

Pasadena, CA 91103
$1,399,000
0
sqft0
Baths0
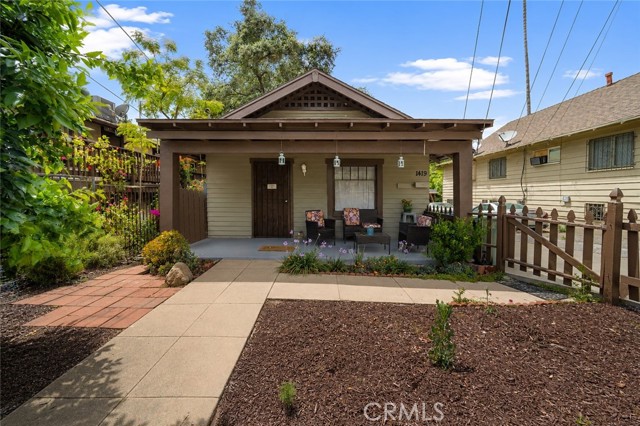
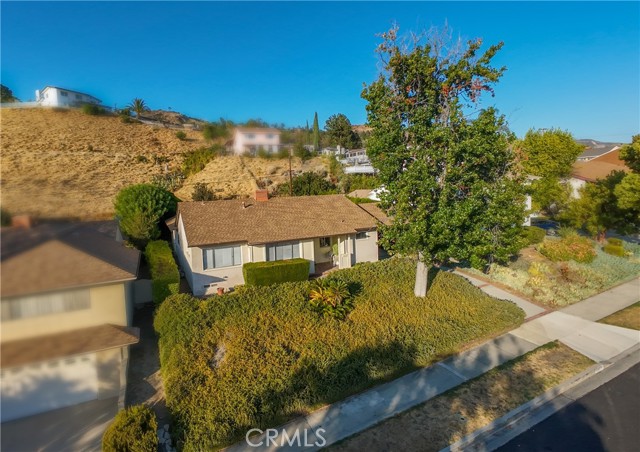
Beds Exceptional Income-Producing Duplex in Pasadena Welcome to 1417-1419 El Sereno Avenue, a rare opportunity to own a well-maintained duplex in a desirable Pasadena neighborhood. Perfect for investors, multi-generational living, or owner-occupants seeking supplemental rental income, this property features two separate residences with individual addresses, providing privacy and flexibility. The front residence offers approximately 1,200 square feet of living space with 4 bedrooms and 2 bathrooms. Amenities include central air conditioning and heating, a dedicated laundry area, basement storage, a 2-car garage, and a private front yard. Built in 2011, the rear residence features approximately 1,800 square feet with 3 bedrooms and 2.5 bathrooms. Designed for modern comfort, this home includes central air conditioning and heating, a fire sprinkler system, separate laundry room, attached 2-car garage, private backyard with low-maintenance artificial turf, and a gated side patio. Complete building plans are available. Both residences are separately metered for gas, water, and electricity and offer ample parking and private outdoor spaces. This unique property combines strong income potential with pride of ownership in a highly sought-after Pasadena location. Conveniently located near shopping, dining, parks, schools, and major transportation corridors. A rare investment opportunity with long-term upside and excellent rental appeal. Please do not disturb occupants. Shown by appointment only.
Signal Hill, CA 90755
0
sqft0
Baths0
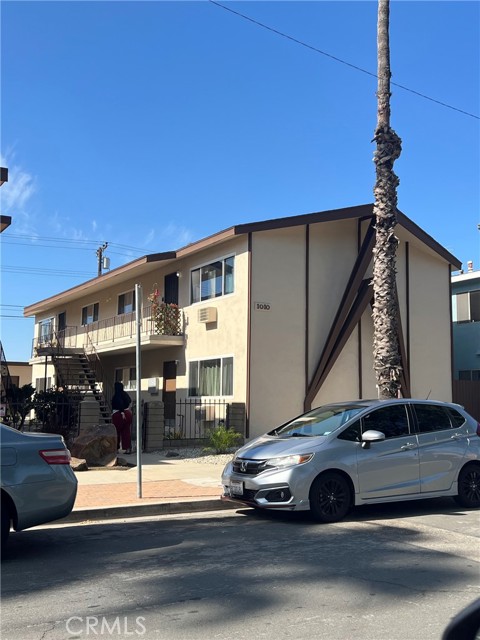
Beds Hold the presses! You have just found the Signal Hill fourplex every investor has been waiting for- a prime, income-producing asset with strong current rents, clear upside, and rare private garages. This well-kept property features four 2-bed, 1-bath units: two recently renovated lower units (A front and B rear), one original-condition upper front unit (C), and one upper rear unit (D) with an older renovation. The renovated rear first-floor unit B was just leased at $2,400/month, and the renovated front unit A is currently being offered at $2,400/month, demonstrating real, market-rate rent potential and immediate cash flow. Each unit includes one dedicated parking space plus its own private single-car garage, a high-value amenity that boosts tenant appeal and supports strong occupancy. The vacant lower front unit is perfect for showings, giving buyers a clear feel for the layout, natural light, and renovation quality without disturbing existing residents, while also providing a blueprint for future upgrades and additional rent growth. Ideally located in the heart of Signal Hill with convenient access to shopping, dining, services, Long Beach employment centers, and major freeways, this is the fourplex to circle, star, and move on quickly before it’s gone.
Pauma Valley, CA 92061
5469
sqft5
Baths5
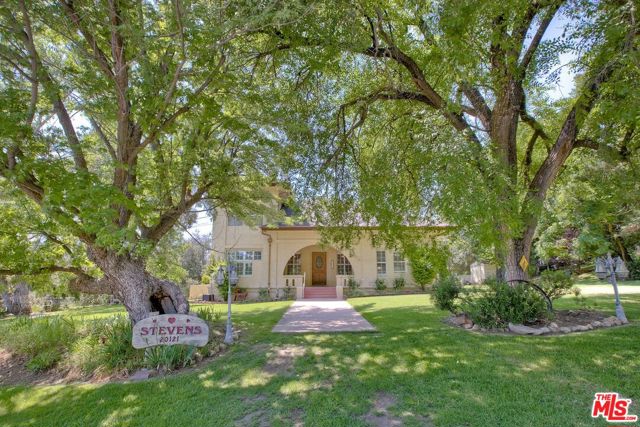
Beds Discover the grandeur of the historic Mendenhall Estate, a fully restored and expanded home with Gold Rush-era roots located at the base of Palomar Mountain. Originally settled in 1879 as part of the Rancho Cuca Mexican land, this custom home features interior design elements that reflect the decor of the early 1900s. Once home to the Mendenhall cattle ranching family, the estate beautifully blends California history with modern luxury. Spanning 5,469 square feet and nestled on 1.81 acres, the property includes 5 bedrooms/5 bathrooms. The home has been completely remodeled and restored to its former glory, featuring top-of-the-line finishes throughout, including dazzling K9 crystal accents on chandeliers, doorknobs, and even hot/cold shower handles. Bathrooms feature Bluetooth-enabled sound systems and ambient overhead lighting with customizable color settings, bringing spa-like comfort into everyday living. In the upstairs primary suite, custom wall sconces add a warm, designer touch to both the bedroom and bath, elevating the ambiance and craftsmanship throughout. The poured concrete walls provide insulation and tranquility, while tons of windows offer an abundance of natural light and stunning mountain views. The main level features Brazilian travertine floors, 3 bedrooms (with a primary en-suite), 2 bathrooms, an office, a sunroom, 2 fireplaces, and direct access to the thermal-pane heated pool and a yard inspired by English gardens. The chef's kitchen impresses with natural quartzite countertops and premium appliances, including Miele, Bosch, Fisher Paykel, and appliance garages. Additionally, there is a spacious secondary kitchen that offers ample counter space for food preparation with plenty of cabinets for storage. The newly permitted top floor offers 1,752 square feet of living space, which includes two bedrooms, two bathrooms, and a loft area. It features beautiful cedar ceilings and luxurious Italian marble vanities, and the flooring is luxury vinyl planks that are waterproof. The remodeled upstairs has a primary suite that boasts a spacious bathroom with a jetted tub, set in a custom-designed alcove. Additionally, there are roomy his-and-her walk-in closets that allow for personalized storage solutions. Plus, in the closet, you'll also find washer-dryer hookups along with space for a folding table. The primary bedroom is generously sized and showcases an antique stained-glass window from a church dating back to the 1800s. This top floor has its own dedicated water heater, ensuring instant hot water through a recirculating line to the guest bathroom. Additionally, the primary bedroom is equipped with a beverage refrigerator and a marble-topped coffee bar. All toilets throughout the home are from the Toto brand. The 605 square foot finished walkout basement comprises a living space, a bathroom, laundry facilities, 4 windows, AC/heating, and a private entry. There are two staircases on each side of the house to access the upper quarters. Other features include plantation shutters, coffered ceilings, and a French Empire Crystal Chandelier. The estate also features 55 paid-for and owned solar panels and a producing well that sources Palomar Mountain spring water. No more high utility bills! All these provide an eco-efficient estate living. Additional highlights include a new septic system installed in 2025 (with a 1,500-gallon tank and 150 feet of additional leech lines), a newer 3D Corning roof & Designer gutters that consist of custom copper-colored seamless gutters, including leaf guards, and antique downspouts. The upstairs has a new advanced HVAC system with 3 new split systems. The property is adorned with numerous fruit-bearing trees and includes an antique 40-foot Fruehauf trailer for storage. There is also an RV dump station. This estate is a rare and luxurious blend of history and modern convenience, awaiting a discerning buyer. It offers both seclusion and convenience. Enjoy the crisp mountain air, s
Los Angeles, CA 90027
1119
sqft1
Baths2
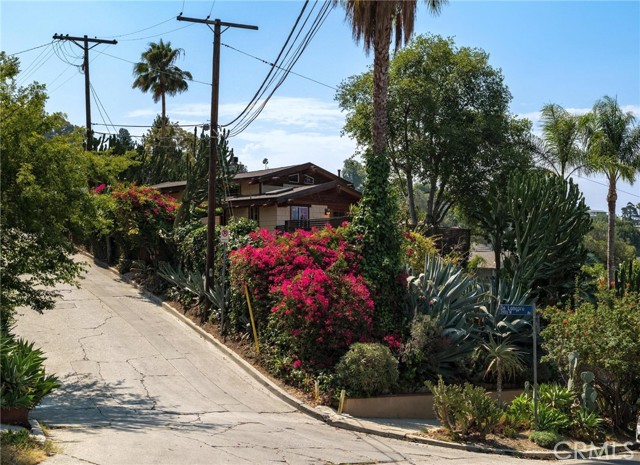
Beds Offered for the first time in almost 50 years, this is an architectural gem located in the coveted Franklin Hills of Los Feliz. A one-of-a-kind true craftsman home, this home was designed by esteemed LA architect Kenneth Lind, inspired by the iconic Gamble House and the historic works of architects Greene and Greene. This home offers privacy, views, unmatched character and impeccable craftsmanship. Upon entering you are surrounded by decades of mature growth and varieties of beautiful succulents and towering cacti. Built with the highest quality of materials in every detail, with solid oak, douglas fir, and redwood throughout. Diagonal oak hardwood floors warm the house, while handmade solid douglas fir doors with hammered bronze knobs, tie the house together. The living room is anchored by a river rock fireplace, while stained glass art fixtures and artistic tile reliefs add rich detail throughout. Natural light floods the house throughout the day. Slate stone floors welcome you into the bathroom comprised of hand-crafted tiles, a clawfoot tub, and a multi-showerhead walk-in with brass fixtures. Some additional features for modern comfort include central heat and AC. Closets lined with pristine cedar planks, storage nooks, and Elfa shelving. A second bedroom offers a large walk-in closet with plumbing for a potential second bathroom. The exterior of this magnificent home displays impressive woodworking craftsmanship, hardy board siding, and copper gutters and downspouts. Up on the chimney sits the vigilant owl, perched to keep watch over this jewel of a home. Enjoy city and sunset views from the wrap-around wooden deck, or soak in the jacuzzi under the trees. A newly constructed retaining wall, with 4-foot diameter pylons drilled 15+ feet deep into bedrock (buyer to verify details), provides structural integrity and peace of mind. The detached two car garage reflects the same level of artisanal detail as the main residence, with custom high length wood beams, both beautiful aesthetically, and structurally sound. Walkability to restaurants, night life, grocery stores and Sunset Junction. Perched high above the street for ultimate privacy, yet minutes from Griffith Observatory, The Greek Theater, Hollywood Bowl, and countless restaurants and cultural hotspots. Just 2.5 miles to Dodgers Stadium, and 15 minutes to DTLA. This is a once in a generation opportunity to own an irreplaceable piece of Los Angeles history, one which could never be replicated today.
Malibu, CA 90265
1562
sqft3
Baths2
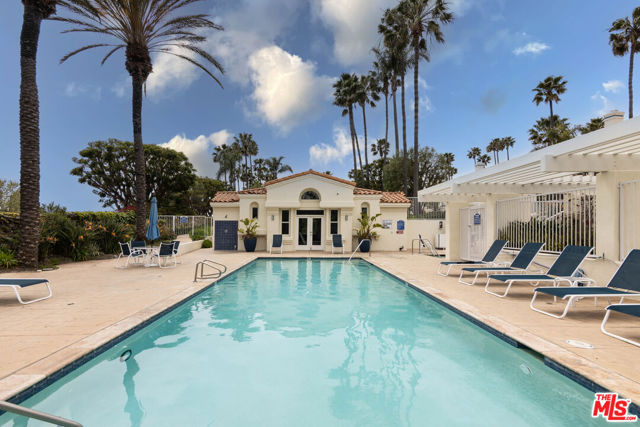
Beds Exclusive front row corner unit in the much desired resort-like enclave, "The Pointe" in Malibu. This gorgeous Pt. Dume adjacent townhome features meticulous upgrades and built-ins, travertine floors, soaring ceilings, floor to ceiling wooden shutters, double-paned windows throughout, and 2 ensuite bedrooms, one of which is the primary. Upgrades include custom marble/granite countertops, texture coated walls, custom tile bathrooms, hydro jet tub in primary, private outdoor patio. 2 car garage with laundry and ample built ins for storage. This lovely resort-like community also features tennis, pickleball, pool, hot tub, and fitness facilities. There's also a peek-a-boo ocean view from the primary bathroom. This is a gem of a property!
West Hills, CA 91304
3043
sqft3
Baths4
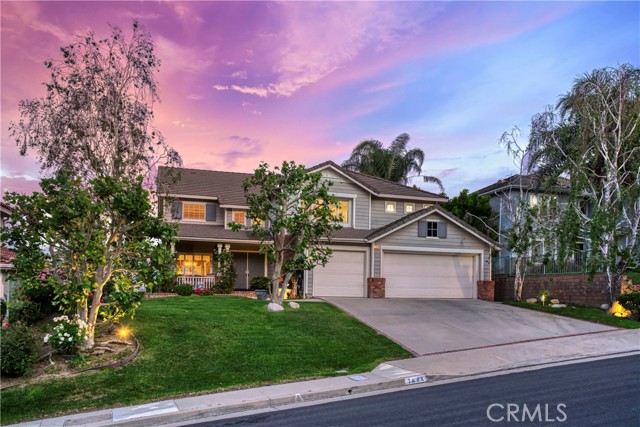
Beds Refreshed, Restaged & Repriced! Recently painted, professionally staged, and now offered at an improved price, this exceptional home showcases the very best of California living. Nestled in the highly sought-after Stonegate Collection of West Hills, this beautifully maintained 4 bedroom, 3 bath home offers approximately 3,043 square feet of living space on an elevated view lot with truly spectacular panoramic valley views. Currently, one of the secondary bedrooms has been thoughtfully converted into a climate-controlled wine room, offering a distinctive space for collectors while remaining easily adaptable for future bedroom, office, or flex-space needs. From the moment you arrive, the home’s classic curb appeal, mature landscaping, and commanding presence set the tone for what awaits inside. Step through the front door into a spacious floor plan featuring soaring vaulted ceilings, abundant natural light, formal living and dining spaces, and a warm, inviting flow ideal for both everyday living and entertaining. The kitchen offers custom cabinetry, granite countertops, stainless steel appliances, and an adjoining breakfast area that opens to the family room with wood flooring and plantation shutters. One of the home’s standout features is the expansive primary suite retreat, complete with an oversized sitting area, fireplace, and breathtaking views that create a true sense of luxury and privacy. The marble and travertine primary bath adds to the retreat-like feel. Additional highlights include a loft with built-in cabinetry, a custom wine room for enthusiasts, generously sized secondary bedrooms, and beautifully maintained indoor and outdoor spaces throughout. The backyard is where this home truly shines, offering phenomenal panoramic views of the valley and surrounding hills — the perfect backdrop for morning coffee, sunset evenings, and effortless indoor-outdoor living. Homes with this combination of location, square footage, layout, and views rarely come to market in Stonegate. A special opportunity for the buyer who has been waiting for something truly exceptional.
Le Grand, CA 95333
3970
sqft4
Baths3
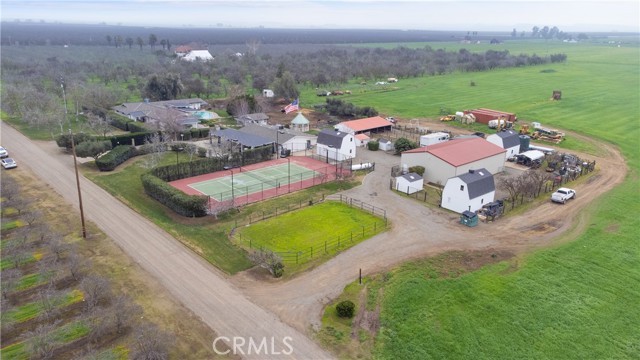
Beds Combined 6,369 sq ft gated ranchette estate on nearly 39 acres featuring a 3,970 sq ft main residence, 2,129 sq ft detached ADU/game room, and 270 sq ft pool house. Designed for lifestyle and flexibility, the property offers 3 bedrooms, 4 baths, office/gym, open entertaining kitchen with walk-in commercial refrigerator, walk-in pantry/cooler, and built-in Jenn-Air units. Resort-style amenities include in-ground pool, full-size lighted tennis court, 40x60 shop, 4-stall horse paddock, covered patio, landscaped yard, and multiple storage buildings. Improvements sit on approx. 3.25 fenced acres with remaining prime Class I and II farmland ideal for equestrian, agricultural, or expansion use. Adjoining 28.7-acre parcel with three income-producing rental homes available separately. Rare gated country compound with lifestyle, land, and long-term value.
San Jose, CA 95133
1797
sqft3
Baths4
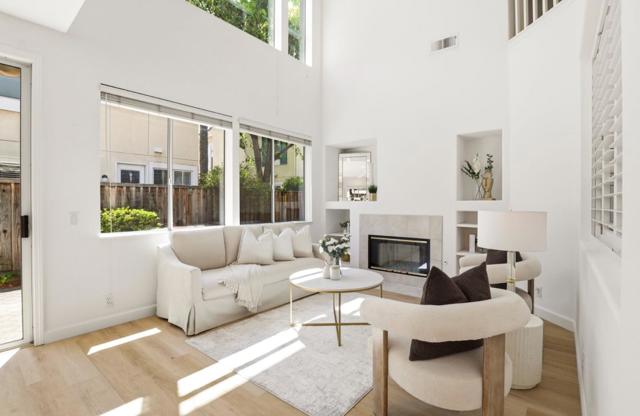
Beds Picture your mornings here: sunlight through wall after wall of windows, coffee on a patio with your own fruit trees, in a home that feels brand new because most of it is. This San Jose single-family home is upgraded top to bottom: new flooring, recessed LED lighting, custom blinds throughout. Heres the difference: this true 2-story puts your kitchen and living space right off the garage. No hauling groceries or tired feet up three flights to reach your bed, just walk in and youre home. The kitchen anchors it all with a center island, abundant cabinetry, NEW appliances. The primary suite is a quiet retreat with an UPDATED ensuite bath and dual sinks. Ask about adding a fifth bedroom and FULL bath downstairs, its more affordable than youd think. Then theres the backyard, a real sanctuary with a low-maintenance paved side yard, raised beds for veggies, and fruit trees already growing. Community allows Solar- if you want to go green later. Plus a two-car garage, gas or electric laundry hookups with built-in cabinetry, plenty of storage. Close to BART, Silicon Valleys major hubs, and shopping, GreatSchools rated 8/8/8, your choice of ATT Fiber 1 gig or Comcast. Quiet luxury, everyday convenience. Some homes you describe. This one you have to walk through to feel.
Burbank, CA 91504
1909
sqft2
Baths3
Beds High in the Burbank Hills sits this charming Ben Mar Hills home, ideally positioned between two streets with minimal through traffic and beautiful views across the valley. 1818 Hilton Drive offers the kind of location that keeps Burbank buyers looking north of Glenoaks. Inside, freshly painted interiors and beautifully refinished hardwood floors create a bright, warm backdrop throughout the home. A classic fireplace anchors the living room, while the separate dining area opens through sliding glass doors, bringing in natural light and creating an easy connection to the outdoors. One of the home’s most memorable spaces is the expansive rear family room, where dramatic exposed wood beams and walls of windows frame the surrounding hillside. The kitchen features rich wood cabinetry that has been freshly refinished, along with space for a breakfast area and new luxury vinyl flooring that continues into the adjacent laundry area. Generously sized bedrooms, ample storage and a primary bath with dual sinks add to the home’s comfortable and functional floor plan. An extended garage provides additional space and versatility for parking, storage, hobbies or a workshop area. Outside, mature landscaping, citrus trees and a terraced hillside create a classic Southern California setting with room to garden, entertain or explore the possibilities for a future pool, spa or expanded outdoor living. With its hillside position and impressive valley views, the property may also offer intriguing possibilities for future expansion. Buyers are encouraged to investigate development and permitting options with the appropriate agencies. The location is exceptional, just minutes from DeBell Golf Club, the Starlight Bowl, Wildwood Canyon, Downtown Burbank, shopping and dining, with Burbank’s highly regarded elementary and middle schools nearby and Bel Aire Ball Field just a short walk away. Disney, Warner Bros., Universal and the area’s major studios are also close by. Warmth, character, views and an unmistakably Burbank Hills setting make 1818 Hilton a special place to call home, ready for its next chapter.
Page 0 of 0


