

Los Angeles, CA 90016
$1,399,000
0
sqft0
Baths0
Beds This offering presents a rare opportunity to acquire two strategically located adjacent parcels in Los Angeles, ideal for streamlined residential development under highly favorable conditions. Key Investment Highlights: ED 1 Designated Properties: 2929 S. Mansfield holds “Eligible Site” status and 2924 S. Orange Dr. holds “Review Eligibility” status

Riverside, CA 92503
0
sqft0
Baths0
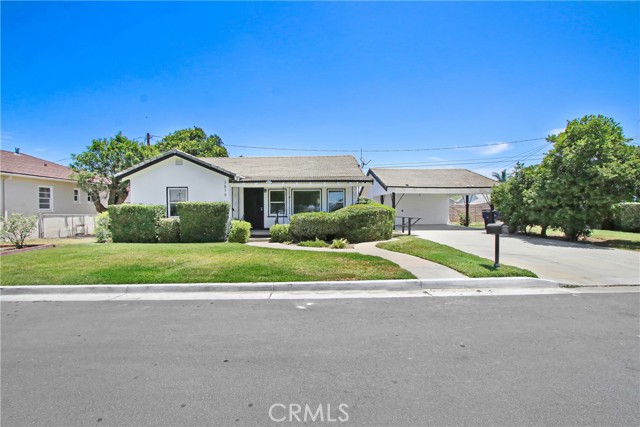
Beds Have you ever wanted to own every house on the block? Well, now's your chance! There's only 4 houses on this cul-de-sac and you can own all of them! This rare investment property features 4 separate homes on one lot, each with its own private yard, separate utility meters, and dedicated laundry area. 3 of the 4 homes will be delivered vacant, providing immediate flexibility for owner-occupants, investors, multi-generational living, or those looking to maximize rental income. Whether you’re looking to live in one house and rent the others, create housing for extended family, or add a unique income-producing asset to your portfolio, this property offers exceptional versatility and upside potential. ----- Unit 3889: 2 bed / 1 bath (delivered vacant) ----- Unit 3879: 3 bed / 1 bath (delivered vacant) ----- Unit 3867: 2 bed / 1 bath (occupied) ------ Unit 3857: 2 bed / 1 bath (delivered vacant). Opportunities like this dont come around often, see it today!
Santa Clara, CA 95051
0
sqft0
Baths0
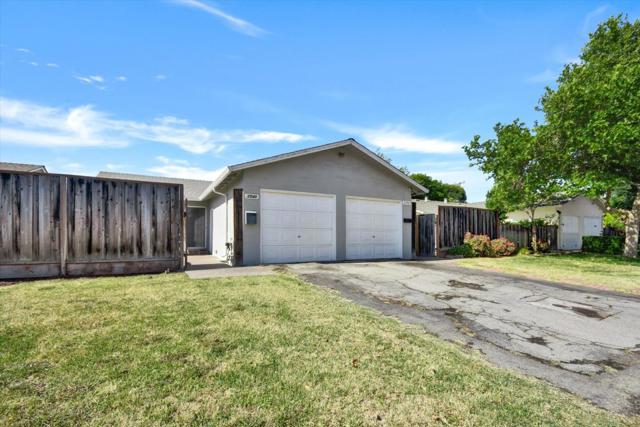
Beds Exceptional opportunity to acquire prime Santa Clara real estate adjacent to Apple HQ at a low basis. 3540-3542 Brookdale Drive is a value-add opportunity featuring (2) 2bed1bath units, each with private entrances, motorized garages, and generous backyard space, creating an ideal setup for investors, owner-occupants, or multi-generational living. Located in the heart of Silicon Valley, the property benefits from close proximity to some of the nations largest tech companies like NVDIA, Apple, Intel and Google. Situated within the Santa Clara Unified School District, with attendance options including Laurelwood Elementary, Santa Clara High School, and Wilcox High School, the property also enjoys immediate proximity to Stratford School, one of the area's most respected private educational institutions.
San Diego, CA 92115
0
sqft0
Baths0
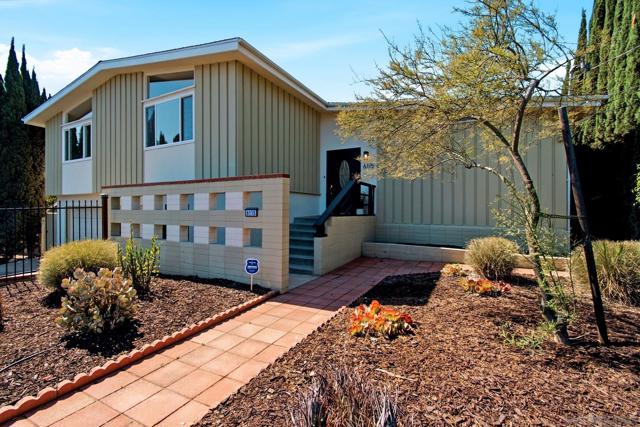
Beds Completely Remodeled, this rare opportunity offers 5 bedrooms and 3 bathrooms across 3,295 square feet. A 3-bedroom, 2-bathroom upper unit and a 2-bedroom, 1-bathroom lower unit with a bonus storage room. The upper unit also enjoys the benefit of owned solar, helping offset energy costs, and the spacious yard offers potential for an additional ADU. Live upstairs with a rental unit below or rent both! Updated from top to bottom, both units feature designer kitchens with freshly painted cabinetry and new appliances, remodeled bathrooms, LVP flooring, fresh paint, and new windows, along with a retiled fireplace in the upper unit. An attached two-car garage plus ample street parking complete the package. This home is minutes from San Diego State University, El Cajon Boulevard's restaurants and shops, with easy access to I-8 and I-15 one of Mid-City's most desirable rental markets.
North Hollywood, CA 91606
0
sqft0
Baths0
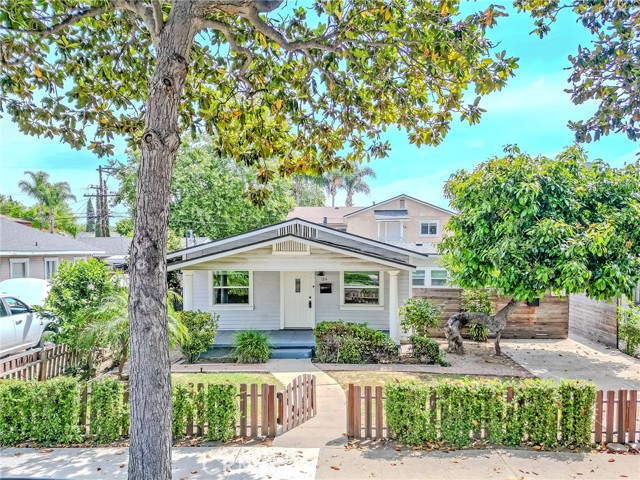
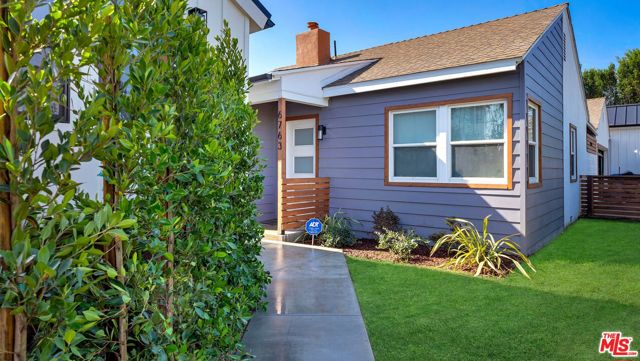
Beds Welcome to this beautiful 4-plex in the heart of North Hollywood, an exceptional opportunity for both investors and owner-occupants. Featuring a spacious 3-bedroom, 2-bath main residence plus three additional detached 1-bedroom units. This thoughtfully designed property offers the rare chance to live in a beautifully updated home while rental income from the other units helps offset or potentially cover your mortgage. The main residence has been renovated with modern design and finishes throughout, including engineered hardwood flooring, contemporary fixtures, and an open-concept layout ideal for comfortable living and entertaining. The updated kitchen features granite countertops, custom cabinetry, and stainless steel appliances, including a 6-burner gas range. The home also includes a spacious 2-car garage along with a private patio and yard, creating an inviting outdoor retreat. Complementing the main house are three newly built detached 1-bedroom units, each designed with stylish interiors, private entrances, and low-maintenance private yards, ideal for generating strong rental income, averaging $2,400/month per unit in rent. Whether leased long-term, used for extended family, or flexible living arrangements, these units create significant income potential, especially with the 2028 LA Summer Olympics around the corner. Located in vibrant North Hollywood, the property enjoys easy access to shops, restaurants, and entertainment, with NoHo West, the Burbank Empire Center, and the NoHo Arts District all just minutes away. Whether you're an investor seeking strong rental income or a buyer looking to live in one unit while three tenants help pay the mortgage, 6763 Case Ave offers a rare combination of lifestyle and investment potential.
Los Angeles, CA 90008
0
sqft0
Baths0
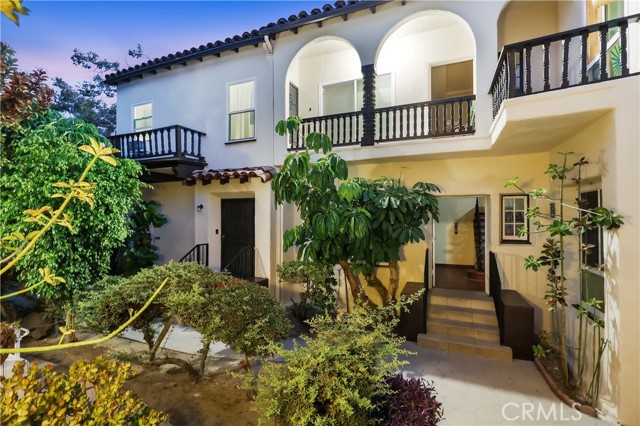
Beds A Spanish architectural gem, set mid-block on one of Leimert Park's premier tree-lined streets amid lush, mature greenery. All 4 spacious units feature two bedrooms, one bath, large living rooms, hardwood flooring, in-unit laundry, and separate dining rooms that have potential to be converted third bedrooms. Two units have been renovated and leased at market rate within the past six years, while the remaining two are well maintained with stable long-term tenants. The property features dual-pane vinyl windows throughout, separate gas and electrical meters for each unit, and four private single-car garages accessed from the rear alley. This property combines timeless Spanish character with exceptional Leimert Park location, generous floor plans, and solid gross income.
Westminster, CA 92683
0
sqft0
Baths0
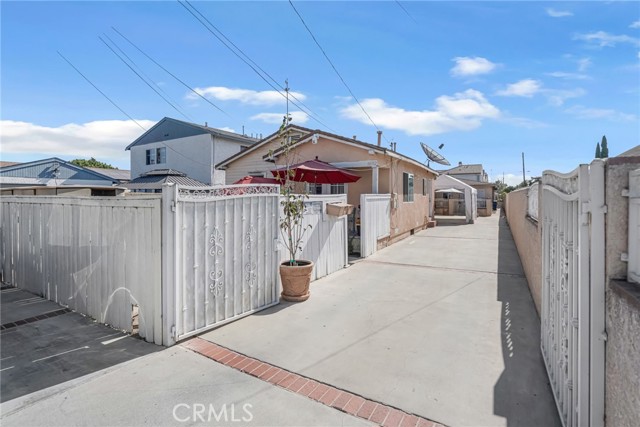
Beds This unique Westminster property features 3 units with approximately 3.129 sqft of total building space on a generous 9,148 sqft lot. All units will be delivered VACANT! The property includes a mix of 2-bedroom, 1-bath and 2-bedroom, 2-bath units, offering flexibility for an investor looking to maximize the potential of this property. Endless possibilities! With the property delivered vacant, you have the opportunity to rehab, renovate, reconfigure, and improve the units to better suit your investment goals. Whether you’re looking to generate rental income, live in one unit and rent the others, or create a long term investment strategy, the possibilities are truly limitless.This is the kind of property where vision meets opportunity. Bring your contractor, bring your ideas, and unlock the potential this property has to offer!
Newport Beach, CA 92663
1200
sqft2
Baths3
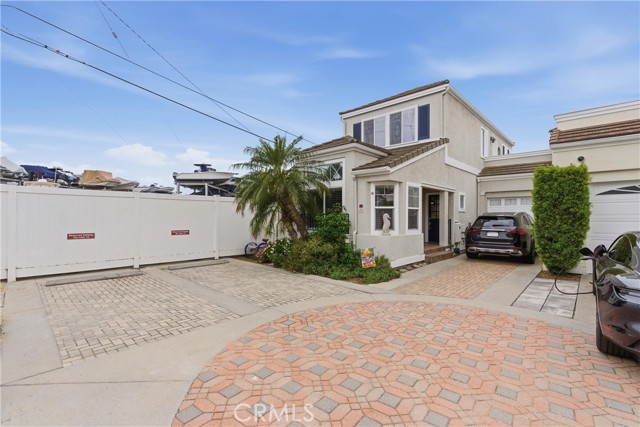
Beds Wake up to harbor views and the gentle rhythm of boats passing by in this waterfront Cannery Village home, where indoor-outdoor living takes center stage. This 3-bedroom, 2-bath residence offers a rare blend of coastal charm and everyday comfort, highlighted by a spacious waterside deck perfect for entertaining, relaxing, or simply soaking in the Newport Beach lifestyle. The main living areas capture natural light and sweeping harbor views, while the primary bedroom enjoys its own tranquil water-facing outlook. Step outside to a generous private patio off the main bedroom—ideal for a home office setup, morning coffee, or quiet evenings. Upstairs, an additional oversized patio delivers even more space to unwind, complete with panoramic bay views that make every sunset feel like an event. Located in the heart of the Cannery District, this home puts you just moments from Lido Marina Village, renowned dining, boutique shopping, and local favorites like Bluewater Grill, The Cannery, Nobu, and La La Land Coffee. Whether you're looking for a full-time residence or a coastal retreat, this property offers the best of waterfront living, walkability, and the vibrant Newport Beach lifestyle.
Page 0 of 0


