

La Mesa, CA 91942
$1,399,000
3508
sqft4
Baths6
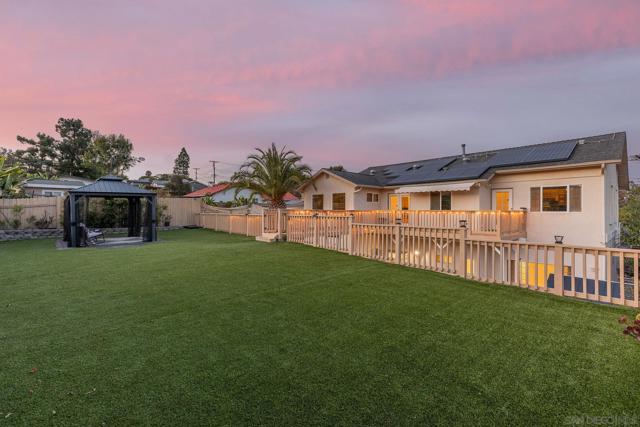
Beds The most unique La Mesa luxury home—offering unmatched flexibility, incredible value, and endless possibilities. This fully renovated home is a rare property that seamlessly adapts to the way people live today. Whether you're searching for a spacious six-bedroom house, four-bathroom home, large family home, luxury family home, or a multifamily home designed for multi-generational living, this exceptional residence delivers incredible versatility. This turnkey home lives like two houses in one, thoughtfully designed with three bedrooms and two bathrooms downstairs and three bedrooms and two bathrooms upstairs. The flexible spacious floor plan can function as one expansive residence or provide dual living spaces with separate living quarters. With its own private entrance, the upper level offers excellent ADU potential and could be ideal for a mother-in-law suite, guest quarters, extended family, or a long-term rental property, creating rental income potential while maintaining privacy for everyone. Each floor has its own central A/C and heating system, making this upgraded home especially well suited for multi-family living and multi-generational living. There is a washer and dryer hookup upstairs, with the ability to easily add one downstairs. Whether you're looking for a multi-family home, multi-unit property, or a large compound this property offers flexibility rarely found in La Mesa real estate. Completely reimagined from top to bottom, this renovated La Mesa home has been extensively remodeled with no expense spared. The luxury remodel features wide-plank luxury flooring, a gourmet kitchen with quartz countertops, beautifully renovated bathrooms, fresh paint, new lighting, and a stunning two-sided color-changing vapor fireplace. Warm mid-century modern influences blend with high-end finishes, natural light, skylights, vaulted ceilings, and thoughtful design throughout. This modern upgraded home offers the style, comfort, and convenience buyers are looking for in a move-in-ready home. Additional highlights include solar, two primary bedrooms—one on each floor—and a smart refrigerator. The extra-wide driveway provides convenient parking for a camper or recreational vehicle. Step outside to a true backyard oasis and private backyard retreat. The beautifully landscaped front fenced-in courtyard features lush turf and charming brick accents, while the expansive rear deck and fully fenced backyard showcase beautiful hill views, canyon views, and stunning sunset views. The oversized backyard features a sprawling turf lawn, pergola, mature trees, and incredible privacy, creating the ultimate luxury backyard and entertainer's home. The elevated rear living area offers a peaceful, treehouse-like setting nestled among the trees, creating a private retreat where you can relax, entertain, and take in the surrounding mountain views. If you've been searching for a view home, this property offers an exceptional combination of indoor-outdoor living and privacy. Located in a quiet neighborhood, this home offers easy access to the greater San Diego area while providing the space and flexibility that's increasingly difficult to find. This one-of-a-kind property deserves a closer look. With six bedrooms, four bathrooms, separate living quarters, dual living spaces, ADU potential, a large backyard, beautiful views, and extensive upgrades, this is an exceptional San Diego investment property and luxury family home with possibilities for years to come.
Thousand Oaks, CA 91360
2999
sqft3
Baths5
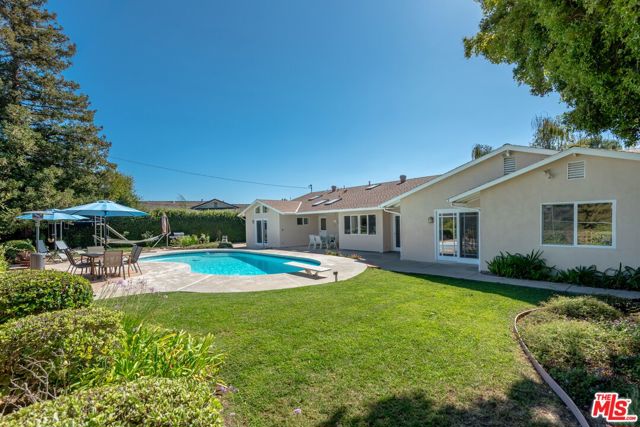
Beds Set on a peaceful cul-de-sac in Thousand Oaks West, this spacious five-bedroom ranch-style home offers the ease of single-level living on a generously sized lot with a sparkling pool and serene hillside views. With multiple living areas, a flexible floor plan, and abundant parking, the home offers an inviting setting for everyday living and entertaining. A large formal living room welcomes you into the home, where a classic brick fireplace anchors the space and creates a warm, traditional feel. An adjoining dining area provides plenty of room for gathering, while a separate family room flows naturally into the breakfast area and kitchen. At the center of the home, the spacious kitchen features a large island, abundant wood cabinetry, a built-in desk, wine storage, skylight, stainless steel range and oven, dishwasher, and French-door refrigerator. A window above the kitchen sink overlooks the backyard and pool, bringing in natural light and connecting the space to the home's outdoor setting. Just beyond the kitchen, a separate wing provides direct access to the two-car garage along with a dedicated laundry room, bathroom, and versatile fifth bedroom or flex space. Soaring vaulted ceilings with exposed wood beams add character and volume, while glass sliding doors open directly to the backyard. On the opposite side of the home, the spacious primary suite is thoughtfully separated from the additional bedrooms and features an en-suite bath with a jaccuzi tub and separate shower, along with two closets. Three additional light-filled bedrooms share a full hallway bath, with the rear bedrooms enjoying views of the pool and backyard. Outside, the expansive backyard is made for relaxed Southern California living, with a sparkling pool, mature landscaping, and peaceful hillside views. Nicely landscaped grounds extend to the front of the property, while a two-car garage and generous driveway provide parking for multiple vehicles. Ideally situated near Conejo Community Park, local schools, the Conejo Valley Botanic Garden, and nearby nature trails, the home combines a peaceful residential setting with convenient access to the area's outdoor and community amenities.
Monrovia, CA 91016
1820
sqft3
Baths4
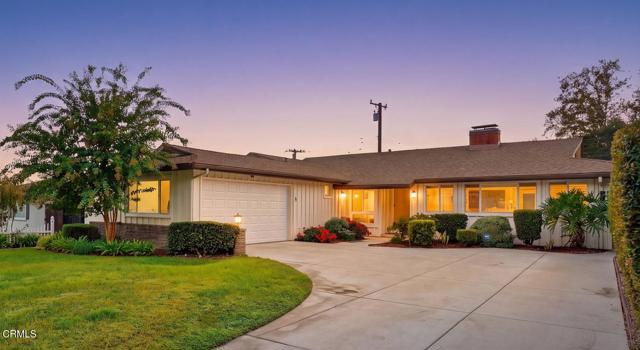
Beds Some streets announce themselves. Oakcliff Road is one of them: a beautifully canopied cul-de-sac in the sought-after northern Monrovia foothills, where the San Gabriel Mountains rise at the end of the block like a landmark you never tire of. The neighbors know each other over here. The street is quiet. The setting is rare. At 357 Oakcliff Rd, this 4-bedroom, 3-bathroom home offers approximately 1,820 square feet of living space on a 7,267 square foot lot. Inside, a striking fireplace anchors the living room, while the upgraded kitchen is designed for serious cooking with an electric induction cooktop, gas range, and double ovens. A breakfast bar and spacious dining area flow naturally toward the large patio, extending the living space outdoors for everyday enjoyment and entertaining. All three bathrooms have been updated and feature showers, with one also offering a soaking tub. A dedicated laundry room and two-car garage add everyday convenience. Just minutes from the trails and natural beauty of the San Gabriel foothills, the home is also close to Old Town Monrovia, where Myrtle Avenue's locally owned restaurants and cafes and the Friday Night Street Fair give the city its welcoming small-town feel. Out back, lemon and lime trees and the sound of morning birdsong make clear that this home has been genuinely lived in and loved. It is ready for someone who will do the same.
San Diego, CA 92116
1602
sqft3
Baths4
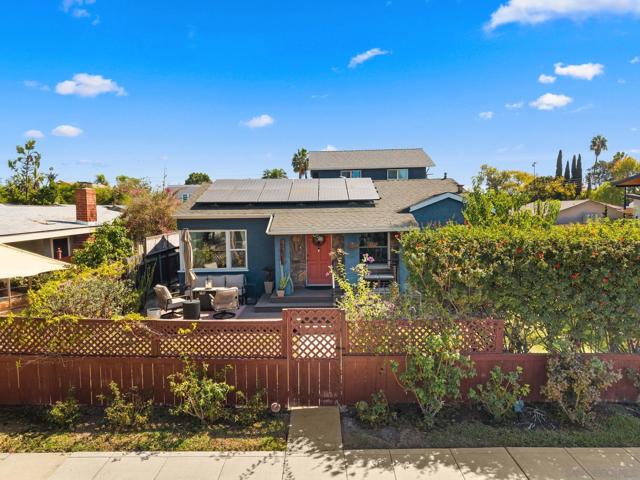
Beds Located on a desirable corner lot in North Normal Heights, this property offers a rare combination of a charming detached home and a newly built one-bedroom ADU. The main home features 3 bedrooms, 2 bathrooms and nearly 1,200 SF of inviting living space. A formal living room is filled with natural light from large windows, while the dining room features charming built-ins and flows into the kitchen through a peninsula island. The kitchen is equipped with stainless steel appliances and plenty of space for everyday living and entertaining. The primary bedroom is privately positioned at the rear of the home and features an ensuite bathroom and walk-in closet. Outside, the newly built one-bedroom ADU provides an excellent opportunity for rental income, extended family, guests or a private home office. Both residences have their own washer and dryer, and the property also features a two-car garage, an EV charger and leased solar. Live in one and rent out the other, create a multigenerational living setup, or take advantage of the flexibility of two separate residences on one property. The corner lot setting provides additional privacy and a more open feel, while the detached layout allows each unit to maintain its own sense of space. All of this in an incredible Normal Heights location close to neighborhood restaurants, coffee shops, shopping, parks and easy access to everything that makes central San Diego such a desirable place to call home.
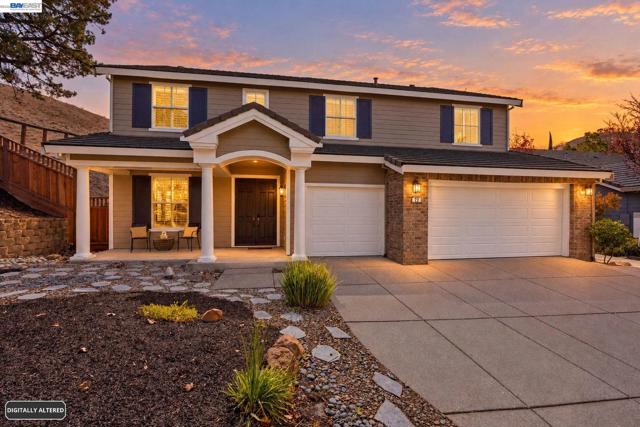
Concord, CA 94521
3818
sqft3
Baths5
Beds Enjoy ultimate privacy and a serene natural setting in this beautiful 3,818 sq. ft. contemporary residence. Situated on a quiet cul-de-sac, the property backs to the tranquil and protected Lime Ridge open space with no rear neighbors. Inside, elegant plantation shutters accent the home throughout, while generous formal living and dining spaces lead to an open kitchen and family room anchored by a cozy fireplace. The kitchen is fully equipped with an expansive island, Sub Zero refrigerator, wine refrigerator, double oven, pantry, and casual dining area. A flexible downstairs bedroom and adjacent full bathroom are perfect for guests or a private home office. On the upper floor, you'll find an expansive primary suite featuring dual vanities, a separate tub and shower, and a walk-in closet, alongside a massive upstairs bonus room that provides endless flexibility for a home theater, game room, or secondary retreat. Outdoors, the peaceful backyard is built for relaxing and entertaining with an outdoor fireplace, low-maintenance layout and aluminum louvered pergola that opens and closes for customized sun and shade. This executive home is complete with an indoor laundry room, a 3-car garage, energy saving whole house fan for cooling and minutes to nearby dining, retail, and schools. Listed at $366.42 / sq. ft. it won't last long... Come see for yourself. OH Sunday 11-4 pm October 11th.
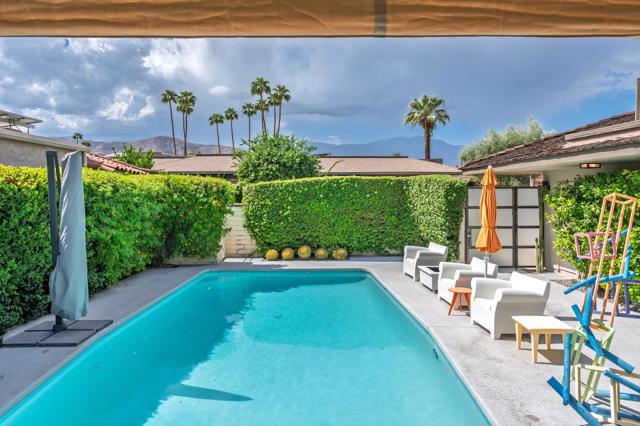
Rancho Mirage, CA 92270
2756
sqft3
Baths3
Beds Welcome to 15 Colgate Drive, an exceptional single-level luxury residence in the prestigious guard-gated Springs Country Club in Rancho Mirage. Offering approximately 2,756 square feet with 3 bedrooms and 3 baths, this beautifully renovated home combines privacy, generous living spaces, and quintessential desert indoor-outdoor living.Designed by renowned interior designer Donna Diamond, the light-filled interior features an open, sophisticated floor plan created for both relaxed everyday living and effortless entertaining. Double entry doors introduce expansive living and dining areas, while a fireplace anchors the living room and walls of double glazed glass connect the interiors to the private pool, spa, and outdoor setting.The spacious kitchen offers abundant cabinetry and counter space and opens to an inviting family room, creating a natural gathering place at the heart of the home. The highly desirable St. Andrews floor plan provides excellent separation between the primary suite and guest accommodations, offering privacy for owners and visitors alike.The generous primary suite is a private retreat with a large walk-in closet, dual vanities, separate tub and shower, and convenient access to the surrounding outdoor spaces. Two additional guest bedrooms provide comfortable accommodations with access to separate baths.Outside, the southwest-facing front courtyard pool and spa create a private desert oasis with abundant sunshine and beautiful mountain views. Enjoy quiet mornings, afternoons poolside, sunset entertaining, and year-round Rancho Mirage outdoor living beneath the desert sky.Additional highlights include a dedicated laundry room, two-car garage with golf cart parking, newer two-zone central air conditioning, and single-level living throughout.Ideally located in the heart of Rancho Mirage, The Springs Country Club is positioned across from Eisenhower Medical Campus and convenient to world-class shopping, dining, and entertainment.With its renovated interiors, freestanding design, private pool and spa, mountain views, St. Andrews floor plan, and premier Rancho Mirage location, 15 Colgate Drive presents an outstanding opportunity to experience luxury desert living at The Springs.The Springs. It's where you belong.
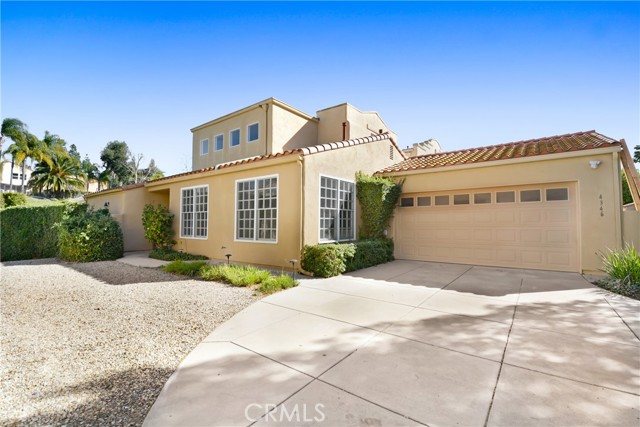
Calabasas, CA 91302
2425
sqft3
Baths3
Beds Welcome to an exceptional opportunity in the prestigious gated community of Creekside at Calabasas. Beautifully reimagined and extensively remodeled, this fully detached residence blends timeless elegance, contemporary design, and effortless California living in one of Calabasas’ most sought-after settings. From the moment you enter, soaring ceilings and abundant natural light create an inviting sense of space. The thoughtfully updated interior features recessed lighting, custom built-ins, refined finishes, and a beautifully remodeled kitchen designed for both everyday living and entertaining. The expansive great room is anchored by a sleek fireplace and opens through sliding glass doors to the private, landscaped backyard, creating a seamless indoor-outdoor connection. The dining area, breakfast nook, and kitchen overlook a charming enclosed courtyard that fills the home with additional natural light and provides a peaceful architectural focal point. The spacious main-level primary suite offers a private retreat with direct backyard access, while a stylish powder room and dedicated laundry room add functionality and convenience. Upstairs, two generously sized bedrooms are complemented by a versatile loft that can be used as a media room, home office, library, or fitness space. A beautifully remodeled bathroom with dual vanities and a walk-in shower serves the upper level. Ample storage and well-proportioned living spaces provide comfort and flexibility throughout the home. The private backyard is designed for relaxed California living, offering multiple areas for outdoor dining, entertaining, and unwinding amid mature landscaping and a tranquil setting. Ideally located near award-winning schools, the Calabasas Tennis & Swim Club, Old Town Calabasas, The Commons at Calabasas, shopping, dining, and entertainment. Although title reflects a condominium, the property is a fully detached residence with no shared walls, offering the privacy and feel of a single-family home within a secure gated community. Residents may also have the opportunity to enjoy access to Lake Calabasas for a nominal annual fee; buyer to verify availability, terms, and fees.
Beverly Hills, CA 90210
1594
sqft3
Baths2
Beds This luxurious single-level condo is located in a prestigious full-service Beverly Hills building offering 24/7 doorman, concierge, and security services. Nestled on a picturesque tree-lined street, the residence is just moments from Bristol Farms, Robertson, Melrose, and West Hollywood's premier shopping and dining. The spacious 2-bedroom, 2.5-bathroom unit spans over 1,600 square feet and features a sleek modern kitchen, hardwood floors, designer lighting, two fireplaces, and stylishly bathrooms. Additional highlights include an in-unit washer and dryer, tasteful updates throughout, and an ideal layout for both everyday living and effortless entertainingall within one of the most sought-after full-service communities in Beverly Hills.

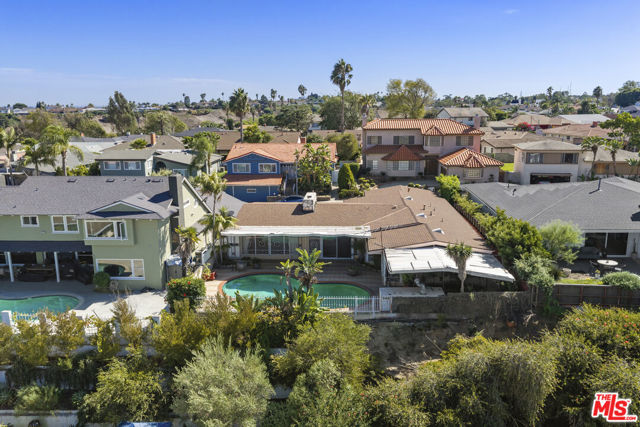
Los Angeles, CA 90008
2085
sqft3
Baths3
Beds Perched in the hills of Baldwin Hills, this fantastic three-bedroom, three-bathroom mid-century home offers an incredible opportunity to reimagine a classic Los Angeles residence with a great floor plan, striking architectural details, and spectacular views. The light-filled living spaces feature quintessential mid-century elements, including clerestory windows, expansive walls of glass, and a dramatic Palos Verdes stone fireplace that separates the living room from a versatile dining or den area. Across the rear of the home, floor-to-ceiling glass creates a seamless connection to the backyard and pool while framing sweeping views of the city lights, Downtown Los Angeles, the Hollywood Sign, and the surrounding hills. With its indoor-outdoor flow, inviting pool, original architectural character, and exceptional setting, the home provides the perfect canvas for a buyer with vision to update and personalize while honoring its mid-century roots. Enjoy the best of Baldwin Hills with Kenneth Hahn State Recreation Area and the Baldwin Hills Scenic Overlook just minutes away, plus some of the area's most talked-about dining and gathering spots, including Jon & Vinny's, Hilltop Coffee + Kitchen, and Somerville. The ever-evolving West Adams dining scene and vibrant Downtown Culver City are also close by, putting restaurants, nightlife, shopping, and entertainment within easy reach. Adding to the excitement surrounding the neighborhood are major new investments, including the upcoming Stocker Street Creative, a dynamic creative campus bringing film and television production, creative office space, dining, and community-focused amenities to the area, as well as the new Costco currently under construction in nearby Baldwin Village. Commuters will also appreciate convenient access to the Expo line, making it easy to connect to Culver City, Downtown Los Angeles, Santa Monica, and beyond. Rich with architectural character, surrounded by incredible views, and positioned near some of the city's most exciting lifestyle and neighborhood investments, this is a special opportunity to create something truly spectacular in Baldwin Hills.
Page 0 of 0


