

Santa Monica, CA 90404
$1,399,000
624
sqft1
Baths2
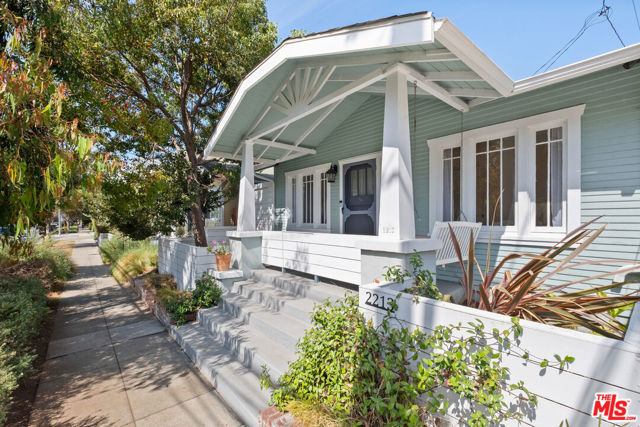
Beds Welcome to an original Santa Monica bungalow full of charm and possibility, within easy walking distance of Tartine, Whole Foods, Trader Joe's, and Douglas Park. This sweet two bedroom, one bath home features newly refinished hardwood floors, a spacious kitchen, and an enclosed backyard perfect for outdoor dining and entertaining. Recent updates include a tankless hot water heater and central a/c & heat for year-round comfort. The detached garage has been thoughtfully converted into a functioning guest cottage with a full bathroom and Avanti 36" compact kitchenette, ideal for visiting family, a roommate, or home office. A wonderful alternative to condo living, an investment opportunity (recently rented for $7,000 per month), a 1031 exchange, or a California pied--terre, this property offers exceptional flexibility. With its prime location, original character, and versatile living spaces, this iconic Santa Monica bungalow is truly one of a kind.
West Hollywood, CA 90069
1969
sqft3
Baths2
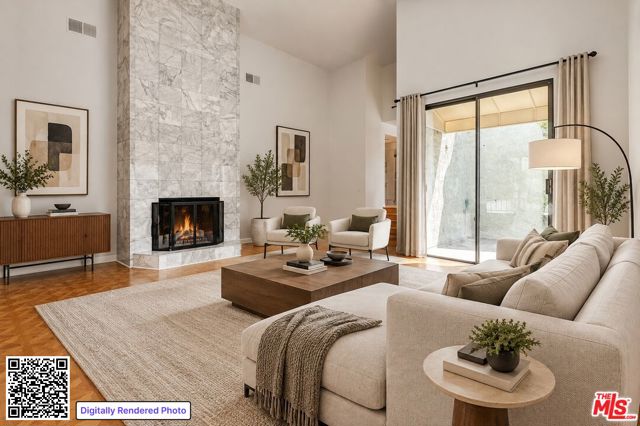
Beds Welcome 1140 Alta Loma Road, an exceptional Penthouse retreat offering timeless elegance, privacy, and spectacular city and sunset views in one of West Hollywood's most distinguished residences. Perched high above the city, this sophisticated 2-bedroom plus den, 3-bathroom residence welcomes you through grand double doors into an expansive, light-filled interior defined by soaring ceilings, rich hardwood floors, and walls of glass. The elegant living room opens seamlessly to a private terrace, creating a beautiful setting for entertaining or simply enjoying the ever-changing views.A refined formal dining room and charming breakfast nook both capture sweeping city vistas, while the well-appointed kitchen features classic finishes, stainless steel appliances, and a generous pantry.The serene primary suite offers a custom walk-in closet, stunning skylight, luxurious en-suite bath, and private patio. A spacious second en-suite bedroom and versatile den provide exceptional flexibility for guests, a home office, gym, or additional living space.Additional features include in-unit laundry, abundant storage, two parking spaces, earthquake insurance, and access to a resort-style pool.Ideally situated moments from the Sunset Strip and minutes from PDC, world-class dining, shopping, nightlife, and entertainment, Residence 1140 offers an elevated West Hollywood lifestyle in a truly exceptional setting.
Hayward, CA 94544
3497
sqft3
Baths4
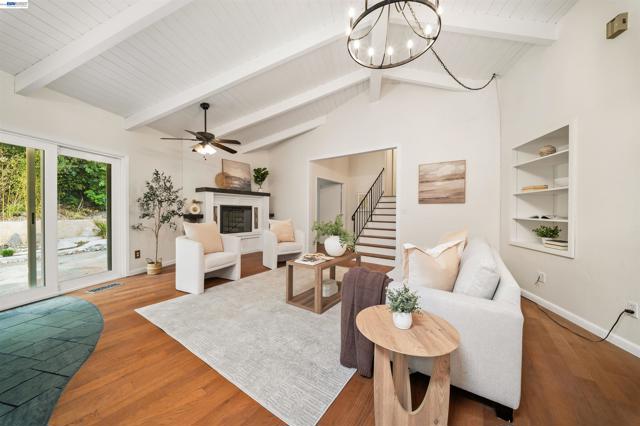
Beds Welcome to your Hayward Hills dream home, where charm meets everyday functionality. Tucked onto a corner lot at the end of a quiet cul-de-sac, this split-level gem is filled with character, from the soaring wood ceilings to the real hardwood floors throughout. The main level offers the Master bedroom and a custom primary bath, with the flexibility to create a fifth bedroom along with another 1/2 bath. Upstairs, three additional bedrooms and another full bath give everyone room to spread out. The kitchen has all brand new appliances and flows seamlessly into one of the two living rooms. Outside, the backyard feels like a private retreat, with a functional pond with fish and a private hillside. A neighborhood park is just a short walk away, and Cal State East Bay, commuter routes, shopping, and restaurants are all close by. Homes with this much warmth, setting, and versatility don't come along often.
Moraga, CA 94556
1885
sqft2
Baths3
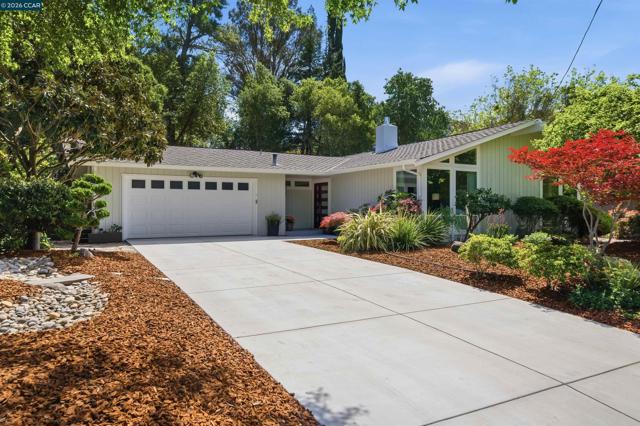
Beds This beautifully updated single-story 3 bedroom 2 bath ranch-style home captures the essence of Moraga living, combining modern style with everyday comfort. The free-flowing layout is approximately 1885 square feet and features vaulted ceilings, warm wood floors, and expansive windows that provide the home with lots natural light. The open-concept living and dining areas creating a versatile space that serves as the perfect backdrop for quiet family evenings or lively gatherings. The updated kitchen boasts stainless steel appliances and a charming breakfast nook, making it a dream for the home chef. Tucked away for privacy, the bedroom wing features 3 bedrooms and 2 updated baths, including the peaceful primary suite that serves as a true sanctuary. The .24 acre lot has a private backyard with a covered patio and mature landscaping. Situated just a short stroll from top-rated K–8 schools and Rancho Laguna Park, this home also offers easy access to the Moraga Farmers Market, Canyon Club, and Moraga Commons.
Marina del Rey, CA 90292
836
sqft1
Baths2
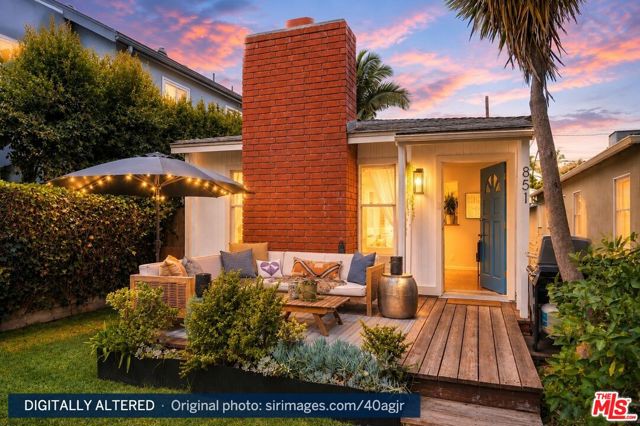
Beds Location, Location, Location! This quintessential Venice bungalow perfectly blends beachside charm with Westside convenience, ideally situated in the coveted Golden/Oxford Triangle just moments from Abbot Kinney, Marina del Rey, scenic bike paths, and some of Los Angeles' best dining, shopping, and entertainment. Tucked away on a quiet street, the home welcomes you through a gated, sun-drenched front yard featuring lush lawn and a spacious entertaining deck, creating the perfect setting for indoor-outdoor California living. Inside, a beautiful stone fireplace anchors the inviting living room, which flows seamlessly into the kitchen. Down the hall, you'll find a beautifully remodeled bathroom and two generously sized bedrooms, each featuring custom wall-to-wall closets for exceptional storage. Step outside to a private rear yard with a one-car garage and covered carport, offering endless flexibility for outdoor entertaining, additional parking, or potential ADU conversion (Buyer to verify). Whether you're looking for a primary residence, beach retreat, Airbnb, or long-term investment, this property offers immediate income potential in one of Venice's most sought-after neighborhoods. Thoughtfully updated with newer windows, central heating, ceiling fans, a gas fireplace, full-size washer and dryer, and abundant storage throughout, this small but mighty home lives far larger than its footprint. Located within the highly acclaimed Coeur d'Alene Elementary School district and just moments from several top-rated private schools, this is a rare opportunity to own in one of Venice's most desirable and consistently appreciating neighborhoods. Please do not disturb occupants.
Venice, CA 90291
1370
sqft3
Baths2
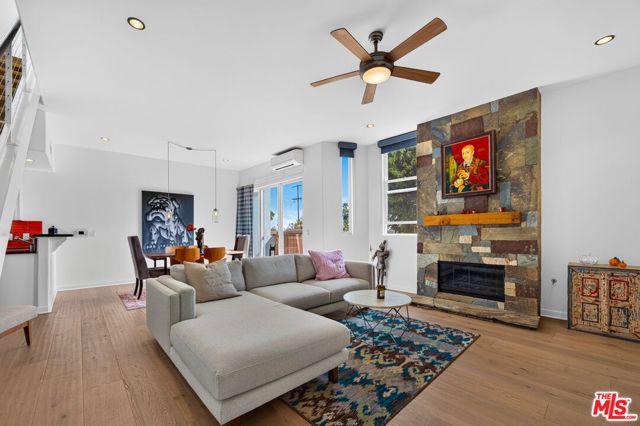
Beds Experience the best of Venice living in this sophisticated and stylish townhouse, ideally positioned on one of the neighborhood's most coveted streets. Designed for a modern, design-conscious lifestyle, this exceptional residence pairs elevated interiors with effortless indoor-outdoor living. The entry level features polished concrete floors and two spacious en suite bedrooms, including a luxurious primary suite with a walk-in closet and spa-inspired bath. Upstairs, soaring ceilings, a fireplace, and an open-concept living and dining area create an impressive setting for both everyday living and entertaining. The gourmet kitchen is outfitted with Viking appliances and seamlessly connects to the main living space, where refined finishes and thoughtful architectural details give the home a distinctly cool, contemporary character. The centerpiece is the expansive private rooftop patio, a rare urban escape ideal for morning coffee, sunset cocktails, outdoor dining, and long evenings with friends. New windows, discreet ductless heating and air conditioning, two secure garage parking spaces, and a large private storage unit add everyday comfort and convenience. The recently painted building further enhances the property's polished, move-in-ready appeal. Set along fashionable Rose Avenue, the home places the best of Venice close at hand. Abbot Kinney Boulevard, renowned as one of the coolest streets in America, is moments away, surrounded by acclaimed restaurants, bars, boutiques, international flagships, art galleries, salons, and fitness studios. The Pacific Ocean and sandy shores of Venice Beach are also just minutes away. For those seeking a sophisticated Venice home with architectural character, private outdoor space, and an exceptional location, 650 Rose Avenue captures the quintessential Southern California lifestyle.
Laguna Beach, CA 92651
1665
sqft3
Baths3
Beds Welcome to 9 Carmel Court, a completely remodeled 3-bedroom, 2.5-bathroom home tucked away on a quiet cul-de-sac in the desirable California Cove community of Laguna Beach. From the moment you step inside, soaring ceilings and an abundance of natural light create a bright, inviting atmosphere that beautifully complements the home’s sophisticated coastal aesthetic. The stunning living space is anchored by a focal-point fireplace featuring dramatic floor-to-ceiling designer finishes, creating an elegant setting for relaxing or entertaining. The beautifully remodeled kitchen showcases warm-tone cabinetry, sleek quartz countertops, and all-new stainless steel appliances, including a stylish new range hood.The thoughtfully redesigned primary suite offers a luxurious retreat, highlighted by a stunning primary bathroom with an oversized dual shower and beautiful champagne finishes. Throughout the home, new vinyl windows and sliders, recessed lighting, and designer fixtures add a fresh, modern touch. Outside, enjoy the panoramic views from your private backyard complete with new decking, perfect for morning coffee, entertaining, or a family bar-be-cue. Ideally located just minutes from Laguna Beach’s renowned beaches, shopping, dining, and scenic hiking trails, with highly rated schools nearby. This exceptional home combines elevated modern living, privacy, stunning views, and the quintessential Laguna Beach lifestyle—all in one remarkable setting.

Canyon Lake, CA 92587
3374
sqft3
Baths5
Beds Welcome to exceptional waterfront living in the prestigious gated community of Canyon Lake! Situated on a quiet cul-de-sac, this impressive 3,210-square-foot, 5-bedroom, 3-bath lakefront residence offers panoramic water views, a private boat dock with direct lake access, and access to the community's golf course, creating the ultimate resort-style lifestyle. The main level features two bedrooms and one bathroom, along with bright, inviting living spaces highlighted by vaulted ceilings, hardwood floors, abundant natural light, and expansive windows showcasing the lake views. The remodeled kitchen and updated bathrooms add a fresh, polished feel, while the open floor plan is ideal for entertaining, with living and dining areas flowing seamlessly to the expansive outdoor decks.Upstairs are three additional bedrooms and two bathrooms, with one bedroom currently being used as an office, offering excellent flexibility for guests, extended family, or working from home. Expansive decks on every level maximize the spectacular waterfront setting and provide incredible spaces for outdoor dining, entertaining, lounging, and taking in the views.Outside, enjoy your private boat dock, direct water access, jacuzzi, and a large dedicated storage room for boating equipment, water toys, and lake gear. A three-car garage provides additional parking and storage.Canyon Lake residents enjoy an incredible array of amenities, including boating, private beaches, golf, tennis, pickleball, parks, and more, all within the gated community. Ideally located close to Temecula's fabulous wineries and restaurants, with incredible hiking and outdoor recreation nearby, you can enjoy the best of both waterfront and wine-country living.Whether you're looking for a full-time residence, an incredible second home, or an income-producing property, this home offers exceptional flexibility, including the opportunity for rentals of 30 days or longer. The home may also be sold furnished, with the option to purchase a 2019 pontoon boat, making this a rare opportunity to step right into the Canyon Lake waterfront lifestyle.

San Diego, CA 92109
1660
sqft3
Baths3
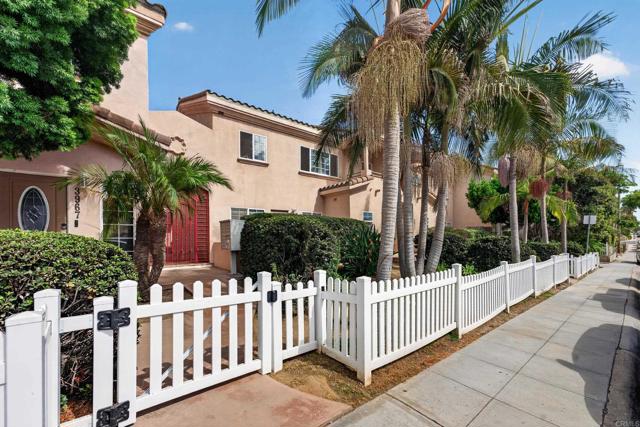
Beds Experience the best of **COASTAL SAN DIEGO LIVING** in this beautifully updated **CORNER UNIT TOWNHOME**, ideally located just **ONE BLOCK FROM MISSION BAY AND FANUEL STREET PARK**. Set within an intimate **10 UNIT GATED COMMUNITY**, this spacious residence combines privacy, comfort, and an incredible location near the water. One of the home’s standout features is the **PRIVATE ROOFTOP DECK WITH VIEWS OVERLOOKING SAIL BAY**, the perfect setting for morning coffee, sunset cocktails, weekend BBQs, or simply relaxing and enjoying the coastal breeze. Inside, you’ll find a bright and welcoming floor plan featuring **LUXURY VINYL FLOORING**, **NEWER CARPET**, **TRAVERTINE KITCHEN FLOORING**, **CUSTOM LIGHTING**, and a **COZY FIREPLACE**. The **FULL SIZE KITCHEN** offers generous counter space and **ABUNDANT CABINETRY**, making it ideal for everyday living and entertaining. The **GENEROUSLY SIZED BEDROOMS** provide plenty of space and privacy, including a **PRIMARY SUITE WITH PRIVATE ENSUITE BATH** and a convenient **JACK AND JILL BATHROOM** connecting the secondary bedrooms. Additional highlights include a **PRIVATE TWO CAR SIDE BY SIDE GARAGE WITH ITS OWN GARAGE DOOR**, a **DEDICATED LAUNDRY ROOM**, and **AMPLE STORAGE THROUGHOUT**. Enjoy being just moments from **MISSION BAY**, **PACIFIC BEACH**, **LOCAL RESTAURANTS**, **SHOPPING**, **PARKS**, and **OUTDOOR RECREATION**, with convenient access to the **I 5 AND I 8 FREEWAYS** and Downtown San Diego. With its **ROOFTOP BAY VIEWS**, **SPACIOUS LAYOUT**, **PRIVATE TWO CAR GARAGE**, and **PRIME LOCATION JUST ONE BLOCK FROM MISSION BAY**, this home offers the perfect combination of comfort, convenience, and the laid back coastal lifestyle San Diego is known for.
Page 0 of 0


