

Bell Canyon, CA 91307
$1,399,000
2699
sqft4
Baths3
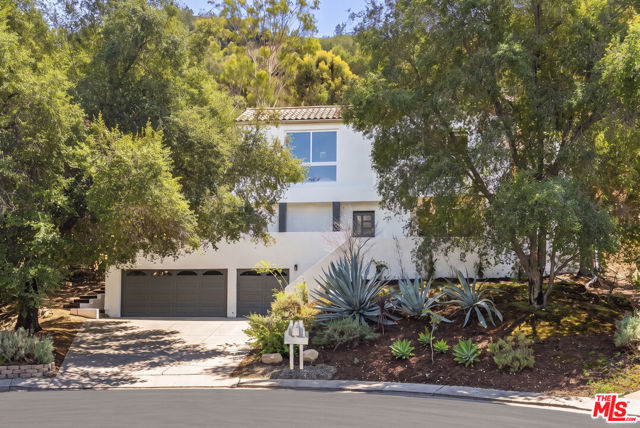
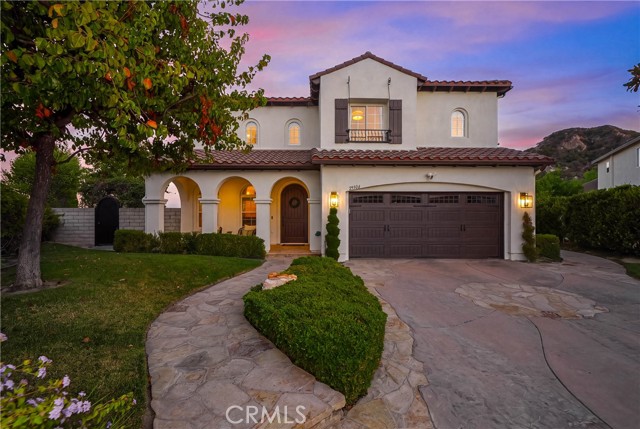
Beds For Sale and Lease. Welcome to beautiful Bell Canyon! Tucked at the end of a quiet cul-de-sac, this spacious 3-bedroom, 4-bath home offers privacy, canyon views, and inviting indoor-outdoor living. The updated kitchen features quartz countertops, stainless steel appliances, and a center island, opening to a great room with soaring cathedral ceilings. The living room showcases hardwood floors and a dramatic floor-to-ceiling stone fireplace, while French doors from the formal dining room open to a covered patio. The primary suite features its own fireplace, generous closets, and a luxurious bath with dual sinks and an oversized shower. Two spacious secondary bedrooms offer flexibility for family, guests, or a home office, including one with an ensuite bath. Enjoy the private patio, tranquil fountain, and expansive hillside with possibilities for a vineyard, gazebo, garden, or spa. Conveniently located near Bell Canyon's equestrian and fitness centers, tennis courts, parks, and trails, and served by the award-winning Las Virgenes Unified School District.
Marina del Rey, CA 90292
2652
sqft3
Baths3
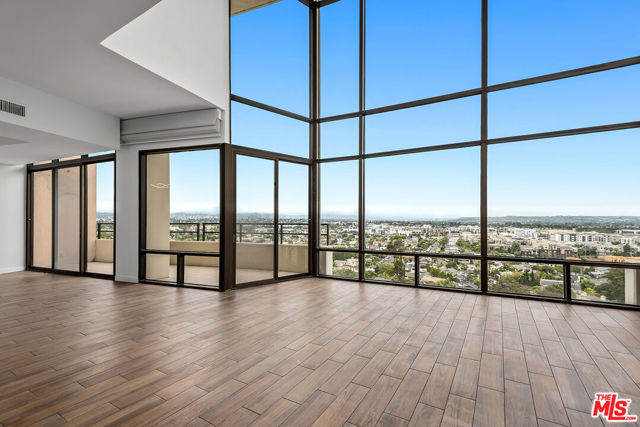
Beds Enjoy stunning panoramic city and mountain views from this extensively renovated 3-bedroom, 2.5-bathroom penthouse offering 22 foot ceilings in the Marina City Club. The expansive living area offers porcelain floors, floor to ceiling windows flooding the space with light, fireplace, and a chef's kitchen with quartz countertops, custom tile backsplash, newly installed stainless steel appliances, high gloss European style cabinets, wine fridge, walk-in pantry, and adjacent dining area. Upstairs, offers two bedrooms including a well-appointed primary suite with double closets, floor to ceiling windows, and en-suite spa like bathroom with dual vanity, and a loft or possible third bedroom. Unit also includes in-unit laundry, side by side parking, automated shades, boat slip rights, USB ports, extra storage, and more! Marina City Club offers 24-hour security, 3 pools, 6 tennis courts, racquet ball and paddle tennis courts, a 16,000 sq/ft full-service gym with steam room, sauna and Jacuzzi along with a massage center, fine dining restaurant/bar/cafe, on-site dry cleaning, car wash and more! Marina living at its best!
Torrance, CA 90503
1504
sqft2
Baths3
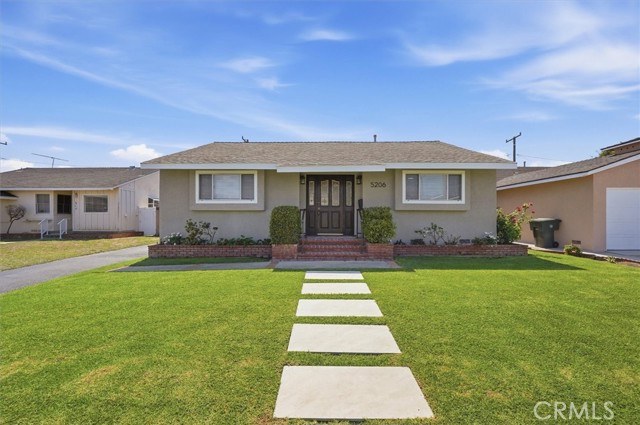
Beds This extensively renovated single-story home in Torrance's Southwood neighborhood has been owned by the same family since 1964 and is on the market for the first time in over six decades. Move-in ready and updated from top to bottom, this West Torrance home features two beautifully remodeled bathrooms, new flooring throughout, and a refreshed kitchen. It offers approximately 1,504 square feet with 3 bedrooms, 2 bathrooms, and a detached 2-car garage at the end of a long driveway. The heart of the home is one open, connected space. A large living room with a stone fireplace, the galley kitchen, and a formal dining area flow together. A raised counter with bar seating opens the kitchen toward the living room, so whoever is cooking stays part of the conversation. New recessed lighting runs throughout, and sliding doors off the living room lead straight to the backyard, extending the living space outdoors for entertaining, dining, or simply enjoying the Southern California weather. A hallway separates the three bedrooms from the main living area, creating a natural divide between the home's gathering and private spaces. One bedroom includes its own elegantly remodeled ensuite bathroom, while the two additional bedrooms share the second remodeled bath. An interior laundry area adds everyday convenience. The renovation touched nearly every part of the home. The kitchen features new stainless steel appliances, new countertops, a farmhouse sink, and a pantry cabinet for extra storage. Other improvements include a newer roof and plumbing, a new electrical panel, a new central heating system, new vinyl flooring in the main living areas, new carpet in the bedrooms, and fresh paint inside and out. Outside, a patio and landscaped backyard with lawn and flower beds create an inviting place to relax, with views toward the Palos Verdes hillside. The detached garage offers potential for a future ADU conversion, subject to applicable requirements and approvals. Southwood offers a true blend of coastal convenience and everyday comfort. The coastline and Redondo Beach Pier are a short drive away, and cool afternoon breezes roll in from the Pacific. Anza Elementary and Paradise Park are close by, and the home is served by the Torrance Unified School District, including West High School. Buyer to verify school eligibility. Del Amo Fashion Center, Manhattan Beach, and Hermosa Beach are all nearby.
Irvine, CA 92620
1626
sqft3
Baths3
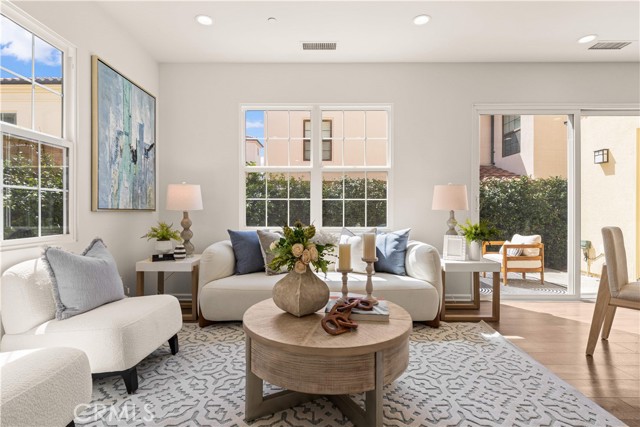
Beds Ideally located in the heart of Cypress Village, this beautifully upgraded detached home is just a 3-minute walk to the resort-style pool and park and award-winning Cypress Village Elementary School, with Jeffrey Trail Middle School also within walking distance. One of the home’s most impressive features is its exceptional natural light, with abundant south-facing windows and doors creating a bright, airy atmosphere throughout the day. Step inside to a spacious open-concept floor plan enhanced by contemporary wood flooring throughout the first level. The living room, dining area, and gourmet kitchen flow seamlessly together, creating an inviting great room ideal for everyday living and entertaining. The upgraded kitchen features elegant white shaker cabinetry, granite countertops, an expansive center island with seating, premium Bosch stainless steel appliances, and a generous walk-in pantry. Adjacent to the kitchen, a dedicated work/study area with a built-in desk provides a convenient workspace, while French doors open directly to the backyard. Designed for effortless indoor-outdoor living, the professionally landscaped backyard features beautiful stone paving and plenty of space for outdoor dining, entertaining, or simply enjoying the Southern California sunshine. Large windows and doors connect the backyard with the main living spaces while bringing abundant natural light indoors. Upstairs, brand-new premium carpeting extends throughout three spacious bedrooms and a bright, airy loft. The versatile loft is ideal for a family room, play area, media room, or second home office and features ample built-in storage. The spacious primary suite includes a private ensuite bath, while two secondary bedrooms share a convenient Jack-and-Jill bathroom. A dedicated upstairs laundry room adds everyday functionality. Additional upgrades include luxury tile flooring in all bathrooms, recessed lighting throughout, and fresh custom interior paint throughout the home and garage. Combining exceptional natural light, a highly functional floor plan, private backyard, versatile loft, extensive upgrades, and an outstanding walkable Cypress Village location, this move-in-ready home offers an exceptional opportunity to enjoy one of Irvine’s most desirable communities.
San Pedro, CA 90732
2547
sqft3
Baths4
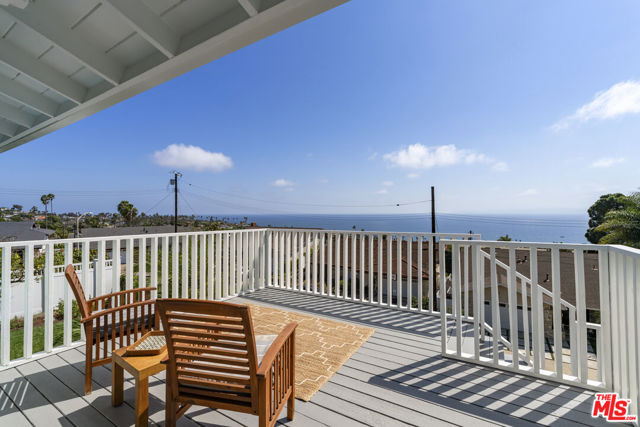
Beds Come discover your dream coastal retreat! Perched in the highly coveted Upper South Shores neighborhood of San Pedro, on a quiet cul-de-sac, this spectacular 4-bed, 3-bath split-level home features new Cool Life exterior paint along with bright, open, and elevated living space, delivering stunning ocean views from nearly every room! From the moment you step inside, this home commands attention. Upon entry, the living room welcomes you with soaring vaulted ceilings and a large picture window framing the rolling hillside. Down a short flight of stairs, the home transitions into a vibrant, open-concept entertainer's dream. The kitchen, featuring a new oven, microwave and dishwasher, connects with the dining and family areas and is tailor-made for hosting family and friends. The chef in the family can be part of the conversation while prepping meals and gazing out at the sparkling ocean. The family room and kitchen both offer easy access to a manicured, flat, grassy backyard and stylish paver patio. Whether hosting a barbecue or having your morning coffee, this backyard is a tranquil place to enjoy it all. Down the hallway off the lower level is a private downstairs bedroom and 3/4 bath, ideal for overnight guests, in-laws, or a quiet home office. Head upstairs to find three more bedrooms. The primary suite is truly remarkable. Wake up to panoramic ocean views and step out to your enormous private deck. Here you can also enjoy views of Catalina and evening sunsets. The en-suite bathroom features dual vanities, a separate shower and tub, a large walk-in closet, and secondary closet. Two more spacious bedrooms sit further down the hall, sharing a full bath and boasting more of those incredible, coastal views. You'll find your washer/dryer located in the attached 2-car garage. When it comes to location, Upper South Shores is spectacular! Adjacent to Rancho Palos Verdes, you'll have immediate access to breathtaking cliffside hiking trails, championship golf courses, and elite coastal dining. Additionally, the West Harbor Project will bring 42 acres of new waterfront shops, restaurants and public spaces to San Pedro! This is more than just a house; it is a lifestyle upgrade. Come fall in love with the views and make this coastal haven your own!
Upland, CA 91784
3925
sqft5
Baths5
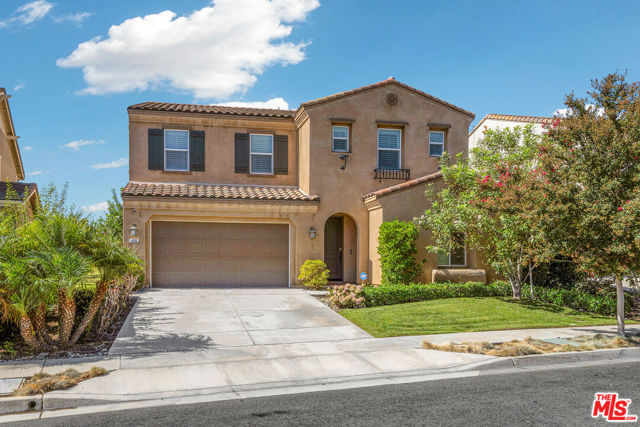
Beds Welcome to 426 Citrus Union Street, a two-story home of about 3,925 square feet in Upland's Montrose neighborhood. The residence offers five bedrooms, four full bathrooms, a powder room, and an upstairs loft. Ceilings are high throughout, the plan is square and practical, and natural light reaches the main living areas. The property sits south of the 210 Freeway in the Upland Unified School District. Daily errands are close along Foothill Boulevard and at nearby parks. Colonies Crossroads, Victoria Gardens, and Ontario Mills cover larger shopping and dining, with Ontario International Airport a straightforward drive. Features include central air, plantation shutters, recessed lighting, extra linen storage, arched openings, upgraded laminate flooring, and an attached three-car garage. A water softener is in place. On the first floor, a bright living room opens toward the kitchen and dining room. The kitchen has maple cabinets, granite counters, stainless-steel appliances, an oversized island, and a large walk-in pantry. The family room has multiple windows. A bedroom suite and powder room on this level can serve as a guest room or office. The second floor holds four bedrooms and a laundry room with cabinets and a utility sink. The primary suite has a sitting area and a large walk-in closet. The primary bath includes two separate vanities, a partitioned toilet with storage, a shower, and a soaking tub. Two secondary bedrooms share a dual-access (Jack and Jill) bathroom. The loft works as an office or media space. The backyard and patio look toward the mountains, with a shaded seating area and fruit trees including mulberry, peach, and sweet pomelo. A community park nearby has seating and a pet waste station.
San Luis Obispo, CA 93401
2724
sqft4
Baths6
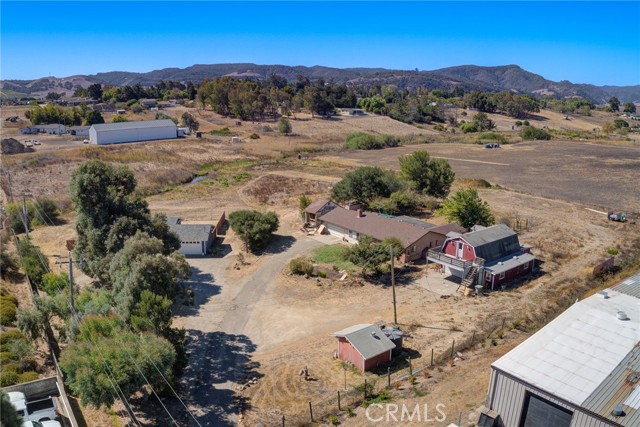
Beds Enjoy the freedom of approximately 5 acres, where privacy, flexibility, and country-style living come together just minutes from the heart of San Luis Obispo. With room to spread out, create, work, and gather, this unique property offers a rare combination of peaceful surroundings and convenient access to shopping, dining, schools, and everyday amenities. The property features a main residence, a separate detached ADU, and a substantial detached barn/shop with garage and upper-level storage, offering exceptional versatility for multi-generational living, guests, a home office, hobbies, projects, storage, or additional parking. The main residence offers approximately 1,505 square feet with 3 bedrooms and 2 bathrooms, along with an attached 2-car garage. The separate detached ADU provides approximately 1,260 square feet with 3 bedrooms, 2 bathrooms, its own kitchen and living areas, and a separate entrance—creating valuable additional living space and flexibility. Outside, the approximately 1,137-square-foot detached barn/shop provides generous space for vehicles, equipment, projects, hobbies, or storage, with an upper-level storage area and additional covered parking adding even more functionality. Whether you’re looking for a little more breathing room, space for family and friends, room to pursue your hobbies, or simply a quieter way of life without giving up the conveniences of town, this property offers the space and flexibility to make it your own. Properties offering approximately 5 acres, two separate living spaces, and substantial shop and storage space this close to San Luis Obispo are rarely available. Come experience the space, possibilities, and lifestyle this special property has to offer. All information is deemed reliable but not guaranteed and should be independently verified by the buyer and buyer’s agent. Square footage, lot size, room dimensions, permitted uses, zoning, and other property details are approximate and subject to verification.
Los Angeles, CA 90292
2287
sqft3
Baths3
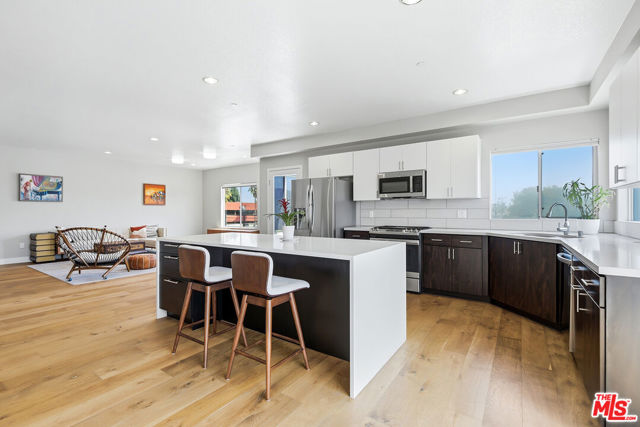
Beds Stunning newer construction top-floor, two-story penthouse offering 3 bedrooms and 2.5 bathrooms, filled with tons of natural light and designed for effortless indoor-outdoor living. An entertainer's dream, this exceptional residence showcases sleek, modern finishes, wood floors throughout the upstairs living area, recessed lighting, and an abundance of windows that create a bright and airy atmosphere. The spacious open-concept living room flows seamlessly to an expansive private balcony, while the chef's kitchen is beautifully appointed with quartz countertops, custom cabinetry, a stylish tile backsplash, stainless steel appliances, an expansive island with a breakfast bar, and an adjacent dining area perfect for everyday living and entertaining. The luxurious primary suite features direct access to a private balcony, a spa-inspired en-suite bathroom with a dual vanity, deep soaking tub, separate shower, and a spacious walk-in closet. Two additional generously sized bedrooms provide ample space and comfort. Additional highlights include in-unit laundry, central air and heat with separate units for each floor, and two side by side parking spaces. Building amenities include a rooftop deck with panoramic city and mountain views, a BBQ area, and a fireplace. The rooftop deck is located just outside the front door of this home, making it uniquely well suited for entertaining directly from this penthouse, perfect for gatherings and parties. The HOA includes water, trash, and recycling. Ideally located in the Marina Arts District, just moments from the beach, Costco, shopping, dining, parks, and zoned for Short Avenue Elementary, a highly regarded International Baccalaureate school. Experience the very best of Silicon Beach living.
Stevenson Ranch, CA 91381
3107
sqft4
Baths4
Beds Set at the top of Stevenson Ranch on a picturesque tree lined street, this exceptional home sits on a private nearly 10,000 sq. ft lot at the end of a cul-de-sac, capturing sweeping mountain views. Timeless architecture, graceful arches, an oversized driveway, and a striking arched solid wood entry door create a beautiful first impression. Offering over 3,100 sq. ft with 4 bedrooms, 4 baths, and a spacious loft, the home pairs thoughtful design with inviting spaces for everyday living and entertaining. Inside, newer antique maple wood flooring, stunning designer lighting, luxurious window coverings, custom built-ins, and wainscoting bring warmth and character to a light-filled interior. The beautifully remodeled kitchen features rich custom cabinetry with glass display, a travertine subway tile backsplash and range accent, a hidden paneled refrigerator, custom hood, and JennAir stainless steel appliances. Endless beveled-edge quartz counters complement an oversized center island with granite counter and a coordinating edge detail. Formal living and dining rooms overlook the beautiful landscaped grounds, with French doors opening to the backyard. The family room offers custom built-ins, an elegant fireplace, and lovely views of the outdoor setting. A remodeled powder room with a marble vanity and access to the three car garage with ample storage complete the main level. Upstairs, the primary suite is a private retreat with sweeping mountain views, a romantic fireplace, an elegant chandelier, and two walk-in closets. The spacious bath includes dual vanities with quartz counters, a makeup station, an oversized soaking tub, and a walk-in shower. Three additional generously sized bedrooms include two connected by a Jack-and-Jill bath and one with a private ensuite. A sizable loft offers room for a media lounge, playroom, or office, while the convenient laundry room provides additional storage. The backyard is truly a standout. With expansive lawn, beautiful landscaping, and unforgettable mountain views, this park like setting offers tons of privacy, room to play, entertain, or explore the possibility of adding a pool. A lot of this size with so much room between neighbors is a rare find in Stevenson Ranch, all close to award-winning schools, parks, restaurants, shopping, and convenient freeway access.
Page 0 of 0


