

Lompoc, CA 93436
$1,399,000
0
sqft0
Baths0
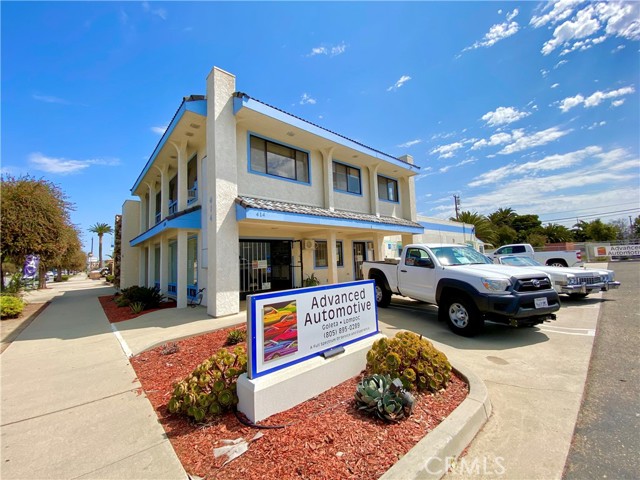
Beds Here is a fantastic owner-user or investment opportunity to own prime commercial real estate on H street (Pacific Coast Hwy) the main thoroughfare in Lompoc, CA. The broad zoning can accommodate many different uses! Great visibility for retail and service. The front Retail/Showroom has large windows and affords tremendous exposure for your operation or tenant. This is a double lot with 23 parking spaces and stadium security lights. Formerly a drive- through pharmacy, this space can accommodate retail/office/service/auto repair (check with the city to confirm your usage of this site) Three large safes are included in the sale. Two handicap restrooms and a third restroom upstairs with a shower. Upstairs there are four offices and a storage or conference room depending on your preference. There is a tremendous amount of natural light from multiple skylights upstairs which gives it a great feel. Call today for a tour. All information is deemed reliable but not guaranteed. Buyer and Buyer’s Agent to verify all information and do their own due diligence prior to the close of escrow.
San Pedro, CA 90732
1900
sqft2
Baths3
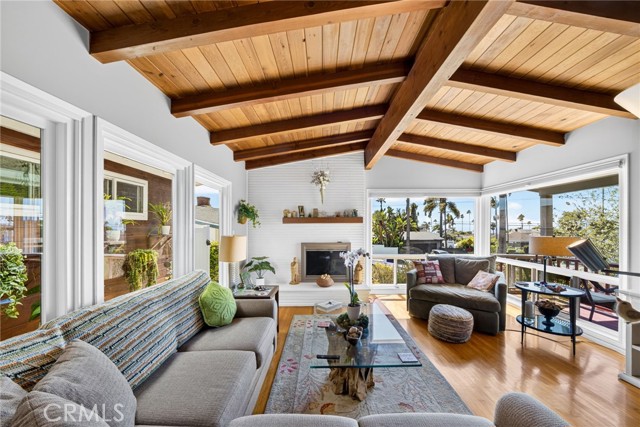
Beds Enjoy ocean and Catalina Island views from the front porch and living room of this charming, single-level 1955 Craftsman-style home, nestled on a peaceful cul-de-sac in desirable South Shores. Offering approximately 1,900 square feet of living space, this 3-bedroom, 2-bath residence blends timeless character with thoughtful updates. Vaulted, beamed ceilings and hardwood floors create a warm and inviting atmosphere throughout. The remodeled kitchen features quartz countertops, newer stainless steel appliances, a gas cooktop, double ovens, and a center island with bar seating, all seamlessly connected to the dining area. Just off the kitchen, a convenient laundry room with newer washer and dryer leads to a versatile bonus space perfect for a playroom, craft room, or additional storage. The cozy family room opens to a beautifully landscaped backyard retreat, complete with lush greenery, mature fruit trees, blooming roses, and an elevated garden surrounded by a fire pit lounge. With its captivating views, inviting charm, and sought-after South Shores location, this is a rare opportunity to make this special home your own!
Rancho Santa Margarita, CA 92688
1913
sqft3
Baths5
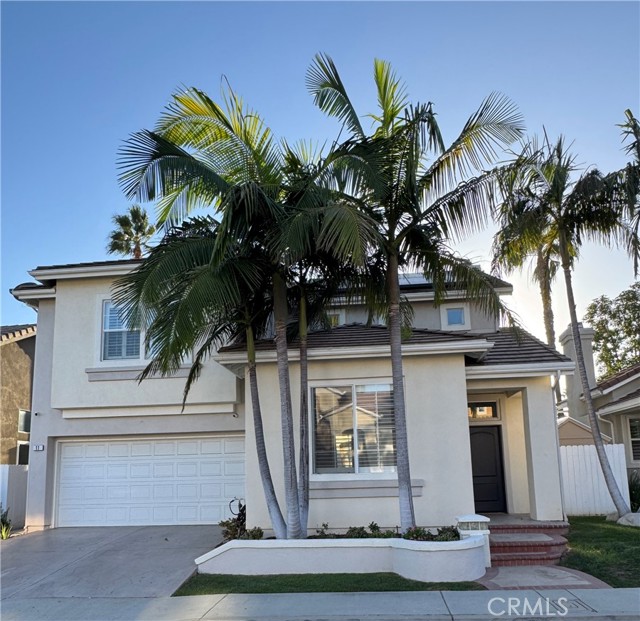
Beds Welcome to 11 Calle del Mar, a rare 5-bedroom opportunity in the heart of Rancho Santa Margarita, located in the highly sought-after Lyon Promenade community, an intimate neighborhood known for long-term ownership, pride of community, and low turnover. Offering 1,913 sq ft, this beautifully upgraded home features 5 bedrooms and 3 full bathrooms, including a desirable main-level bedroom and full bath with shower ideal for guests, multigenerational living or a private home office. Extensively renovated in 2021 from top to bottom. The thoughtfully updated kitchen showcases quartz countertops, a convenient center island with casual seating, and timeless white shaker-style Thomasville cabinetry & Bosch appliances. Remodeled bathrooms, built-in cabinetry in many rooms for added storage, a newly remodeled fireplace, whole-house water softener, alkaline drinking-water system and a primary suite with a unique hidden closet featuring built-in shelving and lighting. The backyard is designed for Southern California living and entertaining with a spool featuring a waterfall and gas heat, a premium StruXure pergola with adjustable louvers and electric heater, plus a built-in BBQ, wok burner, sink and beverage cooler. Energy upgrades include 23 owned Sullivan Solar panels, plus a Tesla solar system with two Powerwalls for additional solar generation and battery storage. One of this home’s greatest advantages is its location, enjoying true walkability to shopping, dining, parks, fitness, entertainment, and everyday conveniences in the heart of RSM. SAMLARC HOA dues for the city are currently $91 per month and include access to pools, parks, trails, sports courts, the Beach Club Lagoon, and community amenities. For additional flexibility, the garage is currently converted and used as a 6th-bedroom space and can be converted back to a garage at the seller’s expense if preferred. With 5 bedrooms, extensive upgrades, exceptional outdoor living and a walkable central location to the heart of Rancho Santa Margarita, 11 Calle del Mar offers a combination that is difficult to find.
San Marcos, CA 92078
2429
sqft4
Baths4
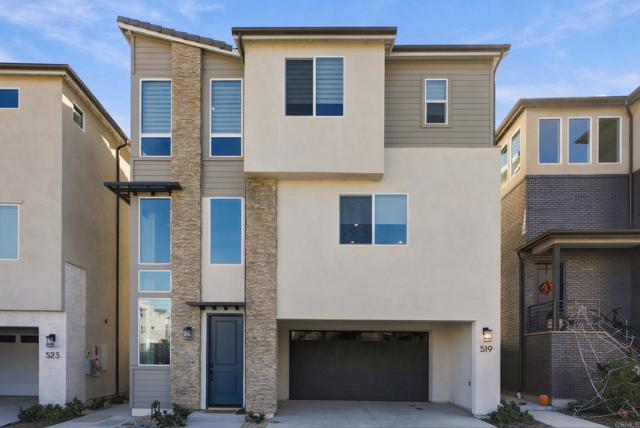
Beds BRAND-NEW LUXURY HOME WITH CITY VIEWS, MULTIGENERATIONAL LIVING & SUSTAINABLE DESIGN! Welcome to The Hill District in San Marcos, where innovative design, modern amenities, and a commitment to sustainability come together to create an exceptional modern lifestyle. This never-lived-in, 4-bedroom, 3.5-bathroom, three-story home offers 2,429 square feet of thoughtfully designed living space with luxury finishes throughout—and no carpet! This energy-conscious home features owned solar panels, wall batteries, an EV charger, and a Halo-5 whole-home water filtration system. Additional highlights include luxury vinyl flooring, designer window coverings, city and mountain views, an outdoor kitchen, and one of the largest yards in the neighborhood. FIRST FLOOR: Designed with flexibility in mind, the private bedroom and full bathroom can function as a guest suite, home office, gym, in-law suite, or multigenerational living space. The area can be closed off from the main residence and offers the potential for an attached junior ADU-style setup. It includes direct garage access, a washer/dryer, sink, and private access to the backyard and full outdoor kitchen. The outdoor kitchen features a built-in BBQ, 2-burner cooktop, mini refrigerator, and microwave. A spacious patio with luxury pavers and low-maintenance landscaping creates a sunny and inviting outdoor retreat. SECOND FLOOR: The heart of the home features a spacious open-concept great room with a beautifully appointed luxury kitchen and an impressive 23-foot-wide covered patio. The kitchen showcases white shaker cabinetry, white quartz countertops, stainless-steel appliances, an electric induction cooktop, smart refrigerator, reach-in pantry, and a large island with stainless-steel sink and seating for up to four. THIRD FLOOR: Three additional bedrooms, two full bathrooms, and a dedicated laundry room provide plenty of space and privacy. The spacious primary suite features a private balcony, two walk-in closets, a luxurious freestanding soaking tub, and a walk-in shower. The formal laundry room includes a brand-new washer and dryer set. And yes—there are two laundry areas, one serving each living space. The attached garage includes a covered driveway, providing the ability to accommodate two additional vehicles in front of the home. Outside, enjoy one of the neighborhood's largest yards, complemented by views of San Marcos city lights and surrounding mountains. The Hill District in North City is a thoughtfully planned community featuring innovative architecture, modern amenities, and sustainability-focused design. Planned and developing amenities include a luxury community center, pool, sports courts, and future parks. Conveniently located with immediate freeway access and close to restaurants, shopping, and everyday conveniences. Enjoy approximately 15 minutes to North San Diego County beaches, 30 miles to downtown San Diego, and 60 miles to Orange County. Brand-new construction, flexible living spaces, exceptional outdoor amenities, and modern sustainability features—this is the opportunity to experience a new standard of living in San Marcos.
Irvine, CA 92612
1386
sqft2
Baths2
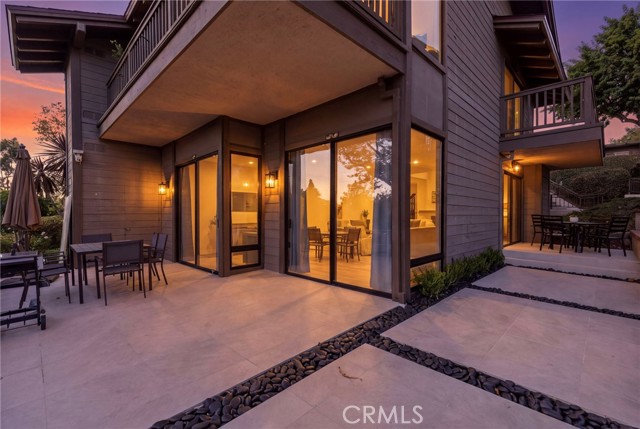
Beds A newly completed designer renovation in Rancho San Joaquin. 11 Palos #55 blends quiet luxury, California contemporary design, and exceptional indoor-outdoor living in a rare single-level setting. Approximately 1,386 sq. ft. of interior living space has been extensively reimagined with designer upgrades throughout, including smooth skim-coated walls and ceilings, wide-plank flooring, new interior doors, custom cabinetry, new window treatments, updated plumbing fixtures and valves, new electrical devices, and more than 60 recessed LED lights. The completely redesigned kitchen is anchored by an oversized island finished in beautiful natural stone with waterfall edges, complemented by matching stone countertops, custom cabinetry, Samsung stainless-steel appliances, and statement lighting. The living room features a dramatic floor-to-ceiling stone fireplace wall with a 72-inch linear electric fireplace, creating an elegant architectural focal point and bringing warmth and sophistication to the main living area. Both bathrooms have been fully renovated with large-format porcelain, floating vanities, natural-stone countertops, contemporary fixtures, and frameless glass shower enclosures. Custom modular closets and an upgraded laundry area add additional function, storage, and organization throughout the residence. One of the property’s most distinctive features is approximately 1,060 sq. ft. of professionally redesigned private outdoor living space. New concrete work, large-format 24" x 24" porcelain pavers, decorative river rock, privacy improvements, landscape lighting, and thoughtfully designed entertaining areas create a dramatically larger finished outdoor environment that feels like a true extension of the home. 11 Palos offers a newly completed designer renovation, designer upgrades throughout, single-level living, exceptional privacy, and a dramatically larger finished outdoor environment—bringing together quiet luxury, California contemporary design, and the Southern California indoor-outdoor lifestyle. As a resident you have access to Irvine's top rated school district in addition the community amenities include access to two swimming pools and electric vehicle charging stations. Nearby you will find a golf course, parks, fine dining, and shopping.
Tujunga, CA 91042
1736
sqft2
Baths3
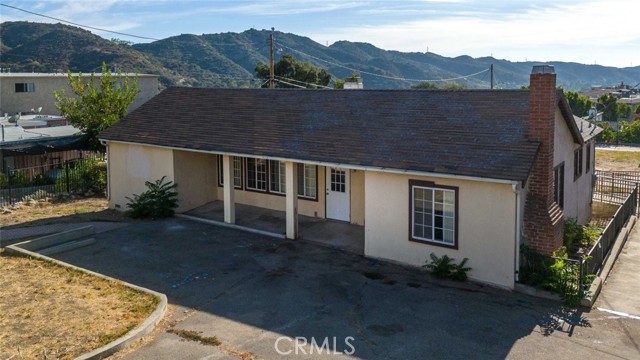
Beds Nearly 15,000 square feet of flat land. One property. Countless possibilities. Welcome to 10267 Tujunga Canyon Blvd, a truly unique opportunity situated on an expansive, nearly 15,000 sq. ft. flat and usable lot in the foothills of Tujunga, with beautiful views of the surrounding mountains. Whether your vision is to create a private residential compound, design the ultimate multigenerational property, expand and reimagine the existing residence, add additional living space, or explore future development potential, this is the kind of property that invites you to think bigger. The property features an existing approximately 1,736 sq. ft. structure, providing a solid starting point while still leaving an exceptional amount of usable land to bring your vision to life. Imagine creating your dream home with a resort-style backyard, pool, guest house, ADU, expansive entertaining areas, workshop, studio, or other personalized spaces, all on one oversized property. For buyers looking beyond a traditional single-family residence, the LARD2 zoning adds another layer of opportunity. According to information provided to the Seller by the City, the property may have the potential to accommodate up to 14 residential units utilizing applicable density bonus provisions. Investors and developers may explore this and other potential multifamily or affordable-housing opportunities, while owner-users can consider creative ways to maximize the property's size, layout, mountain views, and long-term potential. Buyer is advised to independently verify all zoning, density bonus, development, and land-use possibilities with the City of Los Angeles and appropriate professionals. Properties offering this much flat, usable land, development potential, and mountain views within an established Los Angeles residential community are increasingly difficult to find.
Long Beach, CA 90814
2060
sqft2
Baths4
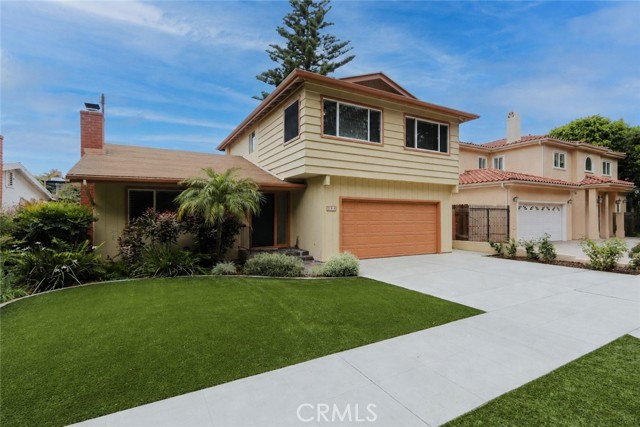
Beds Located on a cul-de-sac in the Alamitos Heights neighborhood of Long Beach, this beautifully maintained four-bedroom, two-bath family home offers more than 2,000 square feet of comfortable living space designed for both everyday living and entertaining. Step inside to a welcoming formal living room complete with a cozy fireplace, then continue towards the expansive great room that seamlessly opens to a private, lushly landscaped rear patio, an ideal setting for indoor/outdoor gatherings and relaxed Southern California living. The flexible floor plan includes a main-floor bedroom and bath, with a step-in shower, perfect for guests, extended family, or a home office. Upstairs, the spacious primary bedroom features a large private terrace overlooking the neighborhood with city lights and foliage views, creating the perfect retreat at the end of the day. Additional highlights of the home include dual-pane windows, central heating and air conditioning, luxury vinyl flooring downstairs, plush carpeting upstairs, and abundant natural light throughout. The home also offers a two-car attached garage with direct access (laundry in the garage), plus two additional side-by-side driveway parking spaces for added convenience. Ideally located just three blocks from Marine Stadium and Marina Vista Park, enjoy boating, water skiing, tennis and pickleball courts, concerts in the park, and the popular Wednesday Farmers Market. A short 10-minute bike ride brings you to 2nd & PCH, Belmont Shore, Mother's Beach, Marina Pacifica, or the Ocean.
Los Angeles, CA 90034
1679
sqft3
Baths3
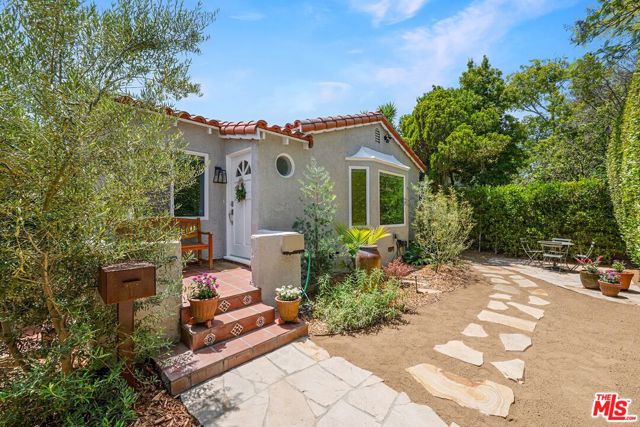
Beds Located in Reynier Village and situated behind a lush wall of mature trees and a gated entrance, this wonderful 2-bedroom 2-bath residence with a converted garage (3rd bedroom) inclusive of an additional (3rd) bathroom. The home features mid-century modern details throughout. The inviting living room features a tray ceiling that accentuates the height and depth of the room, as well as a large bay window with a view of the front garden. Just off the living area, the well-appointed dining room flows into a bright kitchen featuring a granite-topped island, updated stainless steel appliances, generous cabinet storage, and pantry. A dedicated laundry room with washer and dryer sits conveniently off the kitchen and opens directly to the side yard. Down the hall, an attractive full bathroom serves the home with style and ease. The spacious primary suite offers two separate closets and a newly renovated en-suite bathroom with a sleek double-sink vanity and a large walk-in shower. The second bedroom has ample space with two large closets and French doors that open onto a wooden deck and backyard suitable for entertaining and play. Adding even more versatility to the 1355 sq ft main house, the converted 324 sq ft garage functions as an impressive flex space with an additional bedroom, bathroom, office, and living area. Additional highlights include an updated HVAC system, energy-saving smart thermostat, Ring security camera system, and updated electric panel ready for 1 EV charging station. Zoned LAR1.5, the property offers exciting potential in one of the city's most connected pockets. Located in the Crescent Heights Elementary School district with a walk score of 74, the home sits close to Culver City, South Robertson, Reynier Park, and Beverlywood while offering easy access to major freeways including the 10, 710, 5, and 60 as well as the Metro E (Expo) Line. Private, inviting, and flexible, this home delivers a rare combination of character and comfort.
Huntington Beach, CA 92647
1733
sqft3
Baths4
Beds SIGNIFICANT PRICE IMPROVEMENT! Luxury Pool Home with Resort-Style Backyard, Fully Permitted JADU & Leased Solar System including 3 Tesla Powerwalls Imagine coming home to your own private resort in one of Huntington Beach’s most sought-after neighborhoods. Completely reimagined from the ground up, this exceptional residence blends contemporary luxury, thoughtful craftsmanship, and remarkable versatility with a fully permitted studio ADU, this is a property that truly offers the best of Southern California living. Whether you’re looking for a forever family home, multi-generational living, or an investment opportunity, this home delivers a lifestyle that is rarely available in today’s market. At the heart of the home is a stunning designer kitchen created for entertaining. The dramatic 9-foot island, custom European cabinetry, hidden LED lighting, high-end appliances, and striking granite countertops create a space that is as functional as it is beautiful. professional-grade 48-inch double oven range. Step outside into your own resort-inspired backyard where the sparkling pool, expansive entertaining areas, ambient evening lighting, and multiple outdoor seating spaces create the perfect setting for unforgettable family gatherings and California evenings. Whether hosting unforgettable summer gatherings or enjoying a quiet evening under the lights, this backyard offers the perfect blend of luxury and relaxation. The fully permitted studio ADU offers incredible flexibility, ideal for extended family, visiting guests, a private office, or generating rental income while offering excellent privacy for both the main residence and the JADU. Energy efficiency is equally impressive with 36 solar panels and three Tesla Powerwall batteries helping reduce utility costs while providing added energy security. (Leased) Beautifully renovated, thoughtfully upgraded, and meticulously maintained, this is more than just a home, it’s a rare opportunity to own one of Huntington Beach’s finest turnkey properties, where luxury, flexibility, and everyday comfort come together seamlessly. Dont miss this amazing opportunity to either live in or built on, or just lease out as a two unit income property.
Page 0 of 0


