

Big Bear Lake, CA 92315
$1,399,000
1962
sqft3
Baths4
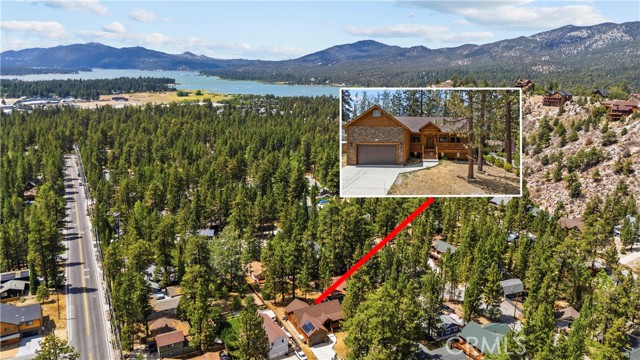
Beds 2022 Built log style Cabin centrally located in Fox Farm. Cathedral Ceiling +Fully furnished on a large 10,652 SqFt Flat lot! Close to the lake, Bear Mountain ski slopes, grocery stores and local dining~ Quality custom built mountain home with open floor plan ~ Large open living room with knotty pine T & G ceilings and a floor to ceiling stone fireplace ~ Upscale kitchen with stainless steel appliances and large island great for entertaining ~ A total of 4 bedrooms (1 master suite with dual sinks), 2 bedrooms with Jack and Jill bathroom ~ Back deck offers Hot Tub, Dining Area, and BBQ great for entertaining. Covered front porch elevated off the street ~ Separate laundry room off hallway ~ Central HV/AC +Fire sprinklers ~ Owned Solar Panels. Attached garage has been converted to a game room for those cozy family nights!
Beverly Hills, CA 90210
1766
sqft2
Baths2
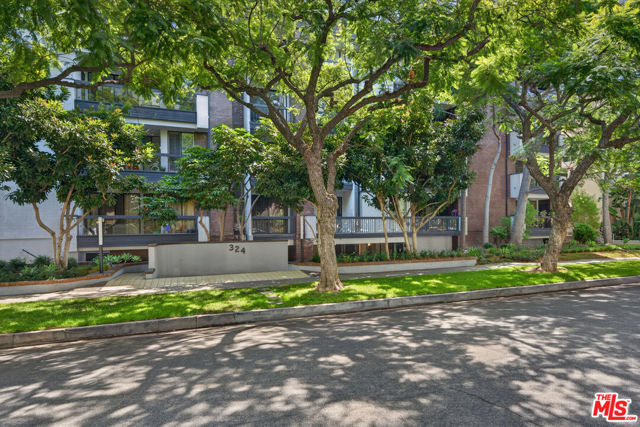
Beds Welcome to this elegant, spacious, and light-filled 1,766 sq. ft. 2-bedroom, 2-bath top-floor condominium with two balconies and great views, ideally situated in the heart of prestigious Beverly Hills.The generous floor plan features a spacious living room and dining area, complemented by updated lighting throughout and an inviting kitchen with an LED backsplash and new refrigerator. Beautifully appointed bathrooms add to the home's polished feel, while the two balconies provide wonderful outdoor space to take in the views.Additional conveniences include a new in-unit washer and dryer, two-car side-by-side parking, garage storage, and on-site building security.Enjoy exceptional proximity to the Golden Triangle, Beverly Center, Cedars-Sinai, and some of Beverly Hills' best shopping, dining, and entertainment.
San Marcos, CA 92078
2971
sqft3
Baths4
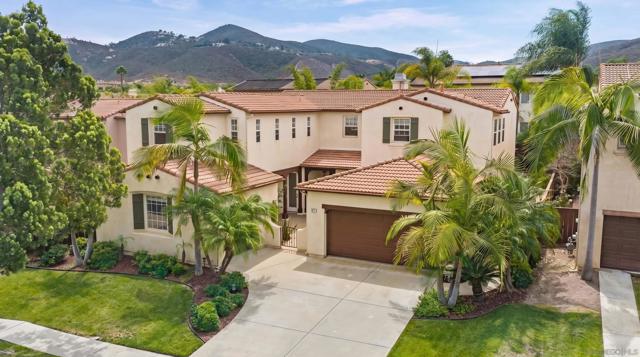
Beds BACK ON THE MARKET, no fault of the property. . Behind the gates of Buenavida sits a Mediterranean-style home with 2,971 square feet and a floor plan that doesn't waste any of it. The ceilings are the first thing people notice: tall enough to give the main rooms a real sense of occasion, and tall enough to pull the heat away. Four bedrooms, three full baths. One bedroom is on the ground floor, which quietly serves several uses at once: guest quarters, a door-closed office, or room for a parent or adult child living under the same roof. The kitchen has been updated with new appliances and is built around an island with genuine elbow room. A dinette sits just off it for your everyday meals, with a separate formal dining room for the occasions that ask for one. The backyard is well kept and planted with palm trees. The single third car garage can be utilized as a at home gym, off-home office, or a storage space. From here it is minutes to Carlsbad beaches, Restaurant Row, shopping centers, golf courses/clubs, Cal State San Marcos, and the 78. The surrounding corridor is dense with tech and biotech employers as well as strong schools serving the area.
Concord, CA 94518-1808
2485
sqft4
Baths4
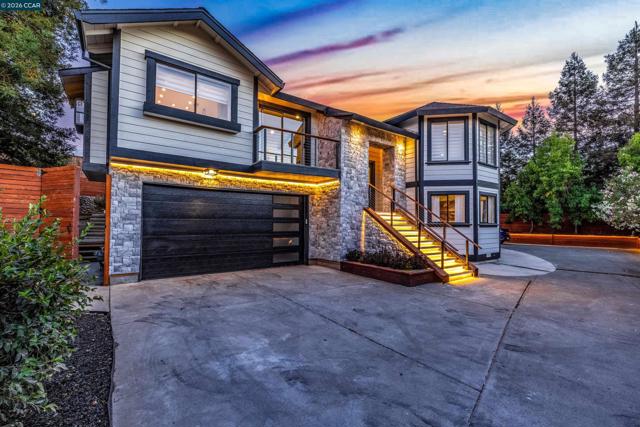
Beds What if your next home gave you more of everything you’ve been looking for? More privacy. More flexibility. More space to entertain. And a separate office that makes working from home feel truly separate from home. Welcome to 4348 Cowell Road, a beautifully renovated gated property offering 4 bedrooms, including 3 ensuite bedrooms, 3.5 bathrooms, and approximately 2,485 square feet of thoughtfully designed living space. Inside, the extensive renovation brings together warm wood flooring, contemporary finishes, architectural details, and inviting spaces designed for both everyday living and entertaining. Three ensuite bedrooms provide exceptional flexibility for guests, extended family, or anyone who appreciates having their own private retreat. Outside, the property becomes something truly unexpected. An expansive backyard offers multiple areas to gather, entertain, relax, and play, along with a separate detached office ideal for remote work or creative pursuits. A custom mini-golf course adds a playful finishing touch, while additional outdoor space leaves room for gardening, recreation, or simply enjoying more room around you. A private driveway and gated entrance create a welcome sense of separation, all without HOA or gate fees. Conveniently located near shopping, dining, recreation, and the amenities of Walnut Creek and Concord, 4348 Cowell Road offers something increasingly difficult to find: a completely updated home with privacy, versatility, and outdoor space . . . all ready to enjoy.
Discovery Bay, CA 94505
2707
sqft3
Baths4
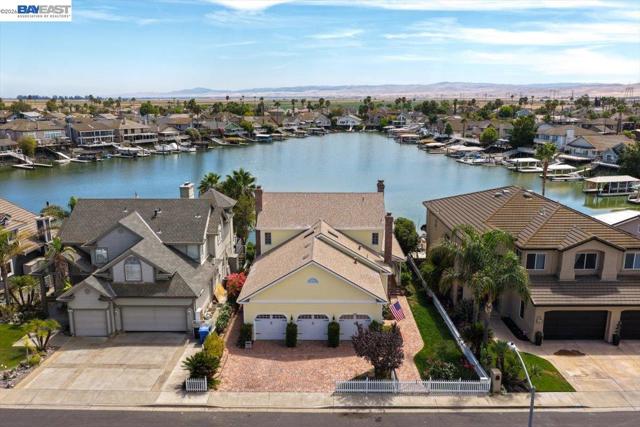
Beds OH 9-13 1:30 to 4:00 Experience a home that tells a story, where remarkable history, old-world craftsmanship, and the Discovery Bay waterfront lifestyle come together in a residence unlike any other. The story begins beneath your feet with spectacular reclaimed old-growth South Carolina heart pine flooring throughout the home. Salvaged from a century-old residence and meticulously cleaned and remilled on-site during construction, this extraordinary wood is prized for its tight grain, rich amber tones, exceptional durability, and character that simply cannot be replicated today. That craftsmanship continues throughout with historic interior doors salvaged from a long-forgotten Oakland hotel, massive exposed beams sourced from an upstate New York dairy barn, extensive wainscoting, and custom cabinetry masterfully crafted from durable rock maple. Four individually unique, brick-lined fireplaces, equipped for both wood and gas, bring warmth and personality to the home. Each has its own distinctive character, including a rare tiger maple surround, elegant marble detailing, a fireplace in the luxurious primary suite, and an impressive oversized brick fireplace in the kitchen surrounded by custom rock maple cabinetry. A private elevator provides convenient access between levels, while outside, a historic brick driveway and sidewalk lead to a welcoming wraparound porch. The southern waterfront exposure fills the bay with beautiful sunlight throughout the day, while the back porch transitions into welcome shade by evening, creating a comfortable setting to relax, dine, and enjoy the waterfront without the intense late-day sun. A 40-foot U-dock and boat lift provide your own gateway to miles of Delta waterways. Additional features include a spacious walk-in attic offering exceptional storage, a 3-car garage, water softener, designated space and power for a trash compactor, and the home’s original architectural blueprints. This isn't simply a waterfront home, it’s a collection of history, craftsmanship, and irreplaceable materials thoughtfully brought together to create something truly one of a kind in Discovery Bay.
Tujunga, CA 91042
2622
sqft3
Baths3
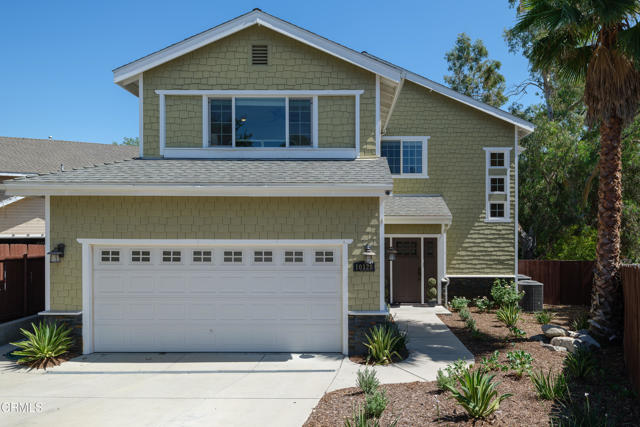
Beds Tucked away at the end of a quiet cul-de-sac in the foothills of Tujunga, this inviting Modern Craftsman offers generous living spaces, an open floor plan and a comfortable indoor-outdoor lifestyle. Built in 2009 and offering over 2,600 square feet of living space, the home features an open, light-filled floor plan, generous living spaces and a private backyard setting. The main level opens to expansive living and dining areas that flow seamlessly into the heart of the home. A beautifully appointed kitchen centered around a large island with a 5-burner gas cooktop, stone countertops, custom tile backsplash, double wall ovens, stainless steel appliances and abundant cabinetry make the space equally suited for everyday meals and entertaining. The adjoining living room is anchored by an impressive stone surround gas fireplace, and oversized mantel while French doors extend the living space outdoors to a covered deck overlooking the grassy backyard. Wrapping around to an additional outdoor dining area with direct kitchen access, the deck creates a natural setting for dinners outside, weekend gatherings or simply relaxing at home. The attached 2-car garage offers built-in shelving and additional storage. A convenient guest powder room with a floating vanity and LED mirror completes the main level. Upstairs, three generously sized bedrooms offer privacy from the main living areas. The expansive primary suite feels like a retreat of its own, with French-door entry, a second fireplace, dual walk-in closets with built-in organizers and a spacious ensuite bath featuring dual vanities, a jetted soaking tub, glass-enclosed shower and private water closet. Two additional bedrooms share a well-appointed bathroom with a dual-sink vanity and separate tub and shower area. A dedicated laundry room with extensive cabinetry and countertop space adds everyday convenience, while a built-in desk, shelving and additional attic storage make thoughtful use of the upper level. Additional highlights include new carpeting, luxury plank flooring, recessed lighting, central HVAC, ceiling fans, and dual-pane windows. With its generous floor plan, inviting backyard, abundant storage and peaceful cul-de-sac location, this thoughtfully designed home offers a rare combination of space, comfort and foothill living in Tujunga.
Chino Hills, CA 91709
3424
sqft4
Baths5
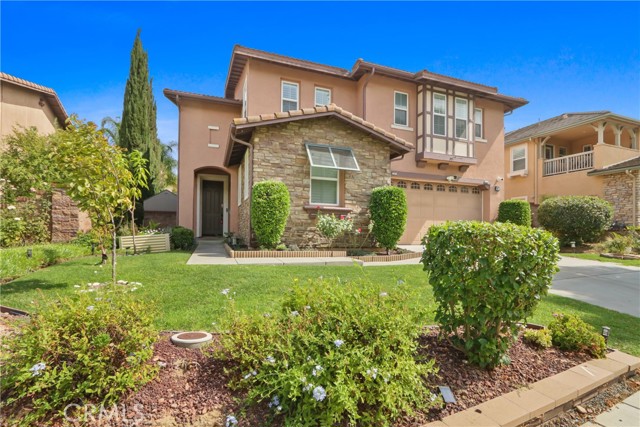
Beds Energy-efficient living starts here with fully paid-off Tesla solar panels and two Tesla Powerwall 3 batteries. Welcome to Sycamore Heights, where comfort, style, and modern living come together. This beautiful 5-bedroom, 4-bathroom home offers 3,424 square feet of spacious, thoughtfully designed living in one of Chino Hills’ desirable communities. From the moment you enter, you’ll appreciate the bright, open floor plan and comfortable flow throughout the home. The main level features a spacious living room with French doors opening to the backyard, a large family room with fireplace, and a well-appointed kitchen featuring quartz countertops and a large center island, creating a wonderful gathering space for everyday living and entertaining. Laminate wood flooring, tile and carpet throughout the home provide a clean and timeless feel. A downstairs bedroom and full bathroom offer flexibility for guests, a home office, or multigenerational living. Upstairs, a versatile loft provides additional living space, along with four bedrooms, including a spacious primary suite with a walk-in closet and private bathroom featuring a separate soaking tub and shower. The convenient Jack-and-Jill bathroom connects two of the secondary bedrooms, while a dedicated laundry room adds to the home’s functionality. Step outside to the beautifully landscaped backyard, thoughtfully designed with families in mind. Mature fruit trees, a playground, and trampoline create a fun and inviting outdoor space for kids to enjoy, while the yard also offers plenty of room to relax and entertain. Energy-efficient features include paid-off Tesla solar panels with two Tesla Powerwall 3 batteries, two new HVAC units installed in 2024, and a whole-house fan that helps cool the home while reducing energy costs. The interior has also been freshly painted, giving the home a clean and refreshed feel. Additional highlights include an attached three-car tandem garage and generous living space throughout. Ideally located near shopping, dining, parks, and major freeways, with convenient access to the 71 and 91 freeways. Families will appreciate the highly regarded local schools and the many amenities that make Chino Hills such a sought-after place to call home. With its spacious floor plan, desirable location, family-friendly backyard, and impressive energy-efficient upgrades, this home offers a wonderful combination of comfort, convenience, and modern living.
Simi Valley, CA 93065
1820
sqft2
Baths3
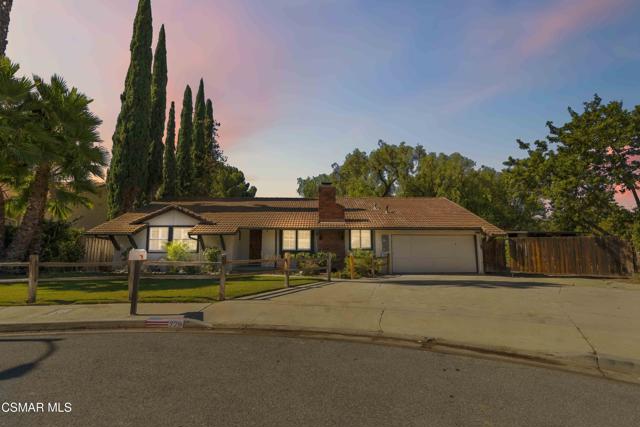
Beds Welcome to this great equestrian property in the Bridal Path Community, located in the northwest hills of Simi Valley. This 3 bedroom, 2 bath home has 1680 sq ft and an additional 190 sq ft finished bonus room at the rear of the attached 2 car garage, total living space 1870.Home features hard wood flooring in the entry, family room, dining room and kitchen and carpet in the living room and bedrooms. The Kitchen has been remodeled with granite counters, stainless steel appliances, recessed lighting and breakfast bar. Living room features recessed lighting and a cozy fireplace. Other features include dual pane windows and slider. Wood shutters on all front facing windows. Newer heating and AC system and new 200 amp electrical panel and a back up generator in case of a power outage. The large covered patio/deck offers great views of the almost 1.5 acre property. There is a 12X12 single storage/barn next to the gated RV access and further back on the property is a 4 stall barn, each with turnouts, a 48 ft round pen corral and at the rear of the property is another 50ft X 60ft corral. Over 1700 acres of equestrian trails and riding/training arenas.Truly a property for the equestrian family!!
Rancho Mirage, CA 92270
3243
sqft4
Baths4
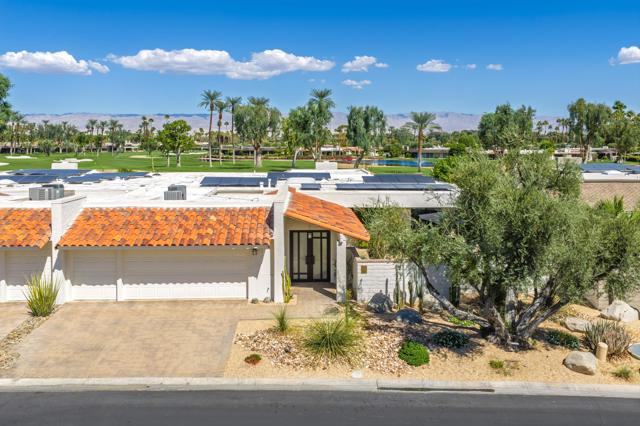
Beds Luxury golf course living in the heart of Rancho Mirage! Set on an exceptional double-fairway lot overlooking the #4 and #6 fairways at The Springs Country Club, this upgraded and expanded home blends desert elegance with effortless indoor-outdoor living. A beautiful paver driveway welcomes you to 2 bedrooms in the main residence plus an attached en suite casita with travertine flooring. Porcelain stone flooring enhances the main living areas, complemented by textured carpeting in the living room and bedrooms. The opened chef's kitchen features granite countertops, a 5-burner gas cooktop, cabinet-front refrigerator, pullout cabinetry and generous walk-in pantry. The former 4th bedroom creates a spacious den/home office. Outside, a huge wraparound patio with Alumawood trellis takes full advantage of the golf course setting. 22 owned solar panels with Franklin battery add an outstanding energy feature. Epoxy garage flooring and custom built-in cabinetry complete the home. Ideally located across from Eisenhower Medical Center and minutes from renowned Rancho Mirage dining and shopping. The Springs, it's where you belong!
Page 0 of 0


