

Torrance, CA 90501
$1,398,000
2054
sqft2
Baths4
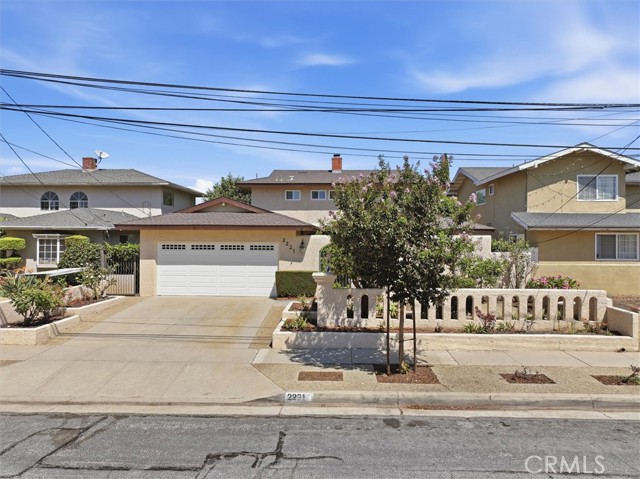
Beds Welcome to 2221 W. 239th St.—a spacious and beautifully appointed Torrance home offering comfort, style, and exceptional everyday convenience. As you enter into the courtyard to the front entrance, you will hear the sound of the water fountain bringing a calming effect to the home. This inviting 4-bedroom, 2-bathroom residence offers 2,054 sq. ft. of living space on a 5,886 sq. ft. lot with a well-designed layout ideal for both entertaining and everyday living. The expansive living room features crown molding and a gas fireplace, creating a warm and welcoming focal point, while the large formal dining room provides an elegant setting for gatherings and special occasions. The thoughtfully appointed kitchen features granite countertops, stainless steel appliances, and a convenient eating area with built-in cabinets, blending functionality with timeless style. The primary bedroom is located on the first floor with carpet flooring and there are 3 additional bedrooms located upstairs. Also included upstairs is an open area ideal for an office or den and full bathroom with 2 sinks. The home features, hard wood flooring upstairs and on the stairs while downstairs has laminate flooring, recessed lighting, ceiling fans, and dual-pane windows and slider doors that add comfort, natural light, and modern appeal. Year-round comfort is enhanced by central heating and two split A/C units downstairs. Additional updates and amenities include updated plumbing, an updated roof, Simply Safe alarm system, washer and dryer. Step outside to enjoy the backyard, complete with a storage shed providing valuable additional space for tools, equipment, and storage as well as a beautiful water fountain for a tranquil and peaceful sounds. The washer & dryer are located in the attached 2-car garage with direct access into the home. Perfectly positioned near award-winning schools, popular restaurants, shopping, parks, the local farmers market, and Del Amo Mall, this home offers the ideal combination of space, convenience, and Southern California lifestyle.
Torrance, CA 90503
1776
sqft2
Baths4
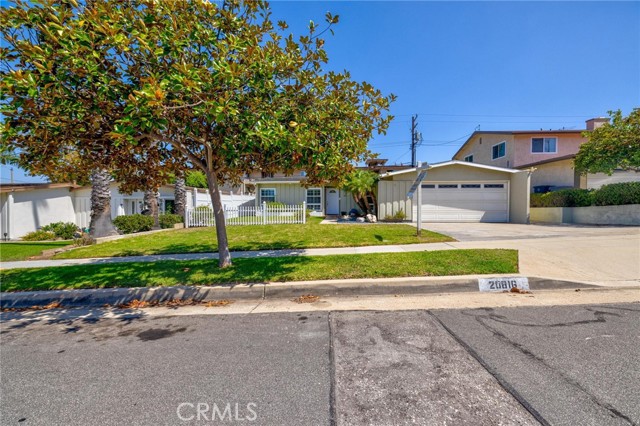
Beds Welcome to this beautifully maintained West Torrance home featuring an inviting floor plan, spacious living areas, and thoughtful updates throughout. The bright and spacious living room features a striking white brick fireplace, plantation shutters, and newer carpet, creating a warm and comfortable gathering space. The kitchen offers updated cabinetry, natural-stone countertops, a farmhouse-style sink, breakfast counter, and quality finishes. Both bathrooms feature custom-built wood cabinetry, warm natural-stone countertops, tasteful tile accents, and well-appointed fixtures. One bedroom features custom-made rosewood cabinetry. Tge rest of the boasts dual-pane windows, newer carpet and tile flooring, and a private patio that adds comfort and appeal. Enjoy great curb appeal and a convenient location directly across from Victor Park and just minutes from the Redondo Beach Pier and the famous Del Amo Mall . Relax and enjoy the refreshing ocean breeze that rolls in during the afternoon, adding to the wonderful coastal feel of this South Bay home.
South San Francisco, CA 94080
1500
sqft2
Baths4
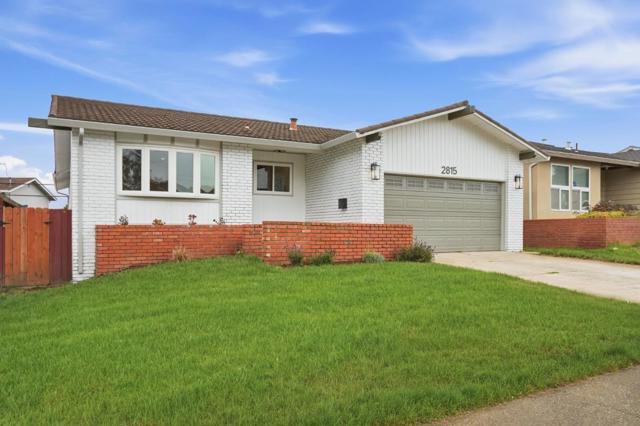
Beds Beautifully updated and designed for todays lifestyle, this Westborough home offers spacious single level living, modern finishes, and exceptional indoor and outdoor space. Step inside to a bright and spacious living room with large windows. The updated kitchen features new shaker cabinetry, quartz countertops, and stainless steel appliances. All 4 bedrooms are generously sized with floor to ceiling closets. The hall bathroom features a large double sink vanity, while the primary suite includes a private en suite bathroom with a custom built shower. A separate family room provides additional living space with direct access to the spacious backyard, ideal for indoor and outdoor entertaining. Enjoy a 2 car side by side garage plus a 2 car driveway for ample parking. Assigned schools include Monte Verde Elementary School (9/10), Westborough Middle School (6/10), and South San Francisco High School (8/10). Conveniently located near Westborough Shopping Plaza, Safeway, Pacific Supermarket, Philz Coffee, Monte Verde Park, Costco, Trader Joes, and Highways 280, 380, and 101. Offering space, comfort, and convenience in a prime Westborough location, this is one you wont want to miss!
Fountain Valley, CA 92708
1528
sqft3
Baths4
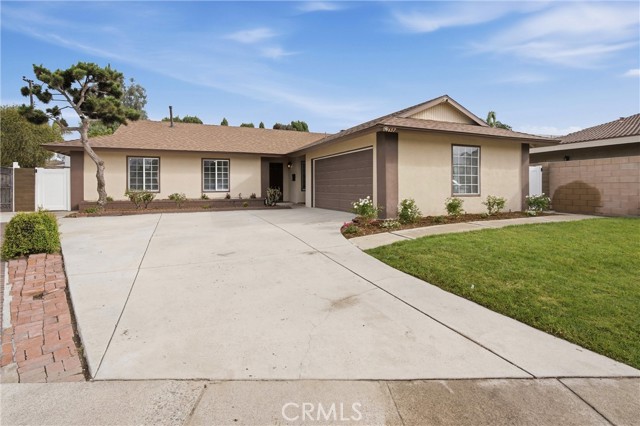
Beds LOCATION. CONDITION. PRICE. A TRIPLE WIN. Welcome to 9657 Lark Circle in Fountain Valley, where the real estate trifecta comes together beautifully: a desirable location, impressive move-in-ready condition, and a compelling opportunity to call Fountain Valley home. From the moment you step inside this single-level, 4 bedroom, 2.5 bath home, there is a wonderful sense of light, warmth, and easy California living. Natural light fills the living spaces, while attractive vinyl flooring creates a seamless flow throughout the home. There is room here for all the things that make a good life, music, literature, art, entertaining, family, and friends. Put on your favorite song, glide across the floors with someone you love, curl up with a good book, or simply enjoy the comfortable energy of a home designed to be lived in and enjoyed. The beautifully updated white kitchen is fresh, bright, and inviting, featuring stainless-steel appliances, a striking stainless-steel hood over the 5 burner gas range, abundant cabinetry, and a casual eat-in area perfect for morning coffee or relaxed meals. Ceiling fans add comfort, while the home’s thoughtful updates make it easy to simply unpack and settle in. Step outside and discover even more possibilities. The generous backyard offers room to create the outdoor retreat you have imagined—whether that means a swimming pool, gardens, expanded entertaining space, or potentially an ADU, subject to city requirements and approvals. A patio and covered patio area provide space for dining, relaxing, and enjoying Southern California’s indoor-outdoor lifestyle, while block-wall fencing adds privacy. Fresh backyard sod enhances the setting and gives the outdoor space a clean, welcoming finish. Even the garage has received attention, with a newly epoxied garage floor providing a crisp, finished appearance. The home is also served by the Fountain Valley School District, a district recognized for strong academic performance and numerous local, state, and national awards. The district reported that its 2023–24 results ranked #1 in Orange County in math and science. Set in sought-after Fountain Valley, 9657 Lark Circle offers that increasingly hard to find combination of location, condition, and opportunity. Location. Condition. Price. Three winners, one exceptional Fountain Valley home. Come experience the good energy for yourself.
Los Angeles, CA 90008
1413
sqft2
Baths3
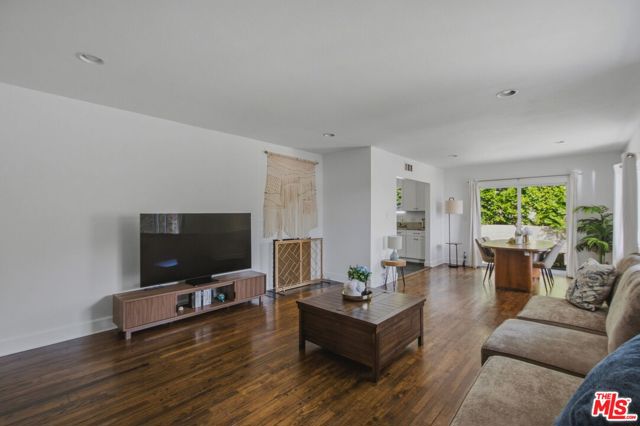
Beds Move in ready, beautifully remodeled, and tucked into the hills of coveted Baldwin Hills Estates, The Dons. This stylish 3 bedroom, 2 bath retreat delivers the privacy, indoor outdoor flow, and effortless California living buyers are looking for. The light filled living room is anchored by a fireplace and flows seamlessly into the dining area, where sliding glass doors open to the backyard and side yard. The remodeled galley kitchen is sleek and functional, featuring abundant white shaker cabinetry, pantry storage, quartzite countertops, slate flooring, and a convenient laundry area. This home was made for indoor outdoor living, with access to the exterior from the dining room, kitchen, and primary suite. The sun drenched primary suite features its own fireplace, oversized sliding doors, and direct access to the lush, private backyard, creating a peaceful retreat within the home. A generously sized secondary bedroom is currently being used as an office, while the third spacious bedroom and remodeled hall bath complete the thoughtful floor plan. Outside, enjoy a lush and private backyard with easy care artificial turf, ideal for entertaining, weekend barbecues, relaxing, or dining under the LA sky. Additional highlights include 200 amp electrical service, leased solar panels, an attached two car garage, and additional driveway parking. And then there's the location. Living in The Dons offers one of LA's best combinations of hillside privacy and central convenience. Known for its winding streets, distinctive homes, and serene residential feel, Baldwin Hills Estates places you minutes from Culver City, West Adams, Kenneth Hahn State Recreation Area, Baldwin Hills Scenic Overlook, LAX, Downtown Los Angeles, shopping, dining, and major transportation routes.Private, polished, move in ready, and perfectly positioned. This is Baldwin Hills living at its best. Fireplaces are decorative. HOA is voluntary
Foster City, CA 94404
1530
sqft2
Baths3
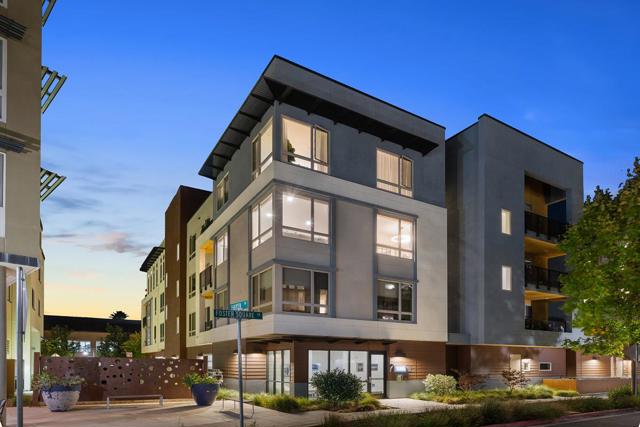
Beds Modern, light-filled and perfectly positioned, this coveted corner residence offers effortless living in one of Foster City's newer communities. Floor-to-ceiling corner windows, high ceilings and an open floor plan create a bright, airy interior centered around an expansive quartz island and kitchen with Cafe appliances. Fresh design updates include new carpeting and a statement Orbit chandelier. Enjoy a private outdoor balcony plus a large two-car garage with ample storage. Eateries, shops, parks, walking paths and waterways are close by, along with the newly opened Foster City Community Center. Convenient access to major commute routes without the traffic noise completes the perfect balance of connection and calm.
Dana Point, CA 92629
1305
sqft3
Baths2
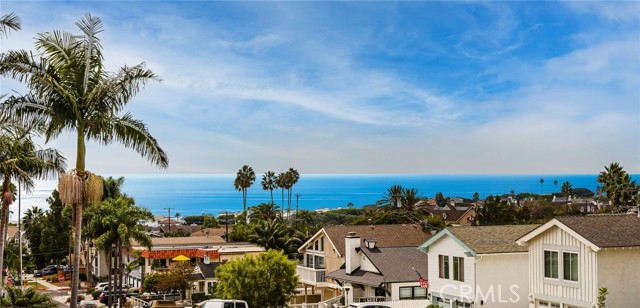
Beds Panoramic ocean views, an exceptional Lantern District location, and beautifully remodeled interiors come together in this sophisticated coastal residence at 33868 Copper Lantern Street. Ideally positioned in the heart of Dana Point’s vibrant Lantern District, this unique and inviting home offers the rare combination of stunning ocean views, an exceptional walk-to-town lifestyle, and turnkey living. From the moment you arrive, the coastal setting is unmistakable. Enjoy expansive ocean views from the private balconies, creating an idyllic backdrop for morning coffee, sunset gatherings, or simply relaxing and enjoying the view. With town, dining, boutique shopping, coffee, and the harbor all just moments away, the location offers an exceptional coastal lifestyle where you can leave the car behind and enjoy everything this area has to offer. Inside, the thoughtfully remodeled interiors blend contemporary style with relaxed California coastal living. Light-filled living and dining spaces feature luxury vinyl plank flooring, recessed lighting, and a striking gas fireplace with custom shiplap detailing. The beautifully upgraded kitchen showcases crisp white Shaker-style cabinetry, granite countertops, stainless steel appliances, and a gas range, creating a stylish and functional space for everyday living and entertaining. Both spacious bedrooms feature private balcony access, allowing the ocean breezes and coastal ambiance to become part of your daily routine. Updated bathrooms provide a fresh, polished aesthetic, while central air conditioning adds year-round comfort. An attached two-car garage provides exceptional convenience and valuable storage. Beautifully remodeled, wonderfully located, and surrounded by everything that makes coastal living so desirable, this exceptional home offers a rare opportunity to experience life in the heart of the Lantern District—with panoramic ocean views and the best of town just outside your door.
Oakland, CA 94611
3090
sqft4
Baths4
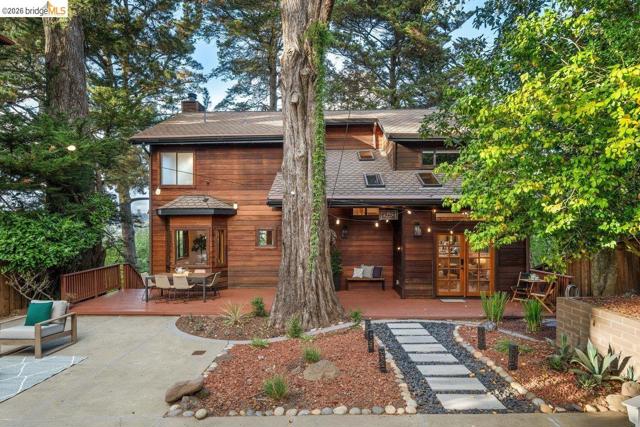
Beds A surprise awaits beyond the Ascot Drive facade: a grand courtyard and peaceful setting of trees, views and quiet. Built in 1997, 6227 Ascot carries the warmth and character of Montclair’s traditional hillside architecture, but with the proportions and ease of something more modern. Wood floors and exposed beams run through the main level, where the rooms are open yet distinct from each other. From the kitchen, life spills out in both directions—to the canyon-side deck on one end and, across a comfortable sitting room, to the broad front courtyard on the other. There is an ease to the way the house is lived in. Doors lead outside in several directions. Coffee can happen on one deck, dinner on another. The courtyard is generous enough to become a real part of daily life - a place for meals, gardening, children, friends, or simply being outside. Three bedrooms are upstairs, with the primary suite tucked into the western corner. It is particularly well placed, catching some of the house’s best Bay views through the trees. Downstairs, a full lower level with its own entrance creates another kind of flexibility: guests who wish to stay longer, teenagers who want some distance, a serious place to work, or simply rooms whose purpose can change over the years. This is Montclair at its best: wooded and quiet, shaped by the hills and canyon, yet still connected to the life of Oakland below. The Village is close, schools are nearby, and the routes down the hill make the rest of the city surprisingly accessible. Along this stretch of Ascot, there are no overhead power lines to interrupt the trees and sky. At home, trees fill the foreground, with Bay views extending beyond the wooded canyon. It is a setting that makes coming home feel like leaving somewhere else behind.
Beverly Hills, CA 90211
1981
sqft3
Baths3
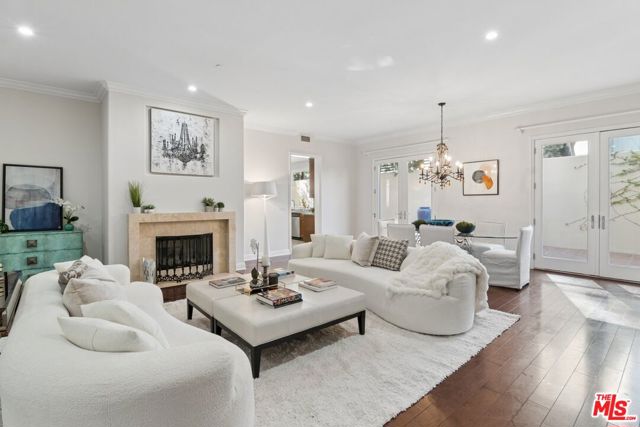
Beds Exceptional Beverly Hills value! This sophisticated 3-bedroom, 2.5-bath corner residence offers nearly 2,000 square feet of spacious single-level living with the privacy and feel of a single-family home. High ceilings, abundant natural light, and an expansive fenced wraparound patio create an airy retreat with seamless indoor-outdoor living. Generous living and dining areas are ideal for everyday comfort and elegant entertaining. The well-appointed kitchen features stainless steel appliances, granite countertops, and a dedicated breakfast area, while the serene primary suite offers a walk-in closet and spa-inspired bath with dual sinks, soaking tub, and separate shower. Hardwood floors, in-unit laundry, ample storage, and three side-by-side parking spaces complete the residence. Ideally located within the Beverly Hills Unified School District, moments from Rodeo Drive, La Cienega Park, world-class shopping and dining. A rare combination of space, privacy, convenience, and the quintessential Beverly Hills lifestyle.
Page 0 of 0


