

Coto de Caza, CA 92679
$1,398,000
2476
sqft3
Baths3
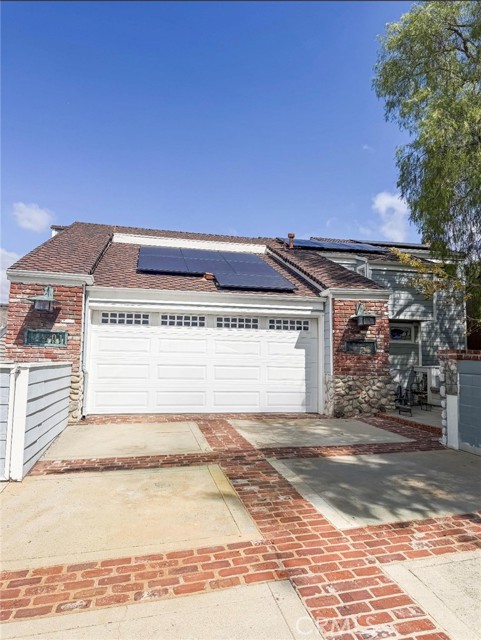
Beds Welcome to 31801 Via Pato, a special residence where BREATHTAKING VIEWS take center stage. Perched to capture expansive, panoramic vistas of Saddleback Mountain and the surrounding canyon landscape, this home offers a rare opportunity to experience Orange County living surrounded by natural beauty. From the moment you enter, the dramatic setting is impossible to miss. Multiple outdoor spaces and decks create the perfect vantage points to take in the ever-changing scenery—from peaceful mornings overlooking the canyon to spectacular sunsets painting Saddleback in the evening. The thoughtfully designed multi-level floor plan provides approximately 2,476 square feet of living space, with three bedrooms PLUS A HUGE LOFT as well as a BONUS ROOM and 2.5 baths, while the home’s elevated position maximizes the incredible views. Warm wood flooring, custom finishes, built-ins, and distinctive architectural details add character throughout. Step outside and experience the true highlight of the property: expansive canyon and mountain views that create an exceptional sense of privacy and tranquility. Terraced landscaping, generous outdoor entertaining areas, a gazebo, and private spa spaces make the exterior an extension of the home. Located in the highly desirable Coto De Caza area, 31801 Via Pato offers the rare combination of panoramic scenery, privacy, and convenient Orange County living. Homes with views like this are rarely available—come experience Saddleback from your own backyard.
San Gabriel, CA 91775
1811
sqft2
Baths3
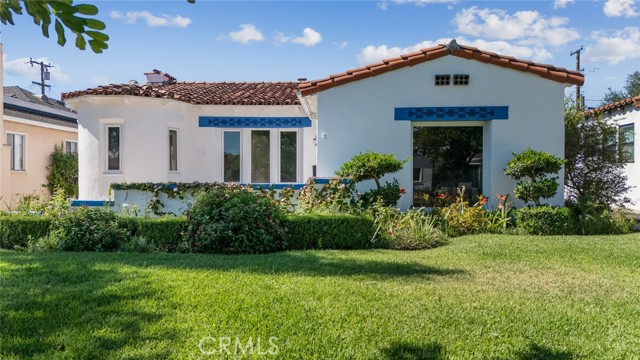
Beds Welcome to 407 Daroca, a classic Spanish Revival in the heart of San Gabriel where timeless character meets everyday California living. A blue arched front door and front porch set the tone. It's the kind of spot where morning coffee turns into waving hello to neighbors. Inside, beamed ceilings, warm terracotta tile and graceful arched doorways frame a living room built around a sculpted fireplace, ready for cozy evenings and entertaining. The formal dining room, with rich hardwood floors and a statement chandelier, is made for long dinners and holiday gatherings. The family room flows into the kitchen, where cherry cabinetry, granite counters, a built-in wine rack and bar seating keep the cook part of the conversation. A sunny breakfast nook under unique beamed ceilings is the perfect place for weekend mornings. 3 bedrooms and 2 baths give everyone their own space, with flexible rooms that work well as a home office or creative studio. Step outside and the lifestyle opens up to an expansive lawn that is ready for play, gardening or summer barbecues, and the patio is an easy place to unwind as the sun sets. A long private driveway and detached garage add room for cars, hobbies and storage. Finally there's the neighborhood. Spend Saturday mornings at the San Gabriel Farmers Market on Mission Drive, then grab coffee or a bite at Blossom Market Hall next door. Catch a show at the historic Mission Playhouse, stroll the grounds of the San Gabriel Mission, or explore some of the San Gabriel Valley's most celebrated restaurants, all just minutes from home.
Thousand Oaks, CA 91362
2162
sqft3
Baths4
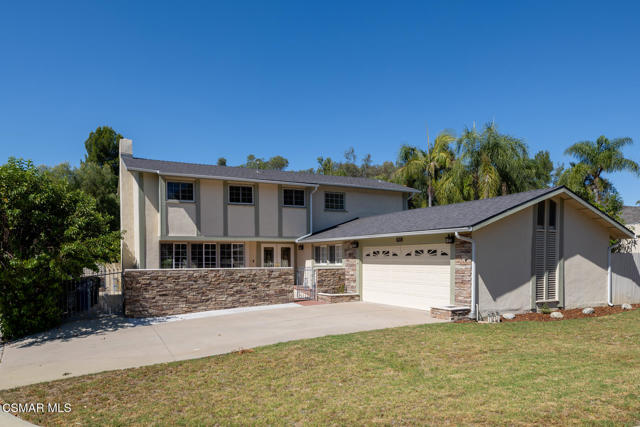
Beds On the market for the first time! 60 years under one family! Talk about continuity of ownership! Welcome to 1831 La Granada Dr. in amazing Thousand Oaks. With vintage mid century amenities like solid oak hardwood floors that have just been refinished, this home is beautiful! Situated on an amazing corner lot, you'll enjoy an expansive yard, tons of privacy and a fully covered patio, ideal for entertaining. With dual pane windows, new HVAC, plumbing and a new roof, this home is the picture of energy efficiency. Talk about everything's done for you! But it's not just the heavy lifting, it's also turnkey on the interior. All the baths have been redone. The kitchen is new. With quartz counters, stainless steel appliances, induction cooktop and beautiful cabinetry - there's a ton of built ins - you'll feel right at home and ready to entertain. With a bed and a full bath down, guests will love the privacy. And upstairs, wow! Big rooms! The two car garage is oversized and the driveway offers a gorgeous curved entry. Amazing schools. Of Note: Continuity of ownership means you know the Seller knows their property. This is a huge benefit for the Buyer knowing they can feel confident in what they are buying! Freeway, hospital and shopping close, there's really nothing to do but kick back and enjoy the wonderful lifestyle that this pristine Conejo Oaks adjacent home offers.
Hacienda Heights, CA 91745
3245
sqft4
Baths5
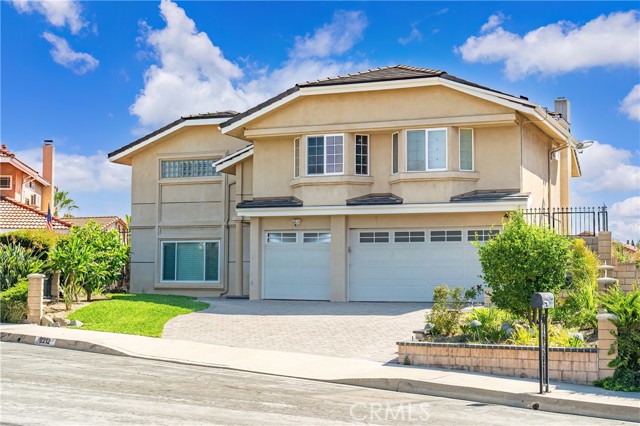
Beds Stunning upgraded two story home is situated in the prestigious area of the Hacienda Heights with award-winning school district. Modern innovative renovations features: engineered wood throughout most of the house, new pool replaster, payoff solar panels system, upgraded kitchen and all bathrooms. This luxury newly remodeled home offers 5 bedrooms and 3.5 bathrooms. An elegant entrance with marble floor and chandelier. The great room opens to the formal dining room. The stunning updated kitchen featuring custom design cabinets, built-in Sub-Zero refrigerator, quartz countertops, and high-end stainless steel appliances, including Wolf oven and steam oven. The luxurious primary suite located in upstairs offers his and her walk-in closet, ceiling fans. The upgraded primary bathroom features dual vanities, Jet tub and separate shower. Four more bedrooms and two upgraded bathrooms on the second floor. Open loft can use for family room or office. This home presents a comfortable layout, privacy and relaxing outdoor space in an open-concept backyard featuring a patio, sparkling waterfall, swimming pool, spa, and built-in B.B.Q., perfect for entertaining. Additional features include: professional landscaping, a 2-attached garage, tile roofing, molding, wood shutters throughout, and recessed lighting. End of quiet cul-de-sac. Very convenient location close to county park, shopping centers, supermarkets, banks, medical center, and various restaurants. Office converted from garage, no permit.
Rosemead, CA 91770
2359
sqft3
Baths4
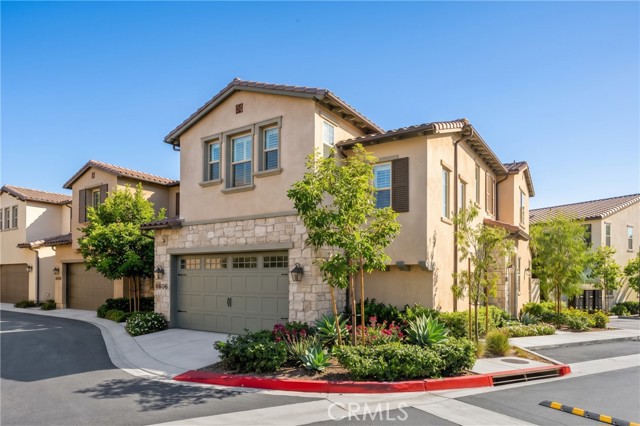
Beds Model-Home Caliber Home with Over $200K in Upgrades! Gated community in Rosemead! Rare opportunity to own this pristine, turn-key contemporary residence at 8606 Mission Villa Dr, nestled on a prime corner lot in Cassia by Shea Homes—a brand-new, private gated community of only 29 detached single-family homes in the heart of Rosemead. Built to the highest standards in 2024 and maintained in showroom perfection, this home showcases over $200,000 in model-home designer upgrades, featuring an open-concept layout spanning 2,359 sq. ft. with 4 bedrooms and 3 full baths, including a highly sought-after main-floor bedroom and full bath perfect for multi-generational living or an executive home office. The interior is highlighted by a custom-crafted primary walk-in closet with built-in cabinetry, glass display shelving, and custom drawers, an expansive second-story loft, fully owned energy-efficient solar panels, and a low-maintenance, professionally landscaped private backyard. Combining luxury with unbeatable everyday convenience, residents enjoy close proximity to top-performing schools (including Muscatel Middle School and Rosemead High School) and are within walking distance to popular Asian supermarkets, dining plazas, and retail hubs, with effortless access to the 10 and 60 freeways for a seamless Los Angeles commute.
Chino Hills, CA 91709
2935
sqft3
Baths5
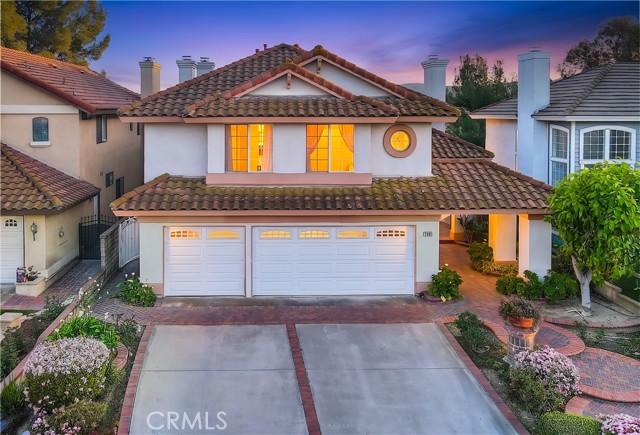
Beds Location, Location, Location! This very well-maintained North Chino Hills property has 5 bedrooms, 3 bathrooms (1 bedroom 1 bath downstairs), plus a bonus loft upstairs, and 3 car garage. The home welcomes you with an impressive double-door entry leading into a bright and open layout with soaring high ceilings in both the living and family rooms, creating an airy and elegant atmosphere filled with natural light. The upgraded kitchen is designed for both functionality and style, featuring granite countertops, ample cabinetry, center island, stainless-steel appliances and breakfast nook, Formal dining room with custom chandelier. Family room also has high ceiling, fireplace, plus a wet bar. Downstairs features a bedroom and full bathroom, ideal for guests or multi-generational living. Upstairs has 4 bedrooms and a versatile loft area, ideal as a home office, study space, or additional family lounge. Primary bedroom with vaulted ceiling, fireplace, and a walk-in closet. Enjoy the beautiful canyon and hills views from the primary private balcony. Primary bathroom has dual sinks, bathtub and separate shower. Main level laundry room with storage. Other features include wood floor in the living room, formal dining room, family room and downstairs bedroom, tiles in kitchen and bathrooms, carpet in upstairs bedrooms. Custom chandeliers, recessed lights, wood shutters, Peaceful and quiet back yard with rolling hills views, plenty of trees and flowers. One of the best locations, walking distance to National Blue Ribbon Award Country Springs Elementary. English Springs Park is nearby. Close to City facilities and shopping centers. A wonderful opportunity to own a spacious home with high ceilings, functional layout, and an exceptional central Chino Hills location.
Salinas, CA 93905
0
sqft0
Baths0
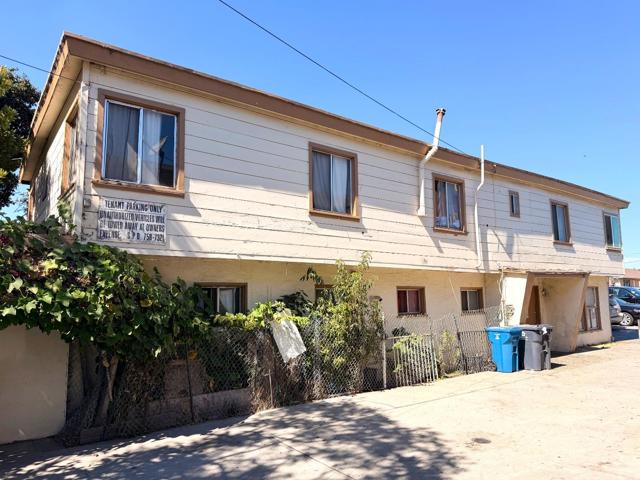
Beds Investment opportunity featuring five apartment units across two separate two-story buildings at 1015 N Sanborn Rd, Salinas, CA 93905. Do not disturb occupants. The property offers a strong bedroom mix four spacious 4-bedroom units plus one smaller 3-bedroom / 1-bathroom unit, giving the new owner in-place income with a clear path to improve operations and finishes over time. Each building is two stories, with abundant off-street parking on site. One building already has a new roof and sprinklers. There is a laundry room with hookups in place and ready to be connected, subject to buyer investigation and local requirements. The property sits along a primary East Salinas corridor with nearby schools, parks, and transit. The asset offers a clear value-add path through rent upside and interior modernization. Current rents and any future increases are subject to applicable City of Salinas rent regulations and should be independently verified by the buyer. A solid investment opportunity offering large-bedroom unit mix, existing rental income, and future value-add potential on North Sanborn Road.
El Monte, CA 91731
0
sqft0
Baths0
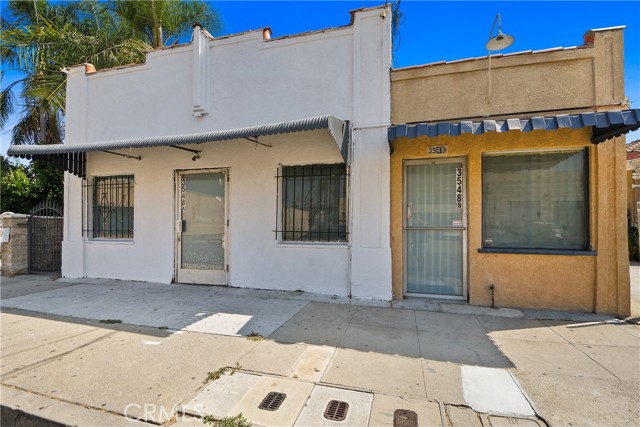
Beds Presenting 3544 & 3548 Granada Ave., El Monte - Mixed Use Property, Ideal property for Owner User: Retail or Office Spaces plus one residential house which is 1 bedroom/1 bath in the back and next to it there is the duplex (3 bedroom/2 bath and 3 bedroom /1 bath). Of the 2 office spaces, one unit is vacant and the other is rented to month-to-month commercial tenant, the space can be combined in the future to if one wanted to occupy both spaces and this section also has a bonus space, potentially making this space even bigger. Combined lot size is 13,914 square feet. Zoning for EMC2D* with 2 adjacent parcels: 8579-003-006 & 8579-003-007. ANOTHER OPTION: Favorable zoning for potential redevelopment in the future. LOCATION: Very central as it's close proximity to freeways, San Gabriel Valley Airport, shopping, business and transits. MOTIVATION: THE TRUST IS MOTIVATED AND MUST SELL.
Chino Hills, CA 91709
2935
sqft3
Baths5
Beds NEWLY REMODELED KITCHEN & FLOORING JULY 2026! Located in the cul-de-sac of a highly sought-after North Chino Hills neighborhood, this spacious two-story home offers 5 bedrooms, 3 bathrooms, and a large bonus loft. The formal living and dining rooms provide an inviting setting for entertaining, enhanced by high ceilings and abundant natural light. You will appreciate new flooring throughout the entry and family room. The newly remodeled dine-in kitchen offers fresh white cabinets, upgraded counter tops & backsplash, new flooring and new stainless steel appliances. The family room—centered around a warm brick fireplace complemented by a wet bar and French doors that open onto the backyard—creating the perfect space for relaxing. The main floor includes one bedroom, a full bathroom, and a dedicated laundry room. Upstairs, the primary suite features a dual-sink vanity, soaking tub, walk-in shower, and walk-in closet. Three additional bedrooms, a full hall bathroom, and a spacious loft complete the second level. The recently remodeled OVER $100,000 private backyard is designed for entertaining, showcasing a sparkling pool and spa, a large covered patio, and a built-in BBQ. Conveniently located near parks, a Blue Ribbon–distinguished elementary school, and major shopping and dining destinations, this home offers both comfort and convenience. Don’t miss the opportunity to make this your new dream home.
Page 0 of 0


