

San Jose, CA 95116
$1,395,000
1178
sqft2
Baths4
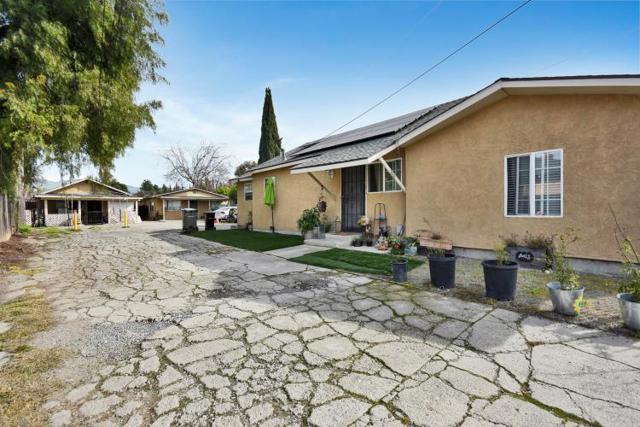
Beds Welcome to 2138 E San Antonio Street - single story home with 4 bedrooms and 2 baths, leased solar panels on a 12,600 sq ft, level lot. Close to Capitol Expressway, downtown San Jose, Hwy 680, 280, 101 and Alum Rock Ave. This location continues to grow and redefine itself as San Jose looks to the future! This is a great opportunity for those with a vision and desire to make some money. Don't miss out on this opportunity!
El Cajon, CA 92020
3215
sqft3
Baths4
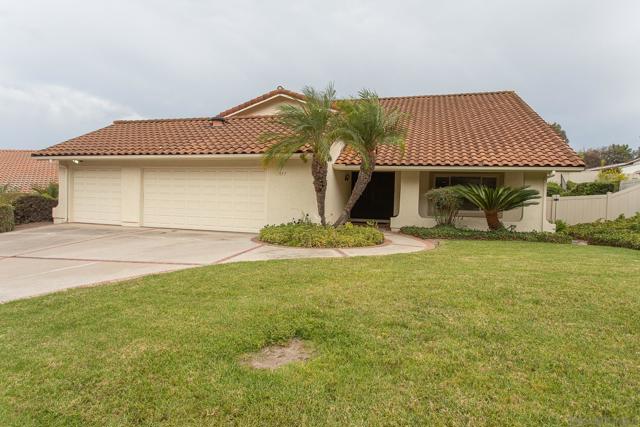
Beds Spacious, private and incredible views! This 3,200+ square foot Fletcher Hills home has it all! Enjoy PAID solar, pool, beautiful kitchen, ample space to spread out, 3 car garage, and did we mention the view?! You are going to love it! The neighborhood is a quiet cul-de-sac and there are homes on only one side of the street. Plenty of parking, easy access to freeways, shopping, dining, trolley. Entertainer's delight, grand living, perfect for all seasons. Make it yours! Spacious, private and incredible views! This 3,200+ square foot Fletcher Hills home has it all! Enjoy PAID solar, pool, beautiful kitchen, ample space to spread out, 3 car garage, and did we mention the view?! You are going to love it! Home has ceiling fans throughout, 50 gallon water heater, wet bar, downstairs bedroom, GIANT 16x7 primary walk in closet and bidet. Includes A/C, central vacuum system, too. The minimal HOA fee is paid yearly and covers weed abatement and tree trimming on the 20 acres of open space greenbelt in the community. The neighborhood is a quiet cul-de-sac and there are homes on only one side of the street. Plenty of parking, easy access to freeways, shopping, dining, trolley. Entertainer's delight, grand living, perfect for all seasons. Make it yours!
Aptos, CA 95003
1870
sqft2
Baths4
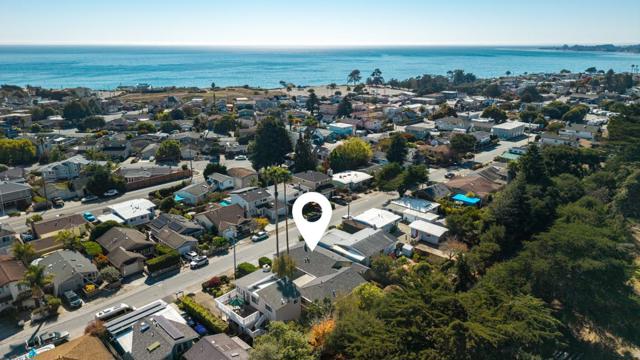
Beds Coastal Duplex + House-Hacking Opportunity in Seacliff! Ideally located in one of Aptos' most desirable beach communities, 236 North Ave offers coastal living, flexible ownership & income potential. This duplex features two separate 2BD/1BA units, each w/ a private backyard, totaling appx 1,870 sq ft on a 6,011 sq ft lot. Unit B is appx 1,000 sq ft w/ a 1-car garage & in-unit laundry. Unit A is approximately 870 sq ft w/ a detached laundry room. The configuration offers flexibility for owner-occupants, investors, multigenerational living, or those looking to live in one unit while renting the other. Recent improvements include a new roof & gutters, fresh exterior & interior paint, new water heater, updated electrical panels, outlets & switches & contemporary lighting. Both units feature private fenced outdoor areas ideal for gardening, entertaining, or relaxing. Seacliff Beach is a 12-min walk away, w/ restaurants, coffee & Marianne's Ice Cream just a short stroll. Enjoy convenient access to Aptos Village, Rancho Del Mar Shopping Center, local shops, dining & everyday amenities. Whether you're looking to house hack, generate rental income, multi-gen living, or enjoy the Seacliff lifestyle this duplex offers flexibility & opportunity in a highly desirable coastal setting.
Imperial Beach, CA 91932
0
sqft0
Baths0
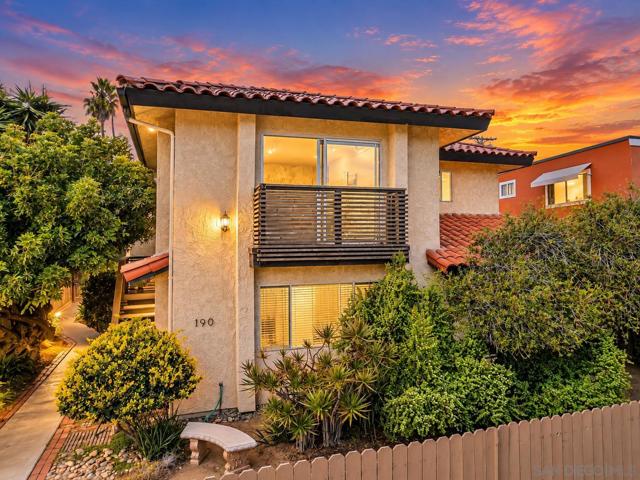
Beds Rare Coastal Duplex Opportunity – One Block from the Beach & Imperial Beach Pier! Situated on a street-to-alley lot, this spacious duplex offers a rare combination of ocean views, flexible living options, and long-term value. Featuring two single-level residences, the property is well suited for owner-occupied or multigenerational living, a second home, an income-producing investment, or potential use as a 1031 exchange replacement. Unit A features 2 bedrooms and 2 bathrooms, a separate dining room, updated kitchen and baths, and newer vinyl plank flooring. Unit B offers 3 bedrooms and 3.5 bathrooms, new interior paint, updated kitchen and baths, newer vinyl plank flooring, generous living areas, an ocean-view Juliet balcony, and a wraparound balcony off the primary bedroom. A bonus California room provides additional space for a home office, fitness area, art studio, or creative retreat. Per tax records, the property offers 3,181 sq. ft. of total living space on a 4,758 sq. ft. lot. Each residence includes its own private 2-car garage, washer and dryer, and separate gas and water meters. Recent improvements include updated electrical sub-panels and Section 1 Pest Clearance. Surrounded by mature landscaping and with NO HOA, the property offers flexibility without monthly association fees. Enjoy being steps from the beach and within easy walking distance of the pier, restaurants, cafés, shops, and entertainment. Live in one and rent the other, accommodate extended family, enjoy it as a coastal retreat, or create an ownership strategy that fits your needs. VA approved.
Los Angeles, CA 90042
0
sqft0
Baths0
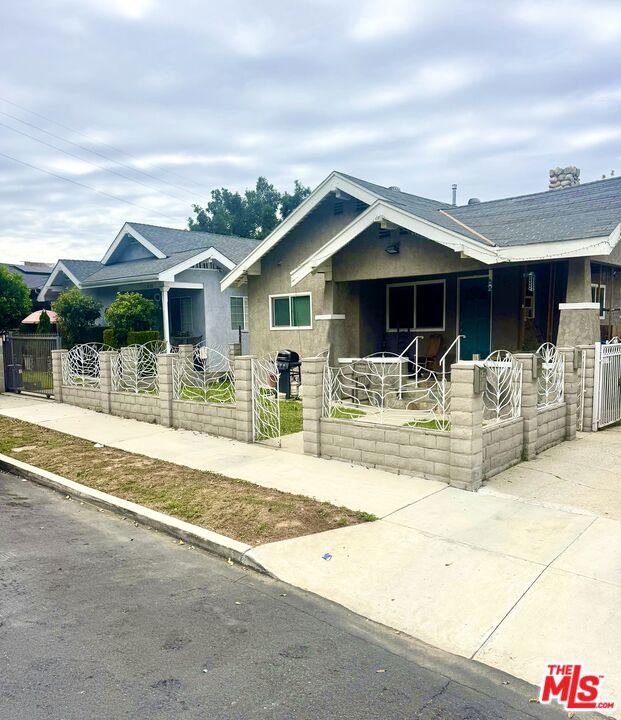
Beds Exceptional income property in the heart of Highland Park, showcasing a stunning high-end renovation with exceptional attention to detail throughout. The front Craftsman residence features a beautifully designed open floor plan accented by warm wood flooring, abundant natural light, and seamless transitions between living spaces. The thoughtfully updated kitchen is outfitted with stainless steel appliances, modern finishes, and an in-unit washer and dryer, blending style and functionality effortlessly. At the rear of the property, a separate freestanding structure offers two additional beautifully remodeled units a spacious 2-bedroom, 2-bath and a well-appointed 1-bedroom, 1-bath both completed to the same impressive standard as the main residence. Additional highlights include large storage units offering excellent potential for supplemental rental income or additional utility space, as well as a charming yard that creates a warm and inviting outdoor setting. Situated on an expansive 10,000+ square foot R2-zoned lot, the property presents exciting future development potential, including the possibility of adding additional units (buyer to verify). Ideally located just minutes from the vibrant restaurants, shops, cafes, and entertainment that make Highland Park one of Los Angeles' most sought-after neighborhoods, this is a rare opportunity to own a versatile and beautifully upgraded multi-unit property with both immediate income potential and long-term upside.
Los Angeles, CA 90028
0
sqft0
Baths0
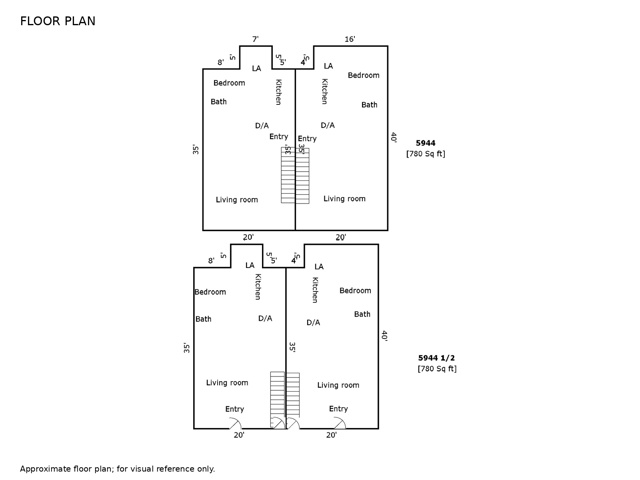
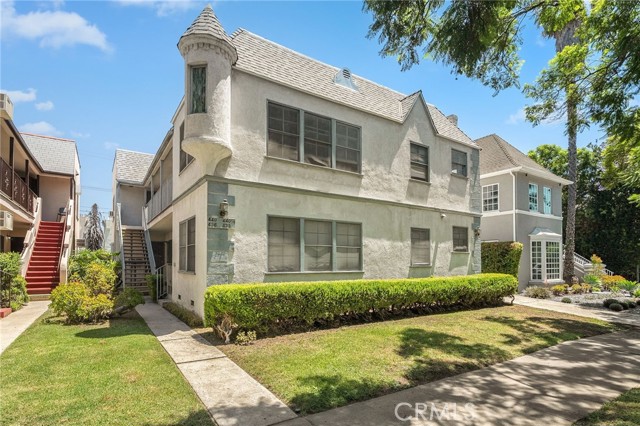
Beds Exceptional investment opportunity in the heart of Hollywood! Built in 1923, this classic Spanish-style fourplex offers timeless character, immediate rental upside, and strong long-term investment potential. Situated on a low-maintenance corner LAR4-zoned lot, the property features four spacious one-bedroom, one-bathroom units totaling approximately 3,020 square feet (approximately 755 square feet per unit; buyer to verify). Each residence enjoys its own private entrance and is separately metered for gas and electricity, providing efficient property management and reduced owner expenses.A rare feature in today's market, two of the four units will be delivered vacant (upstairs and downstairs on the west side of the building), allowing the next owner to immediately lease at current market rents or select their own tenants. Both vacant units have been freshly painted and are move-in ready, creating an ideal opportunity to increase cash flow from day one. The remaining two units are occupied by long-term tenants, providing stable in-place income while offering future rental upside.The property's low-maintenance design, with no on-site parking or landscaping, helps minimize ongoing operating expenses. Pro forma financials are available upon request, highlighting the property's attractive investment potential and projected returns.Ideally located just minutes from Hollywood Boulevard, Sunset Boulevard, Netflix, Paramount Studios, shopping, restaurants, entertainment, and Metro transit, the property benefits from one of Los Angeles' strongest rental markets with consistently high tenant demand.An outstanding opportunity for investors, 1031 exchange buyers, or those looking to expand their multifamily portfolio with a classic Hollywood asset offering immediate upside, stable income, and exceptional long-term appreciation potential.
Alhambra, CA 91801
0
sqft0
Baths0
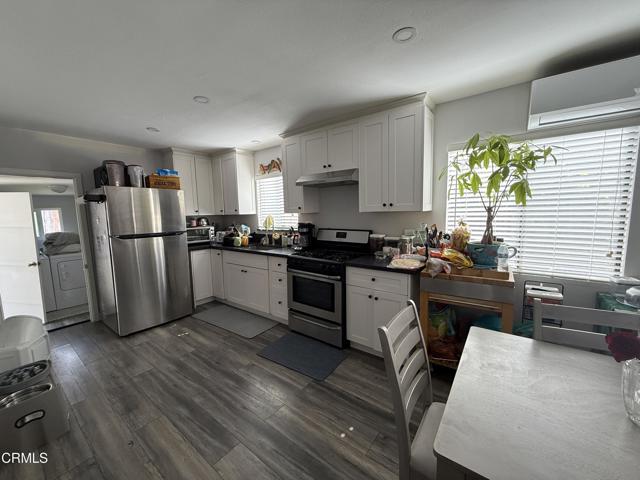
Beds Charming Alhambra duplex opportunity in a desirable residential neighborhood. 301 W Adams Ave offers excellent flexibility for an owner-user, investor, or multi-generational living setup. Situated on a generous lot, this property features classic character, functional living spaces, and strong upside potential. Whether you are looking to live in one unit and rent the other, add to your income property portfolio, or explore future value-add possibilities, this property presents a rare opportunity in a prime Alhambra location. Conveniently located near local shopping, dining, schools, parks, public transportation, and major commuter routes, this property offers both everyday convenience and long-term rental appeal. Buyer to verify all permits, square footage, zoning, use, and development potential. Front house has a 3rd, unpermitted bedroom.
Montebello, CA 90640
0
sqft0
Baths0
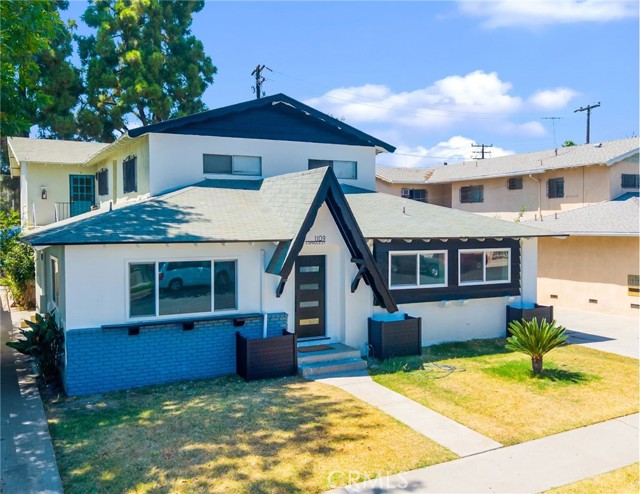
Beds This asset is ideally situated within a short distance of the Shops at Montebello and Citadel Outlets, and just 12 miles from Downtown Los Angeles, placing tenants at the center of a thriving live-work-play environment with direct access to the region's top employers. 1109 S Spruce Street sits on a ±5,698 SF lot with a total building area of ±3,550 SF. The property offers a unit mix of one 1-bedroom/1-bathroom unit and four 2-bedroom/1-bathroom units averaging 710 SF. The front unit has been fully remodeled, featuring a brand-new kitchen with updated cabinetry, new flooring, a beautifully remodeled bathroom, washer/dryer hookups, and an abundance of natural light from an impressive window count — positioned directly adjacent to a park with peaceful, open views. Throughout the property, all units feature updated interiors with laminate plank wood flooring, fully equipped kitchens and bathrooms, oven ranges with hoods, stainless steel appliances including dishwashers and refrigerators, split wall AC and heating units, mirrored bedroom closets, recessed lighting, and cabinet storage. The property includes covered and street parking, and a well-manicured front yard with mature landscaping on a tree-lined residential street. Montebello is a thriving cultural and urban hub at the crossroads of Los Angeles County, San Bernardino County, Riverside County, the San Gabriel Valley, and the San Fernando Valley — offering residents unmatched regional connectivity. The 605, 10, 60, and 210 Freeways place the property within easy reach of employment centers, retail corridors, and entertainment destinations across the greater Los Angeles metropolitan area. The Montebello/Commerce Metrolink Station further extends connectivity with direct service to LA Union Station. Montebello's economy is anchored by healthcare, higher education, and public sector employment. Major employers serving the trade area include Cal State Los Angeles, USC, Beverly Hospital, and the City of Montebello, with additional demand driven by the region's robust retail and hospitality corridors and proximity to major employment centers throughout Los Angeles County.
Page 0 of 0


