

Monrovia, CA 91016
$1,395,000
0
sqft0
Baths0
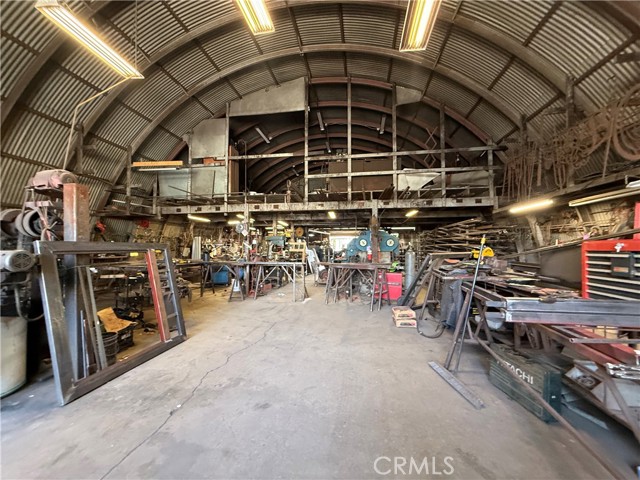
Beds 1ST TIME ON MARKET! Prime industrial warehouse at 142 E Pomona Ave, Monrovia, CA 91016 Priced attractively at $1,395,000, this light-manufacturing / M-zoned property is a strong opportunity for business expansion or owner-user. Property Specs: Lot: ±7,331 sq ft Building: 3,448 sq ft Year Built: 1946 2 Bathrooms Light manufacturing use Additional Highlights: Fully equipped for industrial and fabrication needs 3-phase power (reportedly 480 amps) Currently occupied by a long-standing ornamental iron works Strategic location with easy access to the 210 Freeway Close to the Metro Gold Line station for convenient commuting Ideal for manufacturing, fabrication, warehouse, or similar industrial uses. The property next door is also for sale and presents an opportunity to expand. Don’t miss this opportunity.
La Puente, CA 91746
0
sqft0
Baths0
Beds RARE OWNER USER OPPORTUNITY WITH INDUSTRIAL SPACE, 7 PRIVATE OFFICES AND IN PLACE INCOME. Located at 129 S 8th Ave in La Puente, this ±4,674 SF industrial condominium offers a highly flexible layout for an owner user looking to operate their business while maintaining additional space and income potential. The ±2,337 SF ground floor consists of two separate small bay industrial/warehouse units, each with its own ground level loading door and approximately 10 to 11 foot clear height. One industrial unit is vacant and available for immediate use, while the second is currently occupied by a month to month tenant, providing income today with the flexibility for future expansion. The ±2,337 SF second floor is fully improved with 7 private executive offices, making the property well suited for businesses that need both administrative and industrial space under one roof. The property includes 11 assigned parking spaces, including one handicap space, plus additional on site parking available on a first come, first served basis. There are two separate electrical meters, one servicing the upstairs offices and one servicing the industrial spaces below. Property Owners Association dues are approximately $550 per month and include water, trash, association insurance, common area electrical, security gate and common area lighting. A unique San Gabriel Valley owner user opportunity offering a combination of office, warehouse, parking, existing income and future expansion flexibility.

Acton, CA 93510
0
sqft0
Baths0
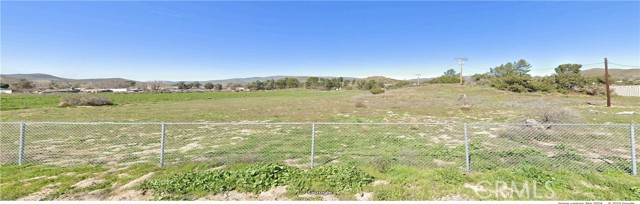
Beds Description: 4.27 Acres Industrial Acres Available. Tough hard to find zoning in Acton, not too much Industrial M1 very limited. Lot has ideal easy Ingress / Egress off two paved streets, Gillespie on one side Syracuse on the other. Lot also Very Visible from Soledad Canyon Road. Topo Is Level to Very Gentle Slope / knoll -all useable Zoned M1 Light Industrial (IL) Ideal for all industrial uses plus- Storage-Contractors Yards-Etc. Electric on Property along with Producing Water Well. Land is Very Pleasing to the eye. Nice piece of Property.
San Bruno, CA 94066
1160
sqft2
Baths3
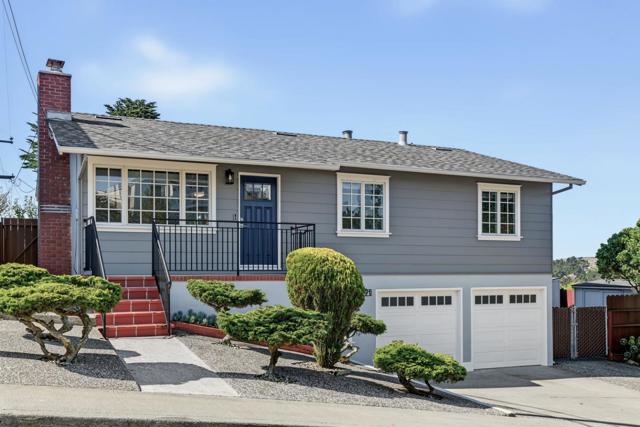
Beds Located in San Bruno, this 1,160 sq ft home offers three bedrooms, including a primary bedroom with a walk-in closet, and two full bathrooms featuring a mix of stall showers and tiled tubs. The kitchen features new quartz countertops and cabinets, a new electric range oven, a range hood, and a dishwasher, complementing the refinished hardwood and tile flooring throughout. The living room includes a wood-burning fireplace and central forced-air heating. The interior is freshly painted, with new lighting fixtures. Laundry is handled with an in-home washer and dryer. The property sits on a 7,890 sq ft lot and includes a two-car garage and 2 sheds. Energy-efficient features include double-pane windows, solar power, owner-installed insulation, and a thermostat controller. A spacious upper rear deck, accessed via the kitchen, has a stairway down to the large rear yard. The property has an alarm system. The home also has a fully functional in-law unit (unpermitted) with a new oven and a fridge in the garage. The garage has built-in shelving and laundry storage. The home falls within the San Bruno Park Elementary School District. Easy access to Skyline Blvd, San Francisco, the Peninsula, and Silicon Valley. Schools, shopping, transportation, trails, and parks are nearby.
El Centro, CA 92243
0
sqft0
Baths0

Beds The Main St Mall, an approximately 32,000 sq. ft of retail/office space building located on the Heart of the City of El Centro, CA. The Main St Mall offers great exposure to the downtown corridor and it’s located a few blocks away from the Imperial County Superior County. The building consists of two floors with a wide range of office spaces to accommodate any type of business. The Tenants are a great mixture of well-established businesses, nonprofit offices, and health care providers. This investment presents investors with an easy to manage opportunity and Stable "in-place" income with strong rental growth potential.
Oakland, CA 94602
0
sqft0
Baths0
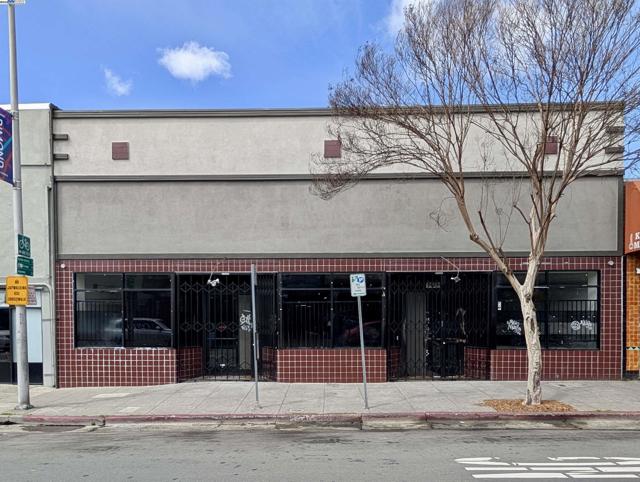
Beds Dimond District Dream! 7,000 square feet ready to be transformed. With a 5500+ sq ft main open retail space, 3443 Fruitvale Avenue is spacious enough to become a future fitness, laundromat, healthcare, market, or restaurant concept. Consider dividing the building for multiple tenants or businesses each using their own entrance. Step inside either of the street-level entrances and through the main space to the “back of house”: two bathrooms (ADA), a large back room ideal for inventory storage, private office with window and more storage, plus rear door. The upstairs 800+ sq ft loft features another open room for storage or use as meeting space with natural light from windows and skylight, as well as two more private offices, one of which overlooks the retail floor. Large windows span the 50 ft of street frontage on Fruitvale Avenue. CN-1 zoning invites a wide range of dynamic uses: from cafés, boutiques, consumer service, group assembly and full-service restaurants to medical and professional offices. Additionally, development potential for mixed-use multifamily. Public parking is available around the corner in the Dimond Avenue lot & street parking is out front. Walk Score of 93, high vehicle counts (12K+ cars/day), and new residential being built right down the street.
San Jacinto, CA 92582
0
sqft0
Baths0
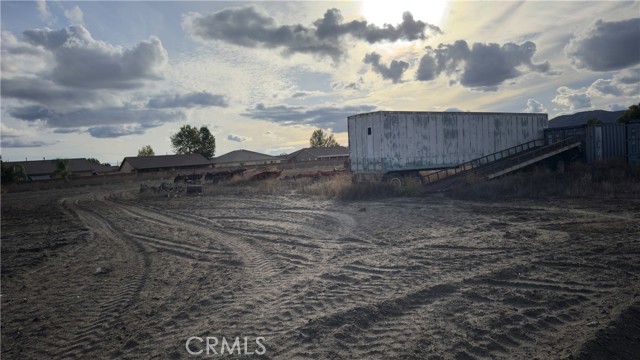
Beds **MAJOR PRICE REDUCTION — NOW $1,395,000! DEVELOPMENT & INVESTMENT OPPORTUNITY IN SAN JACINTO** Rare opportunity to acquire a substantial, flat and highly usable parcel at **669 N. Lyon Ave, San Jacinto**. Strategically situated between established residential communities, this property offers an attractive setting for developers, investors, builders, and users seeking land with future development potential. The property’s flat terrain provides a versatile site for exploring a variety of potential development and land-use opportunities. The City of San Jacinto has previously indicated a willingness to consider a subdivision of approximately **21–70 parcels**, subject to applicable zoning, planning requirements, feasibility, governmental review, and approval. **Buyer and Buyer’s Agent to independently verify all development potential, zoning, density, subdivision feasibility, utilities, access, and other information affecting the Property.** The Property may also be suitable for **commercial, agricultural, equestrian, or other permitted land uses**, depending on applicable zoning and governmental approvals. **PRICE HISTORY:** Originally offered at **$1,750,000**, subsequently reduced to **$1,500,000**, and now **aggressively repositioned at $1,395,000**—a total reduction of **$355,000 from the original asking price**. An opportunity to acquire land in an established residential area with multiple potential avenues for future use. Developers, investors, builders, and land-use professionals are encouraged to conduct their due diligence and explore the possibilities. **Seller is motivated. Bring your offer and development vision.**
Los Angeles, CA 90024
1155
sqft2
Baths2
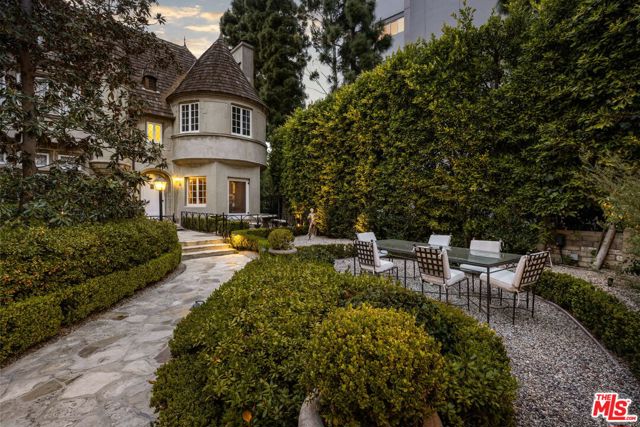
Beds A rare and distinctive offering, Chateau Colline is an opportunity to own a piece of Hollywood history. Designed by celebrated architect Percy Parke Lewis in 1935, this distinctive French Normandy residence is listed on the National Register of Historic Places and was once home to Hollywood legends including Bette Davis and Clark Gable. This exclusive enclave of just eight residences offers the charm and privacy of individual homes, with controlled access and private garages. Tucked away in a quiet rear location, this bright, single-level residence features a private back courtyard and two expansive patios, creating a wonderful indoor-outdoor living experience. Timeless architectural details include a dramatic stone fireplace, Venetian plaster dining room, custom moldings, and rich hardwood floors. The thoughtfully designed kitchen, spacious primary suite, and versatile second bedroom, ideal as a guest room, den, or home office, complete the inviting floor plan. Fireplace is decorative only. HOA allows two pets not to exceed 25 lbs. Ideally situated along the Wilshire Corridor, moments from Beverly Hills, UCLA, Century City, and the prestigious Los Angeles Country Club, Chateau Colline is a special offering that captures the romance of Old Hollywood and the enduring elegance of classic Los Angeles architecture.
Sherman Oaks, CA 91411
1716
sqft2
Baths3
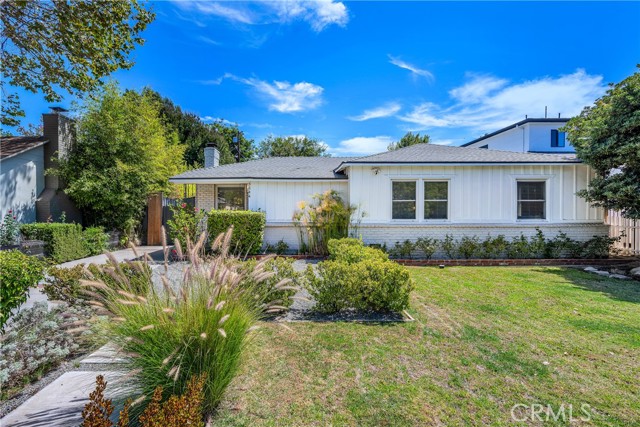
Beds This beautifully remodeled classic Sherman Oaks home pairs timeless character with modern comfort and exceptional finishes. Offering three bedrooms and two bathrooms across approximately 1,716 square feet, the home features a thoughtful, entertainer-friendly layout with an inviting fireplace living room and a spacious separate family room. The heart of the home is a stunning island-centered kitchen with vaulted ceilings, a skylight, custom cabinetry, Caesarstone and marble countertops, and coordinated Walker Zanger tile. The generous primary suite easily accommodates a king-size bed and includes a beautifully renovated en-suite bathroom. Real oak hardwood floors bring warmth throughout, while multiple French doors create effortless indoor-outdoor flow. Outside, a private and fully landscaped backyard offers an expansive lawn, pebble walkways, and abundant space for dining, entertaining, and relaxing. Set on an approximately 7,239-square-foot lot, the property also includes a converted two-car garage which provides a versatile bonus recreation room finished with wood flooring, fully drywalled, recessed lighting, windows, and a dedicated mini-split heating and air-conditioning system, ideal for a home office, gym, studio, playroom, or media space. Other features of this home are a newer roof, air conditioning, tankless water heater, and updated electrical panel. Stylish, spacious, and move-in ready, this is a special opportunity to enjoy classic Sherman Oaks living.
Page 0 of 0


