

Newport Beach, CA 92660
$5,495,000
3245
sqft4
Baths5
Beds Behind the gates of One Ford Road, 17 Colonial Drive encompasses 5 bedrooms and 4.5 bathrooms, a blend of warm brick, stucco, and clay tile with plantation shutters throughout. A grand entry opens to a private office on the right and an elegant living room on the left, with a fireplace and French doors to the backyard. The living room leads into the kitchen, with a built-in desk, custom cabinetry, and windows out to the yard. The kitchen flows into a family and dining space anchored by a fireplace, with its own door to the outdoors. Off the dining area, a downstairs bedroom suite offers a private bath and walk-in closet, ideal for guests or multigenerational living. A spiral staircase leads to the grand primary suite, which opens onto a private deck and has a spa-like bath with dual vanities, a freestanding tub, a large shower, and a walk-in closet. Upstairs, another one of the bedrooms has its own en suite bath, while two additional bedrooms are connected by a Jack and Jill bath. The completely reimagined backyard is the heart of the home: beautifully manicured, with a sweeping lawn, a sculpted fire pit, and a full outdoor kitchen and wet bar with BBQ and wine fridge, all set for effortless California entertaining. The yard looks over a quiet paseo, and the community clubhouse, fitness center, pools, and playground of One Ford Road’s resort-style amenities are close by. This is a rare opportunity to own in one of Newport Beach’s most desirable gated communities.

West Hollywood, CA 90069
4400
sqft5
Baths4
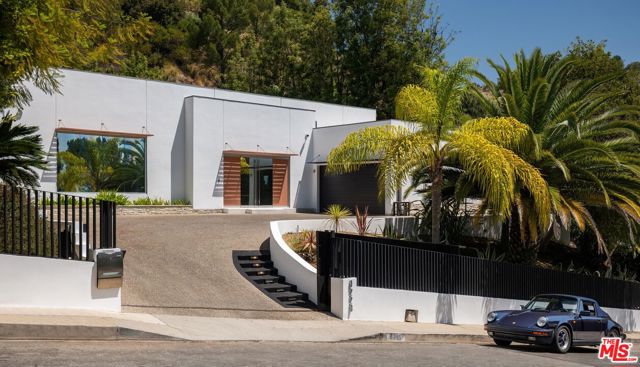
Beds The legendary Bird Streets; where all the titans of the industry call home. This secluded private organic modern has everything you want. Above the Sunset Strip, this single-story retreat captures the essence of effortless Los Angeles living. Privately set and designed for seamless indoor/outdoor flow, the home opens to expansive entertaining spaces anchored by a stunning resort style backyard. A generous living room with terrazzo floors connects to an oversized dining area with fireplace, creating a warm yet refined atmosphere for both intimate evenings and large-scale gatherings. The European kitchen is outfitted with Scavolini Italian cabinetry and Miele appliances, offering a clean, sophisticated workspace. Two primary suites and two additional guest suites provide comfort and flexibility. Each bedroom opens directly to the sun-drenched outdoor oasis, where a sparkling pool and spa are surrounded by multiple lounge and dining areas, fire pits, an outdoor fireplace, built in BBQ, and a private sun deck. Designed with an emphasis on privacy, scale, and livability. This Bird Streets home delivers both luxury and ease in one of Los Angeles' most sought after enclaves, just moments from the Sunset Strip and some of the city's best dining and shopping.
Los Olivos, CA 93441
3254
sqft4
Baths3
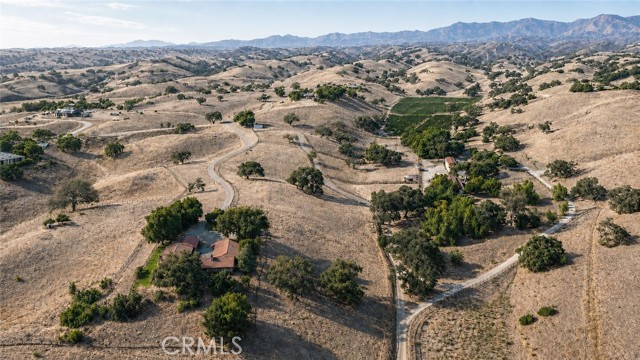
Beds Located at the end of a long private drive within the coveted equestrian enclave of Rancho Cuerno Largo, 3110 Acampo Road is a remarkable ±19-acre estate where California ranch living meets the beauty, equestrian heritage, and relaxed sophistication of the Santa Ynez Valley. Sweeping 360-degree views encompass Ballard Canyon, Grass Mountain, rolling hills, and oak-studded countryside. Designed to embrace its setting, the approximately 3,254-square-foot custom California ranch home was created by renowned architect Robert Ingle Hoyt and builder Erling Pohls. Centered around a courtyard, the single-level residence opens to expansive outdoor living spaces overlooking the Valley. Vaulted ceilings, an open floor plan, two fireplaces, abundant natural light, and sweeping views create a strong connection to the surrounding landscape. The main residence offers three bedrooms and three bathrooms, plus a flexible-use room opening to the courtyard that is currently utilized as a bedroom and equally suited as an office, studio, or den. The primary suite and second bedroom feature en-suite baths. Privately positioned in its own wing, the third bedroom offers a separate entrance, living area, and en-suite bath, creating an inviting retreat for guests or extended family. A dedicated workspace and laundry area are conveniently located behind the kitchen. A circa-late-1800s farmhouse adds historic character with four bedrooms, two baths, and covered porches. Thoughtfully restored over the years, it retains a connection to the property’s agricultural past. Two additional farmworker quarters further support guest, staff, and ranch functions. Equestrian amenities include a 14-stall stable, large arena, round pen, substantial hay barn with bathroom, cross-fenced turnouts, and ride-out access to equestrian trails. Additional ranch improvements provide space for offices, management, equipment, storage, and operational uses. Two wells support the agricultural and equestrian functions, while AG-1-20 zoning offers flexibility for a range of ranch uses. Just moments from the village of Los Olivos, the property offers a tranquil setting surrounded by vineyards, working ranches, and open landscapes. Here, equestrian tradition, architectural character, natural beauty, and proximity to wine country converge in a rare Santa Ynez Valley offering.
Santa Monica, CA 90402
2462
sqft2
Baths4
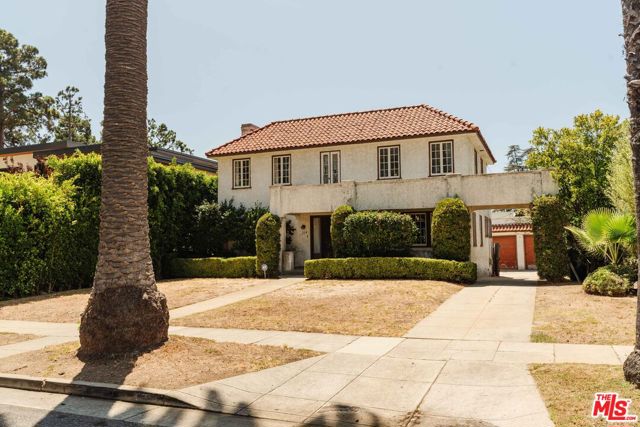
Beds Set on a coveted stretch of one of North of Montana's only wide, palm tree-lined streets, this property offers a rare and highly sought-after opportunity in the heart of the prized Gillette Regent Square. Situated on a large 8,941-square-foot lot, this property is a blank canvas for a visionary remodel and expansion or a new build. The existing home is a 2,462-square-foot, four-bedroom, two-bathroom residence originally built in 1925, blending Federalist-style architecture with Spanish Colonial detailing. The house is brimming with character and untapped potential - the ideal foundation for a buyer ready to restore and expand its period charm, or start fresh with new construction. An expansive front yard leads to a welcoming foyer, which opens to a formal living room with fireplace on the left and a formal dining room on the right. A swinging door off the dining room leads to the kitchen with an informal dining area, which enjoys views out to the backyard and connects to an attached laundry room. A guest bedroom, full bathroom, and California basement complete the downstairs. Upstairs, off the landing, a sunroom offers flexible use as a home office or as a natural starting point for a future rear expansion. Three additional bedrooms upstairs share a large full bathroom with a separate shower and tub, and a built-in office nook completes the level. Both levels are clad in original hardwood floors. Outside, a sprawling grassy backyard offers plenty of room to add a pool, with the detached two-car garage and workshop poised to serve as a poolhouse/cabana and excellent opportunity for an ADU conversion. Mature hedging lines the property for privacy, and off-street parking accommodates multiple vehicles, including a porte cochre.A truly special offering just blocks from the famed shops and restaurants on Montana Avenue and the Brentwood Country Mart, don't miss this opportunity in one of Santa Monica's most desirable neighborhoods.
Los Angeles, CA 90049
4322
sqft5
Baths5
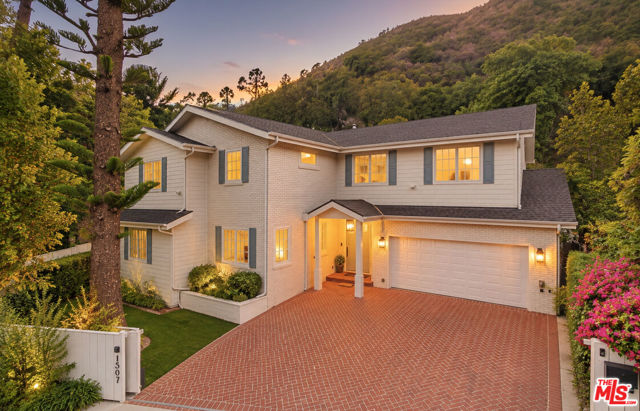
Beds Completely reinvented in 2023, this exceptional family residence brings together the warmth of traditional architecture with the clean lines and effortless livability of contemporary California design. Fully gated and exceptionally private, the home offers a sophisticated yet welcoming environment designed for elevated entertaining and everyday family life. Tucked into a secluded Brentwood neighborhood, the property feels like a private oasis while remaining remarkably close to the best of the city. A herringbone brick driveway creates a gracious sense of arrival. Soaring ceilings and wide-plank French oak floors establish a sense of volume and continuity throughout, while traditional wainscoting adds architectural character and timeless detail. Thoughtfully placed skylights across both floors fill the interiors with soft natural light, while custom Roman shades add a tailored layer of privacy and elegance. The oversized formal living room features vaulted ceilings, a fireplace, and an adjoining dining room ideal for intimate dinners and larger gatherings. At the heart of the home, the chef's kitchen is beautifully appointed with an oversized island, custom quartz countertops, and generous workspace. Premium appliances include an Italian Bertazzoni range top and stoves, fully integrated double Bosch dishwashers, and a Sub-Zero refrigerator concealed behind custom cabinetry. Just off the kitchen, an intimate family room with a wood burning fireplace provides a comfortable space to gather and unwind. Across the rear of the residence, walls of glass sliders flood the interiors with natural light and create an effortless connection to the backyard, allowing the living, dining, kitchen, and outdoor spaces to flow together seamlessly. The main level also offers a private office, gym, 2 guest bathrooms, and en-suite bedroom, ideal for extended-stay guests or a secluded guest retreat. Upstairs, four spacious bedrooms include a remarkable primary suite designed as a true sanctuary. A private fireplace brings warmth and intimacy to the retreat, while a generous walk-in closet and spa-inspired bath with a soaking tub, dual vanity, and glass-enclosed shower complete the suite. A full bathroom serves the 3 bedrooms upstairs. Throughout the residence, custom finishes, thoughtful detailing, Roman window shades, and beautifully filtered natural light create an atmosphere that is polished without feeling precious, an elegant interpretation of modern California living. Outside, the experience becomes distinctly resort-like. The private backyard offers a generous lounge area anchored by an oversized fire pit, a dedicated dining space, and a sparkling swimming pool and spacious spa made for summer gatherings, pool parties, or slow afternoons in the sun. Framed by surrounding mountain views and the beauty of nature, the setting offers an extraordinary sense of escape while remaining connected to everyday convenience. A two-car garage and ample street parking add to the home's practicality. Sophisticated, private, and exceptionally versatile, this residence captures California living at its finest, where architectural character, modern comfort, and resort-style outdoor living come together seamlessly. Offering a rare combination of privacy, serenity, and proximity to the heart of Brentwood and the city beyond, it is a true urban oasis.
Toluca Lake, CA 91505
6043
sqft8
Baths4
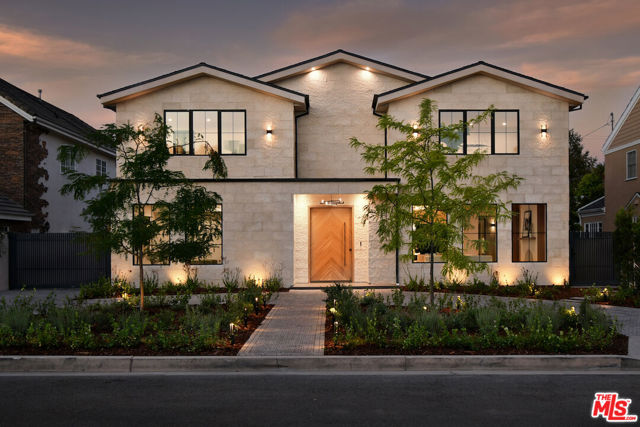
Beds Every great neighborhood has that one special street. The one people talk about. The one people wait for. Welcome to 112 South Valley, a newly constructed, modern masterpiece that redefines luxury living. Perfectly positioned on one of Burbank's most coveted cul-de-sacs, this home offers the best of both worlds: the peace of mind that comes with Burbank's exceptional city services, outstanding public safety, and top-rated schools, paired with the prestige, warmth, and community charm of Toluca Lake. The designer thoughtfully curated every detail of this 6,043-square-foot residence to showcase architectural brilliance and deliver the soul-stirring promise of a life well lived. From the moment you arrive, the dramatic, solid white oak pivot front door opens to a world of refined elegance. Soaring ceilings and walls of Marvin windows flood the space with natural light, while rich textures, such as Marmorino Italian plaster and Portolan limewash, create an ambiance of sophistication. Whether you're gathering in the expansive living room, relaxing in the family room, or entertaining in the chef's kitchen adorned with custom Shinnoki walnut cabinetry, an oversized double-faucet sink, Thermador appliances, and a sleek butler's pantry, this home is an experience of flow, function, and flawless beauty. Four en-suite bedrooms, each a private retreat, offer comfort and serenity. The primary suite, situated above the expansive landscaped grounds, features a spa-inspired bath, a custom walnut walk-in closet, and a balcony where you can greet the day with sunshine and the soothing sounds of the morning air. Downstairs, a state-of-the-art theater, rec room, bonus space, and a sleek bar come together to create the ultimate setting for fun and entertainment, whether you're hosting game night, enjoying a movie with family, or simply unwinding with friends in style. Step outside and be transported. The backyard is a sanctuary of its own, featuring a black-bottom saltwater Pebble Tek pool with a Baja shelf and spa, two innovative motorized patio systems, an Ipe wood fire pit bench, and a complete outdoor bath/mudroom. Entertain effortlessly or unwind in total privacy beneath the stars. The home offers the latest in technology and convenience, featuring Control4 smart home automation, a quad-zone Carrier climate control system, an integrated sound system, custom lighting, and sleek Samsung washer/dryers. Additional amenities include fully underground electrical, solar panels for enhanced energy efficiency, and an electric car charger in the spacious garage. Every element from fluted limestone accents to custom linear drain installations reflects the highest standards of design and craftsmanship. However, the true luxury of 112 South Valley lies in the lifestyle it offers. Here, neighbors greet each other by name. Stroll into Toluca Village for your morning coffee, dine al fresco at your favorite local spot, or attend a community event where everyone feels like family. You're minutes from top-rated schools, major studios, the Lakeside Golf Club, and iconic LA landmarks like Griffith Park and the Hollywood Bowl. 112 South Valley is more than a home; it's your place in a vibrant, welcoming community with a rare opportunity to live in modern splendor, in a neighborhood where connection and character matter.
Rancho Santa Fe, CA 92067
9772
sqft8
Baths6
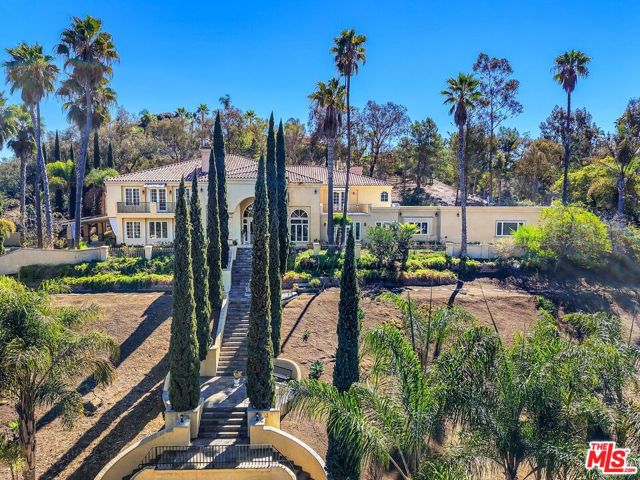
Beds South Pointe Farms is a gated and private community that shares much of the North Coastal County estate DNA that adheres to the philosophical covenant created in the 1920s, a covenant that was created around preserving Rancho Santa Fe's agricultural and rural character. South Pointe Farms caters to owners seeking country living and an equestrian feel. Large lots provide a quiet, understated, and pastoral environment. Unlike the resort-style communities centered around golf and club amenities, South Pointe Farms is about something more timeless: privacy, beautiful, estate properties offering the serenity of luxury coast country living. It is positioned close to the village, beaches, and all amenities of Coastal North County . The 459 Flores de Oro Estate expresses the idea of preserving a private, view, serene ambiance. It's nestled on a 3.5-acre lot centered in the heart of the estimated 52 homes, 189-acre private community. South Pointe Farms embraces the vision of Don Woodward in 1981 to create spacious estate home sites designed to preserve a quiet enjoyment of a beautiful environment. The property features a well-developed, oversized sports court which converts to volleyball, pickleball, tennis, basketball, and soccer. There is a 0.5-mile walking trail outlining the perimeter of the property. Outdoor amenities include a large pool, waterfall spa, elegant patio dining (both covered and open), 12 guest-spot parking, and 48 solar panels above the garage.
Hidden Hills, CA 91302
4800
sqft6
Baths5
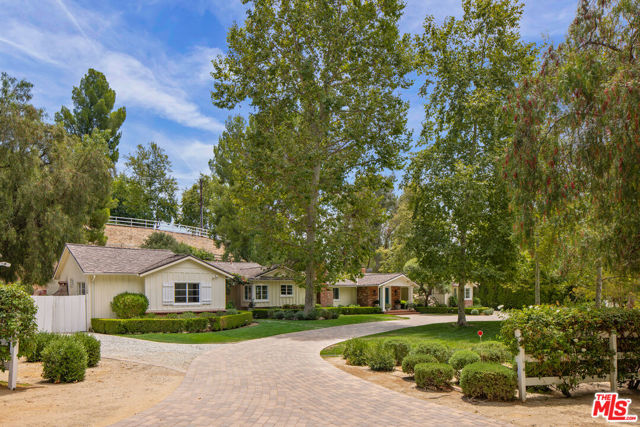
Beds At the end of a private, tree-lined cul-de-sac in guard-gated Hidden Hills, this single-story ranch estate sits on 1.6 acres of equestrian grounds. Built in 1955 and updated for contemporary living, the home pairs hardwood floors and high ceilings with two fireplaces across the family room, living room, and primary suite. Floor-to-ceiling doors connect the interior to a front courtyard and a landscaped backyard anchored by a heated pool. A detached guest house of nearly 800 square feet adds a pool house and separate living quarters. Five bedrooms and six bathrooms are arranged across one level, with a den, formal dining, powder room, and sauna, plus a walk-in closet off the primary suite. Attached and detached parking accommodates ten vehicles total. The lot's usable, landscaped grounds are true to the neighborhood's equestrian character.The adjacent estate is also available, with the option to combine both parcels into a single compound. Central air, central heat, and a full renovation history round out a property built for one-level living inside one of Los Angeles' most established gated enclaves.
Laguna Beach, CA 92651
3510
sqft5
Baths3
Beds Stunning whitewater and full Catalina Island views from almost every room, framed by distinctive architecture and gorgeous finishes - 31321 Ceanothus Drive is a singular opportunity to own the best of Southern California beach living. Just blocks from some of the best beaches in renowned Laguna Beach, the home was carefully and stylishly updated to create a comfortable and chic residence. Views abound from virtually every room. Designed to embrace its incredible setting, vaulted ceilings, clerestory windows and walls of glass fill the interiors with natural light and create a seamless connection to multiple view patios and balconies. Automated glass doors opening from both the kitchen and family room further dissolve the boundary between indoors and out, allowing the home to fully embrace its coastal surroundings. The play of light across the day and into the night is dramatic and breathtaking. The main level features generous living and family rooms, each with a stone-surround fireplace, along with a remodeled kitchen appointed with granite countertops, top-tier stainless steel appliances and an abundance of storage. The dining room can accommodate a crowd, dominated by a “picture frame” window taking in Pacific Ocean views that feel like a piece of art. All three bedrooms include en-suite baths. Rebuilt and expanded to create a truly luxurious retreat, the primary suite is a destination unto itself, with ocean vistas, a private view deck, fireplace and sitting area. The oversized spa bath will transport you - the finishes are superb, and amenities include a jetted tub and multi-head shower. An exceptionally spacious walk-in closet, a rare Laguna Beach luxury, provides an elegant and beautifully appointed place to prepare for the day. The style does not mean function was forgotten - abundant storage, a convenient garage, motorized doors and shades, numerous smart-home features for sound, sophisticated security cameras, Lutron lighting, state-of-the-art AV, and more. This is a home intended to allow you to enjoy the beach lifestyle, either as a primary residence or an easy lock-and-leave vacation home. The gardens are like a little personal park, plenty to enjoy and explore, with fun surprises and view perspectives at every turn. With a peaceful, tucked-away feel, this home offers a rare combination of privacy, dramatic views and easy access to the restaurants, galleries, boutiques and beaches that make Laguna Beach a world-class destination.

Page 0 of 0
Inquire Now


| 74199 El Paseo #200 Palm Desert, CA 92260 |
Get in Touch
Buying or selling a home? Contact us today. Looking forward to speaking with you!
Phyllis Cyphers
Realtor®
DRE# 01810454
Email: phyllis@phylliscyphers.com
Call: 714-323-1175
COMPASS IS A LICENSED REAL ESTATE BROKER LICENSED BY THE STATE OF CALIFORNIA AND ABIDES BY EQUAL HOUSING OPPORTUNITY LAWS. ALL MATERIAL PRESENTED HEREIN IS INTENDED FOR INFORMATIONAL PURPOSES ONLY. INFORMATION IS COMPILED FROM SOURCES DEEMED RELIABLE BUT IS SUBJECT TO ERRORS, OMISSIONS, CHANGES IN PRICE, CONDITION, SALE, OR WITHDRAWAL WITHOUT NOTICE. NO STATEMENT IS MADE AS TO ACCURACY OF ANY DESCRIPTION. ALL MEASUREMENTS AND SQUARE FOOTAGES ARE APPROXIMATE. THIS IS NOT INTENDED TO SOLICIT PROPERTY ALREADY LISTED. NOTHING HEREIN SHALL BE CONSTRUED AS LEGAL, ACCOUNTING OR OTHER PROFESSIONAL ADVICE OUTSIDE THE REALM OF REAL ESTATE BROKERAGE.
© 2026 Compass, Inc. All Rights Reserved.
Powered by: