

Pasadena, CA 91105
$1,395,000
1562
sqft3
Baths2
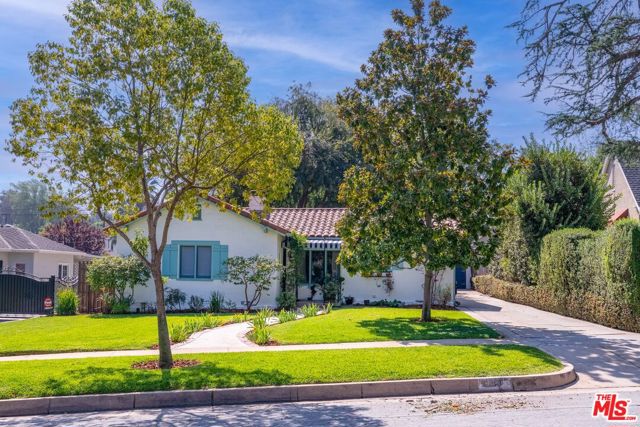
Beds Set along a tree-lined street in Pasadena's South Arroyo neighborhood, this 1923 Spanish bungalow is full of character and thoughtfully updated for modern living. Offering 2 bedrooms and 1.5 baths across 1,370 square feet, the home features original hardwood floors, a fireplace with original tile surround and hearth, custom built-ins and large glass doors that bring natural light into the open living spaces and creates an easy connection to the outdoors. The kitchen is equipped with a Viking range and stainless steel hood, while the 7,255-square-foot lot offers a private backyard centered around a magnificent mature Chinese Elm and a spacious patio made for dining and entertaining. In back, a permitted office/guest unit with 180 sqft has its own bathroom and closet provides flexible additional space. Just down the street from Arlington Garden and close to Huntington Hospital, Old Pasadena, restaurants, shopping and Metro, this is a beautifully preserved piece of Pasadena architecture in one of the city's most established neighborhoods. Property has potential for ADU. Agents see private remarks.
Marina del Rey, CA 90292
1679
sqft3
Baths2
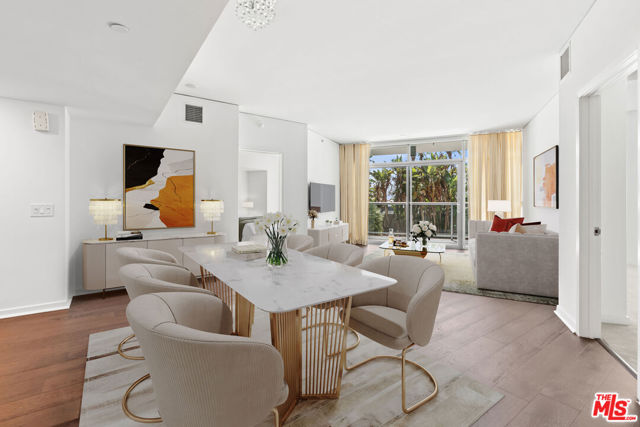
Beds Designer done 2 Bed, 2.5 bath in the COVE, the newest full service high rise on Marina Pt Drive. Unique, spacious floor plan with dark maple hardwood floors & Berber carpet. Spacious private balcony overlooks the lush green landscaped court yard ! This Luxurious condo also boasts a gourmet gas kitchen with Bosch Appliances and Studio Becker Cabinetry, Elegant large Master Bathroom with custom spacious marble counter top housing Kohler dual sinks, Studio Becker Cabinets, large soaking tub and separate shower. Full service building provides, 24 hr. desk, valet parking for residents and guests, pool, hot tub, outdoor bbq bar, gym, rec lounge, library, conference room & guest suite. HOA includes gas,water,EQ insurance & Cable. Close proximity to restaurants, shops LAX & more.
Huntington Beach, CA 92648
702
sqft1
Baths2
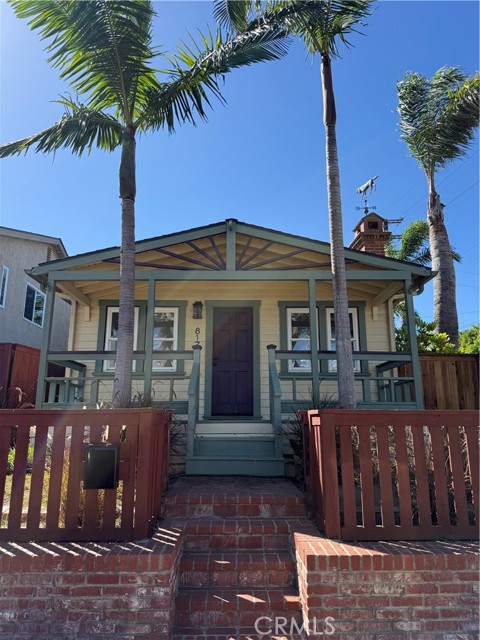
Beds Imagine coming home to a classic Huntington Beach cottage with the freedom to make it your own. Tucked near the heart of Downtown Huntington Beach, 817 Delaware offers a rare combination of vintage character, an oversized lot, and an opportunity to create something uniquely yours. Set on a lot of more than 4,000 square feet, this 1920s residence is full of charm and offers possibilities that extend well beyond its current footprint. Inside, the home retains many of the details that give older Huntington Beach cottages their distinctive character, complemented by thoughtful updates made over the years. The inviting living space features a fireplace and vinyl flooring, while a dedicated laundry room adds everyday convenience. Outside, the generous lot provides valuable space and flexibility, with a private driveway and detached one-car garage offering additional parking and storage. The property's size and existing improvements create an exciting opportunity for those looking to preserve the charm of the current home while exploring future improvements or expansion. Whether you envision restoring the cottage, thoughtfully updating the existing home, or creating a larger vision for the property, the possibilities are yours to explore. Located just minutes from Downtown Huntington Beach, Main Street, the beach, Huntington Beach Pier, and Pacific City, the property places you close to the restaurants, shops, surf, and coastal energy that define the area. It's a location that makes it easy to enjoy everything Huntington Beach has to offer while coming home to a property with its own character and sense of possibility.
Encino, CA 91436
2252
sqft3
Baths4
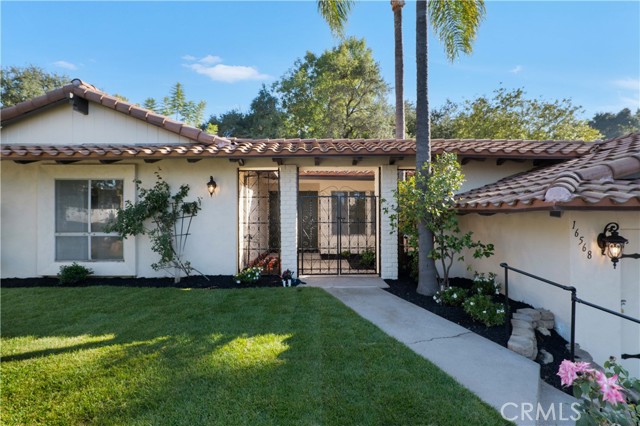
Beds Set on a generous corner lot in the hills of Encino near Mulholland Drive, this single-story residence offers 4 bedrooms, 3 full baths and approximately 2,252 square feet on an approximately 12,465-square-foot lot. Built in 1965, the home pairs a classic California ranch layout with Spanish-influenced details, including a red tile roof and stucco exterior. Brand new front landscaping creates a fresh and verdant welcome while a gated front courtyard gives a hacienda like feel. Inside, the hardwood-floored public rooms include a spacious living room with fireplace, a dedicated dining area, large windows and sliding glass doors to bring in natural light, and an easy connection to the kitchen and adjoining tiled gathering den. The sizable eat-in kitchen, overlooking the yard, features extensive wood cabinetry, practical tile countertops, and built-in appliances, with a convenient breakfast area and direct access to create an easy connection to the rear patio and yard. The large adjacent den, with tile floors, provides flexibility to the floorplan providing space for a home office, playroom, studio, music room, library, or whatever you may need. The bedroom wing includes four bedrooms, including two en-suites. The primary suite offers dual closets, a private glass slider out to the yard, a dedicated dressing area, and an en-suite full bath with Roman style tub and dual sinks. The generous secondary suite has an en-suite ¾ bath. The two additional good-sized bedrooms share a full hall bath. Outside, a broad concrete patio, lawn, mature trees and established landscaping provide a substantial canvas for outdoor living. The wide patio overlooks a large lawn area and lush hills bordering, maximizing privacy and peace. With an attached garage, central heat and air, and a sizable parcel, the property offers compelling potential for renovation, reconfiguration, expansion, an ADU or a pool/spa, garden, or whatever would make your perfect yard. Part of the highly desirable Lanai Road Elementary district! The location is situated within convenient reach of Mulholland Drive, Santa Monica Mountains recreation, Ventura Boulevard shopping and dining, and major Valley/Westside routes. Don’t miss this one!
Cambria, CA 93428
2430
sqft3
Baths3

Beds SINGLE LEVEL LIVING up in the flat part of Pine Knolls! This three bedroom, three bath, 2,430 square foot house has a fourth room that could be a separate office, or a semi-private guest quarters with nearby bathroom, on the far side of the house. The living room in front has a wood-burning fireplace set in a mantle made of local Adelaida Stone (think Madonna Inn). The family room in the back is large and bright, and ready for both entertaining and relaxing. Maybe in that order! The large primary bedroom has a nicely remodeled bathroom. The backyard has two distinct areas, one with grass for Fido, the other with a patio, tables and chairs, and a perfect spot for the barbecue! With a large two car garage and RV parking on a mostly flat lot, this house really does have a peaceful, easy feeling!
Sherman Oaks, CA 91403
1094
sqft1
Baths2
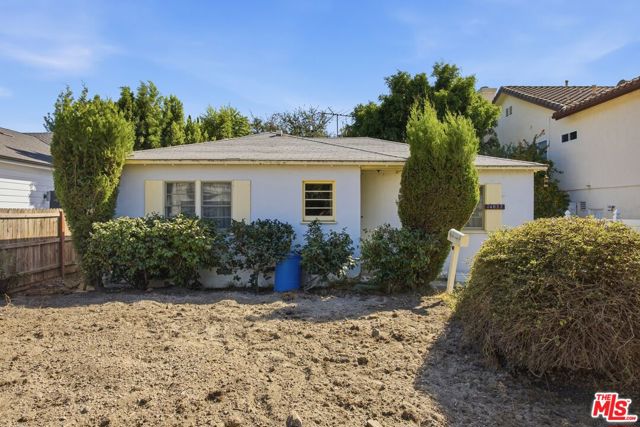
Beds An exceptional opportunity to bring your vision to life on Otsego Street in the heart of Sherman Oaks. Set in a beautiful neighborhood, this fixer-upper offers a world of possibilities for those looking to create a home that reflects their own style and needs. Whether you choose to enjoy the home as is, thoughtfully remodel and reimagine the existing space, or explore the possibility of rebuilding something entirely new, the appeal lies in the flexibility to make it your own. From a personalized renovation to a custom home envisioned from the ground up, this property offers an exciting starting point in an inviting neighborhood. Bring your imagination and discover the potential to create your next chapter in this beautiful Sherman Oaks setting.
Los Angeles, CA 90048
1559
sqft3
Baths2
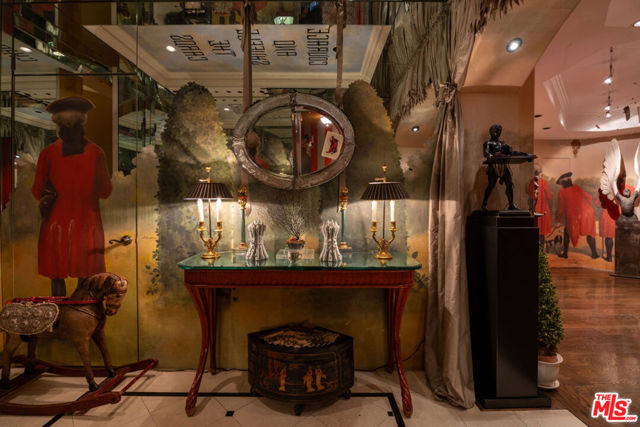
Beds Ideally positioned at the border of Beverly Hills and West Hollywood, this extraordinary 2-bedroom, 2.5-bathroom plus den residence is a true home with soul, set within an elegant European-style building. Designed by its owner, an internationally renowned artist and interior designer, as their personal pied-e-terre, every detail reflects exceptional craftsmanship seldom found at this price point. Featured in American Originals: Creative Interiors, Elle Decor, and House Beautiful, the residence is a rare legacy jewelbox, where artistry and collected interiors elevate everyday living into a highly curated experience. Bespoke finishes, upholstered wall treatments, built-ins, hand-painted murals, and rich, layered textures create an atmosphere reminiscent of European salons and collectors' cabinets of curiosities. A romantic canopied bedroom offers a quiet retreat, while multiple walk-in closets provide generous storage. A cozy reading corner, intimate bar nook, and art-filled hallways add warmth throughout, while a large gallery offers versatile space for a home office, library, studio, or entertaining. Three balconies, two dedicated parking spaces, and private storage complement resort-style amenities including a pool, spa, gym, sauna, community room, and twelve guest parking spaces. Just one block from both Robertson and Beverly Boulevard, the residence balances tranquility with one of Los Angeles' most coveted walkable locations. Move in and enjoy as is, or reimagine it as uniquely your own. Select furnishings may also be available.
Aliso Viejo, CA 92656
1822
sqft3
Baths4
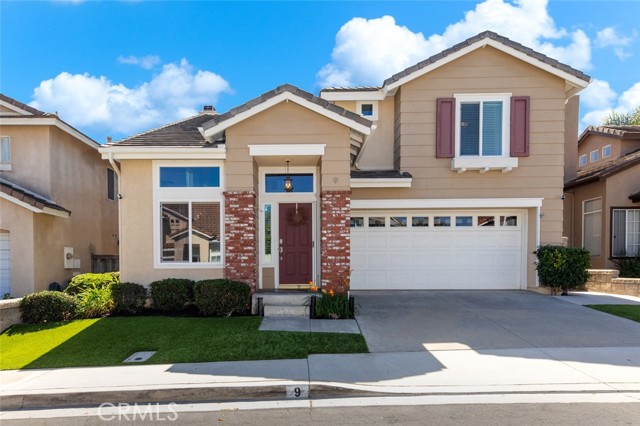
Beds This beautifully updated 4-bedroom Pacific Grove Home is a true Gem, completely move-in ready and fully re-piped with PEX. The Aliso Viejo location offers the desirable South Orange County lifestyle, walkable to highly rated schools and beautiful canyon trails as well as an easy drive to nationally renowned beaches. Offering a light and bright open floor plan with a neutral color palette, 9 Sequoia combines luxurious upgrades like the hardwood flooring paired with comfortable everyday living in a home with newer windows and doors. The vaulted ceilings in the Living Room invite an abundance of natural light creating a welcoming atmosphere. The remodeled kitchen features granite countertops, stainless steel appliances, subway tile backsplash and white cabinets, providing a creative cooking space. The adjacent family room utilized as an open play space can easily be a second living area with the built-in entertainment center and the wall plug perfectly placed. Upstairs is complete with four spacious bedrooms, two full bathrooms and a laundry closet. The mature landscape of the backyard creates an inviting area for unwinding in the evenings around the lava rock gas fireplace. Garage is clean with finished walls, Epoxy-floors, built in white cabinets, plus a Tesla charger. Enjoy the added value of no neighborhood HOA dues and no Mello-Roos tax. Being located in the quaint city of Aliso Viejo offers convenient access to numerous employer hubs as well as proximity to South Laguna and Dana Point beach towns. Thoughtfully upgraded, move-in ready, and ideally situated for enjoying the best of South Orange County, this Pacific Grove home is ready to welcome its next owner!
Los Angeles, CA 90045
1405
sqft3
Baths3
Beds Welcome to this stunning fully renovated home on one of the best streets in Loyola Village. Step into the light-filled house featuring raised ceilings, an open living and kitchen area, and gorgeous flooring throughout. Cook up a storm in the stylish chef's kitchen, then unwind in the spacious primary suite that feels like your own private oasis. Outside, the large backyard with fire pit and updated patio is made for entertaining, relaxing, and everyday enjoyment. The main house has two bedrooms and two bathrooms while the permitted detached living space is perfect for an office or studio. Home highlights include central air & heat with Nest thermostat, double-pane windows & sliding glass doors to keep everything comfortable and bright. Parking is extra easy in the detached 2-car garage or on the driveway. Valuable upgrades add real peace of mind, including newer plumbing & main sewer line, an updated electrical panel, EV charging and so much more. Stroll one block to experience beautiful sunsets, water views, and ocean breezes. Bristol Farms, Starbucks and great restaurants are close by. A turnkey home with thoughtful layout and exceptional outdoor living awaits you.
Page 0 of 0


