

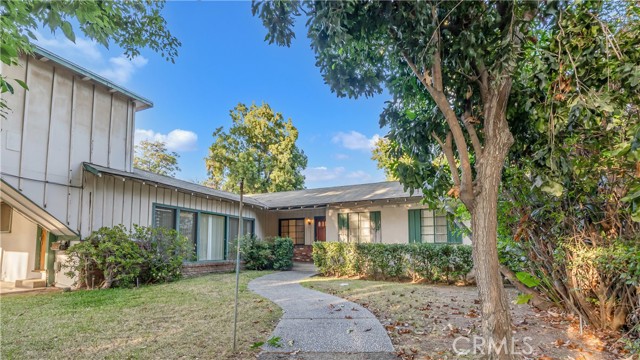
Sierra Madre, CA 91024
$1,395,000
2493
sqft2
Baths6
Beds First time on the market in over 50 years. Nestled on a charming tree-lined street in the highly desirable community of Sierra Madre, 154 South Lima Street presents an opportunity for buyers looking to update, renovate, or restore a property to their own preferences. This property offers 2,493 sq ft of living spaces; potential for owner-users, investors, or contractors seeking a project in a well-established neighborhood. Located just moments from Sierra Madre’s vibrant downtown, local dining, boutique shopping, parks, hiking trails, and award-winning schools, this exceptional property combines small-town charm with convenient access to everything the San Gabriel Valley has to offer. Buyer to independently verify all information including, but not limited to, square footage, lot size, permits, zoning, property condition, and title records through their own investigations and professional advisors. Property sold in its present “as-is” condition.
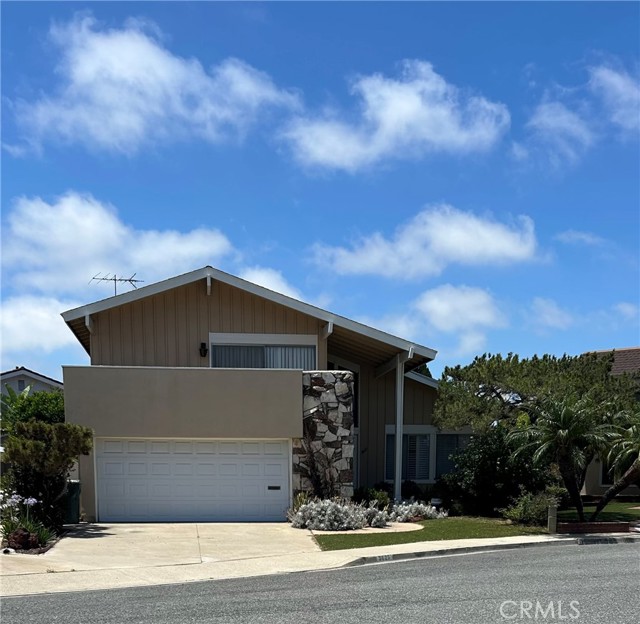
Seal Beach, CA 90740
2542
sqft3
Baths4
Beds Rare opportunity in the highly sought-after College Park East area of Seal Beach! Situated on a cul-de-sac, this spacious tri-level home offers a versatile 4-bedroom, 3-bath floor plan with a living room, kitchen, and dining area on the main level, three bedrooms upstairs, and a lower level featuring a generous family room and separate bedroom. Ready for updating, this property presents an exceptional chance to add value, build equity, and create a home tailored to your personal style. Bring your vision and unlock the tremendous potential of this well-located Seal Beach residence. Buyer is responsible to satisfy themselves as to the square footage represented. Square footage auto-populated from public records.
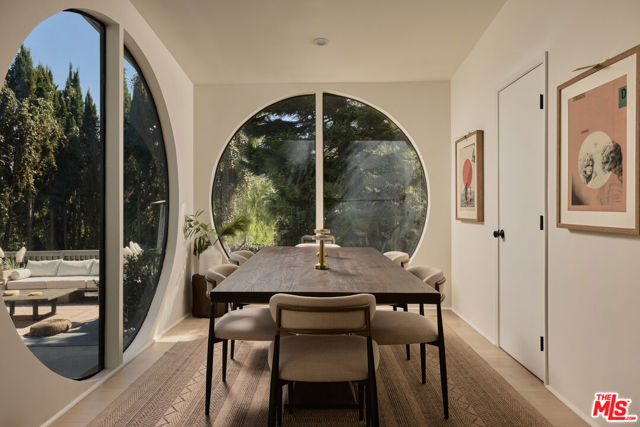
Los Angeles, CA 90042
2462
sqft4
Baths4
Beds Tucked away on one of Highland Park's most coveted streets, this 4-bed, 4-bath sanctuary feels worlds away from the city - without actually being far from any of it. At the heart of the home is a sun-drenched downstairs bonus room - expansive, light-filled, and opening directly onto a sprawling outdoor patio where treetop views, total quiet, and all-day sunlight make it feel less like a backyard and more like a private escape. This is the space you'll live in: morning coffee with nothing but trees and sky, evenings on the redwood deck with timer-controlled lighting setting the mood, and a private putting green that makes the weekend feel earned. Multiple elevated patio decks extend the living space further, giving you serious outdoor square footage with endless possibilities - think spa, sauna, outdoor kitchen, or whatever your vision calls for. Inside, the chef's kitchen features Savoy Quartz countertops, Milton cabinets, rustic oak open shelving, Peaha brass and black edge pulls, a custom hood box, and high-end Forno appliances, all complemented by a wet bar that makes entertaining effortless. The bathrooms are equally considered, with imported Italian Makoto tile floors and elevated fixtures throughout. White oak hardwood floors, recessed lighting, and custom fixtures run throughout the rest of the home. The home was extensively updated with a shingle roof, 5-ton central HVAC with smart thermostat, a 2-ton LG mini-split in the rec room, Milgard dual-pane vinyl windows, a PRL anodized aluminum sliding door to the redwood deck, modern copper plumbing and ABS drains, a 9.5 GPM tankless water heater, and a 240v EV charger hookup in the garage. Outside, a pine wood panel fencing, drought-tolerant artificial turf, and an automated drip system keep the landscaping beautiful and low-maintenance. The location matches the energy: walkable to Highland Park's best restaurants, coffee shops, wine bars, and weekend markets, with easy 110 freeway access to the rest of the city. Hillside homes with this level of finish - and this kind of quiet - don't come around often in NELA.
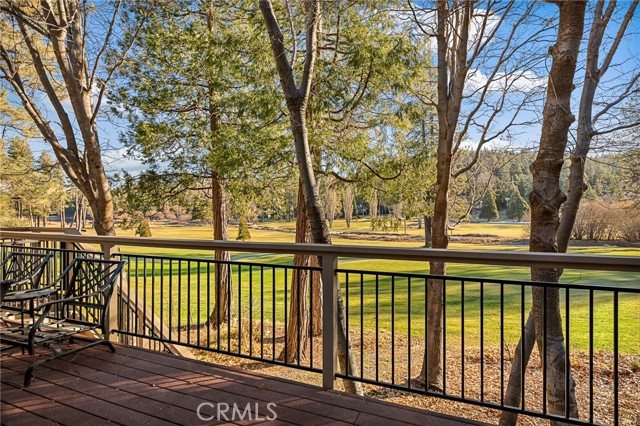
Lake Arrowhead, CA 92352
2851
sqft3
Baths3
Beds Located on one of Lake Arrowhead’s most desirable streets, this exceptional home sits on a quiet and private cul-de-sac along the front nine of the golf course. A circular driveway, level-entry access, and an expansive flat front yard create a rare and welcoming arrival. Nearly the entire home has been thoughtfully remodeled with elevated finishes throughout, including the addition of a tankless water heater and whole-house generator for comfort and peace of mind. Formal entry featuring a newly remodeled powder room, opening into a stunning two-story main living space with white-painted tongue-and-groove ceilings and exposed beams. Walls of oversized sliders flood the home with natural light and showcase sweeping golf course and lake views. The living room is anchored by a striking half-stack stone fireplace with a one-of-a-kind natural wood log mantel and shiplap detail above. The open-concept dining area easily accommodates eight or more guests and flows seamlessly into the newly remodeled kitchen, complete with custom knotty alder hood and island cabinetry, custom-painted cabinets, Fantasy Grey countertops, and a designer backsplash. Just beyond the kitchen, a newly added approximately 200-square-foot mudroom provides an ideal transition from the garage and includes laundry, pantry storage, and a functional workspace. On the opposite side of the main living area, a spacious game room offers a cozy seating area with its own fireplace, bar, and an expansive space perfect for billiards, arcade games, and entertaining. The primary suite is conveniently located on the main level and opens directly onto the deck, offering tranquil golf course views from bed. Spa-like ensuite features dual vanities, a large custom walk-in shower with rain shower head, wall and handheld fixtures, body sprayers, and a built-in bench, along with a generous walk-in closet. Outdoor living is exceptional, with expansive composite decking spanning the entire length of the home and stairs leading down to a flat yard and direct golf course setting. Positioned on the 8th fairway, the property enjoys views of multiple holes and three lakes. Upstairs, guests enjoy private accommodations on each side of the home, featuring oversized bedrooms with large closets, a centrally located bathroom, and a comfortable loft sitting area. A rare combination of privacy, level entry, extensive remodeling, modern systems, and premier golf course and lake views—this is Lake Arrowhead living at its finest.
Orange, CA 92867
1972
sqft3
Baths3
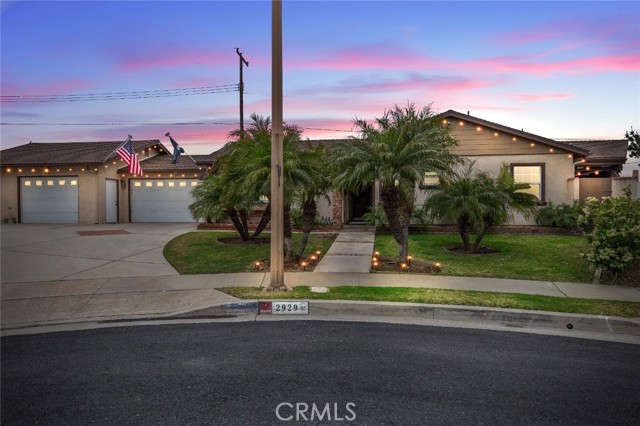
Beds Welcome to this rare ranch-style property positioned at the end of a quiet cul-de-sac on one of the largest and most desirable lots in this established Orange County neighborhood. Set on an expansive 8,856 sq.ft. lot, this thoughtfully upgraded residence offers exceptional flexibility with a MAIN HOME and attached permitted ADU that is highly ideal for multi-generational living, RENTAL INCOME, private guest quarters, or mother-in-law suite. The MAIN residence features approximately 1,400 sq.ft. with 2 spacious bedrooms and 2 upgraded bathrooms, including a primary suite with walk-in closet, reading nook, and serene yard views. The inviting living room centers around a striking wood-burning fireplace and custom built-in media cabinetry. An enclosed sunroom expands the living space and includes a mini-split system and washer/dryer hookups, offering true year-round usability. The upgraded kitchen includes custom wood cabinetry, granite countertops, and a built-in office nook, with an adjacent dining area and convenient ¾ guest bathroom designed for entertaining flow. Privately separated by the 2-car garage, the permitted ADU offers its own entrance, parking, and separate gated backyard enhancing privacy and independence. This 1 bedroom, 1 bathroom unit features an open-concept studio layout with a fully equipped kitchen, granite counters, under-cabinet lighting, 2-burner cooktop, microwave, full-size refrigerator, dining room, recessed lighting, central A/C, and private stackable laundry units. Additional flexible space includes a bonus room or potential detached bedroom, plus a storage shed and direct access to the nearby bike trail. The garage is fully finished with custom cabinetry, workbench, soft water system, and tankless water heater, maximizing functionality and storage. Outdoor living is where this property separates itself—two covered patios, low-maintenance landscaping, café lighting, outdoor fans, built-in heating, roller shades, and a rejuvenating spa create a true year-round private retreat designed for entertaining and relaxation. PRIME Southern California location with quick access to the 55, 22, 57, and 91 freeways. Walking distance to Santiago Creek trail system, parks, shopping, dining, Chapman University, and the historic Orange Circle.
Los Angeles, CA 90077
1449
sqft3
Baths3
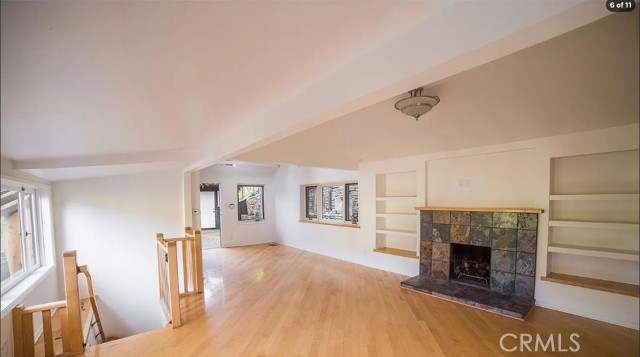
Beds Tucked away on just over a 20,000 square feet of privacy, dotted with native oak and California pines, this eclectic tree-house styled artists retreat is waiting to be refurbished into your own private hillside oasis. This home will be delivered with a complete set of RTI (ready to issue) plans for the remodel and structural requirements. All of the heavy lifting has been done so your buyer can move forward quickly with the remodel instead of dealing with the city for years on permitting, etc. saving you 100's of 1,000's in holding/permitting, architectural fees. The main home boasts 3 bedrooms and 3 bathrooms, while the the master retreat sits on the top level, affording tree-line views of the surrounding canyon. A wrap-around deck with access to the 2nd bedroom is perfectly laid out, giving you close to 1,000 square feet of entertaining space. The basement level features the 3rd bedroom with its own en-suite bathroom, kitchenette and exterior door; making the perfect guest/office/nanny quarters. The kitchen lies just off the living room with direct access out to the expansive wood deck. Perfect for entertaining with ease. There is also an additional out-building next to the main house, which could be used as a yoga retreat/office or additional storage. This home sets up for ultimate privacy, convenience and style and is the perfect end-user opportunity. It would also be an exceptional short term rental property due to it's close proximity to all things located in the Beverly Hills area, with additional hiking and biking in the wilderness canyon. For additional info re; Plans/permitting please call listing agent. Thank you.
Rancho Mirage, CA 92270
3068
sqft3
Baths4
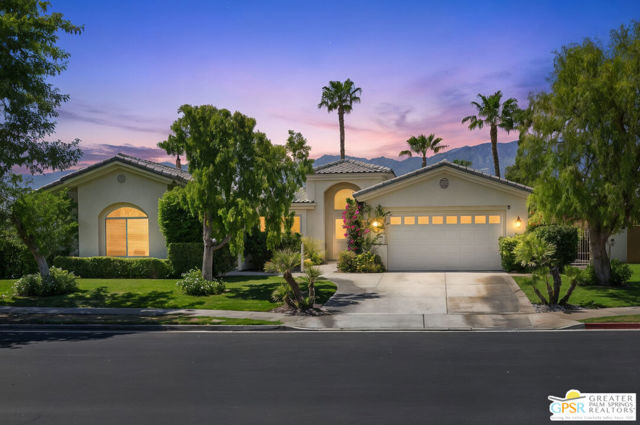
Beds Welcome to 3 King Edward Court, a beautifully reimagined residence ideally situated within the highly sought-after gated community of Victoria Falls in Rancho Mirage. Completely remodeled from top to bottom, this impressive four-bedroom, three-bath home has been thoughtfully updated throughout, offering the rare opportunity to move in and simply enjoy. With the major improvements, finishes, and systems already completed, the home combines fresh modern style, generous living spaces, and effortless desert living without the projects or renovations so often required. A beautiful private courtyard creates a memorable sense of arrival and leads into a large formal entry, setting the tone for the spacious and thoughtfully designed interiors beyond. High ceilings, abundant windows, and excellent natural light give the home an exceptionally open, airy feel, while creating a wonderful connection to the surrounding outdoor spaces. Multiple living areas provide flexibility for both everyday living and entertaining, with plenty of room to gather, relax, and enjoy the home in different ways. At the heart of the residence is a large gourmet kitchen featuring gorgeous countertops, an oversized center island, stainless steel appliances, generous cabinetry, and abundant workspace. Completely updated and designed for both function and entertaining, it serves as a natural centerpiece of the home. The four generously sized bedrooms offer excellent separation and flexibility for family, guests, or a home office, while all three bathrooms have been beautifully remodeled to continue the home's fresh, cohesive aesthetic. From the kitchen and baths to the finishes and details throughout, the renovation has already been done, creating a polished and truly move-in-ready home with no updating required. A spacious three-car garage adds valuable parking, storage, and everyday functionality. The outdoor spaces are equally impressive and feel like a private resort. A large pool and spa anchor the beautifully landscaped backyard, complemented by a built-in outdoor kitchen and a generous covered patio that is ideal for alfresco dining and entertaining. Multiple outdoor gathering areas provide plenty of room for relaxing with family and friends, while an expansive grassy side yard offers a rare amount of usable space for outdoor games, pets, or recreation. A dedicated dog run adds even more functionality, and mature trees, lush foliage, and thoughtfully designed landscaping create a private, established setting that feels both inviting and serene. The improvements extend well beyond what is immediately visible. Fully owned solar, two Tesla Powerwalls for battery backup and energy storage, and two new air conditioning systems add significant value while providing efficiency, comfort, and peace of mind. Together with the extensive interior renovation, these upgrades make this a home where both the cosmetic and major systems work have already been addressed. Located on a quiet street within Victoria Falls, 3 King Edward Court offers a compelling combination of space, extensive renovation, natural light, exceptional outdoor living, and energy efficiency. The gated community further enhances the lifestyle with tennis courts, pickleball courts, and additional sport courts and recreational amenities. For buyers seeking a beautifully finished home where the work has already been done, this is an exceptional opportunity to enjoy one of Rancho Mirage's most desirable communities without taking on the time, expense, and uncertainty of a major renovation.
Palm Desert, CA 92260
2293
sqft3
Baths3
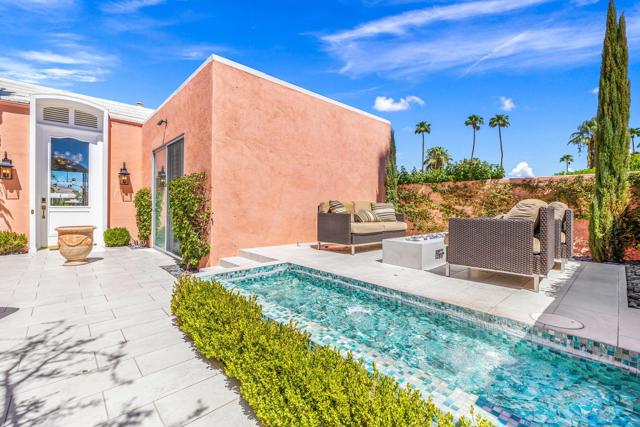
Beds Fully renovated with beautiful designer finishes throughout, 47171 El Agadir is a true move-in-ready showpiece within Marrakesh Country Club. Set on an elevated corner lot with incredible west-facing mountain views, this rare expanded C Plan offers three private bedroom suites and three bathrooms, blending sophisticated design with the ease of desert living.Thoughtfully reimagined from top to bottom, the interiors feel fresh, polished, and inviting while honoring the iconic Hollywood Regency architecture that defines Marrakesh. Generous living spaces and a flexible floor plan create an effortless setting for both everyday living and entertaining, while the home's elevated position captures beautiful natural light and surrounding mountain views.Outdoor living is equally special. An extra-large private walled courtyard has been expanded to include a beautiful water feature and elevated sitting area with a fire pit, creating an inviting setting for morning coffee, entertaining friends, or relaxing under the desert sky. With mountain views to the east from the courtyard and dramatic western views beyond, the home enjoys picturesque desert scenery from both sides.Offered turnkey furnished, the home is ready to enjoy from day one. Move in just in time to kick off the season and experience the magic of Marrakesh!Set within the iconic gates of Marrakesh Country Club, celebrated as the Jewel of the Desert, residents enjoy golf, tennis, pickleball, community pools and spas, and clubhouse amenities. Just moments from El Paseo's renowned shopping, dining, and galleries, this is a unique opportunity to enjoy exceptional space and celebrated design within one of Palm Desert's most beloved communities.
Irvine, CA 92618
1926
sqft2
Baths2
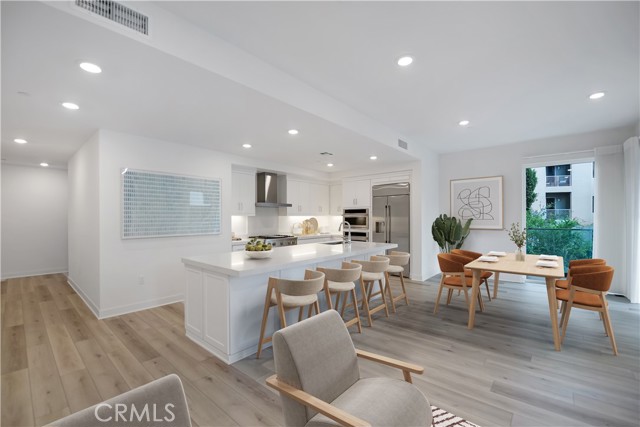
Beds Quiet corner unit in the highly sought-after Central Park West community. This beautiful 2—bedroom, 2-bath residence features a bright, spacious open-concept design with top-of-the-line Hunter Douglas shades that let you filter soft light or black out for a good night’s sleep. At the heart of the home is a stunning chef-inspired kitchen featuring sleek cabinetry, premium built-in appliances, generous counter space, and an oversized island with bar seating—perfect for entertaining or casual everyday living. The expansive living and dining areas open directly to a private covered patio overlooking the beautifully landscaped community grounds, creating a peaceful extension of the living space. Residents access multiple saltwater pools, spas, state-of-the-art fitness centers, yoga studios, pickleball courts, and a private dog park. The building also offers its own private gym and lounge areas. The impressive primary suite features an exceptionally spacious custom walk-in closet and a spa-inspired bathroom featuring dual vanities, a soaking tub, and a separate glass-enclosed shower. In-unit laundry and abundant storage add everyday convenience. Newer "Modern Interiors" units feature open-concept layouts, floor-to-ceiling windows, quartz countertops, and premium GE Monogram or smart kitchen appliances. Smart & Sustainable Tech: Rivington’s modern luxury includes AI-powered climate control, centralized home automation, EV charging stations, and net-zero energy options. Central Park West offers a true resort-style lifestyle with beautiful pools, state-of-the-art fitness facilities, clubhouses, recreation and gathering spaces, BBQ areas, a dog park, and meticulously maintained outdoor spaces. Perfectly positioned in the heart of Irvine, the home is just minutes walk from premier shopping and dining, close to John Wayne Airport, UCI, Irvine’s business district, Fashion Island, South Coast Plaza, and Newport Beach.
Page 0 of 0


