

Livermore, CA 94550
$1,395,000
2445
sqft4
Baths6
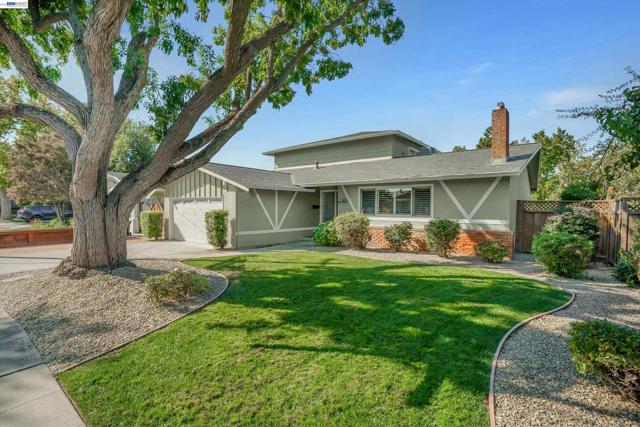
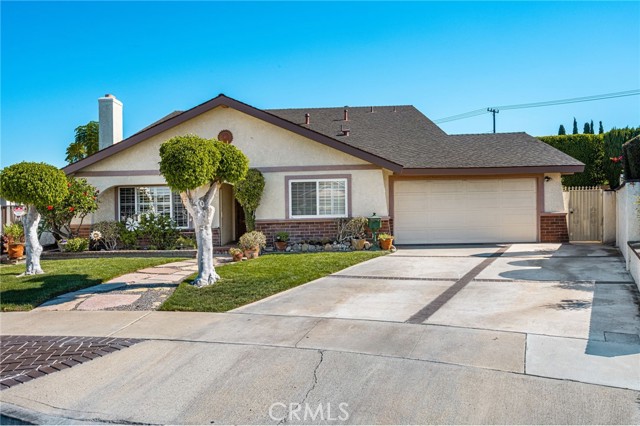
Beds Offered for the very first time since constructed, 955 Via Seville is a pristine, EAST-facing 6-bed, 4-bath residence situated in Livermore's desirable Sunset West neighborhood. Designed for multi-generational living or modern flexibility, the home features a balanced layout with 3 bedrooms and 2 full bathrooms on each level, including two complete primary suites—one on the main floor and one upstairs—supported by a dual staircase for added privacy and convenient access. The interior shines with turnkey upgrades, including a brand-new contemporary kitchen, fully remodeled primary en-suite bathrooms, freshly refinished original hardwood floors, plush new carpet, and designer paint throughout. Complete with fresh exterior paint, updated electrical panels, a tankless water heater, and an EV outlet in the garage, this exceptional home combines quality with seamless, high-end functionality. Located just minutes from top-rated schools, parks, shopping, wineries, vibrant downtown Livermore, and convenient commute access, it offers the best of Livermore living. Don't miss this one-of-a-kind property!
La Verne, CA 91750
1846
sqft2
Baths4
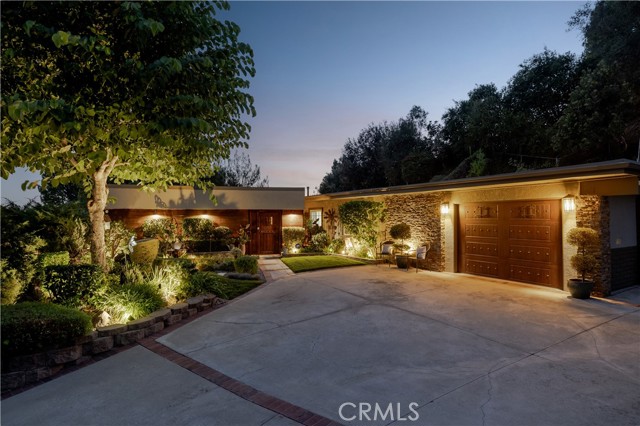
Beds Set against a landscaped hillside within gated Mountain Springs Estates, this single-story home welcomes you with mature shade trees, manicured gardens, and a broad driveway accented with brick. Carefully placed exterior lighting illuminates the trees and highlights the stonework. A covered walkway leads into a small courtyard with brick flooring, a fountain, and a wood-plank ceiling, creating a sheltered arrival before reaching the wood front door framed by decorative glass. Inside, wood-plank ceilings and exposed beams extend across the living room, where expansive windows frame the surrounding greenery. A stone fireplace with a timber mantel anchors the room, and wood-patterned tile flooring continues into the adjoining kitchen area. The kitchen features richly veined granite countertops, raised-panel cabinetry, and stacked-stone columns that reach the beams above. A generous peninsula provides seating alongside the dining area, complemented by a mosaic backsplash, electric cooktop with hood, wall oven, built-in microwave, and stainless steel refrigerator. A wall of French doors beyond the sink overlook the pool and provide direct access for outdoor dining. Beyond the kitchen, a separate family room offers recessed lighting and a large picture window overlooking the landscape. The primary suite includes crown molding, recessed lighting, and French doors opening to the backyard. Its remodeled bathroom features a furniture-style vanity, vessel sink, dimensional tile accents, and glass-block windows. A glass-enclosed walk-in shower includes a built-in bench. One secondary bedroom opens to a side patio through French doors, while the other enjoys garden views. The hall bathroom pairs a dual-sink vanity and granite countertop with extensive tile work and a tub with a glass shower enclosure. An attached car garage provides additional workshop space and a laundry area. Across the rear of the home, the pool forms the centerpiece of a secluded outdoor retreat. Three waterfalls flow from a stone accent wall, and surrounding terraces provide ample space for lounging and dining. An elevated hot tub sits beside the pool within a wood surround also steps away from a hot/cold shower. Beneath the roof overhang, a curved bar with a built-in barbecue creates a gathering spot just outside the kitchen. Mature trees, layered hillside landscaping, and planted borders surround the backyard, with landscape lighting and the illuminated pool creating a beautiful evening setting.
Redwood City, CA 94063
1040
sqft1
Baths2
Beds Welcome to Selby Park, one of Redwood Citys most sought-after neighborhoods. Set on a quiet tree-lined street this beautiful craftsman style bungalow provides charm and comfort set on a large lot. Approved plans for home expansion and ADU included. Permits ready to be purchased and issued (buyer to verify). Home features two generously sized bedrooms, updated bath with 1,040 square feet of living space with wood accents and trim throughout on 5,999 sq ft lot. Great curb appeal with new landscaping and travertine walkway and terraced porch. Beautiful hardwood floors in living room and dining rooms. Large kitchen features copper countertops, high-end stainless-steel appliances and abundant counter and cupboard space. Newly landscaped rear yard features a dining area under wisteria covered pergola. Separate deck for relaxing. Attached one car garage wired for Level 2 EV charging. Outstanding location close to downtown Redwood City and Menlo Park, CalTrain and Silicon Valleys major employers.

Cambria, CA 93428
2134
sqft2
Baths3
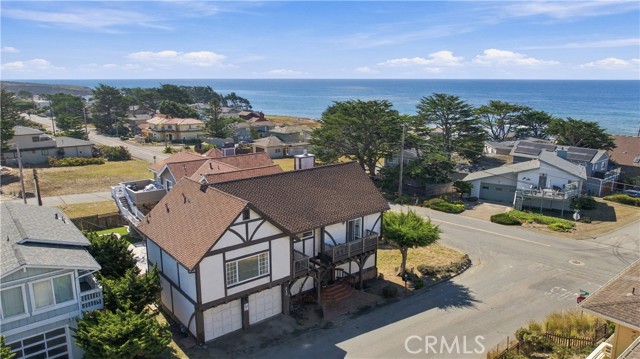
Beds Welcome to 310 Cambridge Street, where coastal charm meets everyday comfort. Just one block from the beach, this Cambria gem places you steps from ocean breezes, scenic views, and the West Village. With 2,134 sq. ft. of living space, the home offers 3 bedrooms and 2 bathrooms on a manageable 2,670 sq. ft. lot. The main level is designed for easy living, featuring the living room, kitchen, and primary bedroom—all capturing lovely ocean views. Recent improvements include a new furnace and pest clearance completed on 10/1/26. Whether you’re strolling to Shamel Park, exploring Fiscalini Ranch, or enjoying Cambria’s relaxed pace, this well-located home offers a rare chance to live the Central Coast lifestyle at its best.
Lakewood, CA 90715
2984
sqft5
Baths4
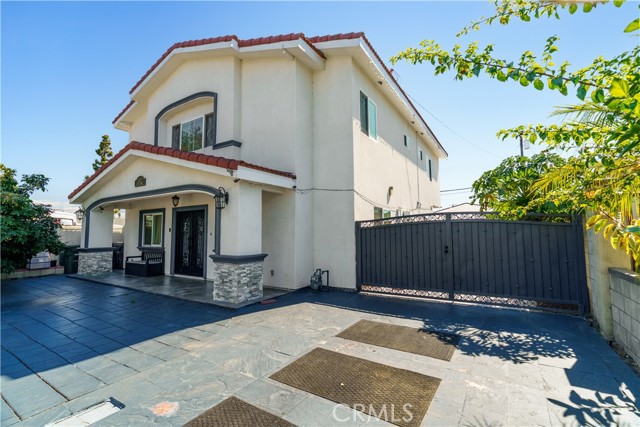
Beds Welcome to this beautiful home built in 2016, featuring 4 bedrooms, 5 bathrooms, and a versatile den that can be used as a fifth bedroom. Located in a desirable neighborhood near Cerritos, this home offers a spacious and functional layout for comfortable living. Enjoy convenient access to the 605 and 91 freeways and being just a few miles from Cerritos Mall, with plenty of nearby shopping, dining, and entertainment options. The property is located within the ABC Unified School District, offering access to schools serving the area. Don’t miss this wonderful opportunity to enjoy a beautiful home in a convenient location!
Santa Monica, CA 90405
1435
sqft3
Baths2
Beds Experience the best of coastal living in this exceptional 2-bedroom plus office/den, 2.5-bath single-level residence, ideally situated in the heart of Santa Monica's coveted Ocean Park neighborhood. Located within the architecturally acclaimed Sea View Collection, designed by William Brantley, this residence offers an effortless blend of contemporary design, comfort, and an unparalleled beachside lifestyle.Just three blocks from the beach and one block from the vibrant shops and restaurants of Main Street, the home features an expansive, light-filled open floor plan with wide-plank hardwood flooring, generous windows, and seamless indoor-outdoor flow. An oversized private terrace extends the living space, offering ample room for lounging, dining, and entertaining.The spacious primary suite provides a peaceful retreat, complete with hardwood flooring and a generous walk-in closet. Additional highlights include a versatile office or den, an updated powder room, in-unit laundry, and two side-by-side parking spaces within a secure, gated community with abundant guest parking.Perfectly positioned moments from Santa Monica's renowned dining, boutique shopping, farmers market, iconic pier, and the vibrant energy of Venice Beach, this residence captures the essence of sophisticated coastal living. With convenient access to PCH and the I-10, the best of the Westside is within easy reach, while the neighborhood's charming residential atmosphere offers a welcome sense of tranquility.

Westminster, CA 92683
2555
sqft3
Baths4
Beds Spacious living areas, an oversized main-level primary suite, and a backyard with a pool and spa make this four-bedroom, three-bath home an inviting place to settle in. With bedrooms on both levels, separate living and family rooms, and a versatile upstairs office/flex space, there’s room to gather, work from home, and unwind. A fireplace, built-in shelving, and plantation shutters add character to the living room, which opens to the dining area. Custom cabinetry, granite countertops, a center island with seating, and stainless steel appliances highlight the kitchen, which connects to the family room. A window over the kitchen sink looks out to the pool. The generously sized main-level primary suite includes its own bathroom and plenty of space for a comfortable sitting area to read or relax. A second bedroom and guest bathroom complete the main level. Upstairs are two bedrooms, a remodeled bathroom, and the office/flex space. Both bedrooms have their own sliding glass doors opening to a covered balcony overlooking the pool, another spot for morning coffee or relaxing outdoors. Exterior stairs connect the balcony to the backyard. Enjoy afternoons by the pool and spa, gather around the poolside fire pit, or spend time in the garden area, with its stone path and mature landscaping. Fresh interior paint adds a welcoming feel throughout the home. An attached two-car garage and driveway provide convenient parking. Shopping and dining at Bella Terra, parks, and schools are nearby, with convenient access to the 405 Freeway. Come see this home in person and make it yours!
Los Angeles, CA 90066
992
sqft1
Baths2
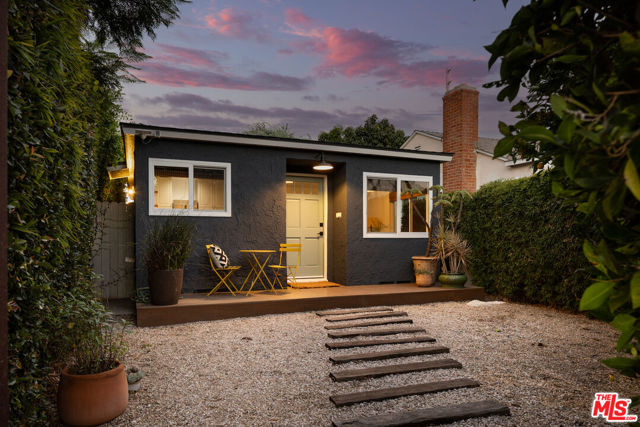
Beds Private, updated, and just minutes from Venice, 1938 Walgrove offers a smart alternative to condo living, with its own front and rear gardens, flexible bonus space, and no shared walls. Set behind a lush, landscaped front garden, this charming bungalow feels tucked away from the moment you arrive. Inside, natural light fills the thoughtfully updated interiors, where the kitchen opens to the dining and living areas for an easy, comfortable flow. Newer flooring, stainless steel appliances, and a beautifully renovated bath give the home a fresh, polished feel. Outside, the private backyard creates another place to live, dine, entertain, or simply unwind. A detached, finished bonus space adds even more flexibility, ideal for a home office, creative studio, or gym, offering valuable additional space beyond the main house. Close to Abbot Kinney, the beach, and neighborhood favorites,1938 Walgrove pairs privacy and outdoor space with easy access to some of the best of the Westside. Total square footage includes flex space.
Los Angeles, CA 90046
1600
sqft3
Baths3
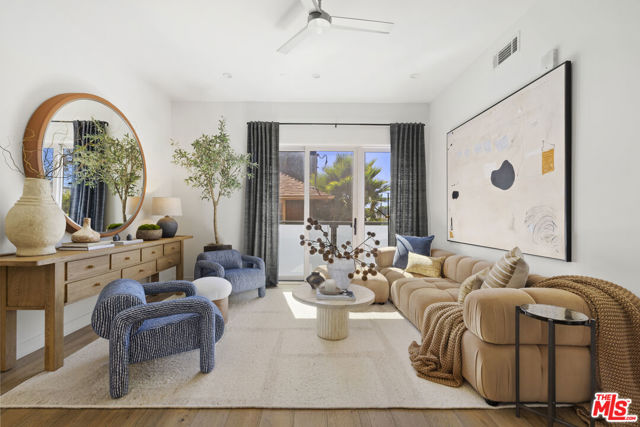
Beds Your own private rooftop oasis above the heart of West Hollywood, with breathtaking panoramic views stretching from Runyon Canyon and Griffith Observatory to Downtown Los Angeles and Century City! Welcome to this exceptional recent build at Spaulding Court, offering 3 bedrooms, 3 bathrooms, approximately 1,600 square feet of sophisticated living space, and an extraordinary private rooftop terrace designed for the ultimate Southern California lifestyle. Soaring 10-foot ceilings, wide-plank oak hardwood floors, custom window coverings, and an expansive open-concept floor plan create a light-filled, contemporary retreat. The designer chef's kitchen features custom Shaker cabinetry, elegant quartz stone countertops, and a complete suite of professional-grade stainless steel Bertazzoni appliances, including a range, refrigerator, dishwasher, and microwave. The main level seamlessly connects the living and dining areas with a Juliet balcony and versatile guest bedroom, while upstairs, the luxurious primary suite offers a spacious walk-in closet and a beautifully appointed primary bathroom with dual vanities, quartz countertops and an large walk-in shower. An additional bedroom and bathroom is located on the second floor. The true showstopper is the oversized private rooftop terrace, complete with a built-in outdoor kitchen, barbecue, and spectacular skyline and hillside views perfect for sunset cocktails, alfresco dining, or entertaining under the stars. Additional highlights include in-unit laundry, central heating and air conditioning, two gated parking spaces, and storage. And the location is just as impressive! Situated in one of West Hollywood's most desirable and walkable neighborhoods, you're moments from Whole Foods, Plummer Park, neighborhood cafes, trendy restaurants, fitness studios, and the vibrant energy of Santa Monica Boulevard. Explore the acclaimed dining and designer boutiques of Melrose Avenue, shop and dine at The Grove and Original Farmers Market, or enjoy the iconic nightlife and entertainment of the Sunset Strip, with Beverly Hills and Hollywood just minutes away. This is Los Angeles living at its finest!
Page 0 of 0


