

Lake Arrowhead, CA 92352
$1,390,000
3802
sqft5
Baths6
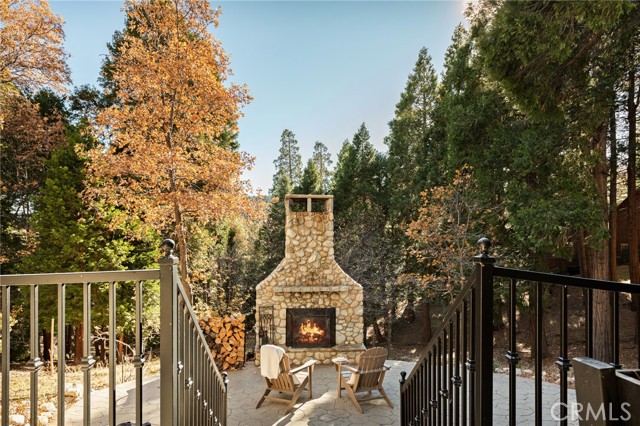
Beds Welcome to a luxurious Cedar Ridge estate with an attached guest house, set behind the gates of one of Lake Arrowhead’s premier estate communities. Positioned on a wooded 42,253-square-foot parcel—nearly an acre—with lake rights and low HOA fees, this private retreat offers exceptional space, seclusion, and versatility. Designed for entertaining and everyday living, the main residence features multiple gathering spaces. A formal living room welcomes you, while the casual living room off the kitchen is filled with natural light from oversized windows. A cozy fireplace and peaceful forest views create the perfect place to unwind. The formal dining room is currently styled as an entertainer’s bar and lounge but can easily return to a traditional dining space. The open kitchen features granite countertops, new stainless-steel appliances, generous cabinetry, and a seamless connection to the surrounding living areas. The spacious primary suite includes a spa-inspired bathroom with dual vanities, a glass-enclosed shower, and a Jacuzzi soaking tub recently refurbished with all-new jets and a new air switch. Generously sized guest rooms and well-appointed bathrooms provide comfort throughout. Outdoor living is where this property becomes unforgettable. The expansive upper deck offers room for dining and entertaining beneath mature trees, while the lower patio creates another inviting gathering area. A custom stone fireplace transforms the backyard into a private mountain resort—perfect for summer dinners, autumn evenings, and snowy nights by the fire. The attached guest house includes a large living area, full kitchen, dedicated laundry, and spacious private bedroom. It offers excellent flexibility for extended family, guests, a private workspace, or other permitted uses. Recent upgrades include new toilets throughout, a newer water main installed approximately 20 months ago, new kitchen appliances, the refurbished primary-bath Jacuzzi, and numerous additional improvements. A whole-house fan, whole-house generator, and abundant storage add convenience and peace of mind. More than a mountain home, this is a private retreat, an entertainer’s dream, and a flexible multigenerational estate. With its guest house, indoor-outdoor living, nearly one wooded acre, gated privacy, and coveted Lake Arrowhead lake rights, Cedar Ridge delivers an extraordinary lifestyle and rare value.
Fallbrook, CA 92028
4830
sqft5
Baths5
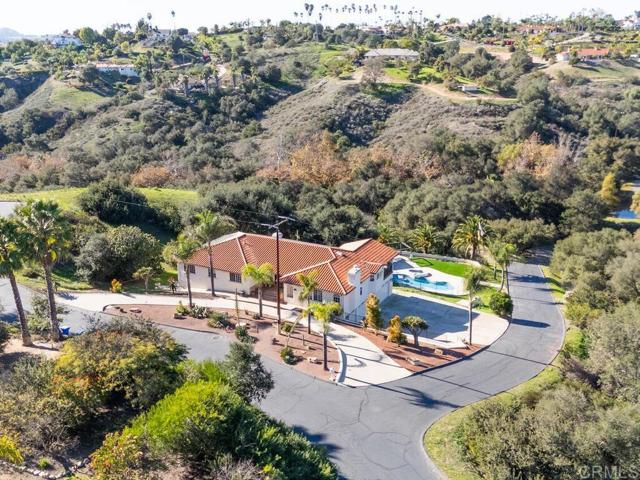
Beds SPECTACULAR LOWER PRICE... Welcome home to a stunning single-story Mediterranean-style MULTIGENERATIONAL retreat set at the end of a quiet cul-de-sac in the coveted Gird Valley hills of Fallbrook. This exceptional property blends luxury, comfort, and versatility, making it an ideal haven for today’s lifestyle with an attached 2000 SQFT 2-bedroom ADU with its own private entrance, polished finishes, and a dedicated laundry closet The single-story main residence showcases polished travertine floors, 3 spacious bedrooms, and beautifully arranged living spaces including a family room and formal dining room. The kitchen is thoughtfully designed to capture views from every angle, creating a light-filled culinary space that connects seamlessly to the surrounding hillsides. Expansive balconies off the living room and kitchen elevate daily living with sweeping vistas, while the grand playroom provides an impressive bonus area for recreation or gatherings. A fully fenced pool and spa perfect for relaxing under the California sun. Additional highlights include a PAID OFF SOLAR SYSTEM, a circular driveway, 5-car garage for the car enthusiast, and RV parking, delivering exceptional utility and long-term value. This remarkable estate offers the beauty, space, and lifestyle you’ve been dreaming of—truly a home you deserve.
Hawthorne, CA 90250
2602
sqft4
Baths4
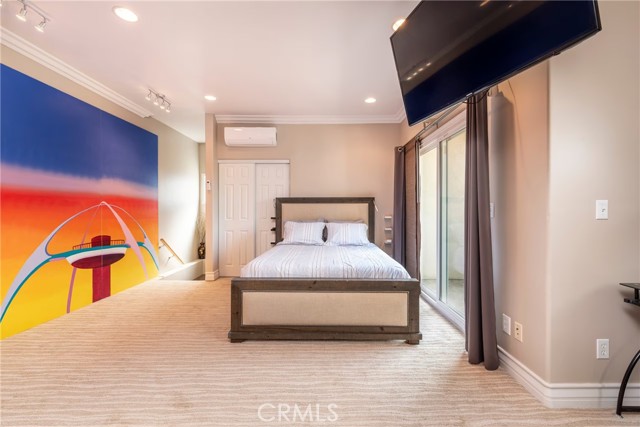
Beds This well-maintained home features over 2,600 square feet and several layout possibilities that are ideal for owner-occupants, multigenerational living, investment income, or a combination of all three options! The home is currently divided into four different sections to maximize rental income, but can be reconfigured into a single-family four bedroom home. Currently, downstairs features two sleeping areas, a ¾ bathroom, a full kitchen with plenty of cabinet and counter space, a living room with a fireplace, a laundry room, and direct access to the attached 2-car garage. From the living room, one can also enter the private backyard which hosts a large structure, perfect for an at-home office, game room, or potential conversion into an ADU. The upstairs part of the home can be reconfigured so it’s seamlessly accessed from the downstairs interior stairwell or it can continue to host three separate income units, each with private, separate access from the backyard. The first section of the upstairs has two carpeted sleeping areas, one full bathroom, vinyl plank wood flooring throughout main living areas, fresh paint, and a hallway with a mini-fridge and microwave. A separate one bedroom section sits upstairs and features carpeted flooring, a large closet, a mini-fridge and a full, sizable bathroom with two sinks. The third divisible section of the upstairs features a spacious studio with a private balcony, fireplace, and a huge en-suite bathroom with two sinks and a separate soaking tub and shower. The home has mini-split AC units in each section of the home, allowing for personalized temperature control and there are double-paned windows throughout, a new water heater and laundry in the garage and back shed. This excellent and unique opportunity should not be passed up!
Garden Grove, CA 92843
2740
sqft3
Baths4
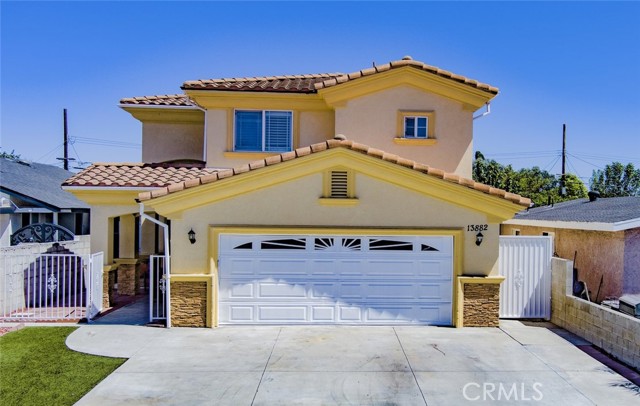
Beds Welcome to this spacious 2-story Garden Grove home, offering an exceptional layout ideal for large families or multi-generational living. The main level features a large bedroom with a full bathroom conveniently located right next to it, providing easy accessibility for guests or extended family . Upstairs, the home offers two Jack-and-jill bedrooms and a very large master bedroom that has been thoughtfully divided into three separate rooms , creating a total of six bedrooms and three full bathrooms for the home providing abundant space for everyone whether you need extra rooms for family , home offices or hobbies. The main living area is warm and inviting,with natural light flowing into a functional kitchen that offer ample cabinetry and direct access to the backyard. The home also offers a very large covered patio area, perfect for entertaining guests while enjoying views of a generous backyard filled with mature fruit trees. The expansive lot includes a wide driveway, attached garage with direct access to the house and a deep yard with endless possibilities gatherings. Located minutes from schools, shopping, dining and easy access to 22 , 405 freeways, this home delivers convenience, space and long- term value in one of Garden Grove's most established neighborhoods. Don't miss out the opportunity to call it your HOME
Rancho Mirage, CA 92270
2726
sqft4
Baths3
Beds Exceptional nearly new Voyager plan residence in Del Webb Rancho Mirage with mountain views. It offers an impressive combination of thoughtful builder upgrades, custom enhancements and very light use. Situated on a premium lot, this beautifully appointed 2700 +sq.ft. + 3-bedroom plus den home features ensuite guest bedrooms, tray ceilings in the primary suite and gathering room, upgraded flooring, cabinetry extended to the ceiling, solid-surface quartz bath surrounds and a dramatic corner sliding glass door that creates a seamless indoor-outdoor connection. The gourmet kitchen is highlighted by a custom panel-ready refrigerator, oversized executive island, quartz countertops and abundant cabinetry. Additional interior upgrades include a full-glass walk-in primary shower, 9-foot barn door with full-length mirror at the primary bath, glass wall/barn door at the den/office, hardwired interior and exterior speakers, solar shades and additional electrical outlets throughout. Outside, the property has been extensively enhanced with custom landscaping, lighting, wrought-iron fencing, a custom-designed courtyard gate, remodeled entry and courtyard, additional water spigots and electrical improvements. The backyard is designed for resort-style desert living with a private pool and spa. The garage includes a dedicated 220V outlet for EV charging. This home has been exceptionally lightly occupied and presents much like a new residence, while offering extensive improvements already completed. Solar is owned and there is a whole house plumbing loop ready for your choice of water softeners.

Glendale, CA 91206
2171
sqft3
Baths3
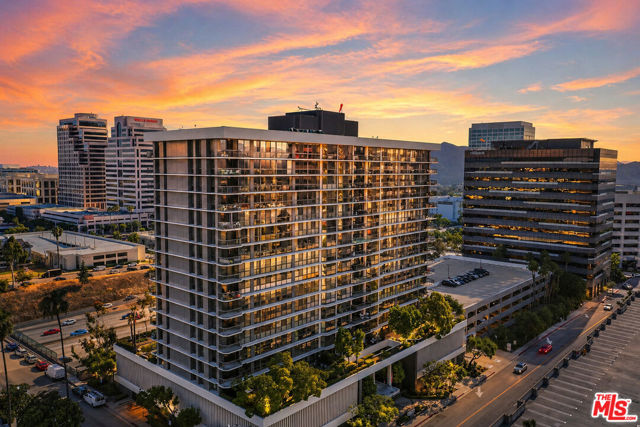
Beds Unit 1306 is a renovated corner residence on the 14th floor of Monterey Island, Glendale's 24-hour guarded high-rise. (The building has no 13th floor; the 1300 series sits on the 14th level.) 3 bedrooms, 3 baths, approximately 2,171 SF, with floor-to-ceiling glass on two exposures and a private balcony facing panoramic city, city-light, and mountain views. Hardwood throughout, living room fireplace, central heat and air, in-unit laundry, and an updated kitchen. Two covered parking spaces behind a controlled entrance. Resort-style amenities include pool, spa, sauna, tennis courts, clubhouse, and gated parking. Minutes to Brand Blvd and the 134. Buyer to verify all information. All showings with appointments. Call LA
Los Angeles, CA 90016
1440
sqft2
Baths3
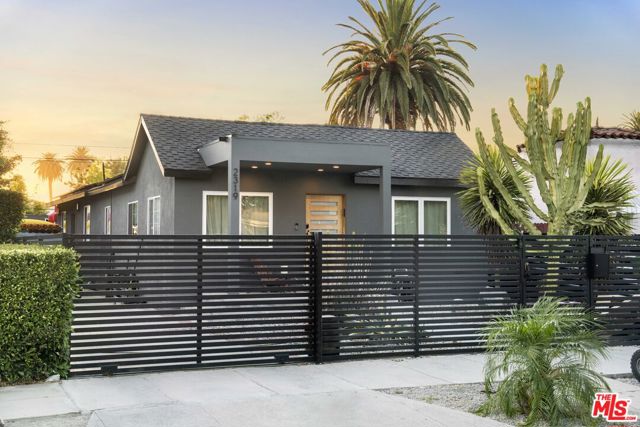
Beds Beautifully remodeled 3BD/2BA home in desirable West Adams, thoughtfully renovated with quality finishes and modern energy-efficient features throughout. The custom kitchen features handcrafted wood cabinetry, Caesar-stone countertops, and a spacious walk-in pantry. Designer bathrooms include a luxurious primary wet room with soaking tub and oversized walk-in shower. Large sliding doors create seamless indoor-outdoor living, opening to a private landscaped backyard with covered patio, perfect for relaxing and entertaining. Additional features include Daikin mini-split climate control, smart locks, solar panels, EV charger, detached garage, and a fully gated property. Conveniently located near West Adams dining and shopping, Culver City, Beverly Hills, and major transportation. A stylish, move-in-ready home offering modern design, comfort, and efficiency in a prime Los Angeles location.
Santa Clara, CA 95050
1899
sqft4
Baths3
Beds Location, lifestyle, and flexible living space all in one address! Built in 2020, this beautiful 3 bedroom, 3.5 bath townhome in Santa Clara's most sought-after Catalina community features over $20,000 in builder upgrades and offers 1,899 SqFt of living space. Enter on the ground level to a spacious open flex area and a half bath, perfect as a home office or den. On the main level, an open-concept living room and dining area flow into the gourmet kitchen, featuring stainless steel appliances, a gas range, and abundant cabinet storage, plus a guest bedroom and full bath. The top level offers a spacious primary suite, a second guest bedroom, a full hallway bath, and the laundry room. High ceilings throughout bring abundant natural light and an airy feel. Additional highlights include recessed LED lighting, dual-pane windows, and a side-by-side 2-car garage. Steps from Civic Center Park, with Sprouts Farmers Market, Target, and Westfield Valley Fair mall nearby, and an easy commute to Nvidia, Oracle, Apple, Google, and other top tech employers.

Sierra Madre, CA 91024
2564
sqft4
Baths4
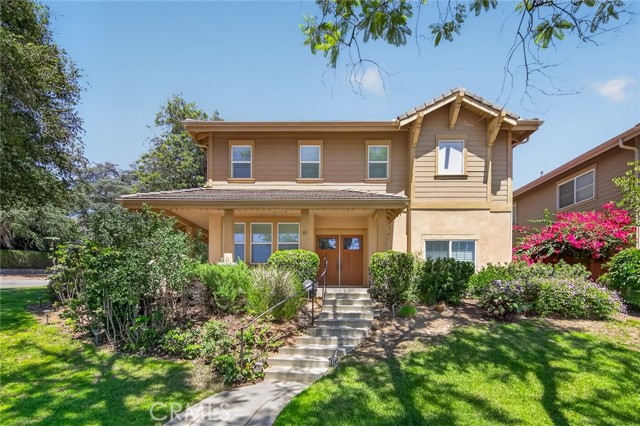
Beds Welcome to 15 E. Algeria Ave, Sierra Madre, CA, a charming rental home nestled in one of the San Gabriel Valley’s most desirable and peaceful communities. This inviting residence offers a comfortable and functional floor plan with bright living spaces, abundant natural light, and a warm residential feel. The home provides a wonderful balance of privacy and convenience, making it ideal for anyone looking to enjoy the relaxed Sierra Madre lifestyle. Located on a quiet street just minutes from Downtown Sierra Madre, residents can enjoy local cafés, restaurants, shops, parks, and community amenities. The property also offers convenient access to Pasadena, Arcadia, major freeways, and the surrounding San Gabriel Valley. Enjoy the charm of a small-town neighborhood while remaining close to everything Southern California has to offer. 15 E. Algeria Ave is a wonderful place to call home. ALSO AVAILABLE FOR RENT
Page 0 of 0


