

Malibu, CA 90265
$1,389,000
900
sqft1
Baths1
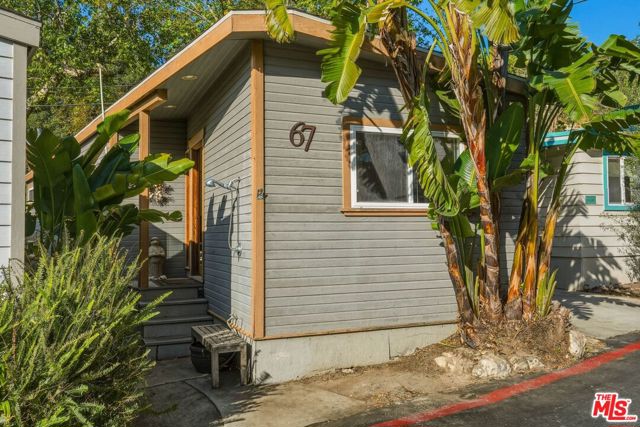
Beds One of the best beach bungalows in Paradise Cove. On the market for the first time in over 30 years, this beautifully rebuilt coach feels like a modern home, featuring newer walls, roof, plumbing, electrical, insulation, and raised ceilings. Light, open, and airy throughout. Just a five minute walk to the Ocean Beach and the world class Beach Cafe, complete with dining right on the sand and pier. The unit includes a prime private parking space directly in front. This deluxe bungalow also offers one of the lowest space rents in the community at approximately $1,420 per month, significantly less than most homes in the area. Currently configured as a one bedroom, one bath, the interior is spacious enough to add a second bedroom if desired. Enjoy the rear deck overlooking year round Ramirez Creek, with a flowing stream, cool breezes, and mature sycamore and walnut trees. Featuring custom cabinetry, a fully remodeled open kitchen with tile floors, a large primary bedroom with a garden window facing the creek, and an updated bathroom with tile floors, tiled ceiling, and a skylight. Additional storage, newer windows, and a sliding glass door to the back deck complete the package. Community amenities include a tennis court, sports court, volleyball court, children's playground, private beach area, and a community meeting/party building. Make your own Malibu memories in this charming beach bungalow.
Santa Monica, CA 90403
1289
sqft3
Baths2
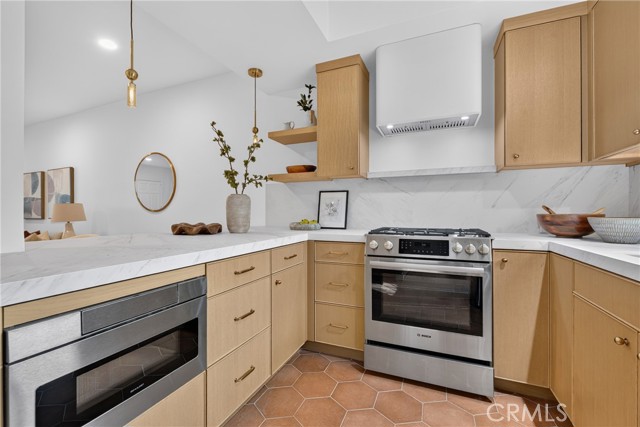
Beds Fully reimagined two-story condo in a boutique seven-unit complex in prime Wilshire-Montana, North of Wilshire — a top-to-bottom renovation that sets it apart from anything else on the street. Behind a private entry, the open main level flows from the living room, anchored by a fireplace clad in custom tile beneath a hand-troweled Venetian plaster hood with softened, aged-masonry edges, to a dining area and a chef's kitchen with custom rift white oak cabinetry, porcelain countertops, new tile flooring, and all-new appliances. New wide-plank hardwood floors and new windows run throughout, with a sculptural new staircase railing leading upstairs, where both bedrooms sit privately above the living space. The primary suite features a custom rift white oak built-in media cabinet, a custom-fitted closet, and a spa-caliber bath with a frameless glass walk-in shower wrapped in seamless Meoded Concreta microcement — grout-free, easy-care, with soft natural movement — plus custom herringbone tile flooring, authentic hand-applied limewash walls and ceiling, and a custom rift white oak vanity. The guest bedroom offers its own custom closet, and the guest bath echoes the same craftsmanship: microcement above the tub surround, matching limewash walls and ceiling, herringbone tile, and white oak. A custom wrap-around rift white oak desk creates a true work-from-home setting. Step out to a brand-new custom deck — ideal for morning coffee or evening entertaining. All of it just blocks from Montana Avenue's boutiques, cafés, and restaurants, with Douglas Park, Whole Foods, and the Santa Monica Farmers Market close at hand, award-winning Santa Monica-Malibu schools nearby, and the beach and Downtown Santa Monica minutes away. Hand-applied designer finishes throughout — turnkey, designer-executed, and the finest renovation in the building.
Mission Viejo, CA 92691
1124
sqft2
Baths2
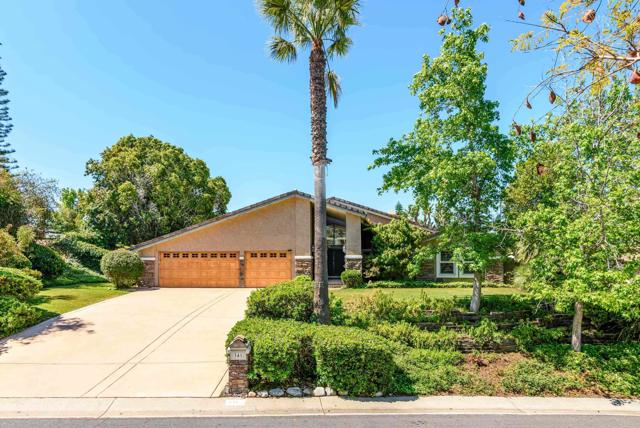
Beds Seller financing may be available to qualified buyers with a substantial down payment. Resort-Style Living with Stunning Views – Truly Turnkey Welcome to your own private resort! This beautifully maintained, move-in-ready home offers the perfect blend of luxury, comfort, and functionality. Designed for both relaxing and entertaining, the backyard features a resort-style setting with breathtaking views, a custom BBQ island, fire pit, and inviting outdoor living spaces. Inside, you'll find a bright, open floor plan filled with natural light and thoughtful updates throughout. Nearly every major component of the home has been updated or replaced within the last few years, giving buyers peace of mind and a truly turnkey experience. Additional highlights include: Owned solar system for long-term energy savings. Newer HVAC system, water heater, and numerous additional upgrades. Spacious lot with room for future additions or expansion. Pride of ownership is evident inside and out. Beautiful views that can be enjoyed from both the home and backyard. Exceptional indoor-outdoor living designed for everyday enjoyment and entertaining. This is more than just a home—it's a lifestyle. Whether you're hosting or enjoying a quiet evening by the fire, this property offers the feeling of a private retreat while being conveniently located near shopping, dining, parks, and top-rated schools. A rare opportunity to own a meticulously maintained, move-in-ready home where all the hard work has already been done.
Los Angeles, CA 90041
0
sqft0
Baths0
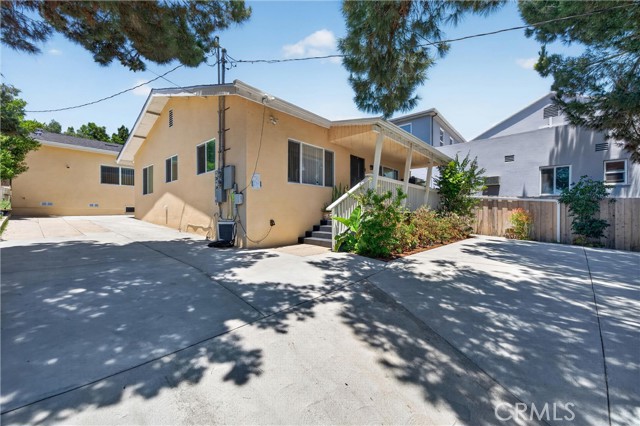
Beds Rare opportunity to own a fully reimagined duplex in the heart of one of Los Angeles's most sought-after neighborhoods. This two-unit property offers two thoughtfully designed bungalow-style residences — ideal for the owner-occupant who wants rental income offsetting their mortgage, or the savvy investor adding a turnkey asset to their portfolio.Both units have been extensively updated with modern finishes, delivering the quality and aesthetic that Eagle Rock's discerning buyers expect. Steps from the Colorado Blvd corridor — lined with acclaimed restaurants, coffee roasters, and boutiques — and with easy freeway access to DTLA, Silver Lake, and Pasadena, this location commands consistent rental demand year-round. Live in one. Lease the other. Build equity in a neighborhood that keeps appreciating.
Eastvale, CA 92880
4398
sqft5
Baths9
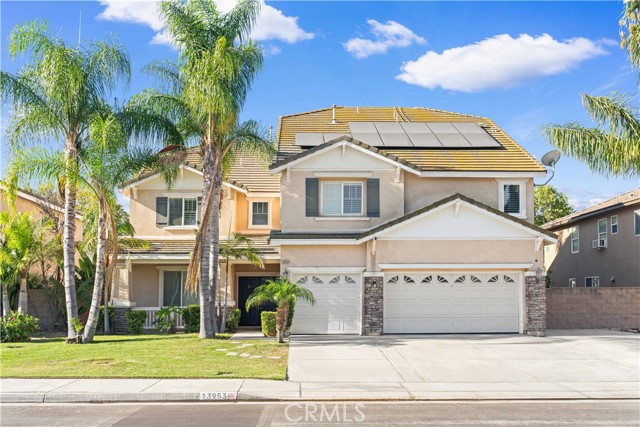
Beds Welcome to this exceptional three-story 9 bedrooms home in the highly desirable community of Eastvale, offering an expansive and versatile floor plan designed for comfortable living, entertaining, and multi-generational households. As you enter, you'll be greeted by a bright and inviting formal living and dining area. The newly remodeled gourmet kitchen showcases modern finishes, stylish cabinetry, upgraded countertops, and ample workspace, flowing seamlessly into the spacious family room to create the perfect setting for everyday living and entertaining. The main level also features one bedroom, one full bathroom, and a flexible office that can easily serve as an additional bedroom or guest suite. Throughout the home, you'll appreciate the beautiful wood-style flooring, adding warmth, elegance, and easy maintenance. The second floor is thoughtfully designed with a luxurious newly remodeled primary bathroom and an expansive primary suite that opens to a private balcony—an ideal place to enjoy your morning coffee or relax at the end of the day. This level also includes a spacious loft, three additional bedrooms, and another office or optional bedroom, offering exceptional flexibility for family living, guests, or working from home. The third floor provides even more living space with two additional bedrooms, one bathroom, and a cozy den, perfect for guests. Step outside into your own backyard oasis featuring a sparkling swimming pool and relaxing spa, creating the perfect environment for entertaining or enjoying Southern California's year-round sunshine. Additional highlights include an energy-efficient solar system, beautifully updated interiors, generous living spaces across all three levels, and a highly functional floor plan that can accommodate a wide range of lifestyles. Conveniently located near top-rated schools, parks, shopping centers, dining, and easy freeway access, this remarkable Eastvale home combines modern upgrades, luxury amenities, and incredible versatility. This is a rare opportunity to own a truly exceptional home in one of Eastvale's most sought-after neighborhoods.
Santa Monica, CA 90404
1485
sqft3
Baths2
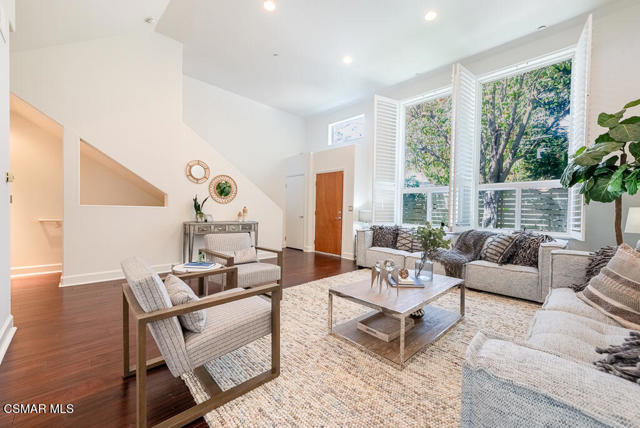
Beds Welcome to this exceptional tri-level contemporary townhome in the heart of Santa Monica featuring 2 bedrooms and 3 bathrooms, just moments from Montana Avenue, neighborhood restaurants, and premier shopping. Upon entry, a dramatic two-story living room with soaring ceilings, abundant natural light, fresh paint, and hardwood floors creates an impressive first impression. The open-concept family and dining areas flow seamlessly to an outdoor patio. The kitchen is appointed with stainless steel appliances and ample storage. The spacious primary suite offers a private balcony with sparkling city-light views, while the versatile second level loft provides the perfect space for a home office, den, or gym. Enjoy sun-filled afternoons and evening gatherings on the rooftop sundeck with sweeping views. Additional highlights include an attached private two-car garage, balconies on every level and an unbeatable location in one of Santa Monica's most sought-after neighborhoods.
Santa Monica, CA 90403
1541
sqft2
Baths2
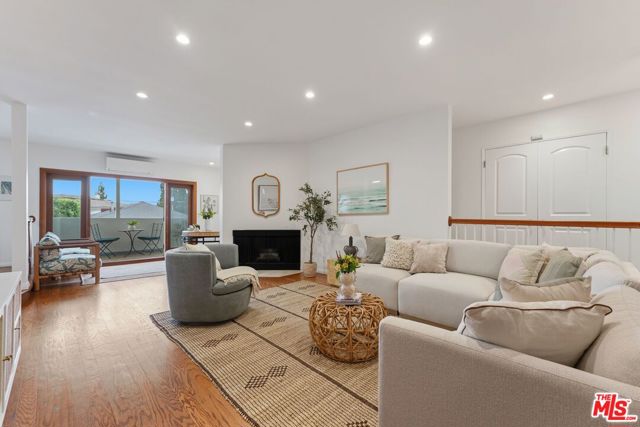
Beds Nestled within an intimate six-residence boutique building, this private upper rear home offers the ease of single-level living with only one shared wall and no neighbors above or below. Spanning approximately 1,541 square feet, the residence combines exceptional privacy, abundant natural light, and beautifully designed living spaces in one of Santa Monica's most desirable neighborhoods. Filled with natural light, the open-concept living and dining areas feature warm hardwood floors, a versatile bonus space ideal for a home office, and double doors that open to a private balcony, creating a seamless indoor-outdoor flow. The updated kitchen offers abundant cabinetry, generous counter space, a charming breakfast nook, and a discreetly tucked-away Miele washer and dryer. Both spacious bedrooms feature en-suite bathrooms, providing privacy and flexibility for owners and guests alike. The primary suite includes a walk-in closet, dedicated dressing area, and direct access to the balcony. Additional highlights include a beautiful fireplace, new ceiling fans, and a mini-split air conditioning system for year-round comfort, complemented by refreshing ocean breezes. Ideally located just moments from Montana Avenue and within the coveted Franklin Elementary and Lincoln Middle School districts, this home offers easy access to boutique shopping, acclaimed restaurants, neighborhood parks, and the beach. A gated tandem parking space means you'll never have to search for parking on Montana, while neighborhood favorites including Caffe Luxxe, Courtyard Kitchen, Father's Office, R+D Kitchen, La Puglia, and The Window are all just moments away. Combining privacy, generous single-level living, and an unbeatable location, this is a rare opportunity to own a beautifully appointed home in one of Santa Monica's most sought-after neighborhoods.
Torrance, CA 90503
1480
sqft2
Baths3

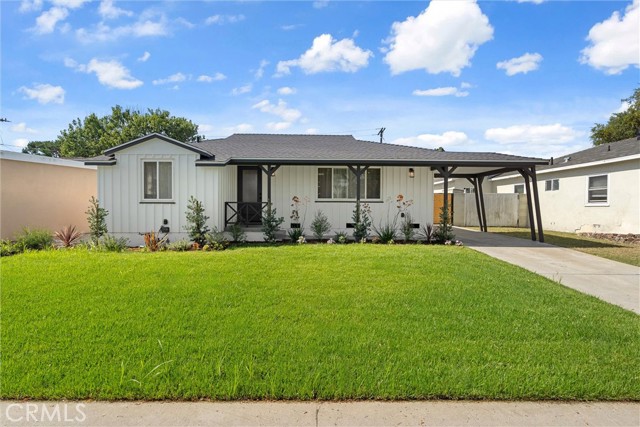
Beds Welcome home to Torrance Gardens’ newest turn-key gem! This beautifully reimagined 3-bedroom, 2-bathroom residence offers the ultimate open-concept layout, perfectly tailored for modern living. Move-in ready and meticulously refreshed, the home boasts exceptional curb appeal and premium upgrades inside and out. Exterior upgrades provide long-term peace of mind with a brand-new 30-year composition shingle roof, fresh smooth stucco, contemporary exterior lighting fixtures, new perimeter gates, and durable vinyl fencing. The front and rear yards feature professionally curated landscaping fully equipped with a brand-new automatic irrigation system. Step inside to a spacious, light-filled floor plan that flows seamlessly into a top-end chef’s kitchen. The kitchen is beautifully outfitted with custom oak cabinetry, premium new appliances, an earthy tile backsplash, and an expansive center island with a luxurious waterfall finish. High-end interior details include meticulously smoothed walls, new doors, updated baseboards, and durable, waterproof vinyl flooring throughout. The ambient recessed lighting is anchored by a large central skylight that floods the home with natural light, while the living room showcases a finished fireplace boasting smooth stucco and a sleek marble hearth base. Every room is freshly painted, and both bathrooms have been completely reimagined with high-end designer fixtures and finishes. Centrally located in a highly desirable neighborhood, this home offers the perfect blend of convenience and lifestyle. Enjoy close proximity to an Award-Winning School District, Wilson Park, and world-class shopping and dining at the Del Amo Fashion Center. Don’t miss your chance to own this incredible, fully updated property!
Page 0 of 0


