

Irvine, CA 92618
$1,388,000
1750
sqft3
Baths3
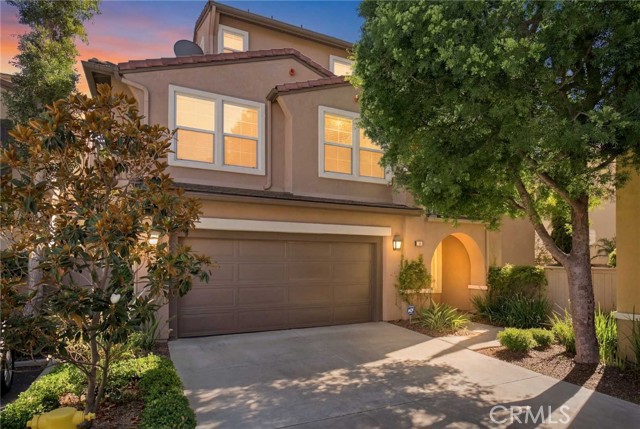
Beds Welcome to this beautifully upgraded tri-level detached home on a premium interior lot in the highly desirable gated community of Oak Creek. Offering approximately 1,750 sq. ft. of living space, this home features 3 bedrooms and 3 full bathrooms, including a convenient main-level bedroom with a walk-in closet, full bath, and direct access to the private L-shaped backyard. Elegant vinyl flooring and plantation shutters enhance the home throughout. The second level offers a spacious living room with a cozy gas fireplace, a secondary bedroom with a built-in desk, a separate laundry room, and a fully remodeled U-shaped kitchen featuring black marble countertops, custom white cabinetry, and premium appliances, including a Bosch 800 Series 6-burner gas range, dishwasher, microwave, GE French-door refrigerator, and Fotile range hood. The top-level primary suite is filled with natural light and includes a versatile retreat, dual vanities, a WoodBridge freestanding soaking tub, and a spa-inspired bathroom. Additional upgrades include Hansgrohe fixtures, LED backlit mirrors, Panasonic Whisper Select fan/lights, and a TOTO Legato smart toilet with integrated Washlet. The attached 2-car garage features epoxy flooring, built-in cabinets, and an additional refrigerator. Enjoy resort-style amenities including a clubhouse, fitness center, pools, spa, BBQ areas, playgrounds, and volleyball, basketball, and tennis courts. Ideally located within walking distance to shopping, restaurants, coffee shops, and parks, with easy access to major freeways, toll roads, universities, and hospitals.
Irvine, CA 92603
1741
sqft3
Baths3
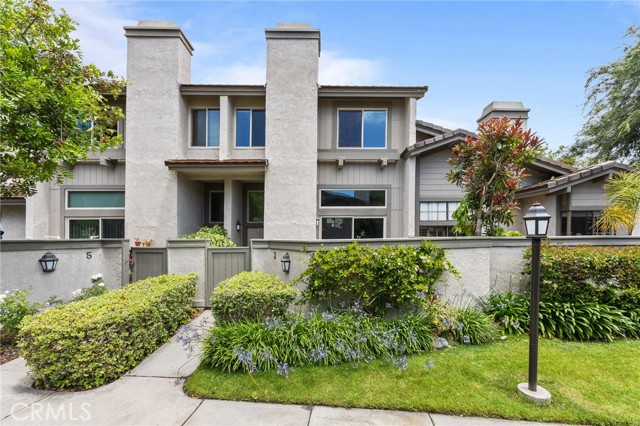
Beds Welcome to one of the best opportunities in Turtle Rock Meadows, located in the heart of Irvine.Boasting 3 bedrooms and 2.5 bathrooms, the home offers a bright, open layout with soaring ceilings and exceptional natural light. Every detail has been thoughtfully curated, from the stunning designer kitchen with gas range to the eye-catching modern fireplace and sleek glass stair railings.The primary suite is a true showstopper, featuring a spa-caliber bathroom with high-end finishes, designer showers, and contemporary LED mirrors—crafted to rival luxury resort living.Premium upgrades are found throughout, including brand-new luxury vinyl flooring, recessed LED lighting, and dual-pane windows and sliding doors. Even better, this model features a rare, city-permitted upstairs laundry closet—an in-demand upgrade that sets it apart from competing homes still relying on garage laundry.The formal living and dining areas create ideal entertaining spaces, while brand-new appliances—including refrigerator and gas range—make this home completely move-in ready.Enjoy resort-style living with access to two community pools, plus immediate proximity to Turtle Rock Park and the scenic trails of Bommer Canyon.Zoned for some of the most sought-after schools in Orange County, including University High School, Turtle Rock Elementary School, and minutes from University of California, Irvine and Concordia University Irvine.Homes with this level of finish, location, and permitted upgrades rarely come to market—and when they do, they don’t last.Don’t miss your chance to secure a turnkey home in one of Irvine’s most prestigious communities.
Rosemead, CA 91770
2299
sqft5
Baths4
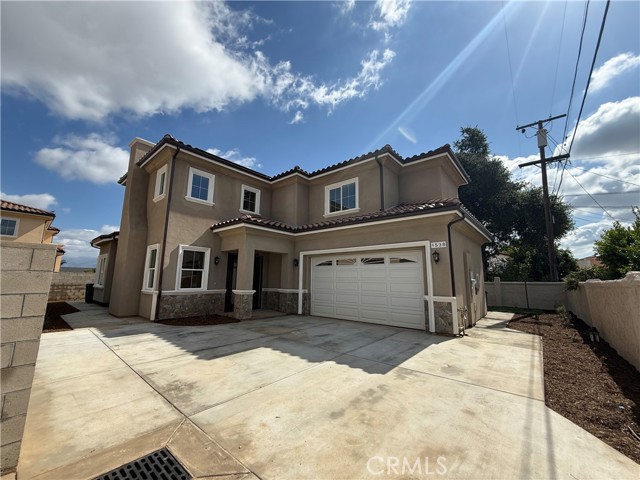
Beds This brand new 2026 built high quality custom home is located in an unincorporated Los Angeles county area. Luxurious details and centrally located near restaurants, supermarkets, Costco, and school . The two story , single family house includes 4 bedroom suites each with their own bathroom. no HOA Enter the front door to experience a spacious with high ceilings and 9 feet celling on second flood. The kitchen has a 36-inch wide range. The first floor has one of the bedroom suite, and an extra half bathroom is available for guests. Upstairs are the other 3 bedroom suites. Master bedroom includes spa tub and separate showers. Spacious private backyard and extra space for additional parking . Automatic front gate, 6X8 feet front entry door . Custom build hardwood stair. fire sprinkler system.1-year builder warranty. solar system fully paid for .Listing agent has ownership interest .
Covina, CA 91724
2591
sqft3
Baths5
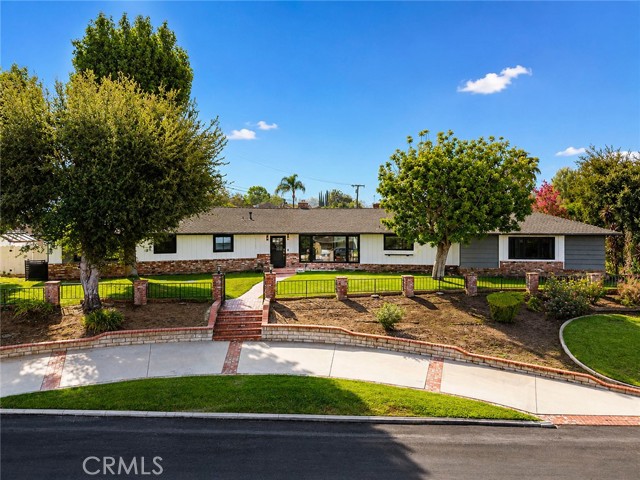
Beds Experience quintessential California living in this beautifully updated Ranch-style pool home, ideally situated in the prestigious Mesa Oaks neighborhood and conveniently located near Covina and San Dimas. Framed by exceptional curb appeal, a circular driveway, custom hardscaping, and lush landscaping, this residence effortlessly blends timeless character with elevated indoor-outdoor living. Light-filled interiors feature expansive windows, rich wood flooring, crown molding, custom wall paneling, three fireplaces, and beautifully updated baths. The private primary suite opens directly to the backyard, creating a seamless connection to the home’s resort-inspired outdoor setting. Designed for unforgettable entertaining, the expansive backyard showcases a recently renovated pool and spa with new tile, pebble finish, and in-pool loungers, complemented by a built-in BBQ, fire pit, and premium outdoor sound system—an inviting setting for sun-soaked afternoons and evenings under the stars. Thoughtful upgrades include copper plumbing, owned and paid-off solar panels, newer windows, new water heater, newer pool heater and dishwasher, new rain gutters throughout, and a freshly finished epoxy garage floor. Ideally positioned near the scenic Antonovich Trail, Via Verde Country Club, Bonelli Regional Park, and area colleges and universities, with convenient access to major freeways. This exceptional property offers a rare combination of classic California Ranch character, modern comfort, privacy, and resort-style living in one of the area’s most desirable neighborhoods.
Irvine, CA 92618
1734
sqft3
Baths3
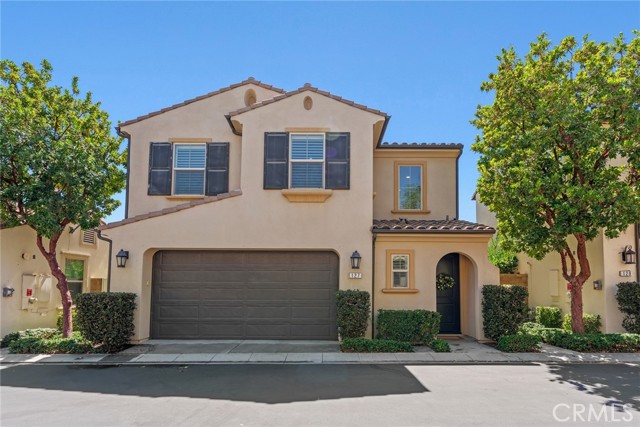
Beds Welcome to this beautifully upgraded home located in the desirable Portola Springs community of Irvine. From the moment you enter, the soaring high ceilings create an impressive sense of openness and space, while large windows fill the home with abundant natural light. The well-proportioned living room offers a bright, airy, and functional layout, perfect for both everyday living and entertaining. The home features upgraded cabinetry, bathrooms, and flooring, creating a fresh and modern feel throughout. All three bedrooms are located upstairs, providing a thoughtful separation between the main living areas and private sleeping spaces. The open layout, abundant natural light, and functional floor plan make this home both comfortable and practical. Located within the highly regarded Irvine Unified School District, currently serving Portola Springs Elementary School, Jeffrey Trail Middle School, and Portola High School. With its beautiful community setting, desirable location, and excellent schools, this home offers a wonderful opportunity to enjoy the best of Irvine living.
Rowland Heights, CA 91748
2569
sqft3
Baths4
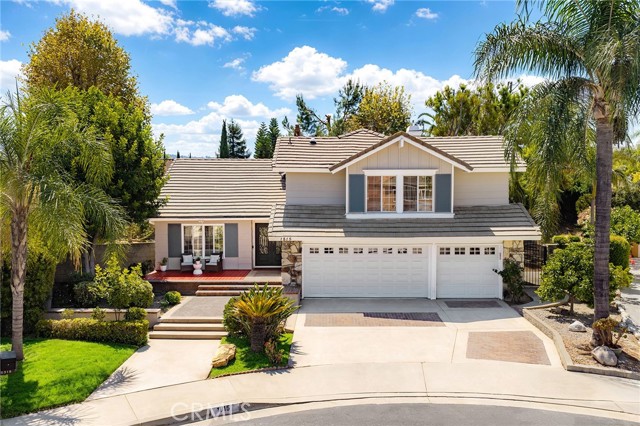
Beds Welcome to this spacious 4-bedroom, 3-bathroom home nestled in a quiet cul-de-sac, offering a wonderful blend of comfort, functionality, and indoor-outdoor living. Stepping through the welcoming front entry, you are greeted by soaring ceilings and an abundance of natural light. The thoughtfully designed open floor plan flows seamlessly from the formal living area into the dining space, enhanced by large windows that fill the home with warmth and natural light. The well-appointed kitchen features rich wood cabinetry, granite countertops, a tiled backsplash, stainless steel appliances, and a high-end oven. The comfortable family room features an upgraded TV wall, sliding glass doors lead to the backyard, creating an inviting connection between indoor and outdoor living. The downstairs bedroom has been thoughtfully converted into an office and can easily be converted back into a bedroom to suit your needs. Upstairs, the generously sized primary suite offers a walk-in closet and a spa-like en-suite bathroom featuring dual vanities, full-wall granite, a freestanding soaking tub, and a separate shower. Two additional bedrooms provide comfortable accommodations for family or guests. Step outside to the private back yard, the mature landscaping and surrounding trees create a peaceful, natural atmosphere, making you feel as if you are embraced by nature in your own private retreat. The attached 3-car garage offers direct access and ample space for storage. Conveniently located near shopping centers, supermarkets, restaurants, schools, and major transportation routes, with easy access to the 57 and 60 freeways. Make this beautiful home YOURS!
Brea, CA 92821
2722
sqft3
Baths5
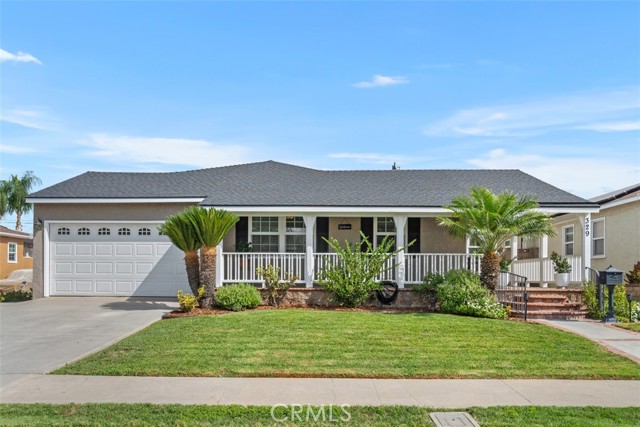
Beds Welcome to this home of comfortable living and effortless entertaining. A charming, covered wrap-a-round porch welcomes you into this spacious residence featuring 5 bedrooms and 3 bathrooms. The inviting interior offers a comfortable flow from the living and dining areas into the family room. The open-concept kitchen is truly the heart of the home, featuring a large center island, granite countertops, a six-burner range with flat grill, double ovens, microwave, Walk-in Pantry and abundant storage. The kitchen opens directly to the family room, creating an ideal space for gathering and entertaining. A cozy gas fireplace adds warmth and ambiance. Additional features include a large laundry room with plenty of storage space, double pane windows, a water softener with reverse osmosis system, ceiling fans, hardwood floors, and durable luxury vinyl plank flooring. The spacious master offers a relaxing retreat with an oversized soaking tub, dual showerheads and a walk-in closet. Double doors provide access to the backyard and bring in an abundance of natural light. Step outside back to a complete covered patio featuring a ceiling fan, lighting and TV. Perfect for outdoor entertaining or relaxing. The yard also includes a charming fountain, lemon and lime trees and a convenient dog run. Close to parks, Mall, downtown Brea and schools. To appreciate this property, it's a must see.
West Covina, CA 91790
2571
sqft3
Baths6
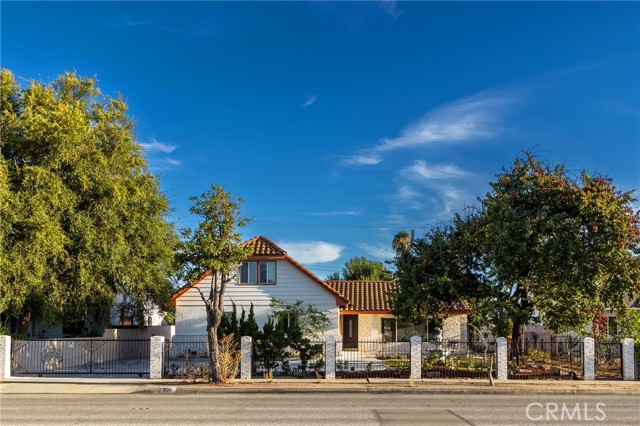
Beds Beautiful renovated four bedrooms, two bathrooms house and newly constructed detached ADU located on a convenience area of West Covina. Easy access to shops, restaurants, schools, park. Easy access to major freeway. Great for multi-generation living or additional income. Front house is two story with two bedrooms and one bathroom on the main floor. Two bedrooms and one bathroom on the second floor. ADU with two bedrooms and one bathroom. Front house has a big living room. Dining room connect to brand new kitchen with high end appliances. Updated cabinetry, stylish countertops with center island. Completely renovated bathrooms. House is bright and roomy. New paints and new flooring all over the house with brand new air conditioning unit. The detached ADU was completed in 2026. Nice size living room and kitchen also comes with high end appliances. ADU has its own washer/dryer hookup. Shows to appreciate. Buyer/agent to verify square footage (lot and house) and all MLS information. Broker and agent do not represent or guarantee accuracy of the square footage, bedroom/bathroom count, lot size or lot lines/dimensions, permitted or unpermitted spaces, school boundary lines or eligibility, or the information concerning the conditions or features of the property. Buyer is advised to independently verify the accuracy of all information.
San Jose, CA 95148
1929
sqft3
Baths4
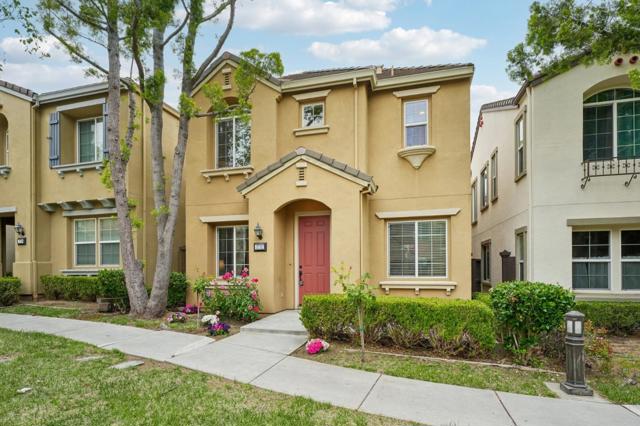
Beds Experience modern elegance in this beautifully updated 4-bedroom, 2.5-bathroom home in the prestigious Evergreen Hills neighborhood. Spanning 1,931 sq. ft., the interior has been refreshed with new wood flooring downstairs, plush new carpeting upstairs, and fresh paint throughout, including newly finished cabinetry. The open-concept layout features a spacious living and dining area that flows into a bright kitchen boasting a gas stove and abundant cabinet storage. The adjoining family room, complete with a cozy fireplace and breakfast nook, offers sliding door access to a private, low-maintenance backyard. Upstairs, the oversized primary suite serves as a spa-like retreat with a soaking tub, separate walk-in shower, and a large walk-in closet. Three guest bedrooms and a dual-sink hallway bath provide ample space for family or a home office. Enjoy a low $150/month HOA fee with access to a community pool. Nestled among scenic trails and rolling hills, you are walking distance to top-rated schools: Carolyn A. Clark Elementary, Quimby Oak Middle, and Evergreen High. Moments from Evergreen Village Square and convenient to major tech shuttle stops for Apple, Google, and Meta. This move-in-ready gem offers the ultimate Silicon Valley lifestyle!
Page 0 of 0


