

Rancho Cucamonga, CA 91739
$1,385,000
3541
sqft4
Baths4
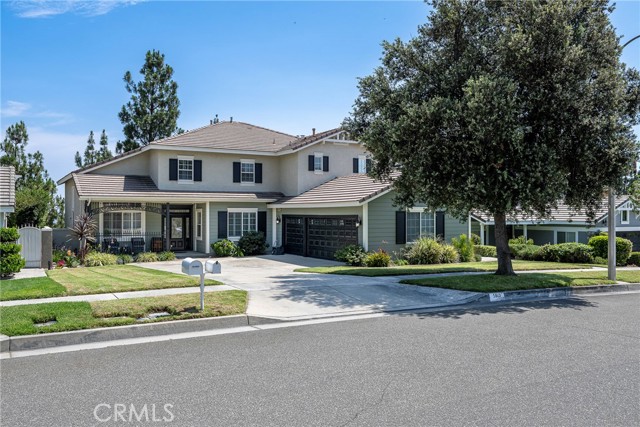
Beds Welcome to this beautiful home located in the highly desirable Masterpiece Community of Rancho Cucamonga. Featuring excellent curb appeal and an inviting custom door entry, Enjoy a cup of coffee on the front porch while enjoying the stunning mountain views, this spacious residence offers a thoughtfully designed floor plan with impressive architectural details throughout. The living room features soaring cathedral ceilings and flows into the formal dining room, creating an ideal setting for entertaining. The main level also includes a private office and a bedroom with a full bathroom, perfect for guests or multi-generational living. A convenient downstairs laundry room adds to the home's functionality. The gourmet kitchen is equipped with stainless steel appliances and opens seamlessly to the family room, where an upgraded fireplace creates a warm and inviting atmosphere. Upstairs, you'll find three additional bedrooms and a versatile loft that opens to the living room. The spacious primary suite offers its own fireplace, city lights view, while the primary bathroom features a large walk-in shower, separate soaking tub, dual sinks, and a generous walk-in closet. Additional highlights include...One of the best versions of solar net metering 1.0. The solar system is a 10 kwh and are owned. The Solar is a Paid Off System!! The home can be conveniently converted to a six bedroom house and has ceiling fans throughout, tankless water heater, and a spacious backyard designed for summer barbecues, outdoor dining, and gatherings with family and friends. This exceptional home combines comfort, functionality, and desirable community living in Rancho Cucamonga. Don't miss the opportunity to make it your own!
Glendale, CA 91214
1546
sqft2
Baths3
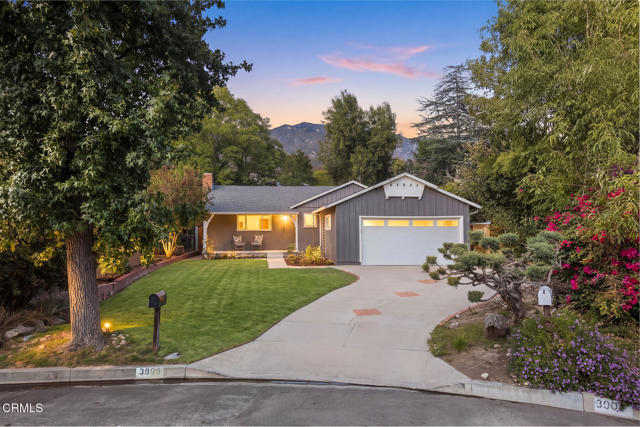
Beds Delightfully set at the end of a peaceful cul-de-sac. This charming Crescenta Highlands ranch home is designed for easy living, offering a perfect blend of style and effortless functionality. The flat street and minimal traffic make it an ideal spot to start and end your days with peace and privacy. The home greets you with a covered front porch perfect for welcoming guests and afternoon sunsets. Inside, the home feels bright and inviting, with the living room anchored by beautiful peg-and-groove hardwood floors and a cozy fireplace that sets the scene for movie nights. The space is complete with a large front facing picture window and glass sliding door that invites you outside to the covered back porch. The heart of the home is the updated open-concept kitchen, featuring sleek quartz counters, stainless steel appliances, attached laundry room, and a built-in dining nook that's destined to be the hub for pancake breakfasts and homework sessions. The layout and flow of the home is thoughtful and functional. All three bedrooms are tucked away down a dedicated hallway, keeping the sleeping quarters separate from the main living areas. Two spacious bedrooms share a full hall bath, while the primary suite serves as a true retreat at the end of the hall. It features its own bathroom and a versatile attached lounge room with direct access to a private patio. The back yard flows from the interior spaces with ease. A gravel patio with a sail-shade cover delivers an ideal space for dining, entertaining and relaxation. Beyond, a lush flat lawn offers the perfect place for afternoon play. You'll feel a world away from the daily grind, yet you're perfectly positioned near local highways and the highly-regarded Glendale/Crescenta Valley schools.
Palm Springs, CA 92262
1900
sqft3
Baths4
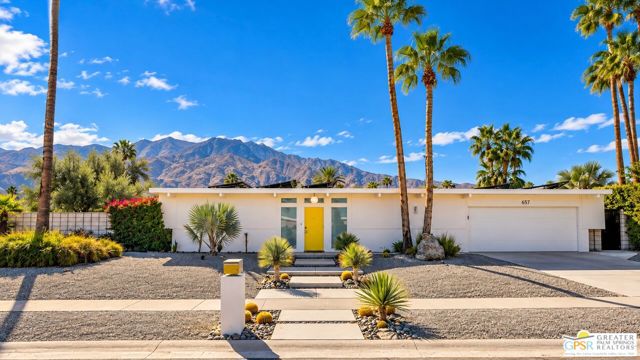
Beds A Palm Springs modernist pedigree, reimagined for today. Built in 1960 by noted midcentury builder Jack Meiselman and located in the historic Sunmor neighborhood, this exceptional 4-bedroom, 3-bath residence pairs classic desert architecture with sophisticated, highly curated interiors and resort-style outdoor living. Previously featured on the 2017 and 2018 Modernism Week Home Tours as "Desert Day Modern" and on the cover of Home PS Magazine, the home has been thoughtfully evolved while honoring the architectural character that makes Meiselman homes so coveted. An open living and dining environment is anchored by a distinctive wood feature wall and connects effortlessly to the kitchen and outdoor spaces. A private "skyscape" courtyard off the primary suite creates an unexpected architectural moment, while walls of glass and multiple outdoor connections embrace the Palm Springs indoor-outdoor lifestyle. The expansive, private backyard is designed for entertaining, with panoramic mountain views, a resurfaced and retiled pool with tanning shelf, integrated spa, outdoor kitchen, covered lounge and dining areas, fire pit, manicured lawn and mature citrus trees. A spectacular detached casita, completed in 2021 at an approximate cost of $300,000, was intentionally designed to complement the original residence, echoing its roofline, exposed beam and tongue-and-groove ceiling details while framing southern mountain views from the bedroom. Additional improvements include updated Pentair pool equipment and heater, newer water heater, replaced sewer line, EV charging and solar. Offered turnkey furnished with select exclusions, this is a rare opportunity to acquire a celebrated Meiselman where architectural provenance, contemporary design and the quintessential Palm Springs lifestyle come together.
Mission Viejo, CA 92691
1950
sqft3
Baths4
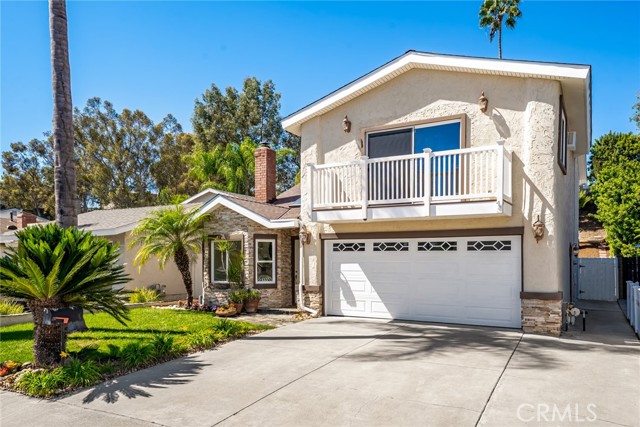
Beds Welcome to this beautiful home that is lovingly maintained, remodeled & updated, now available to its next family. Front yard is professionally landscaped with stone facing & plantings. Inside the front door you'll find crown moulding, architectural details, bay window & skylights, double pane windows, LVP flooring & new carpet. The Marble faced gas Fireplace with mantel & hearth are a stunning focal point. Remodeled kitchen with new quartz countertops, garden window, white GE appliances & a new refrigerator. Slider with alarm takes you out to the large Pool Patio with new patio cover for fun, BBQs, & relaxation. Pool has been given a complete overhaul, ready for daily laps or weekend fun. Slope is tamed with biodegradable wattles for any future weather events & is ready for more plantings. Fresh interior paint; new roof has closed eaves & gutters plus rooftop air circulators. 3 upper bedrooms, each with lots of closet space; Upstairs bath with a jetted tub. Huge upstairs Bonus room with 180-degree views of Saddleback Mountains, custom built-ins, extra AC for electronics & half bath for Guest, Office or Fun Space. Downstairs bedroom has 2 closets & Bath has a step-in shower to accommodate after pool clean up, guests or parents. New HVAC system, Skylight & dimmable nightlights in stairwell. Direct access garage with storage, side door & cabinetry, sprinklers. This home also offers Lake Mission Viejo privileges for beach, events & activities, as well as proximity to all community amenities. See it to make it yours! Great Mission Viejo living!
Rancho Cucamonga, CA 91739
3650
sqft4
Baths5
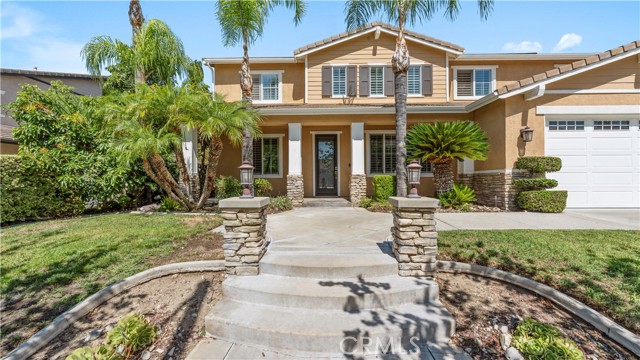
Beds Honey, stop the car! You will want to see this gorgeous pool home in a prestigious neighborhood of Rancho Cucamonga, north of the 210 freeway. Enter through the iron-inlaid glass door to find soaring two-story ceilings and lots of windows that let in an abundance of natural light. Imported Italian tile with granite accents flows through the main level. Plantation shutters cover the windows and sliding door. Crown molding graces every room, upstairs and down. The formal living and dining rooms are perfect for holidays and special occasions. In the kitchen you will find granite counters, a center island with a breakfast bar, a six-burner cooktop, double ovens, a walk-in pantry, and a butler's pantry. It opens to the spacious great room with its cozy fireplace, the perfect place for catching a game. There is a large bedroom downstairs with a full bath. A sliding door opens directly to the pool. This room is ideal as a guest suite, home office, or media room. Upstairs you will find an open landing that overlooks the living room, a laundry room, and generously sized secondary bedrooms. The primary suite has a private balcony overlooking the pool, a lovely spot for your morning coffee. The primary bath offers dual vanities in cultured marble, a jetted spa tub, and a separate glass-enclosed shower with a bench. There are two walk-in closets with custom built-ins. Outdoors, you will feel as though you have checked into a private resort! A covered patio & gas fire pit invite relaxed evenings, and the huge built-in barbecue makes hosting your guests easy. The custom heated pool is the showpiece! Its stained and stamped rockwork, made from Rico Rock molds, includes a cascading waterfall and a slide. There is a heated spa, a built-in table with bench seating inside the pool, and a platform deck at the pool's entrance. Mango, avocado, and nectarine trees grow among sago palms for a private, tropical setting. There is also a four-car tandem garage with built-in storage, gated RV parking, and solar. If location matters to you, look no further! You are zoned for the award-winning Etiwanda School District, and Day Creek Park is a short walk away. The trails at the North Etiwanda Preserve and the shops and restaurants at Victoria Gardens are minutes away. The 210, 15, and 10 freeways, Metrolink, and Ontario International Airport make commuting to Los Angeles and Orange County easy. With no HOA and a backyard like this, it will not last. Do not delay!
Echo Park, CA 90026
2064
sqft5
Baths4
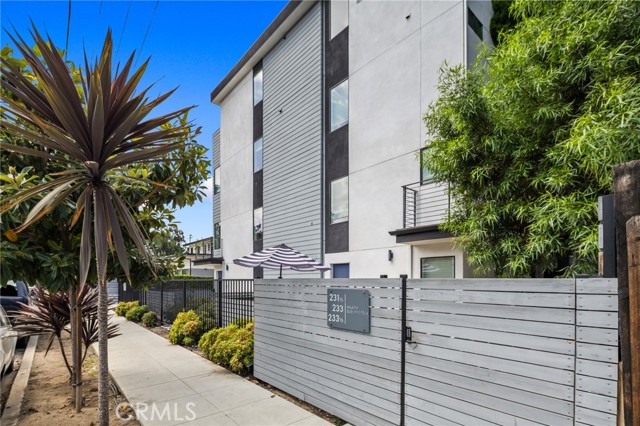
Beds Modern Echo Park living with private rooftop views, a gated setting, and exceptional style. This beautifully designed single-family residence is part of a private collection of six homes featuring three distinct floor plans, with this residence offering the largest of the three plans. Enjoy the space and privacy of a standalone residence with the convenience of a highly connected Los Angeles location. Featuring **3 bedrooms and 4.5 bathrooms**, the thoughtfully designed floor plan welcomes you with a **large, inviting entry foyer** that creates an impressive sense of arrival. The open-concept living spaces are appointed with beautiful hardwood floors, custom cabinetry with Blum hardware, quartz countertops, designer finishes, energy-efficient appliances, and a tankless water heater. The home combines contemporary design with modern technology and everyday convenience, featuring pre-wired built-in surround sound, Cat6 wiring for security and electronics, Ring video doorbell, dual-zone Nest smart thermostats, and an attached 2-car garage with EV charging capability. Upstairs, the private rooftop deck offers an exceptional outdoor retreat with **views of the Hollywood Sign, Griffith Observatory, along with beautiful sunset views**—an ideal setting for entertaining, relaxing, or enjoying the evening atmosphere of Los Angeles. Located in **Echo Park's Historic Filipinotown**, the home places you within easy reach of Echo Park Lake, Target, tennis courts, neighborhood cafés, restaurants, and nightlife. Enjoy convenient access to Sunset Boulevard, Sunset Junction, Downtown Los Angeles, the Arts District, Little Tokyo, Koreatown, Hollywood, and Dodger Stadium. A sophisticated urban residence offering space, privacy, modern amenities, rooftop living, and a prime Echo Park location. Don't miss the opportunity to experience this exceptional Echo Park residence. Contact the Listing Agent today to schedule a private tour.
Los Angeles, CA 90046
1736
sqft3
Baths3
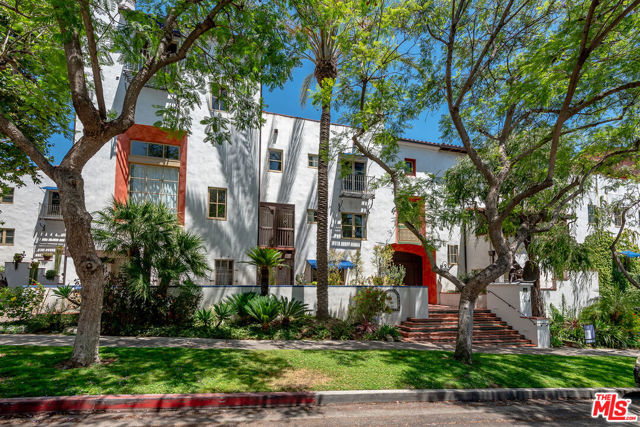
Beds Nestled within the iconic 7 Fountains enclave in the heart of West Hollywood's Historic Courtyard District, this exceptional Spanish Revival townhome seamlessly blends timeless architecture with modern comfort. Tucked behind gates amid lush courtyards and romantic fountains, the residence offers approximately 1,736 square feet of thoughtfully designed living space with 3 bedrooms and 2.5 bathrooms. Residents enjoy a uniquely private and picturesque setting just moments from Sunset Boulevard, Soho House, Melrose Avenue, and the vibrant energy of the Sunset Strip.
San Jose, CA 95121
1734
sqft2
Baths4
Beds Exceptional opportunity to purchase a well-built 4 bedroom, 1-story home in this premier Evergreen neighborhood. This home is a "light fixer upper" that is ready for your updates! The desirable floor plan includes a large front living room with vaulted ceilings, a wide open kitchen, dining and family room area with access to the yard, and 4 generously sized bedrooms. The spacious primary suite features a sliding door to the yard, two closets, and a primary bathroom that has been prepped for renovation and is ready for the new owner to select finishes and complete to their taste. Additional amenities of the home include nearly all dual pane windows, an attached two car garage, an interior laundry room, a gas starter fireplace in the living room, central HVAC, and an oversized lot. The 8107sf lot is fenced and private with views of the hills. This home also benefits from being part of the Creekside Cabana Club and feeds into exceptional schools including Silver Creek High School! (Buyers, you should always confirm schools independently as boundaries are subject to change).

Palm Desert, CA 92211
2742
sqft4
Baths3
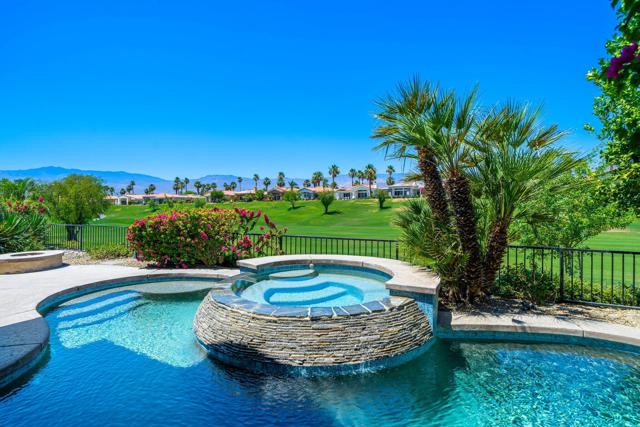
Beds WEST-FACING VIEWS + PRIVATE POOL! This updated and furnished Bougainvillea 2 at Indian Ridge Country Club offers expansive west and south-facing mountain and Grove #16 double-fairway views. Membership Opportunities Available - Call us for details! New A/C, Owned Solar with 30 panels installed in 2024 and a Tesla 3-battery backup, add energy efficiency and long-term utility savings. Designed for indoor-outdoor living, the elevated fairway patio features a private pool and spa, fire pit, built-in BBQ with bar seating, updated landscaping and new wrought iron fencing, creating a private and inviting outdoor retreat. The pool has been recently resurfaced and includes a new pump. Inside, the open-concept living and family rooms flow seamlessly to the patio, with a wet bar and expansive windows framing the views. Upgraded countertops, new large-format tile and fresh paint create a bright, contemporary feel. Kitchen features new marble countertops, tile backsplash, center island with seating and abundant storage, while the separate dining room opens to the private front courtyard. The spacious Primary Suite offers dual closets, including a large walk-in, and an updated ensuite bath with quartz countertops, new cabinetry and sinks, soaking tub and separate shower. Two ensuite guest rooms provide comfort and privacy. Additional highlights include an individual laundry room and attached 2-car garage plus golf cart garage. Located on an interior street, just a short cart ride to the Club with all the amenities. Indian Ridge Country Club is a private, equity-owned club in the heart of Palm Desert, close to dining, shopping, golf and arts & entertainment.
Page 0 of 0


