

Alhambra, CA 91801
$1,380,000
2407
sqft2
Baths4
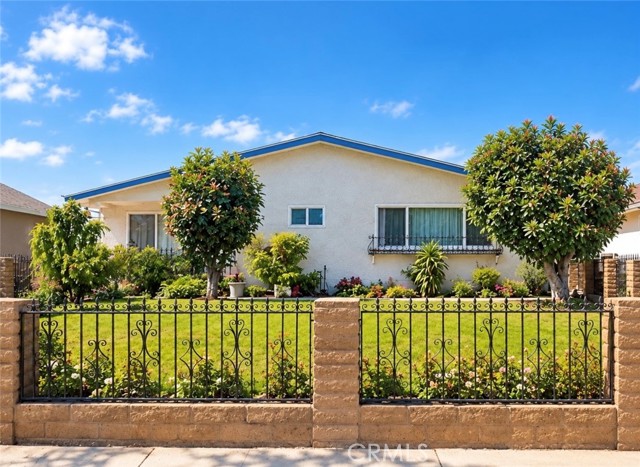
Beds Owned and cared for by the same family for nearly 30 years, 1127 S. Almansor St. offers 4 bedrooms, 2.5 bathrooms, and 2,407 sq. ft. of living space on an approximately 8,667 sq. ft. lot measuring roughly 50' x 173', one of the larger lots in the area. The home is entirely single level, offering an easy and convenient layout for everyday living. The spacious lot includes a detached garage and offers potential for an ADU or future expansion, subject to city approval. The home features a newer roof and newer windows and is located within the Alhambra Unified School District. Located on Almansor Street, just down the street from Almansor Park and near the Alhambra Golf Course, the home offers easy access to recreation, open space, shopping, and dining. Its location also provides convenient access to Downtown Los Angeles for commuters. A special July 4th bonus is being able to enjoy the Almansor Park fireworks from home. With a large single level home, an oversized lot, great schools, and a convenient location for both families and commuters, opportunities like this do not come around often. We invite you to come take a look and experience the home for yourself.
Encino, CA 91316
806
sqft1
Baths2
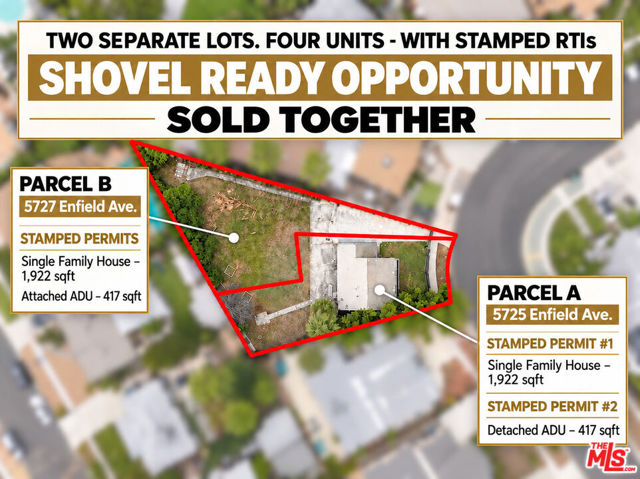
Beds TWO SEPARATE LOTS. FOUR APPROVED UNITS. SHOVEL-READY OPPORTUNITY. SOLD TOGETHER. Calling all developers and investors! This rare opportunity at 5725 & 5727 Enfield Ave features a flat 9,549 sq ft property already subdivided into TWO separate parcels, each with approved plans for a single-family residence plus an ADU, four total units. LOT 1 5725 N Enfield Ave | 4,384 Sq Ft LotApproved plans for a 4-bedroom, 3.5-bath single-family home offering approximately 1,992 sq ft with an attached 1-car garage, PLUS a separately permitted detached 1-bedroom, 1-bath, 417 sq ft ADU at 5725 N Enfield Ave.LOT 2 5727 N Enfield Ave | 5,151 Sq Ft LotA separate vacant parcel with approved plans for another 4-bedroom, 3.5-bath single-family home offering approximately 1,992 sq ft with an attached 1-car garage, PLUS an attached 1-bedroom, 1-bath ADU at 5727 N Enfield Ave. With two separate lots, approved plans, and four total units, much of the entitlement work has already been completed. An excellent opportunity to build two new homes with additional ADUs for rental income, resale, or a long-term investment strategy in an established Valley neighborhood. New APNs issued for each lot # 2159017037 and 2159017038
Rancho Cucamonga, CA 91737
2848
sqft3
Baths4
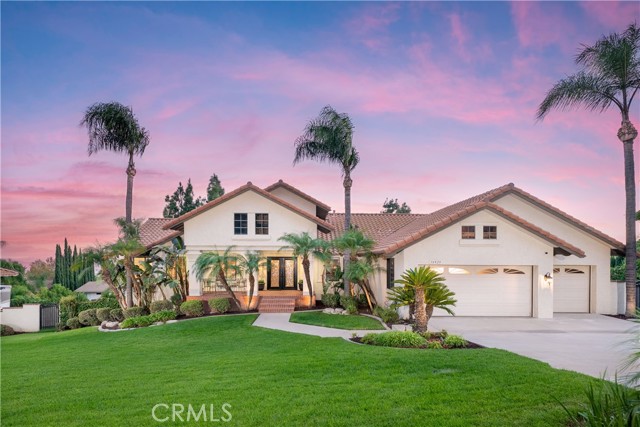
Beds Welcome to this beautiful Deer Creek residence, where peaceful surroundings, mountain views, and resort-style living come together in this exceptional, sprawling single-story ranch home. Lush landscaping, mature greenery, and an oversized brick front porch create a warm and inviting first impression, with plenty of room to relax and enjoy the tranquility of the neighborhood. A stunning double-door leaded-glass entry opens to a spacious foyer featuring engineered wood flooring, crown molding, recessed lighting, elegant fixtures, and plantation shutters throughout. The formal living room offers a fireplace, while the centrally located formal dining room provides generous space for gatherings. The east-wing primary suite features double-door entry and serene views of the expansive backyard. The remodeled primary bath showcases a luxurious soaking tub, oversized walk-in shower with floor-to-ceiling tile and a modern barn-style glass door, dual sinks, marble countertop, and stylish pendant lighting. At the heart of the home, the open kitchen and family room are filled with natural light and feature a tray ceiling, two-sided fireplace, breakfast nook, granite countertops, GE Profile 5-burner cooktop, double convection oven, and dishwasher. The family room opens to a large balcony overlooking the sparkling pool and beautifully landscaped backyard. Two additional bedrooms feature crown molding, baseboards, and plantation shutters, with one offering a built-in Murphy bed, cabinetry, and drawers. A fourth bedroom/office option provides additional flexibility. The remodeled hall bath features custom tile, dual sinks, a walk-in shower with a glass enclosure, and a separate bathtub. Convenient indoor laundry with a utility sink leads directly to the oversized 3-car garage. Step outside to your private oasis with a sparkling swimming pool, brand-new pool filter, synthetic-track balcony flooring for easy maintenance, mature landscaping, palm trees, hardwired landscape lighting, and peek-a-boo city-light views. A stairway provides easy access from the balcony to the pool area. RV/boat access adds valuable parking flexibility, while a basement with a small access door provides additional storage. A security system and cameras, plus a newer A/C unit, add comfort and convenience. Beautifully maintained inside and out, this peaceful Deer Creek retreat truly embodies resort-style living.
Yorba Linda, CA 92886
2610
sqft3
Baths4
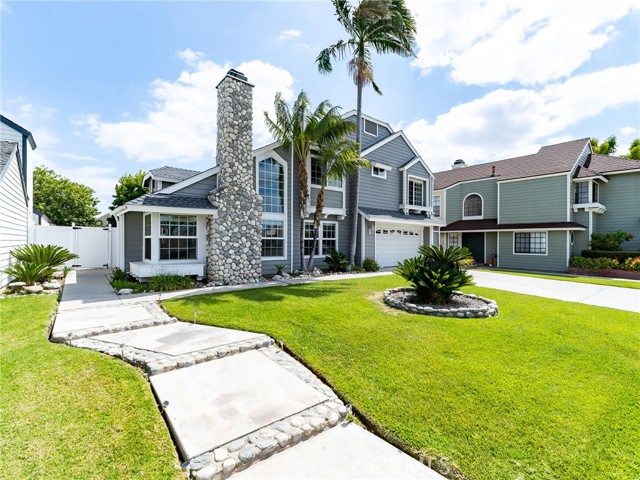
Beds Welcome to this beautifully maintained residence nestled on a quiet cul-de-sac in the highly desirable Windermere Village community of Yorba Linda. Offering approximately 2,610 square feet with 4 bedrooms, 2.5 bathrooms, and a versatile downstairs office that can easily serve as a fifth bedroom, guest suite, or multigenerational living space, this home combines timeless design with exceptional functionality. Thoughtfully upgraded throughout, the home features a brand-new roof installed in May 2026, backed by a transferable 50-year material warranty and 26-year workmanship warranty. Enjoy significant energy savings with a fully owned solar system, high-efficiency heat pump and HVAC system (2021), QuietCool whole-house fan, and dual Nest thermostats with separate upstairs and downstairs climate zones and a water softener. The bright, open interior showcases soaring vaulted ceilings, two skylights, and two fireplaces that create a warm yet elegant atmosphere. The kitchen is appointed with granite countertops, a newer gas range with convection oven, breakfast bar seating, and a custom-fit refrigerator that is included. The spacious primary suite offers a private retreat featuring a luxurious jetted soaking tub, separate large walk-in shower, walk-in closet, and two additional full-length mirrored closets, providing exceptional storage. Step outside to enjoy the luxurious patio and backyard featuring an Alumawood patio cover and Sundance Ramona six-person spa and large grass area creating the perfect setting for year-round entertaining or peaceful evenings at home. Additional improvements include seamless gutters (2023), a new garage door opener (2024), fresh exterior and interior paint, recent termite inspection (2023), and walk-up attic access with a built-in ladder offering abundant storage and potential for added living space use. With a low HOA, exceptional pride of ownership, extensive recent capital improvements, and an outstanding location within Windermere Village near Yorba Linda's award-winning schools, parks, shopping, dining, and recreational amenities, this move-in-ready home offers an exceptional opportunity to enjoy the very best of Yorba Linda living.
Glendora, CA 91741
2629
sqft3
Baths3
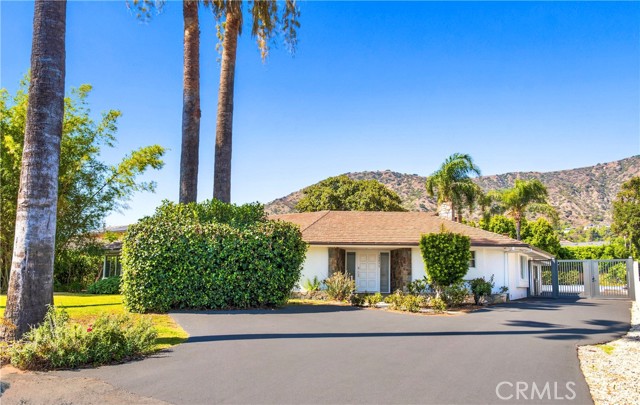
Beds Tucked away in a peaceful North Glendora setting with beautiful mountain views and the scenic San Gabriel Mountains as its backdrop, this distinctive single-story residence offers a rare combination of privacy, generous living spaces, and effortless Southern California indoor-outdoor living. Recently refreshed with extensive modern upgrades, the home has been thoughtfully improved while respecting and preserving the distinctive character of its original design. Updates to the electrical system, garage door, interior doors, and more, along with a modern EV charging station in the garage, enhance everyday comfort and functionality, while bright, spacious interiors filled with natural light retain the warmth and individuality of the home. Outdoors, the property truly comes to life. A private swimming pool, expansive patios, mature palms and trees, lush landscaping, and multiple gathering areas create a peaceful backyard retreat for entertaining, relaxing, or simply enjoying the California sunshine and surrounding mountain views. The exceptionally spacious grounds offer a sense of openness and privacy that is increasingly hard to find. Located in an established North Glendora neighborhood within the Glendora Unified School District, with convenient access to schools, parks, shopping, dining, recreation, and everyday amenities. More than simply a place to live, this is a home to enjoy—inside and out.
Hacienda Heights, CA 91745
2986
sqft5
Baths5
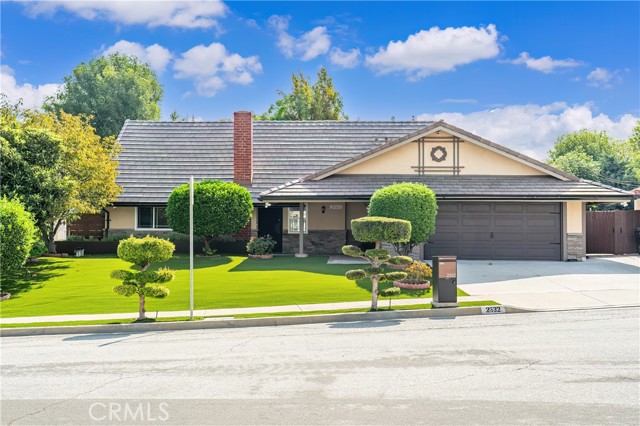
Beds *See list of upgrades in attachment* Thoughtfully expanded and meticulously maintained, this Hacienda Heights home offers approximately 2986 square feet of living space with five bedrooms, including three bedroom suites, two on the first floor. An approximately 700-square-foot permitted addition, included in the stated living area, created the two spacious first-floor suites, each featuring a step-in shower and an expansive walk-in closet, an ideal arrangement for multi-generational living or extended family. Upstairs are three additional bedrooms, including another suite with an extended walk-in closet. Large windows throughout the home bring in abundant natural light, creating bright and welcoming living spaces. The beautifully remodeled kitchen complements a versatile floor plan with plenty of room for comfortable everyday living and entertaining. Extensive improvements include a brand-new roof, eight individually controlled mini-split units, a whole-house water softener and filtration system, refreshed front and backyard landscaping with a new drip irrigation system, new backyard fencing, and a new iron-and-steel front entry door. An installed security camera system, including the cameras and monitor. An insulated and air-conditioned storage area above the garage provides additional storage space. Additional bonus space, not included in the home’s stated 2986 square feet, is currently used as an office and recreation area, is located next to a full bathroom, and offers rear-yard access. Plans to expand and legalize this area have passed plan check and are ready for permit issuance, providing the next owner with the opportunity to move forward with the planned improvements. Step outside to a private backyard surrounded by lush greenery and mature fruit trees carefully nurtured by the sellers over the years. This peaceful outdoor setting offers a welcoming place to relax, garden, or gather with family and friends. Tucked away on a quiet cul-de-sac, the home enjoys a peaceful residential setting while remaining conveniently close to the 60 Freeway and the restaurants, markets, shopping, and everyday conveniences along Colima Road. A beautifully cared-for home with a flexible layout, extensive improvements, and a private backyard in a convenient Hacienda Heights location, ready for its next chapter.
Mission Viejo, CA 92692
2003
sqft3
Baths4
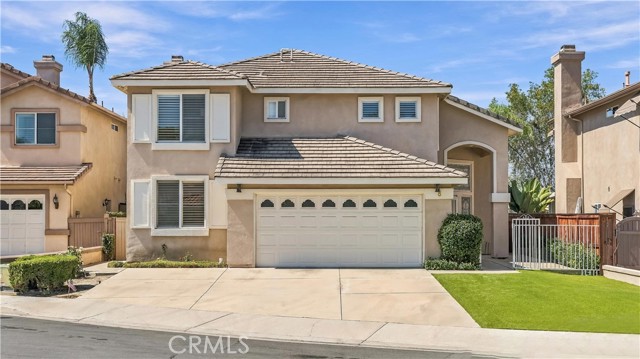
Beds Welcome to Pacific Hills, one of Mission Viejo’s desirable communities. This beautifully maintained two-story home offers 4 bedrooms, 3 bathrooms, approximately 2,003 sq. ft. of living space, and a generous 5,000 sq. ft. lot. Built in 1993 and lovingly cared for, the home features freshly refinished kitchen cabinets, adding a clean and updated touch while maintaining its warm character. The thoughtful two-story floor plan offers comfortable separation between living and sleeping areas, with flexibility for family living, working from home, entertaining, and everyday relaxation. The spacious and private backyard is enhanced by fencing and a peaceful sense of seclusion. Located on a quiet interior street, the home offers a tranquil setting while remaining close to everything you need. Lake Mission Viejo membership adds to the lifestyle, offering access to the lake and its recreational amenities. Mission Viejo Marketplace is just minutes away, with convenient access to the I-5 freeway, shopping, dining, schools, parks, and Mission Viejo’s golf course. A well-maintained home in a peaceful setting, an established community, and a highly convenient location—ready for its next chapter.
Los Angeles, CA 91352
1833
sqft2
Baths3
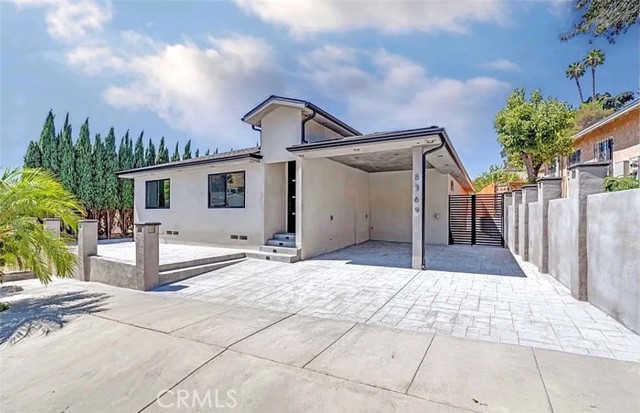
Beds Welcome to 8369 Vine Valley Dr, a beautifully reimagined home in the highly desirable Glencrest Hills neighborhood, just minutes from Burbank. This stunning 3-bedroom, 2-bathroom residence offers an open-concept floor plan designed for modern living, with seamless flow between the living, dining, and kitchen areas. Completely renovated in 2025 with exceptional craftsmanship and no expense spared, this home is the true definition of turnkey. Virtually every major system has been replaced, including a new HVAC system, roof, stucco, drywall, electrical, plumbing, windows, sliders, and tankless water heater, providing years of worry-free ownership. The heart of the home is the designer kitchen, featuring quartz countertops, a large center island, custom cabinetry, and contemporary finishes. Both bathrooms have been tastefully remodeled, and new flooring extends throughout the home, creating a fresh and cohesive look. Step outside to a spacious backyard with ample room for entertaining, relaxing, or adding an ADU (buyer to verify). The front and rear yards have been enhanced with stamped concrete, a drip irrigation system, and thoughtful infrastructure upgrades, including solar-ready conduit from the electrical panel to the roof and a pre-wired electric vehicle charging location, requiring only charger installation. Additional improvements include a raised foundation, making this home as solid as it is stylish. Offering modern amenities, quality craftsmanship, and an unbeatable location, 8369 Vine Valley Dr is a rare opportunity to own a fully renovated home in one of the area's most sought-after neighborhoods. This is a property you won't want to miss! Note: Buyer and Buyer’s Agent to conduct their own independent investigation of all information provided, and to verify all facts, permits, square footage, property conditions, and suitability to their own satisfaction. (photos and staging were done prior to listing)
San Diego, CA 92128
2406
sqft4
Baths4
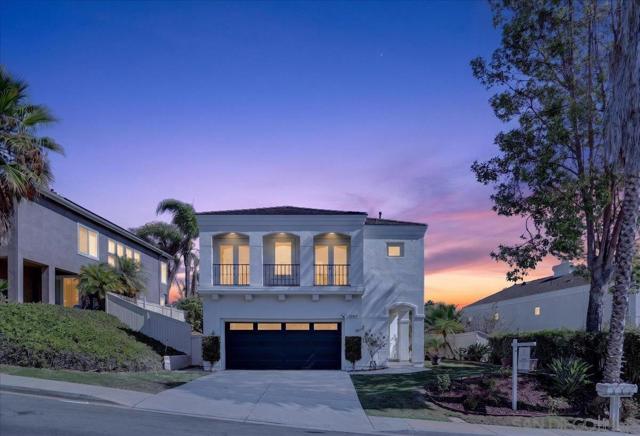
Beds Welcome to 13957 Carmel Ridge Road, a beautifully updated home located in the highly desirable Carmel Mountain Ranch community. Combining modern upgrades, a spacious and functional floor plan, and an exceptional North County location, this move-in-ready residence offers the perfect blend of style, comfort, and convenience. Step inside to discover all-new modern flooring, fresh interior paint, and an abundance of natural light that creates a bright and inviting atmosphere throughout the home. The updated kitchen serves as the heart of the home, featuring refreshed finishes and a functional layout designed for both everyday living and entertaining. Generously sized bedrooms provide plenty of space for family, guests, or a home office, while four full bathrooms offer added comfort and convenience. Major recent improvements include a brand-new roof, paid solar, and fresh exterior paint, giving the home enhanced curb appeal while providing peace of mind and energy efficiency for years to come. Ideally situated in Carmel Mountain Ranch, the home is just minutes from premier shopping, dining, parks, everyday conveniences, and top-rated schools. Easy access to major freeways makes commuting throughout San Diego a breeze, while the well-maintained community and low HOA add even more value. With extensive updates, paid solar, a versatile floor plan, and an outstanding location, 13957 Carmel Ridge Road is a rare opportunity to enjoy move-in-ready living in one of North County San Diego’s most sought-after communities. Don’t miss your chance to make this beautiful home your own!
Page 0 of 0


