

East Palo Alto, CA 94303
$1,375,000
2485
sqft3
Baths5
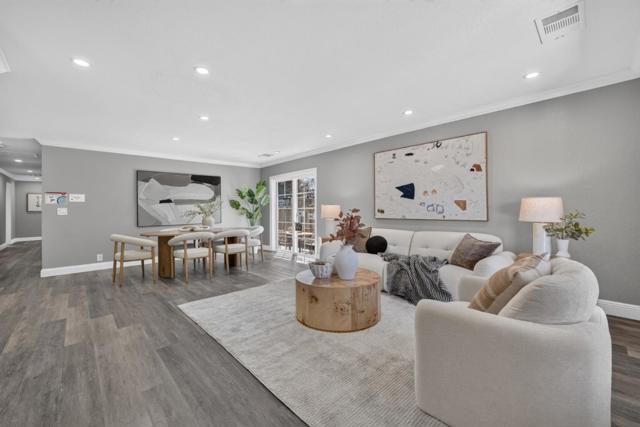
Beds Extensively remodeled with permits in 2018 and further updated in 2025, this move-in-ready home features a new roof, remodeled interiors, updated HVAC with new ductwork, dual-pane windows, tankless water heater, new flooring, exterior improvements, and an automatic gated entry that provides added privacy and security while creating a fully enclosed, usable front yard. The light-filled open layout features an updated kitchen with quartz countertops, full-height backsplash, Shaker cabinetry, and stainless steel appliances, flowing into the breakfast nook/flex space and spacious dining area. Sliding glass doors open to a generous side patio, perfect for outdoor dining, entertaining, and seamless indoor-outdoor living. The private, low-maintenance backyard features mature fruit trees and additional space for relaxing, gardening, or entertaining. Ideally located just ~5 minutes to Meta, ~10 minutes to downtown Palo Alto, and ~1015 minutes to Stanford University and major tech campuses, with easy access to parks, schools, shopping, and major commuter routes. Fully updated and move-in ready, this property presents an exceptional opportunity in a high-demand rental market, offering both immediate livability and strong long-term investment potential.
Belmont, CA 94002
1090
sqft1
Baths3
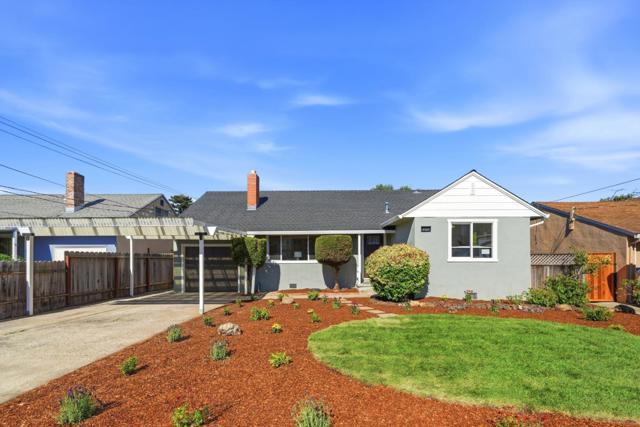
Beds Great Value in Belmont! Extensively updated in one of the Peninsula's most convenient neighborhoods, this inviting 3-bedroom home offers comfortable living, flexible space and a private backyard. The interior features an updated kitchen with quartz countertops, designer cabinetry and top of the line appliances. Thoughtfully renovated bathroom with walk in shower, extra cabinetry and shelving Other features include luxury plank flooring and recessed lighting throughout most of the living spaces plus LED lighting, modern fan lights in bedrooms, dual-pane windows and a mini-split A/C unit for upstairs areas. The finished attic area provides some bonus space for an office or playroom. Spacious outdoor living areas with a large deck, barbecue/patio area and a lot of over 5700 sf with potential for expansion. Blocks from Belmont Caltrain, the Sunday Farmers Market, Ralston Plaza and Belmont parks. Close to highly rated Belmont schools including Ralston Middle and Carlmont High. Come see it today!
Long Beach, CA 90813
0
sqft0
Baths0
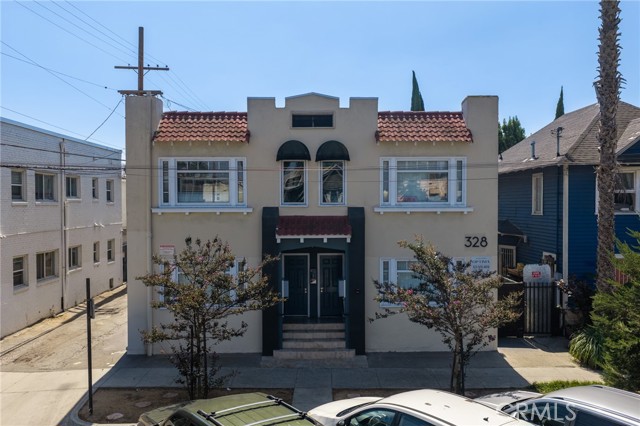
Beds 328 West 8th Street is an 8-unit multifamily investment property located in Long Beach, California. 328 West 8th Street features an efficient unit mix consisting exclusively of studio apartments, with all 8 units having undergone extensive interior renovations. While finishes vary slightly by unit, the interiors generally feature vinyl plank flooring, shaker-style cabinetry, quartz countertops, subway tile backsplashes, stainless-steel appliances, range hoods, modern ceiling fans and updated paint. Bathrooms have also been modernized with tile flooring, updated showers and contemporary vanities. Seven of the eight units are equipped with in-unit washers and dryers. Ownership has invested more than $400,000 in capital improvements throughout the property, including substantial upgrades to both the interiors and exterior, resulting in a heavily modernized asset with significantly reduced near-term renovation requirements for a new owner. The property has been professionally managed and maintained, with electrical subpanels updated in 2024. The main electrical service is reported to be 200 amps, subject to buyer verification. From an operating standpoint, utilities are master-metered and currently paid by ownership, providing an opportunity for a future owner to implement a RUBS program and recover a portion of these expenses. Market underwriting assumes utility reimbursements of $50 per unit per month, creating an additional source of income while helping offset ownership’s utility costs. Located along a quiet, tree-lined residential street just blocks from Downtown Long Beach, 328 West 8th Street offers residents convenient access to shopping, dining, entertainment and everyday services. The property earns a Walk Score of 90, supporting a highly walkable lifestyle, while nearby access to the I-710 Freeway provides connectivity to employment centers throughout Long Beach and the surrounding region. With its renovated studio units, in-unit laundry in nearly every residence, completed electrical improvements and highly walkable Downtown-adjacent location, 328 West 8th Street offers a well-maintained multifamily asset with established improvements and an opportunity to enhance operating income through utility reimbursements.
San Diego, CA 92107
0
sqft0
Baths0
Beds Prime Ocean Beach duplex opportunity at 5150-52 Muir Ave! This well-located property is fully occupied with both tenants paying $2,750/month. The property is comprised of (2) 2 bedroom / 1 bathroom units, which includes a private patio and two designated parking spaces. Ideally situated in the heart of Ocean Beach, just moments from the sand, Dog Beach, Robb Field, local shops, restaurants, and the iconic OB lifestyle. A unique opportunity to own and shape a property in one of San Diego’s most sought-after coastal communities This property is available for purchase individually or in combination with the neighboring property at 1546-48 Muir Ave.
San Diego, CA 92107
0
sqft0
Baths0
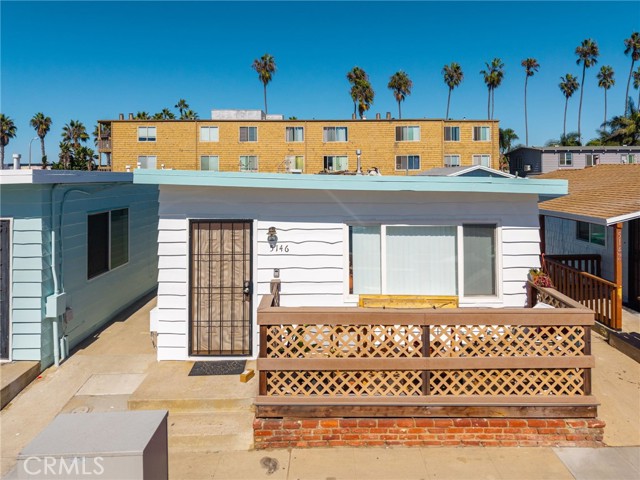
Beds Prime Ocean Beach duplex opportunity at 1546-48 Muir Ave! This well-located property includes (2) 2 bedroom, 1 bathroom units. The property also includes a private patio and 2 designated parking spaces. One unit is currently leased at $2,750/month while the other unit remains vacant. The new owner can choose to lease both units at full market rents, live in one and collect rent from the other, or create your ideal configuration. Ideally situated in the heart of Ocean Beach, just moments from the sand, Dog Beach, Robb Field, local shops, restaurants, and the iconic OB lifestyle. A unique opportunity to own and shape a property in one of San Diego’s most sought-after coastal communities! This property is available for purchase individually or in combination with the neighboring property at 5150-52 Muir Ave.
South San Francisco, CA 94080
0
sqft0
Baths0
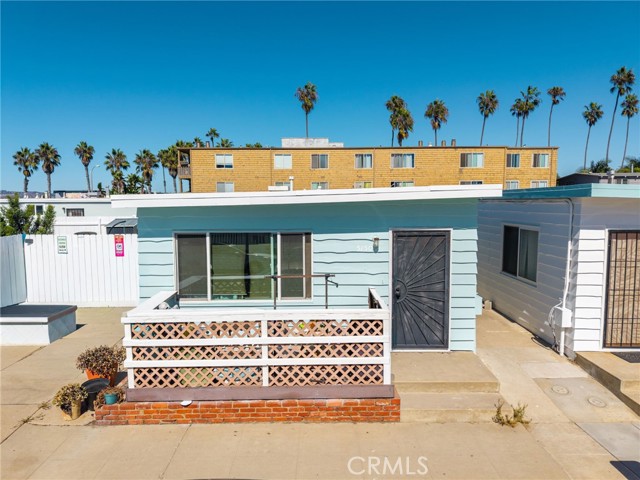
Beds Rare two-on-a-lot opportunity in the heart of South San Francisco. This unique offering includes a two-story, 3-bedroom, 1-bath home at 530 Baden Ave, plus a separate 2-bedroom, 1-bath home with a full basement tucked behind at 531 3rd Lane. Perfect for multi-generational living, rental income, or an owner-occupied setup with a built-in tenant the possibilities here are endless. The generous lot size offers exciting room for expansion, whether you're dreaming of an ADU, ground-up development, or simply more outdoor space to enjoy. An additional one-car garage at the rear serves the front home, adding valuable storage or parking. Don't miss this rare chance to own two homes, two income streams, and endless potential all on one lot in a highly desirable SSF location.

Huntington Park, CA 90255
0
sqft0
Baths0
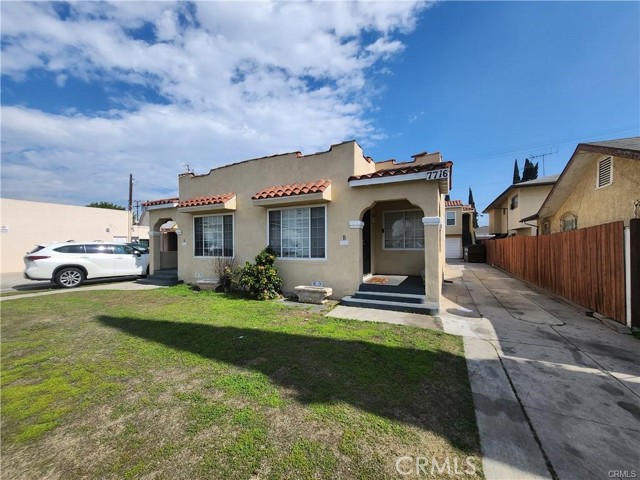
Beds Attention Investors! Prime 7-Unit Opportunity with Value-Add Potential Near Downtown LA! Exceptional opportunity to own a 7-unit income property located at 7716 California Ave in the centrally located city of Huntington Park—a high-demand rental market just minutes from Downtown Los Angeles. Less than $200,000/Door, this deal is unheard of! This property offers immediate upside and strong income potential, featuring 2 vacant units ready to be leased at current market rents, allowing a new owner to increase cash flow from day one significantly. With rental demand continuing to grow in Huntington Park, this is a rare opportunity to stabilize and quickly maximize returns. The property also includes 4 garages with excellent potential for ADU (Accessory Dwelling Unit) conversion (buyer to verify with the city)—creating additional income streams and long-term value appreciation. Ideally located near major freeways, public transportation, shopping, dining, and employment centers, tenants enjoy convenient access to everything Downtown Los Angeles has to offer while benefiting from more affordable housing options.
Oakland, CA 94610
0
sqft0
Baths0
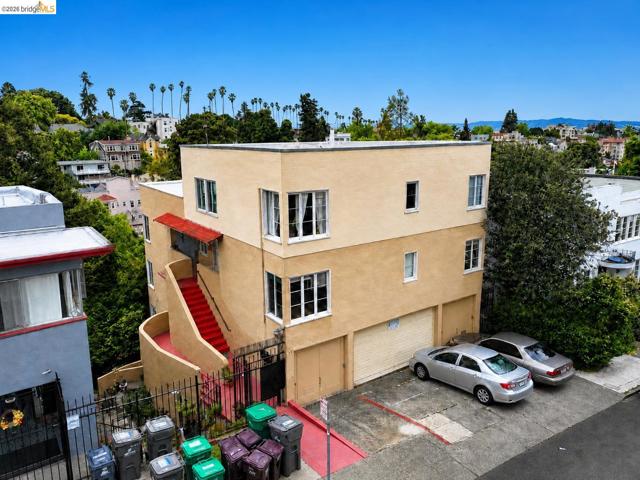
Beds 33 Home Place East, a unique five-unit apartment complex in the heart of Oakland’s Ivy Hill Neighborhood. The property features (3) large two-bedroom units and (2) three-bedroom, one-bathroom units. This property also features a 500 sf basement below with full bath for potential ADU in the future (Buyer to do their own research) Situated near the end of a quiet cul-de-sac, tenants are offered security with easy access to the 580 freeway and local shops and restaurants. This day-one cash-flowing property offers rental upside and is strategically positioned to deliver long-term returns through unit remodels and upgrades. The property’s ability to attract premium tenants and maintain a meager vacancy rate provides potential investors security and stability. The property has been seismically retrofitted and is SB-721 compliant.
Los Angeles, CA 90011
0
sqft0
Baths0
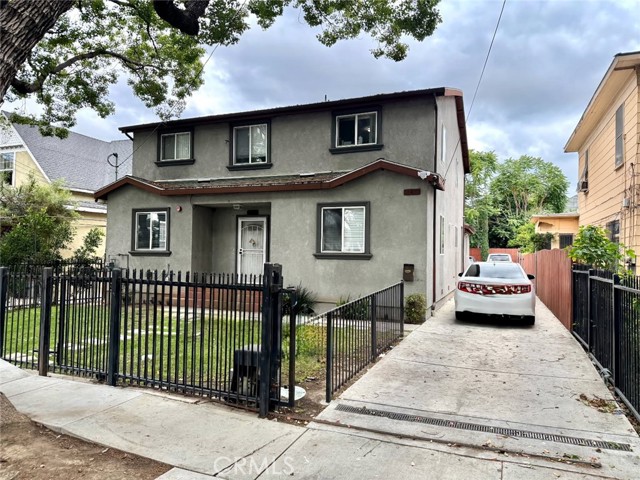
Beds Great Los Angeles Area Close To USC And Easy Freeway Access. Property Features 5bd and 3 bath per unit. 2 Levels ,One Unit on First Floor and second unit on the second floor. Property Built in 2014 and has been Upgraded. Please see rent schedules for a better idea of the great income potential. Rent one and live on the other one or if you are an investor you may rent both units out. Property also features a 3 Car Attached GARAGES with potential to convert them into future ADU's. Property has Been Upgraded. Must See to appreciate!
Page 0 of 0


