

Burbank, CA 91506
$1,375,000
1658
sqft2
Baths3
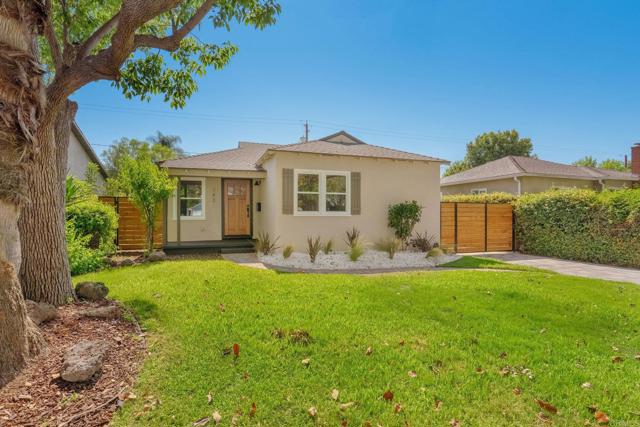
Beds Set on a quiet street in Burbank, this thoughtfully remodeled single-story residence delivers 3 bedrooms, 2 bathrooms and chic design choices. A warm wood door welcomes you into the home that is grounded with wide plank oak-toned flooring that connect the main living areas seamlessly. The kitchen pairs cream shaker upper cabinets with rich walnut-shaker lower cabinets, topped in Caramel Cloud stone countertops that carry up the wall as a marble-veined backsplash, with a wood shiplap accent framing the range wall. A farmhouse apron sink sits beneath a bridge-style faucet, chrome finishes complement the new stainless steel appliances, while a breakfast counter offers seating for mingling. A formal living room, finished with paneled wainscoting and framed by soft sconce lighting, flows into the dining room beneath a sculptural brass chandelier. The primary suite opens directly onto a private back deck through sliding glass doors, extending the living space outdoors. Its ensuite bath is anchored by a custom dual vanity beneath gold-trimmed mirrors and wall sconces, paired with an oversized, frameless-glass shower finished in white and black tile, with a built-in bench and rainfall showerhead. Polished chrome fixtures and a classic black-and-white ribbon-tile floor complete the space. Two additional bedrooms provide ample closet space, while a second full bath is finished with terrazzo-look tile, a white oak dual vanity, and matte black fixtures and sconce lighting. Outside, new sod and various pathways framed by mature hedges allow for a backyard oasis with privacy. Set close to Burbank's studios, downtown shops and restaurants, and with easy freeway access, this move-in-ready home offers refined living in one of the San Fernando Valley's most established communities.
Carlsbad, CA 92010
2066
sqft2
Baths3
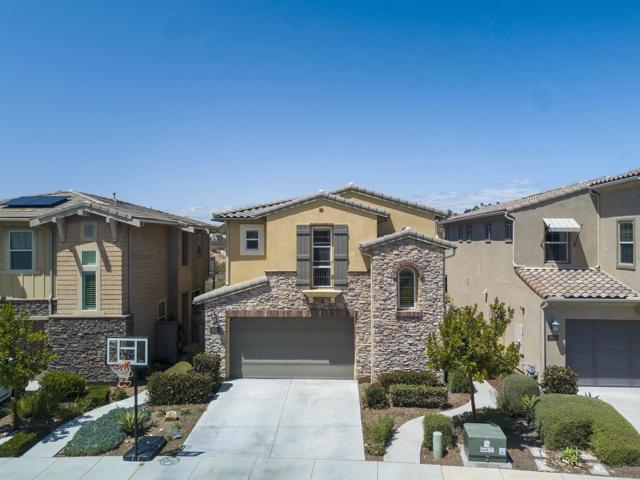
Beds Welcome to this 3-bedroom, 2.5-bath home in Cypress at The Preserve, a highly sought-after community in Carlsbad. Built in 2020, this 2,066 sq ft two -story home features an open-concept floor plan, modern kitchen with center island, and a versatile upstairs loft ideal for a home office or additional living space. Enjoy the convenience of an upstairs laundry room and a spacious primary suite with dual vanities, walk-in shower, and walk-in closet. The private backyard with low-maintenance turf offers an easy-care outdoor space perfect for relaxing or entertaining. Cypress at The Preserve offers resort-style amenities including a beach-entry pool with lap lanes, oversized spa, fitness center, outdoor fireplace and BBQ areas, playgrounds, dog park, and miles of walking and biking trails. Located in Carlsbad near Carlsbad Village, Carlsbad State Beach, shopping, dining, and major freeways, this home combines modern living with a convenient coastal lifestyle.
Los Angeles, CA 90036
2593
sqft4
Baths4
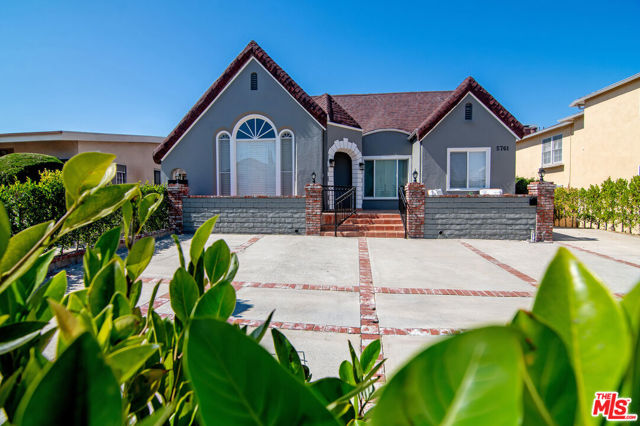
Beds Storybook English with large motor court, 3 beds 3 baths in main house + full 1 bedroom attached apartment back house, grassy yard + garage. Extra large living room with high barrel ceiling, character fireplace, huge picture window to street opens to large formal dining room. Handsome custom wood kitchen with granite countertops, breakfast bar, double sinks, double wall oven, Kitchenaid fridge/freezer, generous cabinet space including floor-to-ceiling pantry. Breakfast area in kitchen. Laundry room off the kitchen with door to the driveway. Four closets and a full bathroom in the center hallway. 2 bedroom suites and one additional bedroom and bathroom in the main house. Main bedroom suite is huge and has a living area off the room surrounded by windows with views of swaying palm trees. Back house attached unit has a public area with living and dining space, spacious bedroom suite with bathroom with tub/shower; French doors to the backyard. Grassy yard, 2 car garage, and storage shed. Hardwood floors, central HVAC. Amazing location on Olympic, the central artery with easy drives to Downtown LA, Beverly Hills, Westside. Easy to show!
Santa Monica, CA 90403
1462
sqft2
Baths2
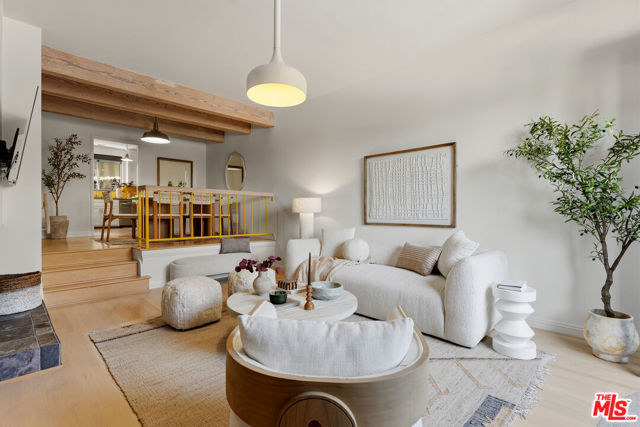
Beds Perfectly positioned in the coveted north of Wilshire, south of Montana pocket of Santa Monica, this warm-modern 2-bedroom, 2-bath residence offers the ultimate in upscale beach living. This lovely unit features light oak wood floors, an open, spacious living room that adjoins a cozy dining area perfect for entertaining. The roomy kitchen features newer caesar stone counters, cabinets, stainless steel appliances, a breakfast bar as well as a convertible living space, perfect as a casual dining area, workspace, or seating area. The generous primary bedroom is light and airy with an ensuite bathroom and large, ample-sized closets with sliding barn doors. The guest bedroom is well-proportioned, includes an ensuite bathroom with a bathtub and shower, and has sizable closets with barn-style sliding doors. The front-facing private patio is the perfect place to enjoy your morning coffee and the ocean breeze. The home includes 3 parking spaces, a private two-car tandem garage, one additional parking space, plus a large private storage room. A short distance to all that Montana Ave shopping and dining has to offer, from Sweet Lady Jane, R+D Kitchen, Rosti, Modern Bread and Bagel, Whole Foods, and nearby Erewhon, Farmshop, The Brentwood Country Mart, La Scala, and so much more!
San Marcos, CA 92069
2274
sqft3
Baths4
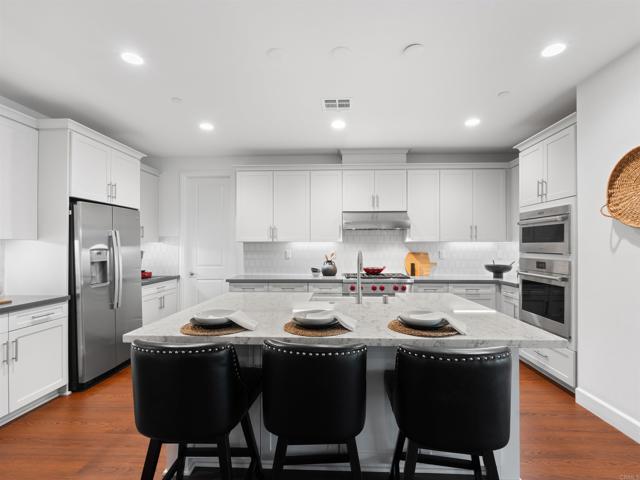
Beds You've got to see this one in person to truly appreciate the amazing upgrades of this home that make it better than others in the community. Imagine moving into a newer home where the work is already done and every upgrade was designed to make life easier, comfortable, and more enjoyable. The owner invested over $190,000 in improvements, this exceptional single-story Ridgeview home offers a rare opportunity to enjoy premium living without the wait, expense, or hassle of starting from scratch. Set on a HUGE premium lot bigger than many in the area with no neighbors directly behind and additional usable space beyond the rear fence, this home delivers a level of privacy that's becoming increasingly difficult to find. The thoughtfully designed floor plan centers around a spacious great room and a chef-inspired kitchen featuring a large island, walk-in pantry, and a premium Wolf gas range, creating the perfect setting for entertaining, family gatherings, or relaxing nights at home. The 85-inch TV, included with the sale, makes movie nights and game days even better, too. Every detail has been elevated. Professionally designed landscaping, premium turf in both the front and back yards, upgraded flooring, custom built-ins, a dedicated office workspace, and extensive garage storage with a motorized overhead rack provide a seamless blend of style and functionality. With low-maintenance outdoor spaces, you'll spend less time on upkeep and more time enjoying life. Energy-efficient features like paid-off solar, a tankless water heater, smart home technology, and ENERGY STAR certification help keep utility costs low while adding everyday convenience. Located in the sought-after San Marcos Highlands community, you'll enjoy easy access to parks, hiking and mountain biking trails, while remaining just minutes from shopping, dining, Cal State San Marcos, Palomar College, major medical centers, and convenient access to Highways 78 and 15. A model-match home in the community previously sold for over $1.6 million, which helps to highlight the exceptional value offered here! With tons of upgrades, a premium private lot, and a highly sought-after single-level design, this residence delivers a combination of comfort, lifestyle and value that is rarely available at this price point. This is one that you don’t want to miss!
Downey, CA 90241
2500
sqft3
Baths3
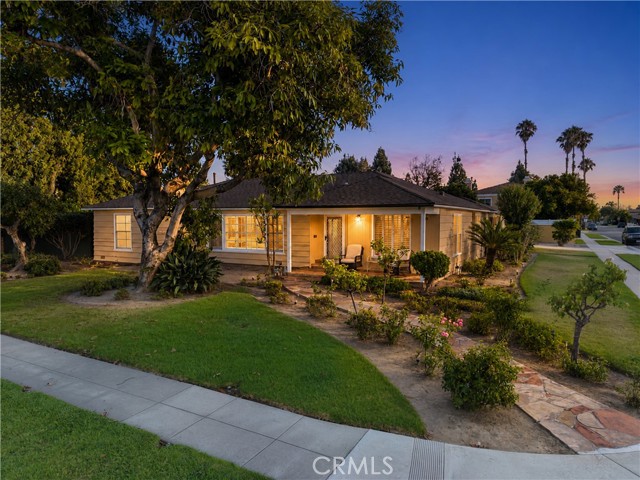
Beds Bring the in-laws! Fantastic 2 bedroom, 2 bath (1,921 sq ft) home in Orange Estates with a large 600 sq ft guest house, another bonus room, and a pool/spa -- all on a large 13,522 sq ft corner lot. The main home has a large formal living room & family room with fireplace, formal dining room (currently used as an office), and the kitchen and bathrooms were updated. Behind the 2 car garage is the guest house, which has a large living room with vaulted ceilings & fireplace, plus a 3/4 bathroom and bedroom. The backyard features a pool & spa, courtyard, putting green, and a bonus room with sauna, laundry & bathroom. The property has a new roof and central air and heat. Located near Furman Park & Rio Hondo Elementary School, it's in the heart of North Downey.
Canyon Country, CA 91350
3630
sqft4
Baths4
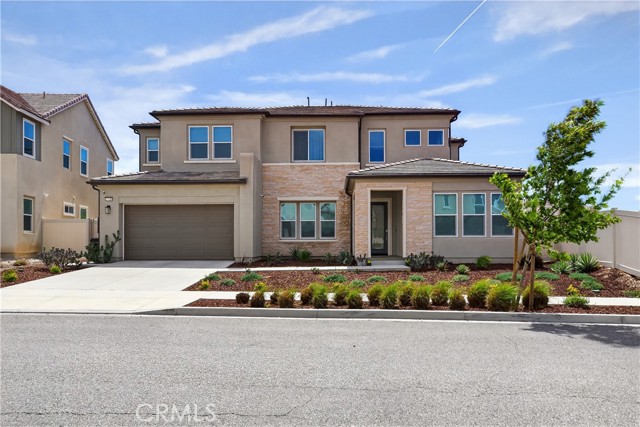
Beds Hilltop Living in Skyline | Starling Plan 1 by Tri Pointe Homes | ~3,630 Sq. Ft. Furnished and Situated on one of the largest usable lots in the Skyline community, this thoughtfully upgraded home offers rare space, views, and flexibility — with a blank canvas backyard ready for a luxury pool or custom hardscape (design plans available). Smart Home & Energy Dual solar system (owned + leased) backed by two Tesla Powerwalls, whole-home water softener, and multi-stage kitchen filtration. Entertainment & Audio Seven 8" ceiling speakers in the living room plus two outdoor speakers on the covered patio. Full 360° perimeter camera coverage with integrated motion sensors. Exterior Full-roofline seamless gutter and downspout system. Fresh paint, new baseboards, and updated door casings throughout. A double height ceiling at entrance, bright and light first Floor Open-concept living with updated flooring and custom privacy blinds. Upgraded Café Series appliances, quartz countertops, and a massive center island. Private guest bedroom with en-suite bath, plus two flex rooms (currently office and playroom).Second Floor Primary suite with an exclusive covered deck and elevated hillside views. Two additional oversized bedrooms. Large loft ideal as a second family room. Dedicated laundry room with premium washer/dryer included. Drywall finished garage, tankless water heater, and ready EV charger outlet. Community Resort-style pools, spas, cabanas, glass-enclosed fitness center, yoga studios, splash pad, and miles of hiking and biking trails at The Lookout and Basecamp. Minutes to the 14 Freeway and Skyline Ranch Plaza.
Reseda, CA 91335
2435
sqft5
Baths6
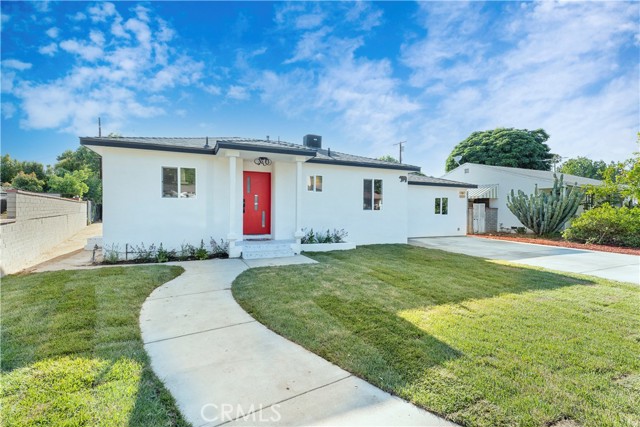
Beds Exceptional Investment Opportunity – Three Homes on One Lot in Prime Reseda Location! Unlock the potential of this rare income-generating property located in the heart of Reseda. Featuring three separate homes on one lot, each with its own address and individual electric and gas meters, this is an ideal opportunity for savvy investors or owner-occupants seeking additional income. The front home is perfect for owner occupancy, while the two rear units are already leased, providing immediate and stable cash flow. Whether you choose to live on-site or rent out all three residences, this property offers outstanding flexibility and value. Each home is professionally managed and has been well maintained, showcasing modern finishes, thoughtfully designed floor plans, and amenities that consistently attract quality tenants. Don’t miss your opportunity to own a long-term investment and multi-generational living. Property Features: Stainless steel appliances Central air conditioning & gas heating Recessed LED lighting throughout Double-pane energy-efficient windows Beautifully landscaped front and back yards with automatic sprinkler systems Private, separate entrances for each home Paid off Solar panels on ADU Whether you're expanding your portfolio or entering the Reseda market, this property stands out with excellent upside potential. 1. Main House 7719, 3 bed/2 bath, 1,160 Sqft. 2.(ADU) 7723, 3 bed/3 bath Two Story Home, 1,200 Sqft with paid off solar panels 3. (Jr. ADU) 7721 studio, 1 bathroom, 361 Sqft.
Agua Dulce, CA 91390
5069
sqft3
Baths3
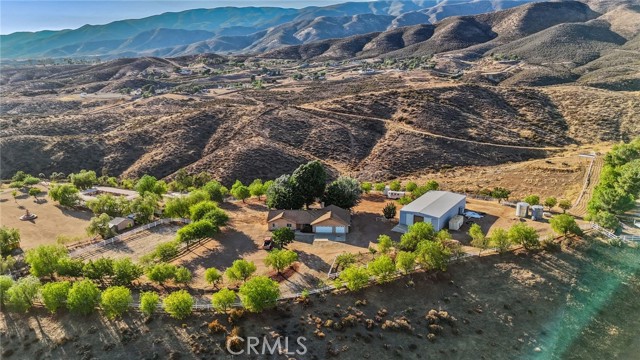
Beds Rare Hilltop Equestrian Estate with an Industrial-Scale Workshop! This spectacular hilltop estate — comprised of two parcels (APNs: 3214-018-027 & 3214-018-029) totaling over 17.5 acres — combines a spacious custom single-story home, 360-degree panoramic views, a 3,000+ sqft fully permitted industrial-scale workshop, and an adjacent lot, creating a parklike sanctuary with room to grow. A gated, private driveway leads to the approx. 1,800 sq. ft. residence, designed to maximize privacy while showcasing the stunning natural landscape. It features three bedrooms, three full bathrooms (including a primary suite with an ensuite bath), and a fourth room with a closet that can serve as a bedroom or office with its own private entrance—ideal for guests, creative work, or a private studio space. Additional highlights include a 3-car garage, recently serviced septic system, new HVAC, new kitchen appliances, and exterior lighting on the buildings and driveway. The fenced backyard features lush grass and mature shade trees. The crown jewel of this estate is the fully permitted workshop—an incredibly versatile facility ideal for a variety of interests. The building is currently being used as a soundstage and includes two private offices, a bathroom, a spacious second-story storage loft, full 220-amp power, and an oversized RV door. For equestrian enthusiasts, the property features a riding arena, paddock, and ample space for horses to roam. Water resources include two 7,500-gallon storage tanks and a private well. This remarkable property is more than a home—it’s a park, ranch, equestrian facility, hobbyist playground, film location with soundstage, and business opportunity. A rare offering where space, nature, and opportunity come together to support the lifestyle you've been looking for. Saddle up and let’s go—make your dreams come true.
Page 0 of 0


