

Rancho Santa Margarita, CA 92688
$1,375,000
2045
sqft3
Baths4
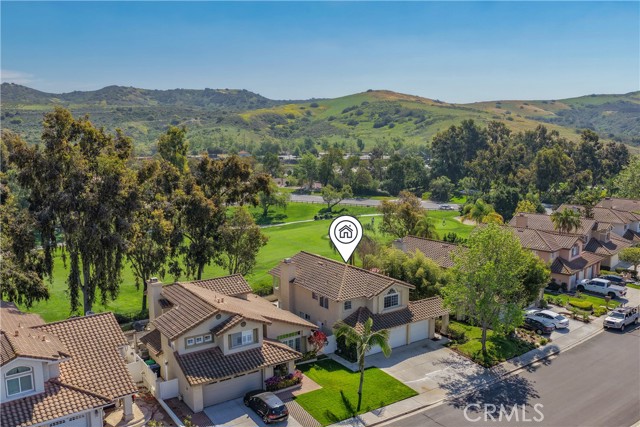
Beds Come and see this beautiful, upgraded 4-bedroom home adjacent to a well-kept, green golf course that backs up to the 8th Fairway of Tijeras Golf Club. The landscaped front yard is shaded with two tall trees and freshly planted flowers that invite you to your new home. As you approach, you will see a 3-car garage, and to the right is the path to the front door entrance. Once inside, you'll notice the high cathedral ceiling, and all the floors have been replaced with new wood-type plank flooring. The entire interior of the home has been freshly painted, and there is a newer HVAC system. Head straight to the back of the home and go outside to your private patio and backyard overlooking the golf course. Coming back inside, you'll see the kitchen with granite countertops and an entertainment room with a fireplace. As you make your way to the garage, you'll see a dedicated laundry room, a garage entrance, and a bathroom for all your guests. There is a pass-through back to the living room, and to the right, you will make your way up the stairs to the bedrooms. But first, before seeing all the spacious rooms, you'll want to make plans for the use of a very large loft that has been completely enclosed and can be used for just about anything: office, game room, extra bedroom, TV room, anything you choose. There will be plenty of room to share. All the rooms have new flooring, but best of all is the main bedroom with its own ensuite, oversized bathtub, and double sink. There is a private restroom separate from the ensuite and a large walk-in closet to hang all your clothes. But before you leave, walk to the end of the main bedroom and loft room window and see the golf course and foothills. The loft has been fully converted to an enclosed dedicated room. Make sure to consider this 4-bedroom house before the end of summer and the beginning of school when you are looking for a great place to call home.
Santa Ana, CA 92703
1981
sqft4
Baths6
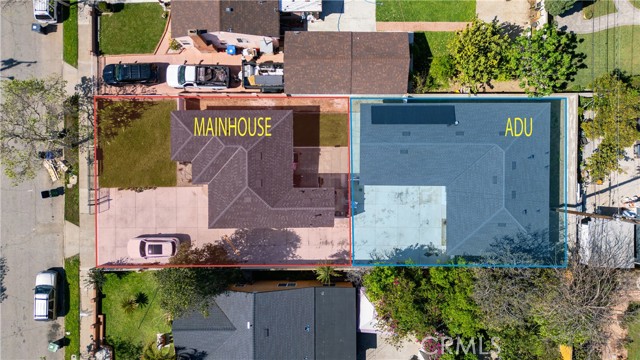
Beds Incredible opportunity to own 2 Homes on One Lot in Santa Ana. This exceptional property features a fully remodeled single family residence and a brand-new detached ADU, making it ideal for investors, 1031 exchange buyers, or owner-occupants seeking strong rental income. Unit 1 – Brand New Detached ADU (Completed in 2026): Modern 3-bedroom, 2-bath residence offering approximately 990 SF with an attached 1-car garage and driveway parking, central A/C & heat, and a contemporary open-concept layout. Currently Rented and Current Rent: $3,650/month. Lease Term: 05/01/2026 to 04/30/2027. Unit 2 – Remodeled Single Family Residence: Spacious 3-bedroom, 2-bath home with approximately 991 SF, 1-car garage and driveway parking. Currently Rented and Current Rent: $3,590/month. Lease Term: 03/01/2026 to 02/28/2027. Total Rental Income: $7,240/month. Both units have tenants paying all utilities. Each home features stylish modern cabinetry, quartz countertops, high-end appliances, luxury vinyl flooring, recessed lighting, walk-in closets, and in-unit washer/dryer hookups. With extensive renovations and new construction, this is a low-maintenance investment built for long-term ownership. Located in a prime Santa Ana neighborhood near schools, shopping, dining, and convenient freeway access—this is a rare opportunity to own two turnkey homes on one lot with excellent income potential.
Los Angeles, CA 90013
2350
sqft2
Baths2
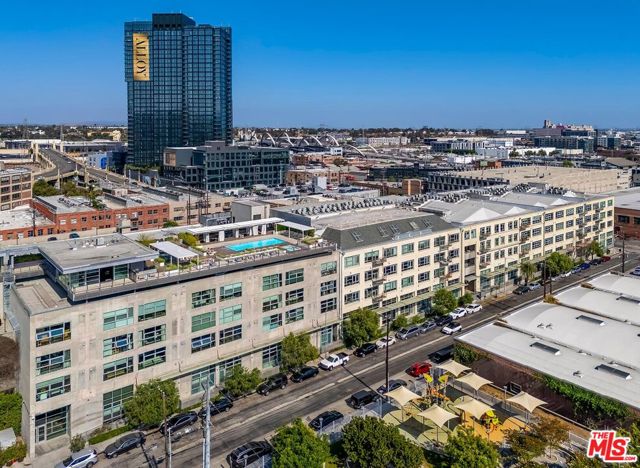
Beds Welcome to Barker Block, the premier destination for luxury live/work lofts in the heart of Downtown LA's vibrant Arts District. This meticulously customized, two-story residence spans an impressive 2,350 square feet, offering a rare 2-bedroom, 2-bathroom layout complete with a private outdoor patio overlooking the serene community courtyard lounge.The chef-inspired, expanded kitchen is an entertainer's dream. It features premium stainless-steel appliances, a wine refrigerator, a water purification system, and a spacious center island. Elegant Caesarstone countertops and a classic subway tile backsplash perfectly complement the beautiful custom cabinetry.Beautifully updated hardwood flooring flows throughout the lower level. Thoughtfully designed built-in cabinetry on both floors ensures abundant storage capacity, while a designated workspace makes working from home a breeze. Additional modern conveniences include an in-unit washer and dryer and a comprehensive home security system. The unit comes with two secure, covered parking spaceswith an EV charging station coming soon.Residents enjoy access to breathtaking, resort-style rooftop amenities, including a pool, spa, outdoor fireplace, and state-of-the-art fitness center. The building also offers 24/7 security and complimentary Wi-Fi in all common areas. Situated directly across from Urth Caffe and the LA Cleantech Incubator, you are perfectly positioned in one of LA's most dynamic neighborhoods. Walk to SCI-Arc, or take a short drive to USC and all major freeways. Step outside to immerse yourself in the booming Arts District scenejust steps away from industry hubs like Spotify, Warner Bros. Music, and Soho House, plus world-class dining at award-winning restaurants like Bavel and The Factory Kitchen.
Camarillo, CA 93010
3419
sqft3
Baths5
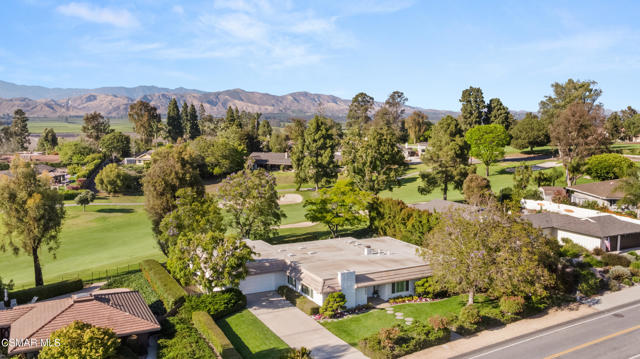
Beds Experience golf course living in one of Camarillo's premier golf course neighborhoods. Situated on the 14th fairway of Las Posas Country Club golf course, this beautiful single-story home with an attached ADU is available for the first time in 51 years. A rare opportunity to own a property that has been cherished for generations and cared for by the same family since 1975. Offering incredible potential to renovate, reimagine, and create a spectacular custom golf course estate.Set back from the street, the sprawling ranch-style home welcomes you with a generously sized living room with fireplace, formal dining room, and a warm, inviting floor plan. The main house offers over 2,600 sq ft with 4 spacious bedrooms, 2 bathrooms, an island kitchen, and a comfortable family room with fireplace opening to the backyard patio and fairway views.The approximately 800 sq ft attached ADU offers exceptional flexibility and features a sleeping alcove, sitting area, spa-like bathroom, walk-in closet, kitchenette, and direct access to the backyard patio with beautiful golf course views.The primary suite features a walk-in closet, jacuzzi tub, and private enclosed patio. Outdoors, the backyard overlooks the lush green fairways, creating a peaceful setting for relaxing or entertaining. An ample side yard with a lime tree and avocado tree adds to the charm and possibilities of this special property.
Palm Springs, CA 92264
2600
sqft3
Baths3
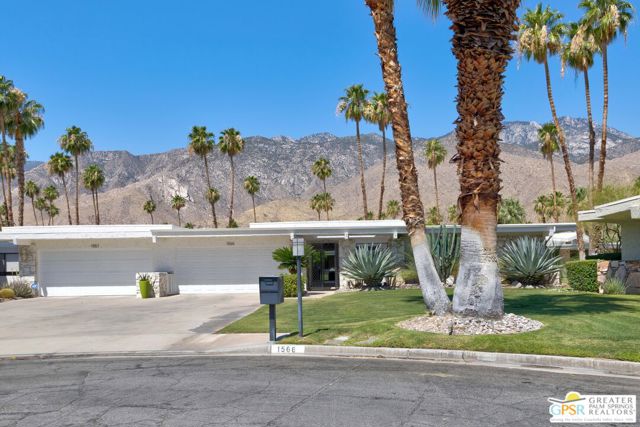
Beds Exceptional Mid-Century Living in Canyon Estates. Ideally positioned on a quiet cul-de-sac, this distinctive 2,600-square-foot residence enjoys panoramic San Jacinto Mountain views extending deep into the surrounding canyons - an extraordinary backdrop to classic Palm Springs living. Designed by noted architect Charles E. Du Bois, the home reflects his signature sense of scale, clean lines and seamless connection between indoors and out. A double-door entry opens to a light-filled, single-level interior with three bedrooms and two-and-a-half baths. Soaring ceilings, clerestory windows and expansive walls of glass create an exceptional sense of openness, drawing the dramatic mountain, canyon and greenbelt views into the home. Generous living and entertaining spaces flow naturally throughout. A wet bar creates an inviting gathering point, while the spacious kitchen offers abundant cabinetry, generous work surfaces and an easy connection to the adjoining dining and living areas. Lutron RadioRA-controlled lighting with programmable scenes enhances the experience, allowing the ambiance to transition effortlessly from daytime living to intimate evening entertaining. The thoughtfully designed floor plan provides excellent separation of space, balancing gracious entertaining areas with comfortable private retreats. The expansive primary suite features generous closets and dressing areas with direct outdoor access. Two additional bedrooms offer flexibility for guests, den or home office. A separate laundry room and attached two-car garage add everyday convenience. Walls of glass extend the living experience outdoors to private patio areas and the beautifully maintained greenbelt beyond, where panoramic mountain and canyon views create a spectacular backdrop throughout the day. Two of the community's pools are just steps away. Canyon Estates is celebrated for its iconic Mid-Century Modern architecture, expansive greenbelts and exceptional amenities, including a private 9-hole par-3 golf course, 15 pools, 12 spas, tennis, pickleball, fitness center and clubhouse. Minutes from downtown Palm Springs, 1566 Cabildo Circle brings together architectural pedigree, a coveted cul-de-sac setting, panoramic mountain and canyon views, generous scale and effortless desert living.
West Hollywood, CA 90046
1506
sqft2
Baths2
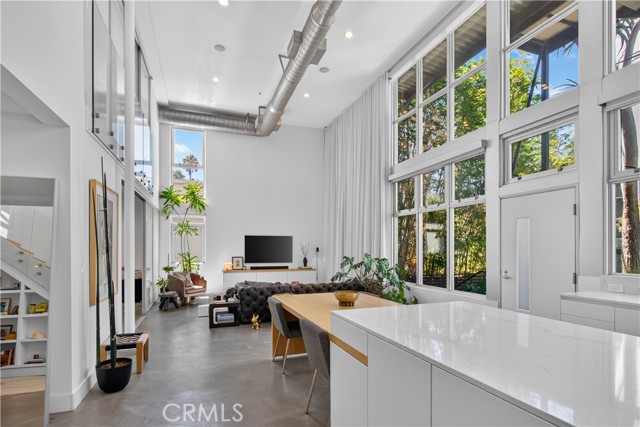
Beds At Laurel Court Lofts, this 1,506-square-foot, 2-bed, 2-bath end-unit residence delivers the kind of volume and light that make loft living unforgettable. Double-height walls of windows frame leafy outlooks and pour natural light into the open living, dining, and kitchen areas, while polished concrete, exposed ductwork, glass railings, and warm white-oak floors balance industrial character with a calm, refined finish. The remodeled kitchen is designed for serious cooking and effortless entertaining, featuring a generous island, Gaggenau refrigerator, Miele dishwasher, steam oven, oven/microwave combination, and gas cooktop. One bedroom and a full bath are located on the main level—the bedroom is currently styled as a spacious office—while the upper-level primary suite creates a private retreat overlooking the dramatic living space. Step outside to a private, greenery-wrapped patio that feels quietly removed from the city. Direct access to street level, in-unit laundry, abundant built-ins, secure private storage, and two dedicated spaces in the gated garage with a dedicated Tesla charger add everyday convenience. Moments from Melrose and Santa Monica Boulevard, with Laurel Hardware, Employees Only, and Delilah nearby, this is a rare blend of architectural presence, privacy, and walkable West Hollywood living.
Los Angeles, CA 90272
697
sqft1
Baths1
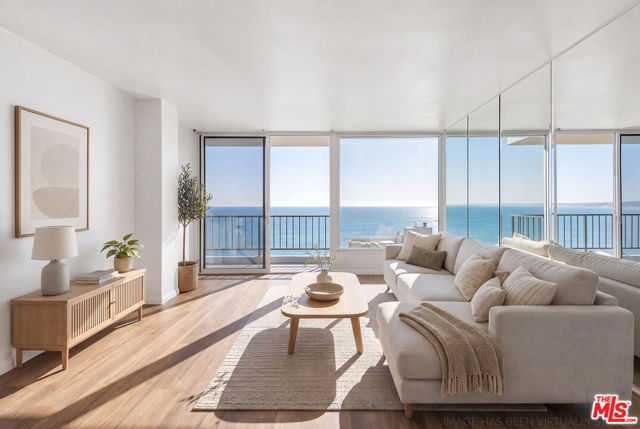
Beds One of Pacific Palisades' Most Unique Communities. Wake up to the soothing sounds of the ocean and sweeping panoramic views of the iconic Queen's Necklace and Santa Monica Bay from this premium, beautifully remodeled, upper-floor 1-bedroom, 1-bath residence at prestigious Edgewater Towers. Positioned to capture the extraordinary beauty of the Southern California coastline, this light-filled home offers a front-row seat to spectacular sunsets, surfers carving the waves, dolphins passing offshore, and the ever-changing beauty of the Pacific. Thoughtfully reimagined, this sophisticated residence features a sleek new kitchen designed by acclaimed artist, Brigitte D'Annibale, with never-used stainless-steel appliances, dramatic high ceilings, and floor-to-ceiling sliding glass doors that fill the home with natural light and frame the spectacular coastal setting. A long private balcony extends from both the living room and spacious bedroom, creating an effortless indoor-outdoor living experience while overlooking the expansive community grounds and Pacific beyond. The generous bedroom offers ample space for custom built-ins, providing an opportunity to personalize this peaceful retreat. Available as a full-time residence or an elegant pied--terre, this is more than a beautifully renovated home, it is your private coastal sanctuary and an opportunity to experience the exciting next chapter of Pacific Palisades from one of its most distinguished coastal settings. Located in a prominent coastal haven, Edgewater Towers offers a rare combination of tranquility, security and proximity to the best of the Westside. Just steps from the beach and a popular surf break, adjacent to the Self-Realization Fellowship Lake Shrine, and minutes from the newly reopened Palisades Village, the location offers an exceptional balance of privacy, natural beauty and convenience. Pet friendly Edgewater Towers offers Resort-Style Coastal Living set within a rare 9+ acre, 24-hour guard-gated community with on-site management, Edgewater Towers is an exclusive seaside enclave where virtually every shared space embraces its extraordinary coastal setting: 2 ocean-view swimming pools with spa, Ocean-view fitness center, Coming Soon: Renovated ocean-view tennis court and basketball practice area, Coming Soon: Reimagined ocean-view walking and meditation paths as part of the community's extensive landscape renovation, Coming Soon: Ocean-view gazebo, BBQ and community gathering area, 1dedicated covered parking space with On-site guest parking, and large laundry facility at the garage level. This prestigious community is also undergoing an extensive restoration and modernization project representing a significant investment in the future of this exceptional property. Major improvements include modernized elevators, brand-new roofs and HVAC systems, renovated building lobbies and common areas, and a sweeping transformation of the landscaping across the property. Along with the renewed amenities and building enhancements, these improvements are poised to elevate Edgewater Towers for decades to come. Rarely does a residence combine panoramic ocean views, resort-style amenities, privacy in an exceptional location. This is coastal California living at its finest. Also for Lease - $5,950/month. Some Property Photos have been enhanced with virtual staging - property is unfurnished.
San Diego, CA 92103
1314
sqft3
Baths2
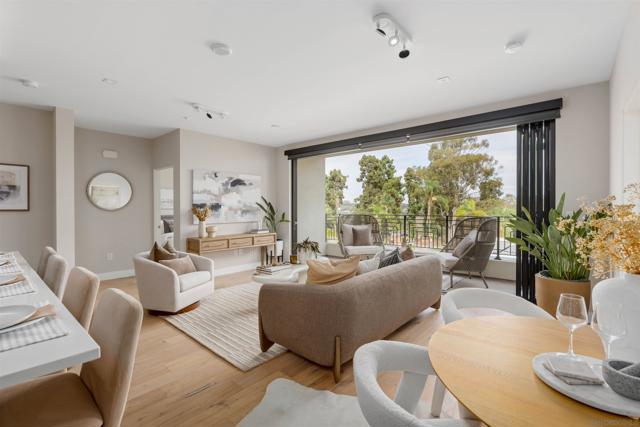
Beds Perched above the treetops in prestigious Bankers Hill, this exceptional residence at Vue on 5th commands an extraordinary position overlooking the lush canopy of Balboa Park. Defined by unobstructed park views, sophisticated interiors, and a seamless connection between indoor and outdoor living, the residence offers a rare sense of openness and tranquility in the heart of the city. Dramatic LaCantina bi-fold doors seamlessly open to a private terrace that frames sweeping views across Balboa Park. Soaring 9-foot ceilings and abundant natural light amplify the sense of volume, while recessed lighting, a thoughtfully positioned powder room, and refined finishes enhance both the warmth and functionality of the interiors. The result is a space that feels polished yet inviting, with an effortless sense of sophistication throughout. Anchoring the open living space, the chef’s kitchen pairs clean contemporary design with effortless functionality. Sleek Bosch appliances, pristine quartz countertops, generous cabinetry, and modern lighting create a sophisticated backdrop equally suited to everyday living and entertaining. The split-plan dual primary suites provide exceptional privacy and flexibility, each complemented by a spa-inspired en-suite bath with dual vanities and frameless glass showers. The main primary retreat is further distinguished by an expansive walk-in closet and deep soaking tub, while the secondary suite captures its own remarkable perspective over Balboa Park and the iconic California Tower. Vue on 5th offers an intimate, elevated residential experience and stands out as one of Bankers Hill’s most well-managed communities, with one of the neighborhood’s strongest HOA reserve positions. An on-site general manager is available five days a week, while newly redesigned lobby and hallways introduce a refined contemporary aesthetic throughout the building. The residence is complete with dedicated parking, EV charging, and private storage, adding convenience to its exceptional urban setting. Just beyond the front door, Bankers Hill places some of San Diego’s most celebrated dining, coffee shops, cultural destinations, and outdoor spaces within easy reach. Balboa Park is only moments away, offering acres of gardens, museums, architecture, and scenic trails, while the energy of the city remains close at hand. Rarely does a residence combine this caliber of park frontage, architectural openness, and functional design in such a coveted Bankers Hill setting. With Balboa Park unfolding just beyond its walls of glass, this distinctive residence offers an exceptional expression of elevated San Diego living.
Redwood City, CA 94061
1904
sqft3
Baths3
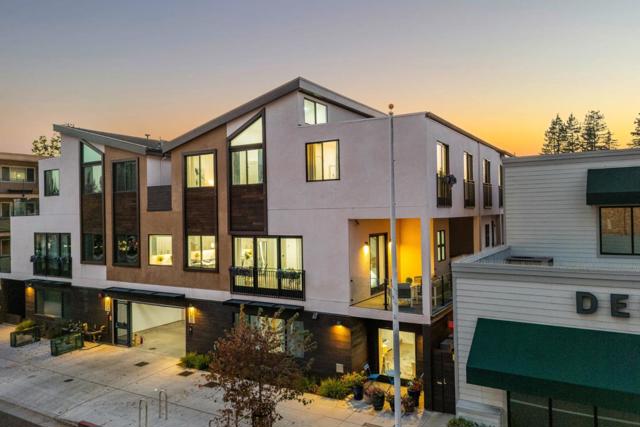
Beds Sophisticated design and exceptional craftsmanship define 920 Woodside Road, a premier 3-bedroom, 3-bath residence offering approximately 1,904 sq ft of modern living. A rare first-floor bonus space, ideal for an office, lounge, or studio, adds versatility and flexibility. Inside, soaring ceilings, wide-plank European white oak floors, sleek glass railings, and oversized high-performance windows create a bright, refined ambiance. Level 5 smooth wall finishes and upgraded insulation provide a quiet, polished interior. The gourmet kitchen features Bosch appliances with a gas range, quartz countertops with a full-height backsplash, custom soft-close cabinetry with dovetail drawers, and under-cabinet lighting. Bathrooms offer frameless glass showers, Hansgrohe fixtures, and quartz surfaces. A glass balcony railing extends the living space outdoors. The attached 2-car garage is pre-wired for EV charging. Secured entry and full-perimeter fencing complete this private luxury offering, enhanced by a 10-year builder warranty.
Page 0 of 0


