

Fallbrook, CA 92028
$1,375,000
3602
sqft4
Baths4
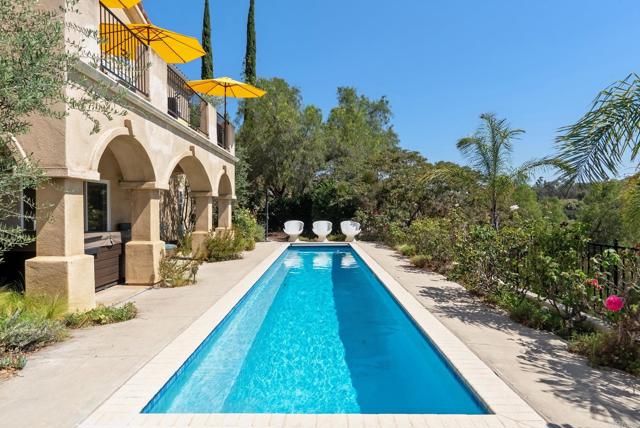
Beds Privately set behind a gated drive on 2.15 acres in the desirable Rancho Fallbrook community, 4476 Fallsbrae Road offers a rare combination of space, privacy and sweeping views of the surrounding hills, mountains and countryside. This custom Mediterranean residence features 3,602 square feet with four bedrooms and four baths, creating an inviting retreat designed to take full advantage of its tranquil setting. Generous indoor and outdoor living spaces make the home equally suited for relaxed everyday living, entertaining and multi-generational living. Expansive windows accentuate the natural light and frame the view of the rolling hills, while both the kitchen and living room open to separate private balconies—both ideal places to start the morning or unwind as the sun sets across the hills. The upper-level primary suite offers its own sense of escape with a fireplace, sitting area, dual walk-in closets and spacious bath, while an additional bedroom suite on the upper level provides flexibility for family or guests. On the lower floor, there are two additional bedroom suites divided by an additional family room. Outside, the property becomes a private resort. A swimming pool and hot tub are surrounded by terraces, mature landscaping and multiple areas for gathering, dining and enjoying the peaceful surroundings. An outdoor kitchen and bar extend the entertaining space, while an additional level area provides opportunities for recreation, gardening or future outdoor enhancements. The home has Owned Solar and is connected to City Sewer. Parking is exceptional, with a gated motor court, substantial driveway and guest parking complemented by an attached five-car garage—providing ample room for multiple vehicles, recreational equipment or a car collection. The property is conveniently located near Highway 76 and I-15, providing easy access throughout North County and beyond. The location also puts the best of Fallbrook close at hand. Spend weekends exploring local vineyards and tasting rooms, discover the area's diverse restaurants and locally owned businesses, or enjoy the festivals, farmers markets, arts, outdoor recreation and community events that give Fallbrook its distinctive small-town character. Residents of Rancho Fallbrook also enjoy access to the community's private lake, walking paths, expansive lawns, picnic areas and gathering spaces. Privacy and countryside views come together with resort-style amenities, exceptional parking and convenient access to one of North County San Diego's most engaging communities.
La Jolla, CA 92037
1360
sqft3
Baths2
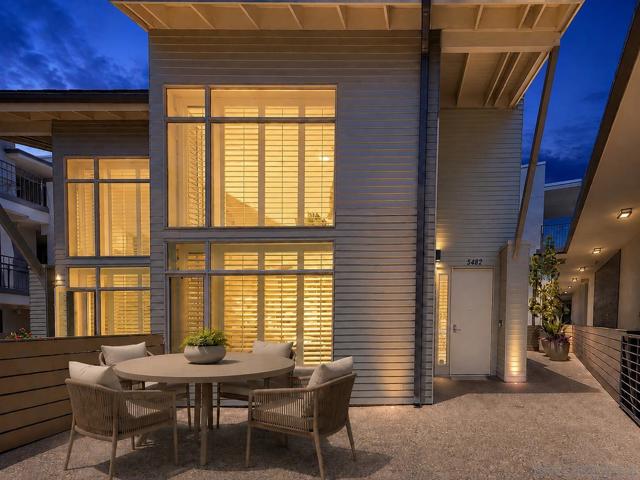
Beds Rarely available, immaculate cottage-style residence—one of only eight cottage units in the entire complex—that truly feels like a home, with only one shared wall for added privacy. Enjoy a huge wraparound patio, perfect for entertaining or quiet outdoor living. Light, bright and open with a fabulous kitchen featuring custom cabinetry, granite counters, breakfast bar, stainless steel appliances and beautiful wood floors. Resort-style amenities include a world-class fitness center and pool with ocean views, all just a short walk to everything charming Bird Rock has to offer. Rarely available, immaculate cottage-style residence—one of only eight cottage units in the entire complex—that truly feels like a home, with only one shared wall for added privacy. Enjoy a huge wraparound patio, perfect for entertaining or quiet outdoor living. Light, bright and open with a fabulous kitchen featuring custom cabinetry, granite counters, breakfast bar, stainless steel appliances and beautiful wood floors. Resort-style amenities include a world-class fitness center and pool with ocean views, all just a short walk to everything charming Bird Rock has to offer.
Paso Robles, CA 93446
2408
sqft3
Baths3
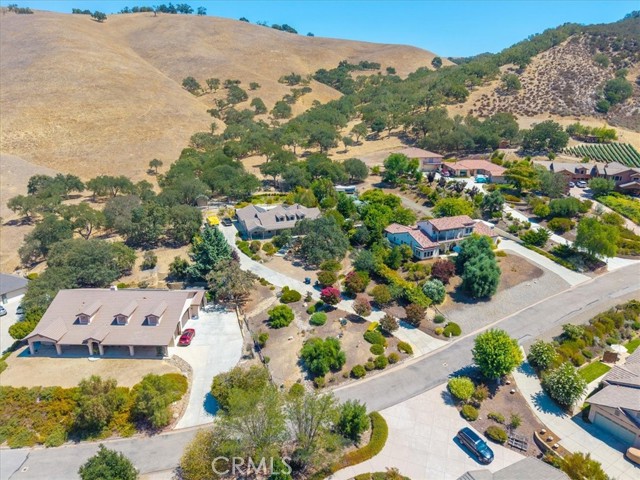
Beds Welcome to a beautifully maintained private retreat set on a a full acre in a a desirable gated Lake Nacimiento Community, where wine country living meets the relaxed outdoor lifestyle of Californias's Central Coast. This exceptional 3-bedroom, 2.5 bath residence also offers a dedicated office or gym space. There is a 3 car garage with plenty of parking on the property as well. This home has a beautiful open floor plan. Property is exceptionally clean and well cared for, with a backyard deigned for enjoying the Paso Robles lifestyle. The beautiful pool and attached spa create a private resort-like setting for relaxing, entertaining, and enjoying warm Central Coast evenings, with picturesque views front and back of home. Recent improvements include brand-new pool and spa pumps, along with a new heater for the entire system. Adding a distinctive touch, the home features a newly installed $8,000 + permanent trim-lighting system, allowing the exterior to be illuminated in virtually any color for the holidays, celebrations, entertaining or simply creating a spectacular evening ambience. Energy-concious buyers will appreciate the fully paid-off solar system. While the property is not lakefront, ownership within this gated lake community provides access to the community's private boat launch, making it easy to enjoy boating and recreation on Lake Nacimiento. Come home from a day on the water and unwind beside your own pool and spa, or enjoy an evening with a glass of of Paso Robles wine beneath the stars. Surrounded by the beauty of Paso Robles wine country and within reach of the spectacular Central Coast, this property offers an enviable combination of privacy, average, recreation and relaxed California living. A rare opportunity to own an impeccable maintained acre lifestyle property where the best of wine country and lake -country living come together.
San Diego, CA 92115
2313
sqft2
Baths3
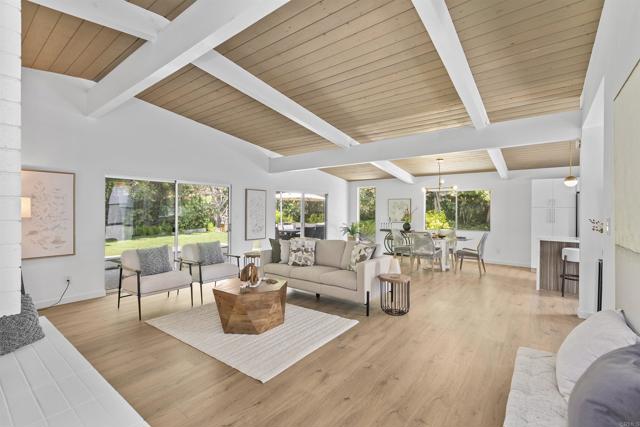
Beds Mid-Century character. Modern style. A home that just feels good. 5152 College Gardens Ct blends the timeless character of Mid-Century Modern design with thoughtful, stylish updates throughout. Offering approximately 2,300 sq ft, this 3 bedroom/ 2 bath home feels warm, inviting, and effortlessly livable. The spacious floor plan includes a versatile bonus room- perfect for a home office, gym, media room or potential future ADU. Set on an approximately 8,600 sq ft lot, the home offers comfortable indoor-outdoor living with a peaceful backyard that provides a private setting for relaxing, entertaining, or enjoying San Diego's year-round climate. What makes this property special is the balance: original Mid-Century charm without feeling dated, modern updates without losing its character, and generous living spaces that offer flexibility for the way you live today. A stylish, comfortable and distinctive San Diego home with character you simply don't find in newer construction.
Los Angeles, CA 90041
2314
sqft4
Baths4
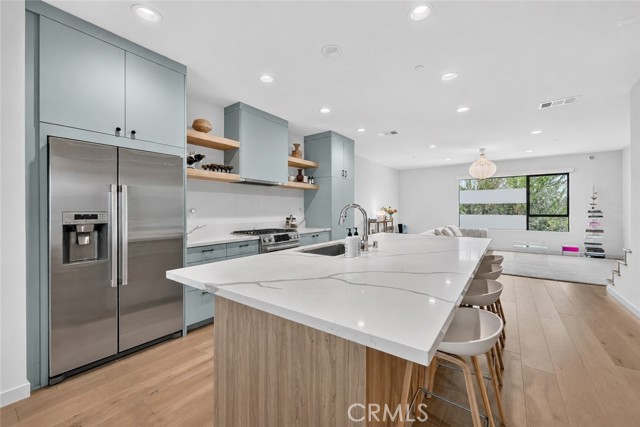
Beds Welcome to this newly built 2021 home that showcases exquisite Scandinavian-modern design. This exceptional plan goes beyond the norm of small lot homes, offering an expansive ground floor with a versatile mother-in-law suite, complete with a kitchenette, mini fridge, and walk-in closet. This space is flexible and can be utilized for accommodating family members, creating a yoga studio, or functioning as a home office. Moving to the second floor, you’ll find an open-concept kitchen featuring top-of-the-line Bosch appliances and a stylish center island with quartz countertops, perfect for socializing and cooking. The dining room seamlessly connects to a balcony through a sliding glass door, which allows optimal airflow. On the third floor, discover three additional bedrooms and two beautifully appointed full bathrooms with designer finishes. Accessible from the rooftop, witness breathtaking views of the San Gabriel mountains, allowing you to relish in outdoor dining, grilling, and leisurely lounging. Oversized washer and dryer with custom floating shelves in the laundry room. Home is pre-wired for WIFI expansion and CAT5 or higher, the garage is prewired for electric car charging, eco-conscious home with the recessed LED low-energy lighting and Milgard Low-E dual pane windows. The current owner spared no expense, as evidenced by the pristine white oak engineered wide plank flooring that flows throughout the entire home. Enjoy 7 more worry-free years of Builder’s Warranty. 2 car attached garage with seamless epoxied garage. Located within the highly south-after and stylish ARLA community of Eagle Rock, you will be moments away from all that this vibrant neighborhood has to offer. Elevate your living experience in this remarkable residence and seize the opportunity to call it home.
Glendale, CA 91206
1489
sqft2
Baths3
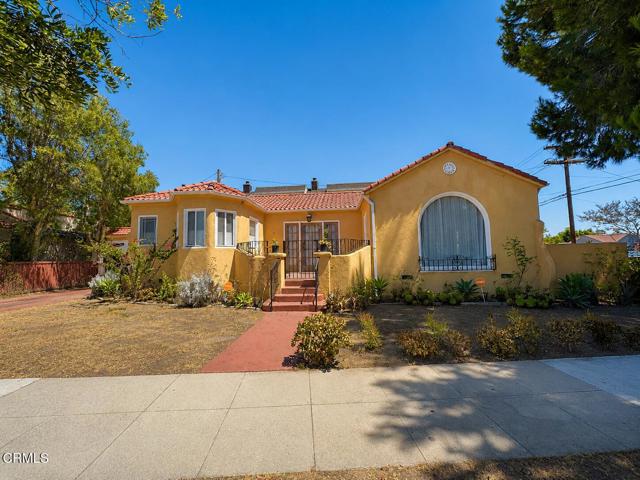
Beds This spacious home features approximately 3 bedrooms and 2 full bathrooms, with additional rooms available to accommodate your specific needs. Built in 1927, this single-story Spanish-style corner-lot home in Glendale blends timeless character with thoughtful modern updates. Features include: Beautiful hardwood floors throughout Formal and casual dining areas Updated kitchen with granite countertops and stainless steel appliances Two full bathrooms with pedestal sinks, including a classic clawfoot soaking tub Central heating and air conditioning (2019) Tankless water heater (2016) Detached two-car garage Energy-efficient vinyl windows Dedicated laundry room with washer and dryer included Low-maintenance yard Convenient location close to schools, shopping, dining, public transportation, and Downtown Los Angeles.This is a truly special home that combines historic charm with today's conveniences, offering comfort, style, and flexibility in one of Glendale's most desirable neighborhoods.
Palm Springs, CA 92264
2600
sqft3
Baths3
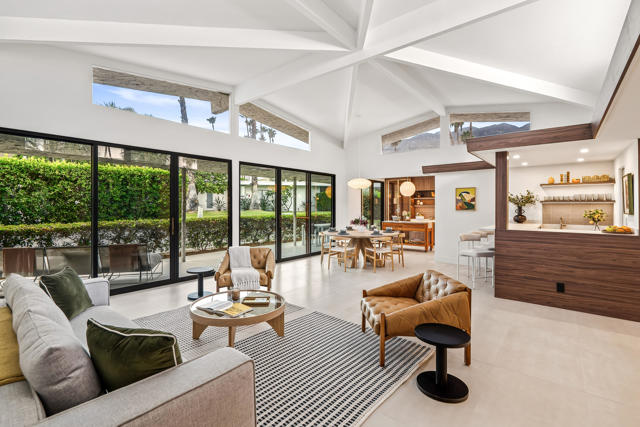
Beds Beyond a private atrium courtyard and original paneled doors with vintage Regency hardware, discover a beautifully reimagined Charles Du Bois signature home. Tented ceilings, clerestory windows, and walls of glass fill this detached mid-century villa with natural light, while sweeping Mt. San Jacinto views set the tone for effortless desert living. Located in coveted Canyon Estates, this fully remodeled 2,600 sq. ft. home offers 3 bedrooms, 2.5 baths, and exceptional style throughout. The architect's signature floating roof crowns a dramatic entertaining bar, while expansive new dual-pane sliders open to a spacious terrace overlooking lush greenbelts, the mountains, with one of the community's largest pools just steps away. The designer kitchen features abundant custom cabinetry, stone countertops, new Fisher & Paykel appliances, and a breakfast area. The serene primary suite offers multiple closets, including a custom walk-in, an integrated home office, and a spa-inspired bath with dual vanities, a soaking tub, walk-in shower, and terrazzo accents. Two generous guest bedrooms--one currently used as a den with a gas fireplace--plus an attached two-car garage, completes this perfect picture. Indirect and accent lighting has been added throughout, creating an intimate atmosphere when the sun goes down. Canyon Estates offers the quintessential Palm Springs lifestyle, where beautifully landscaped grounds, citrus-lined pathways, and resort-style amenities invite you to unwind. HOA dues include cable, Wi-Fi, and landscaping, along with 15 pools, 12 spas, tennis, pickleball, a 9-hole executive golf course, fitness center, clubhouse, library, game room, and tranquil ponds--making every day feel like a vacation.
Calabasas, CA 91302
2253
sqft4
Baths3
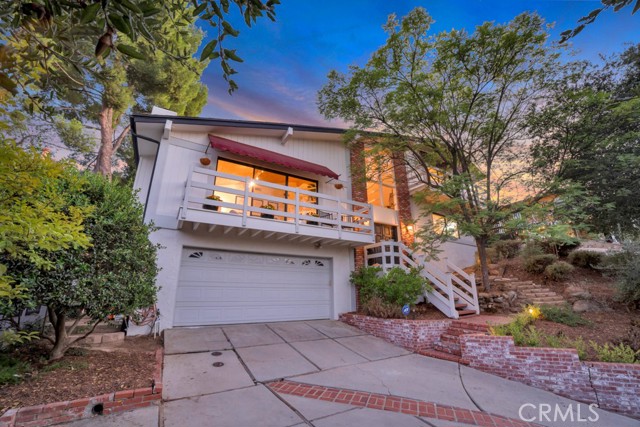
Beds Nestled among the trees in the Calabasas Highlands…Nestled among the trees in the Calabasas Highlands, this beautifully updated architectural retreat captures the essence of California canyon living with sweeping mountain and city views, exceptional privacy, and seamless indoor-outdoor flow. A welcoming formal entry introduces the home's inviting interior, where vaulted ceilings and abundant natural light create an airy atmosphere throughout the main living areas. The spacious living room, anchored by a fireplace, opens to an expansive view balcony that invites quiet moments overlooking the picturesque landscape. An elegant dining room framed by French doors provides a stunning setting for intimate dinners or family gatherings. The remodeled kitchen is appointed with crisp white cabinetry, stainless steel Bosch appliances, double ovens, a center island with 5-burner stove, and French doors leading to outdoor dining and lounging spaces. A stylish powder room conveniently serves the main living level, while a spacious laundry/utility room and adjoining mudroom enhance the home's everyday functionality. A central vacuum system extends throughout the home for added convenience. The thoughtfully designed floor plan offers ideal separation of space, with two secondary bedrooms on the main level, each with its own en-suite bath, while the entire upper floor is dedicated to the private primary retreat. Complete with a fireplace, private view balcony, generous closet space, and a spa-inspired bath featuring a freestanding soaking tub, oversized shower, and dual vanity, it offers a peaceful escape immersed in the surrounding natural beauty. Offering approximately 2,253 square feet on a 4,790-square-foot lot, the thoughtfully designed outdoor spaces are equally inviting, featuring multiple terraces, walking paths, several fruit trees, a tranquil water fountain, and multiple conversation and dining areas, all designed to embrace the home's peaceful natural setting. Ideally located just minutes from Calabasas shopping, dining, hiking trails, award-winning schools, and a neighborhood park, this exceptional residence offers the rare opportunity to experience the unique and private lifestyle of the Calabasas Highlands.
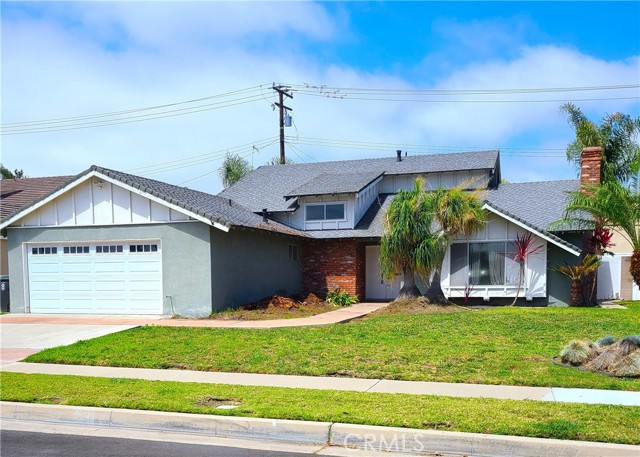
Fountain Valley, CA 92708
1939
sqft3
Baths4
Beds LOWEST PRICED 4 BR, 2.5 BA DETACHED HOME IN FOUNTAIN VALLEY! Bring your ideas and personalize this well-maintained Breeze model to complement your lifestyle and design preferences. Located in Neptune Estates, one of Fountain Valley’s most desirable neighborhoods, this inviting home offers approximately 1,939 square feet, 4 bedrooms, 2.5 bathrooms, and a flexible floor plan with sought-after main-level living. The downstairs primary suite overlooks the lush backyard, creating a peaceful retreat, while a second main-floor bedroom offers valuable flexibility as a guest room, home office, or additional living space. Upstairs are two generously sized secondary bedrooms and a full bathroom. The comfortable living room features a cozy fireplace, while the kitchen, dining area, and family room create a welcoming setting for everyday living and entertaining. Designer tile flooring adds character throughout these gathering spaces. The home’s well-designed layout and timeless foundation provide an excellent canvas for thoughtful updates—whether your vision includes a refreshed kitchen, modernized finishes, expanded indoor-outdoor living, or improvements completed gradually over time. Set on an approximately 7,252-square-foot lot, the expansive yard features mature tropical landscaping, stately palm trees, vibrant birds of paradise and manicured front and rear lawns. There is abundant space for outdoor entertaining, gardening, play, relaxation, or future enhancements. Robert Gisler ELEMENTARY SCHOOL IS APPROXIMATELY A FIVE-MINUTE WALK AWAY, and the home is located within the highly regarded Fountain Valley school system. Enjoy convenient access to shopping, dining, the 405 Freeway, Mile Square Regional Park, and Orange County beaches approximately 3.5 miles away. This is a distinctive opportunity to create a home that reflects your needs and personal style in an established neighborhood known for generous lots, pride of ownership, and exceptional coastal convenience.
Page 0 of 0


