

Rancho Mirage, CA 92270
$1,375,000
2710
sqft4
Baths5
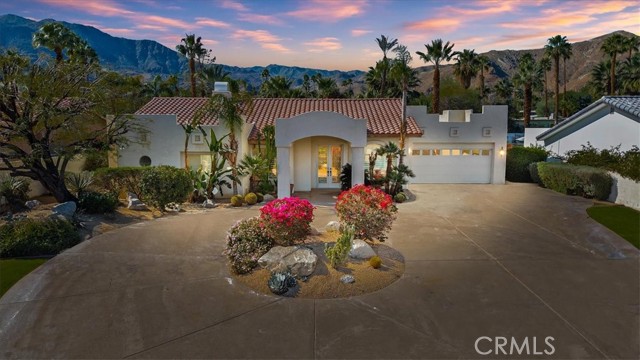
Beds Set on a generous 17,424 sq ft gated lot in the heart of Magnesia Falls, Rancho Mirage, this five-bedroom, four-bath estate offers a refined desert lifestyle with true resort appeal. All bedrooms feature en-suite baths, including a private attached 5th bedroom—perfect for guests—located just steps from the pool and equipped with its own split A/C system. The expansive backyard is designed for entertaining and relaxation, featuring a large pool and spa, built-in bar and barbecue, and ample space to enjoy the sun and mountain backdrop. Recent upgrades include a new gas pool heater and filter, ensuring year-round enjoyment. Inside, the home is filled with natural light from dual-pane windows complemented by plantation shutters and high ceilings. Two fireplaces add warmth and character, including one in the open-concept kitchen and family room—an inviting space for everyday living and gatherings. The oversized primary suite offers a spacious walk-in closet and a private retreat feel. An attached oversized two-car garage and a long private driveway with parking for up to seven additional vehicles provide exceptional convenience. A newly upgraded front gate enhances both privacy and curb appeal. This property combines space, comfort, and thoughtful upgrades in one of Rancho Mirage’s most desirable neighborhoods—an ideal full-time residence, seasonal retreat, or investment opportunity.
Los Angeles, CA 90043
2477
sqft3
Baths3
Beds Welcome to this delightful 3-bedroom, 2.5-bath home set on an impressive 10,000+ sq ft corner lot in lower View Park. From the moment you enter, the home's abundant natural light, hardwood floors, and thoughtful built-ins create a warm and inviting atmosphere. The spacious living room features a gas fireplace and built-in bookcases and flows seamlessly into the roomy formal dining room. Just off the living room is a cozy den, ideal for a home office, reading lounge, or creative space. The refreshed kitchen is designed for both cooking and gathering, offering triple stainless-steel sinks, a stainless-steel dishwasher, built-in gas cooktop with oversized hood, warming drawer, and a kitchen island perfect for casual meals. A separate breakfast nook adds even more comfort and functionality. The primary suite is a true retreat, featuring an updated bath with a smart commode, jetted tub, and oversized shower. The second bedroom is generously sized, and the hallway bath blends vintage charm with modern upgrades including an improved shower stall and bidet. The third bedroom is located on the second floor. And lasty, step outside to a spacious backyard filled with fruit trees persimmon, orange, guava, plum, and avocado. With so much room to work with, the possibilities are endless: expand the home, create a garden oasis, add a dog run, or design an outdoor entertainment area perfect for al fresco dining. Just moments away, Kenneth Hahn State Park offers 338 acres of peaceful nature, hiking trails, fishing, panoramic vistas, and activities for children. Dining and shopping options are also conveniently close, making this home a wonderful blend of comfort, space, and lifestyle.

Long Beach, CA 90808
2100
sqft3
Baths4
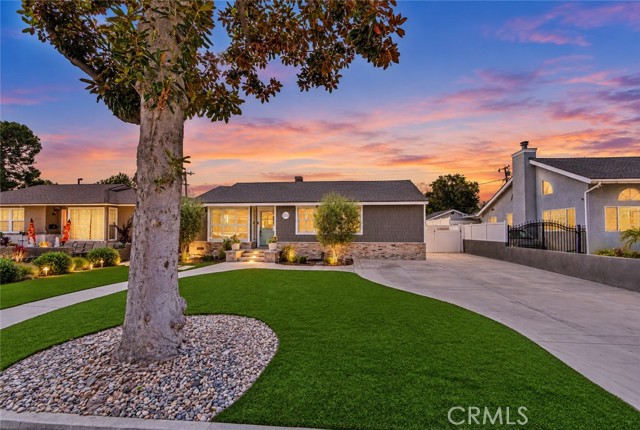
Beds Beautifully reimagined inside and out, this 4-bedroom, 3-bath pool home offers approximately 2,100 sq. ft. of thoughtfully designed living space on a generous 7,688 sq. ft. lot. Extensive improvements throughout blend timeless character with elevated modern finishes, creating a home that feels both custom and inviting. The interior features engineered hardwood flooring, smooth-finished walls and ceilings, custom baseboards and millwork, plantation shutters, designer lighting and ceiling fans, and striking architectural details including shiplap ceilings, exposed beams, feature walls and a beautifully remodeled fireplace with brick accents. At the heart of the home is an impressive remodeled kitchen featuring high-end Wolf appliances, including the range and wall oven, along with an expansive island and custom finishes. All three bathrooms have been remodeled, while additional improvements include a redesigned laundry room with beadboard ceiling, crown molding, tile flooring and pocket door; a custom painted Dutch entry door; tankless water heater; updated air conditioning and ducting; surround-sound speakers; updated interior and exterior doors; and significant electrical improvements including the main panel and garage subpanel. The attention to detail continues outdoors. The front exterior was extensively redesigned with siding, brick accents, an updated porch, artificial turf, landscaping, pavers, lighting and a widened concrete driveway. The private backyard is designed for Southern California living with a sparkling swimming pool, artificial turf, stacked-stone planter wall, olive tree and landscaping, exterior lighting, electrical outlets, privacy fencing and plumbing in place for a future outdoor island. A solar heating system on the garage roof adds to the pool amenities. From the custom architectural details to the extensive interior, exterior and mechanical improvements, this is a home where thoughtful upgrades can be found at nearly every turn. A rare opportunity to enjoy a beautifully updated Long Beach pool home with generous indoor and outdoor living spaces, ready for its next chapter.
Pioneertown, CA 92268
1400
sqft2
Baths2
Beds High in the desert wilderness above Pioneertown, hidden among the Joshua trees and just one minute off the paved road, is this desert-modern home on five acres. Designed by a graduate of the Yale School of Architecture to trace the natural contours of the land, the house turns every window into a framed landscape, from first light to twilight. It's fully off-grid, with 100% solar power and a 300-foot well.Inside, thought and care are evident in every detail, from the cobalt tile in the kitchen to the French doors opening onto a covered patio for outdoor dining. Exposed wooden beams and molded archways run throughout, and in the living room, an orange ceramic fireplace adds a striking vintage flourish. The primary suite leads out onto a flagstone terrace, while a second bedroom sits comfortably in the home's "west wing" for privacy. Outside, among the desert flora and its resident bunnies, there's a cowboy tub for hot afternoons and a covered carport with an EV charger. Two roof decks look out over mountains, mesas, and open desert. Head up for the sunset and stay for the Milky Way. Thirty minutes from Joshua Tree National Park, but the property has everything the park has, minus the traffic. Five miles from "Mane Street," the heart of the old west town Roy Rogers and friends founded in 1946, where more than 50 westerns were filmed. Ten minutes from the famed restaurant and venue Pappy & Harriet's, where legends like Paul McCartney, Patti Smith, and Robert Plant have played. Ten minutes more is Yucca Valley, with its bakeries, bars, shops, restaurants, and every modern convenience of a savvy high-desert town. Stock up on provisions, then head back to your own peaceful compound at the edge of the world.

Irvine, CA 92612
1969
sqft3
Baths3
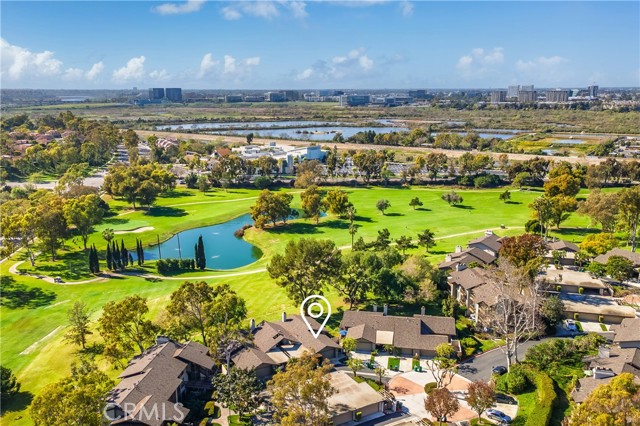
Beds Beautifully remodeled turnkey home on a private cul-de-sac, ideally located near the 6th and 7th fairways with panoramic golf course, pond, city skyline, and sunset views. A charming gated courtyard with fountain and rock waterfall welcomes you to the front door, where the skylit entry room serves as flexible living space ideal for a playroom, office, or guest area. The open-concept interior features cathedral ceilings, recessed lighting, dual-pane windows, hardwood flooring throughout (with tile flooring in the kitchen, bathrooms, and laundry room). The living room flows seamlessly to the dining area and gourmet kitchen, complete with Quartzite countertops and custom cabinetry. Sliding glass doors from both the dining room and kitchen lead to separate outdoor decks, perfect for indoor-outdoor entertaining and quiet relaxation surrounded by lush greenery. The primary suite offers tranquil golf course views and direct access to a private patio, along with a spacious ensuite bath featuring dual vanity areas, a walk-in shower, and a privacy door to the toilet. The secondary rear bedroom also enjoys expansive golf views and functions well as a home office. Additional highlights include ceiling fans in all bedrooms, a finished storage area accessed through the downstairs front bedroom closet, an indoor laundry area, a direct-access two-car garage with EV charger, and access to two community pools and spas. Recent improvements include a remodeled kitchen and bathrooms, dual-pane windows, and a new roof with tenting completed in early 2023. HOA dues include water, trash, and exterior maintenance. Located in the award-winning Irvine School District, including University High, and just minutes from UCI, William Mason Park, John Wayne Airport, Newport Beach, Fashion Island, Wholesome Choice, Starbucks, and shopping, this home offers exceptional lifestyle, location, and value.
Lake Forest, CA 92630
1700
sqft3
Baths3
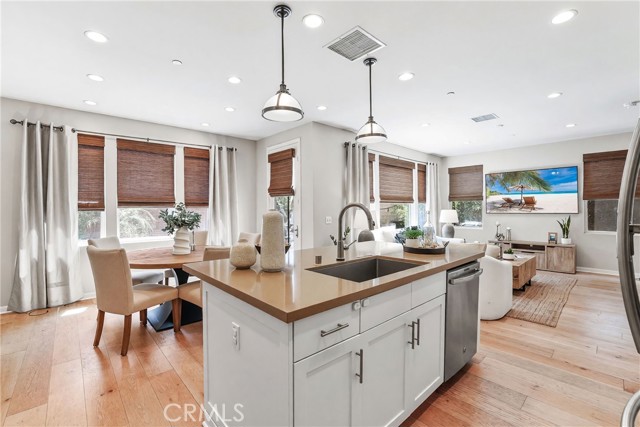
Beds Designed for effortless everyday living and entertaining, the home features a beautifully appointed kitchen centered around an oversized quartz island, with seamless access to a private brick-paved patio for dining and entertaining outdoors. Located in the highly desirable Baker Ranch community, this beautifully upgraded and recently painted home showcases thoughtful design, stylish finishes, and brand-new flooring throughout the upstairs. Just inside the entry, a built-in workspace with custom cabinetry creates the perfect home office, homework station, or organization hub. The open-concept main level features maple-style wide-plank flooring, recessed lighting, plantation shutters, and a spacious living and dining area that flows seamlessly into the stunning kitchen. Complete with white shaker cabinetry, upgraded hardware, gorgeous quartz countertops, a glass subway tile backsplash, and an expansive center island with an undermount sink, the kitchen is as functional as it is beautiful. A convenient powder room completes the first floor. Upstairs, brand-new flooring brings a fresh, updated look throughout. The landing features thoughtfully designed built-in linen cabinetry for convenient storage, while the secondary bedrooms offer plantation shutters and tasteful accent walls. The spacious primary suite includes a custom walk-in closet and a beautifully appointed ensuite bath with dual quartz vanities, an enclosed water closet, and a glass-enclosed shower finished with soft gray horizontal tile for a clean, timeless look. A dedicated upstairs laundry room, fully paid solar, smart home features, and thoughtfully designed built-ins add efficiency and convenience. The private brick-paved patio extends the living space outdoors, providing an inviting setting for dining, relaxing, and entertaining. All of this is set within Baker Ranch, where resort-style amenities, parks, pools, trails, sports courts, a clubhouse, and top-rated schools complete the lifestyle.
Tustin, CA 92782
2121
sqft3
Baths4
Beds Superbly located on a premium corner lot within the highly desirable Columbus Square community, this turnkey 4-bedroom, 3-bathroom residence offers an exceptional open-concept floor plan designed for modern living. The main level accommodates a desirable first-floor bedroom and full bathroom, perfectly suited for multi-generational living or a private home office. Premium interior upgrades include durable hardwood flooring, granite countertops, recessed LED lighting, and a suite of stainless steel appliances. Advanced functional features add significant value, including an energy-efficient tankless water heater, low-E vinyl windows, an interior fire sprinkler system, and a 2-car garage with professional epoxy flooring. The upper level expands into a substantial bonus loft and a primary bedroom complete with a walk-in closet. Residents benefit from resort-style HOA amenities including a clubhouse, gym, sports courts at the expansive Veteran's Sports Park (Tennis, Basketball, Pickleball, Skate Park, Baseball/Soccer Field), and heated pool, kiddie pool, jacuzzi. Situated within the award-winning Tustin Unified School District (including Heritage Elementary and the prestigious Legacy Magnet Academy), this property provides unparalleled access to major employment hubs, a short stroll to The District at Tustin Legacy and the Market Place for local dining and premier retail, Whole Foods, Amazon Fresh, and two separate Costco locations for shopping, Hoag Urgent Care, the 5/55/405 freeways as well as the 261, 241, and 133 toll roads. Don't miss the chance to experience this exceptional property and the upscale lifestyle that comes with it. Schedule your private tour today!
San Clemente, CA 92673
1785
sqft2
Baths3
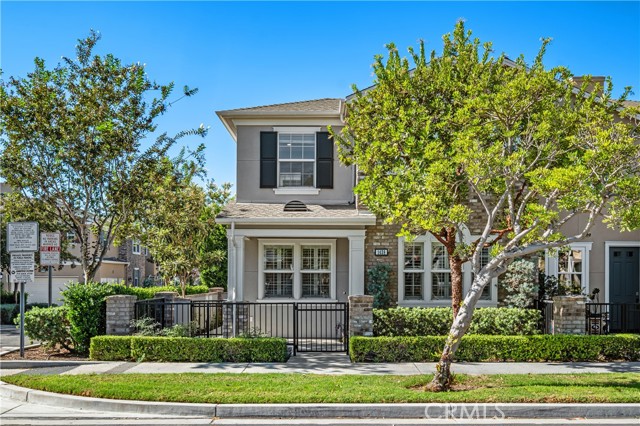
Beds Located within The Gallery, Talega’s gated 55+ community, this beautifully maintained single-level Wavecrest home combines an elevated setting with a wide, open rear outlook and approximately 1,785 square feet of comfortable living space. The home features three bedrooms, a two-car garage, an open floor plan designed for easy everyday living, and the added benefit of having been repiped in 2018. A landscaped, gated courtyard creates an inviting entrance, while hardwood and tile flooring, plantation shutters, recessed lighting and abundant windows carry throughout the interior. The spacious living and dining areas center around a fireplace with built-in cabinetry and connect directly to the rear patio. The kitchen features extensive cabinetry, updated stone countertops and backsplash, a center island, stainless steel appliances, gas cooktop, built-in oven and microwave, and a separate breakfast area surrounded by windows. The primary suite offers generous proportions with hardwood flooring, plantation shutters, multiple windows, a walk-in closet and an ensuite bath with dual sinks and a walk-in shower. Two additional bedrooms provide flexibility for guests, an office or additional living space, complemented by a full guest bath and dedicated laundry room with built-in cabinetry. Outside, an expansive landscaped patio stretches along the rear of the home, enhanced by retractable awnings and mature greenery. The elevated position opens to a scenic outlook across the surrounding neighborhood and toward the hills and mountains beyond, creating a wonderful sense of openness and separation and making the rear setting one of the home’s standout features. The Gallery offers an exceptional active-adult lifestyle centered around the private 8,500-square-foot Gallery Club, with a fitness center, swimming pool and spa, bocce courts, nine-hole putting course, social spaces, clubs and resident activities. Residents also enjoy Talega’s extensive recreational amenities, including additional pools, tennis and pickleball courts, sport courts and 19 miles of hiking trails. All of this is set within the hills of Talega, just minutes from downtown San Clemente, beaches, shopping and dining, with the home’s elevated setting and open outlook providing a peaceful backdrop to the coastal lifestyle.
Ventura, CA 93001
2642
sqft3
Baths5
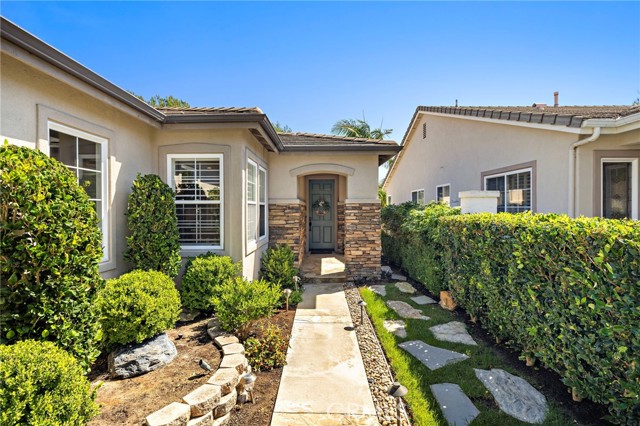
Beds Experience the quintessential Ventura coastal lifestyle in the highly sought-after Ventura Keys community. Ideally positioned directly across from Big Beach play areas, boat ramp, picnic areas and views of the keys! 1274 Beachmont Street puts you just moments from the sand, Marina Park, the harbor, and everything that makes this beachside neighborhood so special. With approximately 2,600 square feet, five bedrooms, and three bathrooms, this spacious two-story home offers a rare combination of space, flexibility, and an unbeatable location. Inside, the inviting floor plan features a downstairs primary suite, plus 2 additional downstairs bedrooms, a living room with fireplace, separate family room, breakfast nook, and a charming atrium with a new sliding door that brings additional light into the home. Upstairs, a versatile loft creates the perfect space for a home office, media room, or kids' retreat. The spacious backyard offers plenty of room for entertaining, outdoor dining, and enjoying Ventura's year-round coastal climate. Recent improvements include the thermostat, garage door and motor. Start your mornings with a walk to the beach, spend afternoons biking along the coast or enjoying Marina Park, and come home to one of Ventura's most coveted seaside communities. With easy access to the 101 and the best of Ventura's beaches, harbor, dining, and recreation nearby, this is more than a home--it's an opportunity to embrace the Ventura Keys lifestyle.
Page 0 of 0


