

Sherman Oaks, CA 91423
$1,375,000
2029
sqft3
Baths3
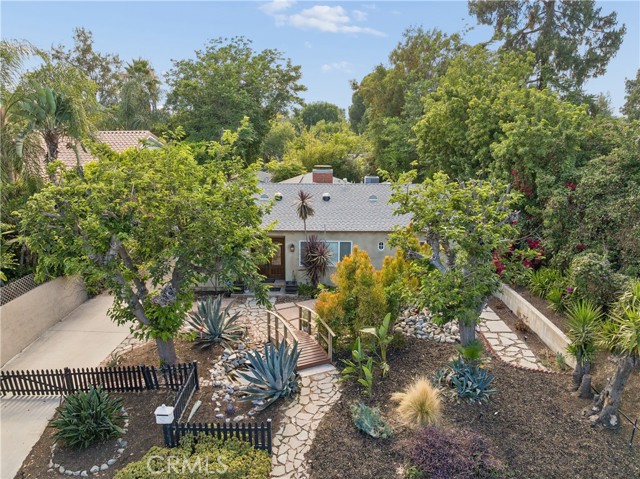
Beds This is the Sherman Oaks opportunity buyers have been waiting for! Located in the highly desirable M Street neighborhood, this beautifully updated single story home offers an impressive combination of space, upgrades, privacy and indoor outdoor living. The remodeled kitchen features white cabinetry, quartz countertops, stainless steel appliances, a large center island and abundant storage, opening to the dining area and generous living room. The exceptionally spacious Primary Suite features French doors opening to the backyard, a large walk in closet with extensive custom built ins and a remodeled private bathroom. The additional bedrooms are generously sized, including one with its own private remodeled bathroom, plus an additional remodeled hall bathroom. Beautiful hardwood flooring, recessed lighting and a separate indoor laundry room add to the home’s appeal. Another major benefit is the solar system, which is owned and completely paid for, providing the new owner with the benefits of solar without a lease or solar payment. Step outside to a private backyard surrounded by mature landscaping with a sparkling swimming pool, expansive patio areas, pergola and plenty of room for entertaining, relaxing and enjoying the Southern California lifestyle. A detached garage and long driveway provide additional parking and storage. Conveniently located close to shopping, dining, entertainment and everything Sherman Oaks has to offer. With everything this home offers and its exceptional positioning in today’s market, this is an opportunity that deserves to be at the top of every buyer’s list. Come see it before someone else calls it home.
San Clemente, CA 92673
2460
sqft3
Baths4
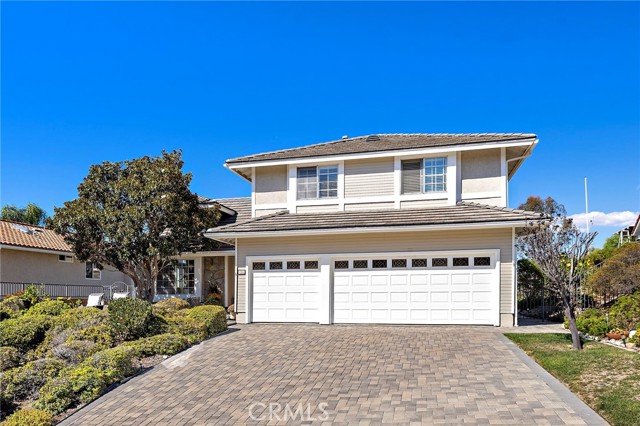
Beds Panoramic hills and ocean views with beautifully remodeled interiors set the scene for this inviting home in the Coast neighborhood. With 4 bedrooms and 2.5 bathrooms, the home pairs soaring ceilings and skylights with thoughtfully selected finishes. At the center of it all, the updated kitchen features an impressive 11-foot island, quartz countertops, a farmhouse sink, stainless steel appliances, and cabinetry with pull-out drawers and soft-close features. The kitchen connects seamlessly to the family room with a cozy fireplace and La Cantina bi-fold doors framing the gorgeous views and opening to an expansive rear patio. Separate living and dining rooms provide additional space to gather. All bedrooms are on the upper-level including the primary bedroom which also enjoys a peaceful hills backdrop. Parallel to a beautiful natural setting, the tranquil backyard offers room to relax and entertain with peaceful hills views. Ocean and Catalina Island views from the front yard, an attached three-car garage, and a large driveway complete this beautifully updated home. Situated in a sought-after coastal location near walking/biking trails and less than a mile from San Clemente’s renowned beaches, shopping and dining.
San Francisco, CA 94132
1839
sqft3
Baths3
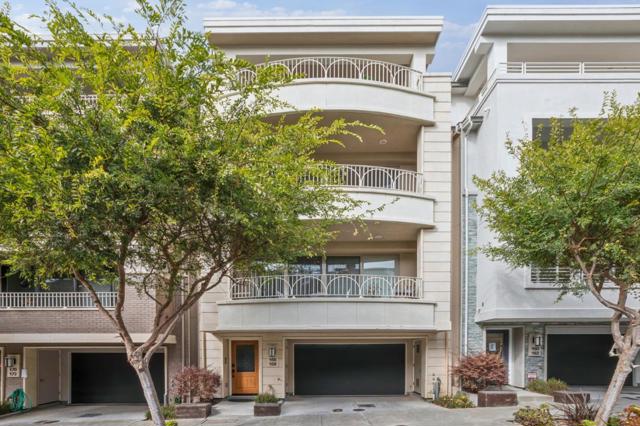
Beds Welcome to 168 Summit Way, where modern elegance and a peaceful hillside setting come together. Built in 2015, this top-floor, luxury townhouse-style condominium offers approximately 1,839 square feet with 3 bedrooms and 2 and a half bathrooms. Beautiful natural light pours through south-facing windows, creating a warm, inviting atmosphere throughout. Striking wood floors add timeless appeal, while the kitchen's stainless steel Viking appliances and generous upscale cabinetry bring style and function to everyday living. The primary suite offers a relaxing retreat, complete with a custom closet by Inspired Closets and a private patio overlooking the San Francisco Golf Club, a lovely setting for morning coffee or unwinding at the end of the day. 3 bedrooms offer flexibility for a dedicated home office, while convenient access to Highway 280 connects you to the Peninsula and Silicon Valley. A coveted attached two-car tandem garage adds exceptional convenience, a standout amenity in San Francisco that makes daily errands, weekend getaways, and Peninsula commutes that much easier. Community amenities include a playground and dog park, with Lake Merced, Fort Funston, Ocean Beach, and Stonestown Galleria nearby.
Gilroy, CA 95020
2639
sqft3
Baths4
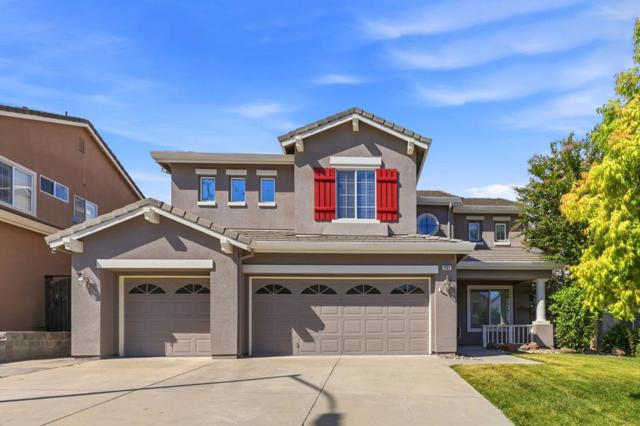
Beds Exceptional West Side Vantana home located in the highly desirable Luigi Aprea neighborhood. Ideally situated near West Side schools and amenities, this beautifully updated residence offers an impressive blend of custom craftsmanship, thoughtful upgrades, and comfortable living spaces. The gourmet kitchen features a gas range, granite countertops, additional oven/convection microwave, oversized center island with butcher-block countertop, abundant cabinetry, and a spacious walk-in pantry. The family room is designed for entertaining, with a custom fireplace insert, large-screen TV area, and custom-built bar with wine refrigeration, plus room for a game table. Additional highlights include an upgraded downstairs bathroom, laundry room, custom hardwood flooring, approximately 200-square-foot custom loft, and elegant crown molding throughout. The oversized primary suite features a generous walk-in closet, remodeled primary bathroom, and built-in desk. Step outside to your private resort-style backyard featuring a Pebble Tec pool, custom outdoor kitchen, built-in fireplace, gazebo, and hot tub. A generator hookup provides added convenience and peace of mind. This exceptional home offers the perfect combination of style, functionality, and indoor-outdoor living.
West Hills, CA 91304
2500
sqft3
Baths4
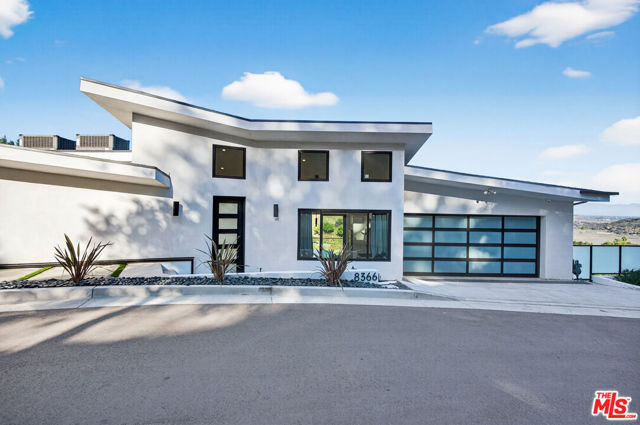
Beds Introducing The Overlook at West Hills, an architecturally contemporary new-construction home perched high above the San Fernando Valley with unobstructed views of the Chatsworth Nature Preserve and surrounding mountains. Offering 4 bedrooms, 3 baths, and approximately 2,500 sq ft of living space, this modern hillside residence features soaring ceilings, expansive walls of glass, and an open floor plan that evokes the feeling of a contemporary loft in the mountains. Natural light fills the great room, which opens seamlessly to an expansive viewing deck overlooking panoramic canyon and valley vistas. The sleek chef's kitchen showcases brand-new appliances, industrial-style range oven, marble countertops, and ample prep and gathering space. The home's elevated position provides a rare blend of serenity, architectural interest, and connection to nature, ideal for those seeking a peaceful, inspiring environment with modern design. The private primary suite is thoughtfully positioned to capture the surrounding natural beauty, offering direct access to a view terrace that extends the living experience outdoors. Inside, the suite features a custom walk-in closet with tailored built-ins and a spa-inspired bath appointed with a separate soaking tub, walk-in shower, and dual vanities. The atmosphere promotes relaxation and ease, creating a serene retreat for unwinding at the end of the day. Situated in a unique and natural setting and zoned to top-rated local schools, the property offers convenient access to luxury shopping, dining, and entertainment at The Village, Westfield Topanga, the Calabasas Commons, as well as the 101 and 118 freeways. Though nestled in a tranquil mountainside location, the residence remains remarkably close to the amenities that make Valley living in Los Angeles a lifestyle designed to inspire, flourish, and thrive. A contemporary sanctuary with sweeping views, thoughtful design, and a premium West Hills location: The Overlook at West Hills offers privacy, comfort, and timeless modern living. *Some photos have been virtually staged & edited.
Costa Mesa, CA 92627
1871
sqft3
Baths3
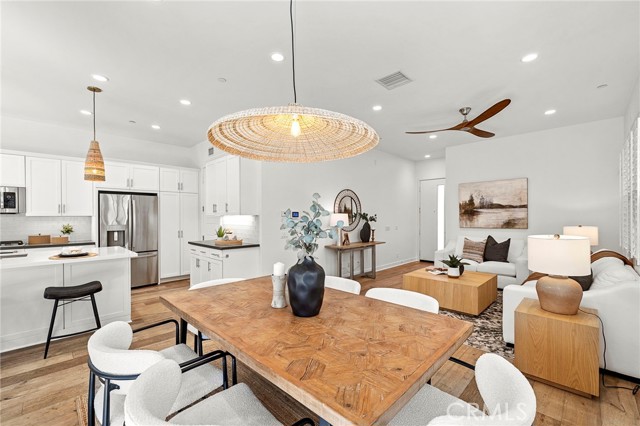
Beds Walk into this beautiful 3 bed, 2.5 bath, two-story home and you will find just what you are looking for: an open floor plan, an abundance of natural light, and an inviting atmosphere around every corner. Elegant Oak Wood floors flow throughout the main living spaces and upstairs, adding timeless character while complimenting the home’s bright, modern feel. The charming layout offers plenty of room for everyday living and entertaining. This home comes with three spacious bedrooms, providing flexibility for your family, guests, or a home office. The outdoor space has a lot to offer, with a private yard perfect for morning coffee, weekend cookouts, or relaxing with a book. Unwind after a long day in the infrared sauna. This home is conveniently located near schools, parks and freeways, making your commute and everyday errands effortless. Enjoy world class shopping and dining at South Coast Plaza and Fashion Island. Don’t forget to plan a beach day at some of California’s most famous beaches just a quick drive to the coast. This is your opportunity to enjoy the space, comfort, convenience, and Southern California lifestyle you’ve been waiting for.
Los Angeles, CA 91367
0
sqft0
Baths0
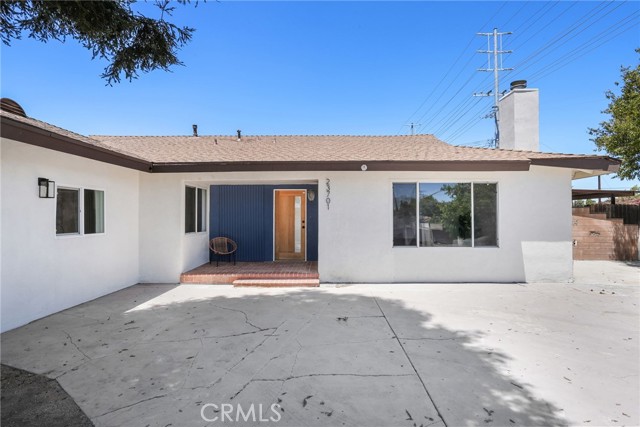
Beds **Stunning turnkey Woodland Hills pool home featuring a fully permitted attached ADU with its own private entrance and separate address (23703 Califa St)! Thoughtfully renovated throughout, this exceptional property offers approximately 2,406 sq. ft. of total living space, including a beautifully updated 2,000 sq. ft. main residence with 4 bedrooms and 2 remodeled bathrooms, plus a fully permitted 406 sq. ft. attached ADU featuring 1 bedroom, 1 bathroom, a full kitchen, living area, private entrance, and its own address—ideal for multigenerational living, extended family, guests, a private home office, or potential rental income. No detail was overlooked in the renovation, showcasing updated flooring, fresh interior paint, recessed lighting, beautifully remodeled bathrooms, a convenient stackable laundry closet, and a powerful 5-ton central air conditioning system designed to deliver exceptional comfort throughout the home year-round. The stunning chef’s kitchen is the heart of the home, featuring an oversized wraparound design with a large center island, quartz countertops, stainless steel appliances, abundant cabinetry, and generous prep space, all flowing seamlessly into the spacious dining area and oversized living room. Step outside to your private backyard retreat featuring a heated swimming pool and spa, updated pool equipment and coping, creating the perfect setting for entertaining or relaxing year-round. Situated on an oversized corner lot, this property offers exceptional privacy with a hydraulic electric security gate, a permitted carport, an expansive driveway with abundant off-street parking, and endless potential for additional parking, RV parking, or future improvements. Located within the highly sought-after Lockhurst Drive Elementary, Hale Charter Academy, and El Camino Real Charter High School boundaries, this home offers access to some of LAUSD’s premier schools and is just minutes from The Village at Westfield Topanga, Warner Center, premier shopping, dining, parks, and convenient freeway access. A rare opportunity to own a truly move-in-ready home with a fully permitted ADU, separate address, private entrance, resort-style backyard, exceptional parking, and unmatched flexibility for today’s lifestyle.
West Hills, CA 91307
2200
sqft3
Baths4
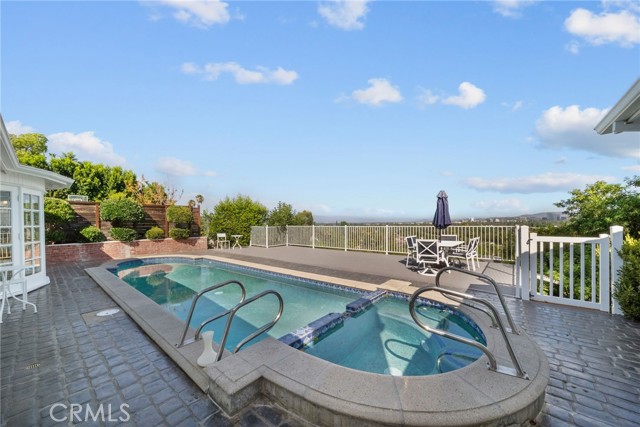
Beds Seller has found a replacement property. All reasonable offers will be considered. Experience elevated living in one of West Hills' most desirable hillside locations. Perched on an exceptional view lot, this beautifully maintained single-story residence captures breathtaking panoramic views that stretch across the San Fernando Valley and surrounding hills, creating a truly unforgettable backdrop for everyday living. A private courtyard welcomes you into an elegant home filled with natural light, featuring a chef’s kitchen, Wolf and Viking appliances, rich hardwood floors, expansive living spaces, and timeless architectural details throughout. The spacious living room features a classic fireplace and French doors that seamlessly connect the interior to the spectacular backyard. Designed for entertaining, the resort-inspired outdoor space offers a sparkling pool, expansive view deck, mature landscaping, and multiple areas to relax while enjoying incredible sunsets and twinkling city lights. Whether hosting family and friends or enjoying a peaceful evening overlooking the valley, this backyard delivers the ultimate Southern California lifestyle.
Santa Monica, CA 90401
1380
sqft2
Baths1
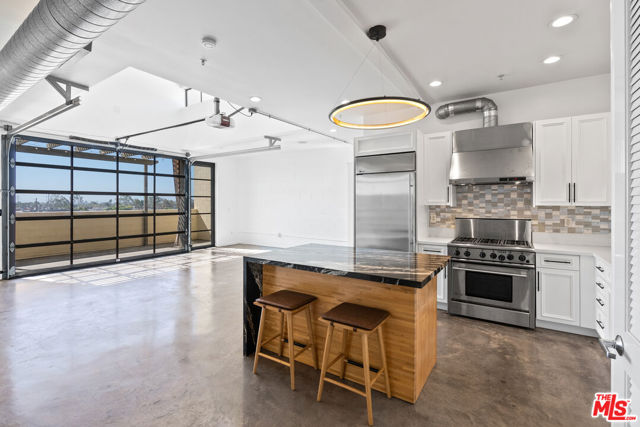
Beds The 12th Street Lofts were a limited production. 12 residences by Pugh + Scarpa, the Santa Monica studio architecture students still study. Residence 303 is top of the range: top floor, south exposure, and light through every hour of the day. Its signature is a full-width glass wall that rolls up like a hangar door. One motion, and the living room and private terrace become a single open-air space. The wall between inside and outside is optional here. The interior holds the line. Soaring ceilings, polished concrete floors, a kitchen built for entertaining with custom cabinetry, and a fireplace set against the industrial finish. The primary suite carries storage most lofts never account for. The specification is complete: 2 side-by-side parking spaces in the gated garage and an HOA fee that undercuts buildings with half the pedigree. The setting is central Santa Monica. The coastline, Tongva Park, and Third Street Promenade are minutes away. 12 exist. 1 is available.
Page 0 of 0


