

Costa Mesa, CA 92627
$1,374,999
1871
sqft3
Baths3
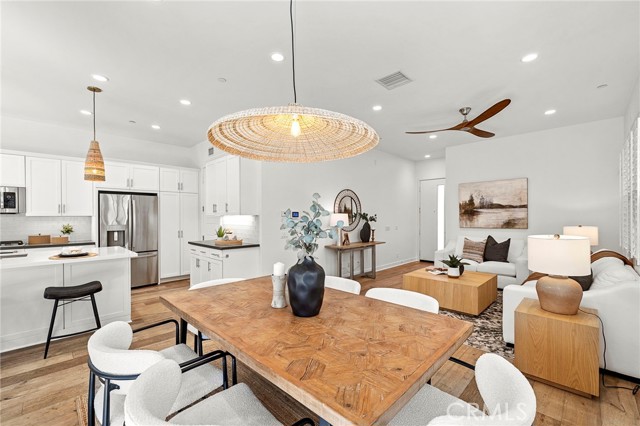
Beds Walk into this beautiful 3 bed, 2.5 bath, two-story home and you will find just what you are looking for: an open floor plan, an abundance of natural light, and an inviting atmosphere around every corner. Elegant Oak Wood floors flow throughout the main living spaces and upstairs, adding timeless character while complimenting the home’s bright, modern feel. The charming layout offers plenty of room for everyday living and entertaining. This home comes with three spacious bedrooms, providing flexibility for your family, guests, or a home office. The outdoor space has a lot to offer, with a private yard perfect for morning coffee, weekend cookouts, or relaxing with a book. Unwind after a long day in the infrared sauna. This home is conveniently located near schools, parks and freeways, making your commute and everyday errands effortless. Enjoy world class shopping and dining at South Coast Plaza and Fashion Island. Don’t forget to plan a beach day at some of California’s most famous beaches just a quick drive to the coast. This is your opportunity to enjoy the space, comfort, convenience, and Southern California lifestyle you’ve been waiting for.
Los Angeles, CA 91367
0
sqft0
Baths0
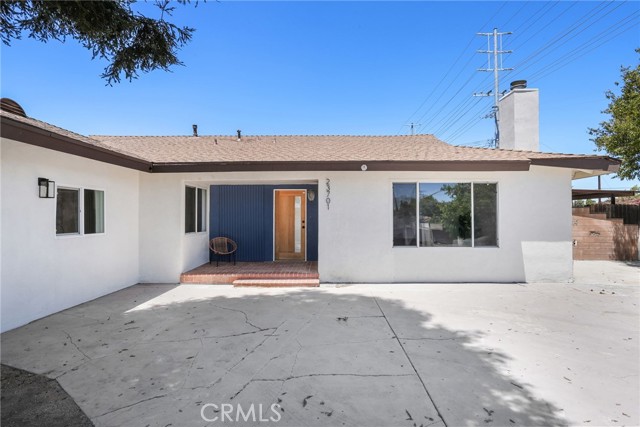
Beds **Stunning turnkey Woodland Hills pool home featuring a fully permitted attached ADU with its own private entrance and separate address (23703 Califa St)! Thoughtfully renovated throughout, this exceptional property offers approximately 2,406 sq. ft. of total living space, including a beautifully updated 2,000 sq. ft. main residence with 4 bedrooms and 2 remodeled bathrooms, plus a fully permitted 406 sq. ft. attached ADU featuring 1 bedroom, 1 bathroom, a full kitchen, living area, private entrance, and its own address—ideal for multigenerational living, extended family, guests, a private home office, or potential rental income. No detail was overlooked in the renovation, showcasing updated flooring, fresh interior paint, recessed lighting, beautifully remodeled bathrooms, a convenient stackable laundry closet, and a powerful 5-ton central air conditioning system designed to deliver exceptional comfort throughout the home year-round. The stunning chef’s kitchen is the heart of the home, featuring an oversized wraparound design with a large center island, quartz countertops, stainless steel appliances, abundant cabinetry, and generous prep space, all flowing seamlessly into the spacious dining area and oversized living room. Step outside to your private backyard retreat featuring a heated swimming pool and spa, updated pool equipment and coping, creating the perfect setting for entertaining or relaxing year-round. Situated on an oversized corner lot, this property offers exceptional privacy with a hydraulic electric security gate, a permitted carport, an expansive driveway with abundant off-street parking, and endless potential for additional parking, RV parking, or future improvements. Located within the highly sought-after Lockhurst Drive Elementary, Hale Charter Academy, and El Camino Real Charter High School boundaries, this home offers access to some of LAUSD’s premier schools and is just minutes from The Village at Westfield Topanga, Warner Center, premier shopping, dining, parks, and convenient freeway access. A rare opportunity to own a truly move-in-ready home with a fully permitted ADU, separate address, private entrance, resort-style backyard, exceptional parking, and unmatched flexibility for today’s lifestyle.
West Hills, CA 91307
2200
sqft3
Baths4
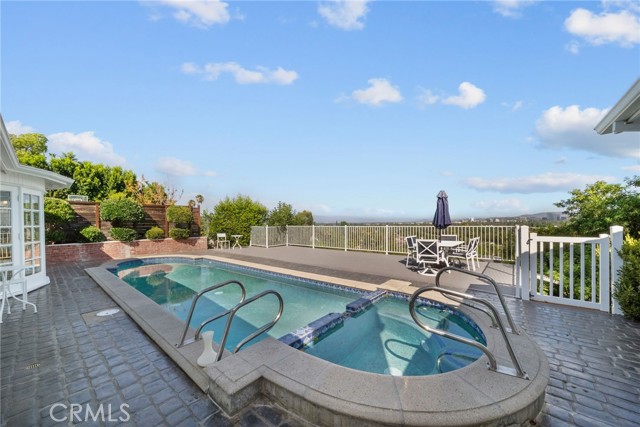
Beds Seller has found a replacement property. All reasonable offers will be considered. Experience elevated living in one of West Hills' most desirable hillside locations. Perched on an exceptional view lot, this beautifully maintained single-story residence captures breathtaking panoramic views that stretch across the San Fernando Valley and surrounding hills, creating a truly unforgettable backdrop for everyday living. A private courtyard welcomes you into an elegant home filled with natural light, featuring a chef’s kitchen, Wolf and Viking appliances, rich hardwood floors, expansive living spaces, and timeless architectural details throughout. The spacious living room features a classic fireplace and French doors that seamlessly connect the interior to the spectacular backyard. Designed for entertaining, the resort-inspired outdoor space offers a sparkling pool, expansive view deck, mature landscaping, and multiple areas to relax while enjoying incredible sunsets and twinkling city lights. Whether hosting family and friends or enjoying a peaceful evening overlooking the valley, this backyard delivers the ultimate Southern California lifestyle.
Rancho Mirage, CA 92270
2710
sqft4
Baths4
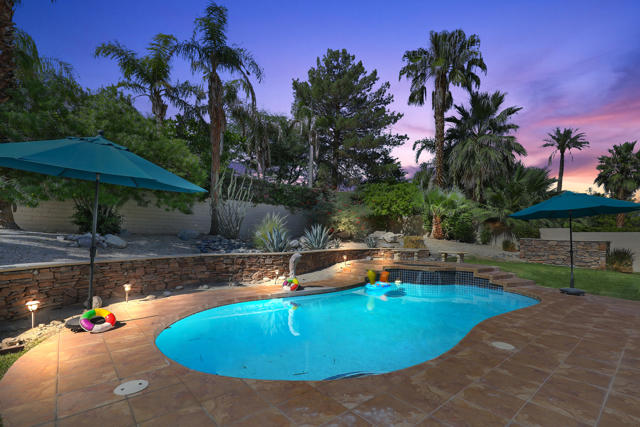
Beds ********🌴Magnesia Falls Cove Home🌴*********Nestled in this highly sought-after Rancho Mirage neighborhood this ESTATE like property was built in 2000 and is completely WALLED for privacy with an electronic entry gate and a welcoming circular driveway. IMMACULATE 4-bedroom 4 bath residence to include a fireplace in the primary and a 2nd one to enjoy throughout the living area providing comfort & style with timeless PRIDE of ownership!! LOVINGLY maintained by its original owners, the home showcases a gorgeous kitchen, formal dining room with open and inviting living spaces designed for both relaxation and entertaining.Step outside to the enormous 17,400 plus square foot lot surrounded by beautiful landscape to enjoy your SPARKLING POOL/SPA in a GORGEOUS setting as well as built-in barbecue--perfect for soaking up our DESERT SUN or to enjoy outdoor dining on those tranquil evenings under the stars. (Coil solar system to assist pool heating)***Spacious floor plan with bedroom privacy (all en-suite) to include the attached CASITA along with very thoughtful details throughout make this property so SPECIAL. An opportunity to own a METICULOUSLY cared-for home in one of the cities most desirable locations close to shopping & dining & more...NO HOA
Santa Monica, CA 90401
1380
sqft2
Baths1
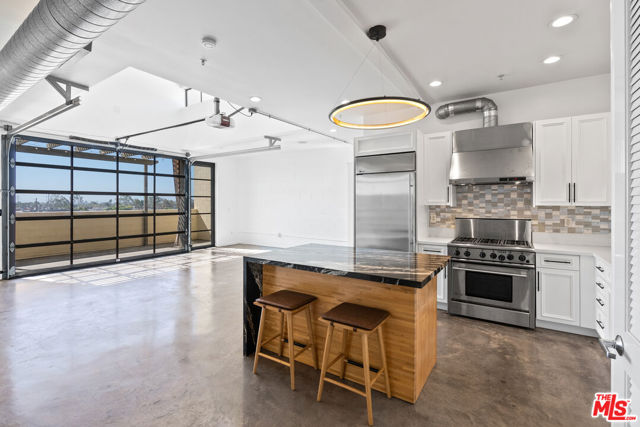
Beds The 12th Street Lofts were a limited production. 12 residences by Pugh + Scarpa, the Santa Monica studio architecture students still study. Residence 303 is top of the range: top floor, south exposure, and light through every hour of the day. Its signature is a full-width glass wall that rolls up like a hangar door. One motion, and the living room and private terrace become a single open-air space. The wall between inside and outside is optional here. The interior holds the line. Soaring ceilings, polished concrete floors, a kitchen built for entertaining with custom cabinetry, and a fireplace set against the industrial finish. The primary suite carries storage most lofts never account for. The specification is complete: 2 side-by-side parking spaces in the gated garage and an HOA fee that undercuts buildings with half the pedigree. The setting is central Santa Monica. The coastline, Tongva Park, and Third Street Promenade are minutes away. 12 exist. 1 is available.
Paso Robles, CA 93446
3014
sqft4
Baths5
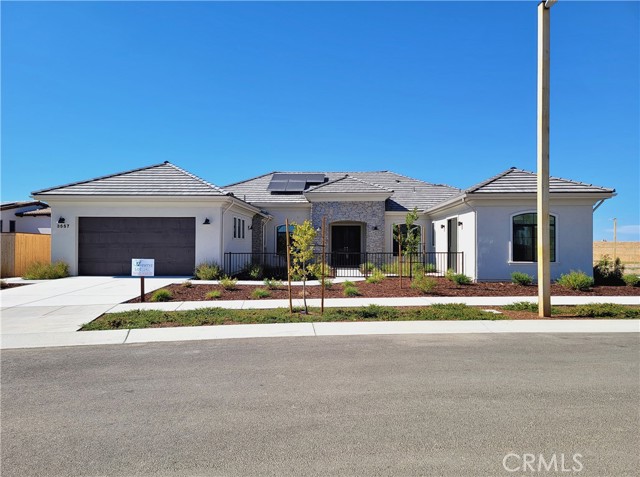
Beds Welcome to The Reserve at River Oaks, a new home community in Paso Robles. This 3,014 sf. Kensington model sits on a quarter acre lot. This single-story home comes with four bedrooms, plus an attached 280 sf. casita with its own entrance, bedroom, walk-in closet and full bath. New homes, with the latest building code standards, on lots of this size are getting harder to find in California. The living and dining area opens to the backyard through a 16-foot sliding glass door, so the patio becomes part of the house for most of the year. In the kitchen you’ll find a large island, a walk-in pantry, and an upgraded gourmet appliance package with quartz countertops. The living room is complemented with a gas fireplace for the Paso winter. The primary suite sits at the back corner of the house and has its own 9-foot slider to the yard. It also has a walk-in closet, a freestanding soaking tub and a shower tiled to the ceiling with a quartz bench. Quartz counters and tile continue into the hall bath, the casita bath and the laundry room. You’ll also find a powder room for guests, a separate storage room, rectangular sinks in every bath and an attached two-car garage. The casita also gives you real flexibility. Use it as a guest suite, a home office, a studio, or space for someone who wants their own door. The Reserve at River Oaks is a 127-home community next door to River Oaks Hot Springs. Bocce and pickleball courts are already in place, and a community center, pool, farm stand and walking trails are planned, with downtown Paso and wineries just five minutes away!
Marina, CA 93933
2733
sqft3
Baths3
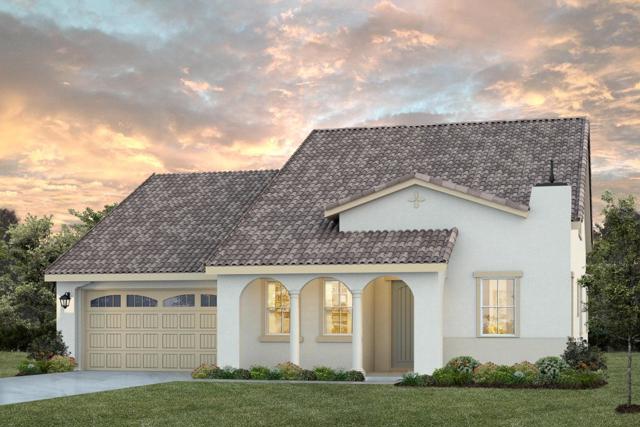
Beds Come live the Beach life in Beautiful Marina! In this home you will find everything you need. Trusted and highly acclaimed Builder, has paid attention to every detail in this home! From the moment you step off your front porch into the elegant entry of this home you will see the perfectly placed secondary bedrooms and bath seperate from the Beautiful Owner's Suite. The open floor plan concept with gourmet cooks kitchen and large family room is just the start of your entertainment area. Upstairs you will find a huge and functional loft waiting to entertain you. Warm, shaker maple Hacienda Cabinetry thoughout. You will be captivated by the light and airy beauty of this home. Perfect backyard with California Room has you enjoying a natural one-of-a-kind unique setting. Cul-de-sac living at it's finest! Need more icing on the cake? How about an included Washer/Dryer/Refrigerator and blinds on the windows for your New Home? Not to be missed, view this beautiful home today.
Paradise, CA 95969
0
sqft0
Baths0
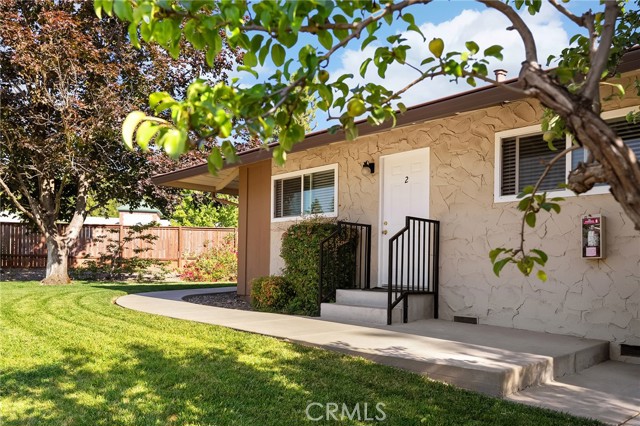
Beds Incredible potential for a large Multi Unit complex in the heart of Paradise. Property consists of two parcels, with total of 5.09 acres MF zoning. Prior to Camp Fire was Shelter Cover Apartments, 32 units with carports and 8 total buildings, 4 units per. Currently is a 1- 4 unit building onsite, which was completely renovated after fire, and all new, 4-1bedroom units. Located in center of proposed sewer system area, which would allow for up to 30 units per acre if and when sewer connection becomes available. Currently approved for 32 units, If the buyer is interested in increasing the total unit count to 75, that could potentially be supported by the zoning which allows up to 15 units/ac with the use a clustered wastewater system (common area engineered system). That process starts with the buyer connecting with a wastewater engineer to do wastewater calculations, and soils testing, to submit to the Onsite Wastewater Division for review and approval through a “Land Use Review. If and when sewer take place, the unit count could be increased to 150 units making this an outstanding long term income stream or potentially massive re sale value. Several points for ingress/egress in place, with all the older septic tanks removed, making it easier for developing, and laying out the site for flow with unit placement, with the current 4 unit building tucked to North West corner at Lovely Lane. The potential here is incredible, investment groups welcome, or the savoy individual investor!! Per the town of Paradise, this site has many potential uses, a “community care facility” which is defined in the Paradise Municipal Code as a facility that provides “non medical residential care, adult day care, child day care, intermediate care, congregate living, health care, or home-finding agency services for children, adults, or children and adults, including but not limited to the physically handicapped, mentally impaired or incompetent persons and does not include drug recovery facilities.” That use would be subject to a Conditional Use Permit and be acted upon by the Planning Commission through a public hearing process: The possibilites here are endless.....
Morgan Hill, CA 95037
2529
sqft4
Baths4
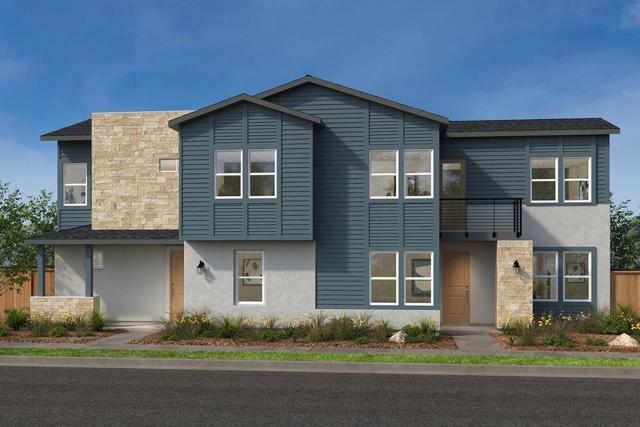
Beds Brand new move-in ready home that includes a separate entrance featuring a studio style layout with a secondary primary bedroom, a full bath, kitchenette and outdoor deck. In the main home, take notice of a downstairs bedroom and full bath. A spacious living area leads to a modern kitchen with an island, pantry and stainless-steel appliances. Upstairs, host games or movie night in a large loft. Unwind in the primary bedroom and luxurious ensuite bath with walk-in shower. Secondary bedroom also features a full bath. Located in a sought-after master plan community featuring a pool, clubhouse, playground and park areas. Other features include a 50-amp. electric charging station pre-wiring, a solar energy system (lease or purchase required) and a limited 10-year warranty. Easy access to Silicon Valley employers with US-101, I-880, I-680 and Caltrain® station. Close to year-round outdoor recreation at Henry W. Coe State Park, Coyote Lake-Harvey Bear Ranch County Park, Anderson Lake County Park and Morgan Hill Aquatics Center. Santa Clara Valley Wine Trail nearby featuring award-winning wineries. Minutes to boutique shopping and sought-after restaurants in downtown Morgan Hill. Hurry. Model home photos shown.
Page 0 of 0


