

Santa Clara, CA 95050
$1,370,000
990
sqft1
Baths2
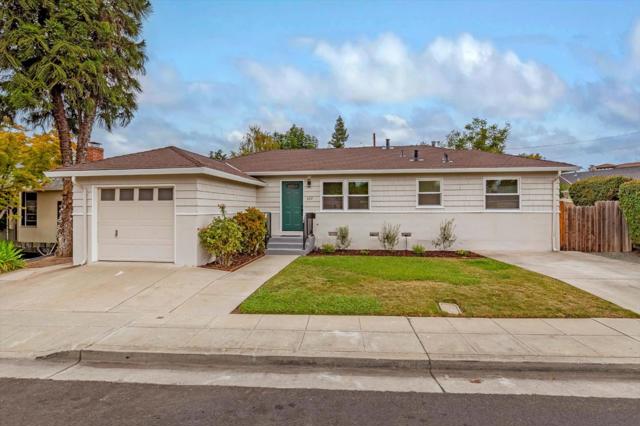
Beds Welcome to this beautifully remodeled 2-bedroom, 1-bath home nestled on an approximately 5,220 sq. ft. homesite in the heart of Silicon Valley. Thoughtfully updated from top to bottom, this charming home blends modern finishes with everyday comfort and convenience. The remodeled kitchen showcases new cabinetry, countertops, and stainless-steel appliances, creating a fresh and inviting space for cooking and entertaining. Additional upgrades include new windows, luxury vinyl plank flooring, modern fixtures, fresh interior and exterior paint, updated plumbing, and a new electrical panel with permits. Outside, enjoy newly updated back steps and railings, along with the potential and flexibility that come with the generously sized homesite. Located in a highly desirable Santa Clara location with low city utilities, this home puts you close to Santana Row, Westfield Valley Fair, restaurants, parks, public transportation, shopping, and the many employment hubs of Silicon Valley. Beautifully updated and ideally located, this Santa Clara gem offers an exceptional opportunity for homeowners, investors, or anyone looking to enjoy the best of Silicon Valley living. Come see all this home has to offer you wont want to miss it!
Chula Vista, CA 91911
0
sqft0
Baths0
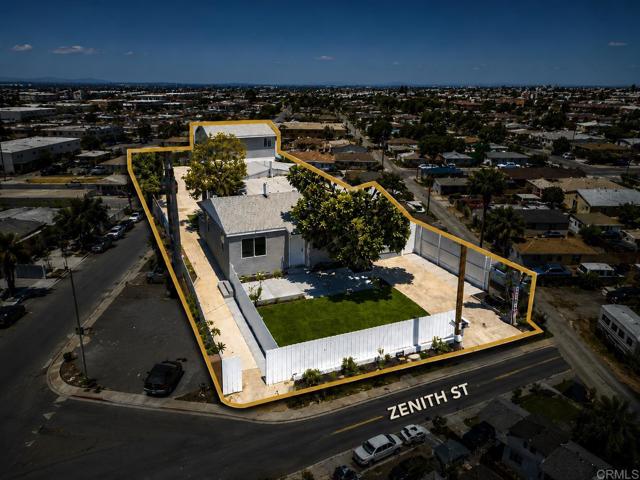
Beds PRICE IMPROVEMENT! Skip the renovation. Skip the lease-up. Step into a fully performing investment. With tenants already in place, this updated triplex offers the kind of investment opportunity that's becoming increasingly difficult to find. Set on a 7,000+ sq. ft. lot, each residence enjoys its own private yard, completelyseperate and a layout that lives independently from the others, creating lasting tenant appeal and strong rental stability. The unit mix includes a 3-bedroom, 2-bath front home, a 2-bedroom, 2-bath middle unit, and a recently updated 2+-bedroom, 2-bath rear townhome. Major capital improvements have already been completed, including newer roofs on all three buildings, an updated HVAC system and ducting in the front home, remodeled kitchens and bathrooms, updated flooring, windows, cabinetry, plumbing, electrical, and fresh interior finishes throughout. Strengthen your portfolio with a performing asset, execute a long-term hold strategy, or capitalize on future rental growth with long-term upside.
Los Angeles, CA 90068
1703
sqft2
Baths3
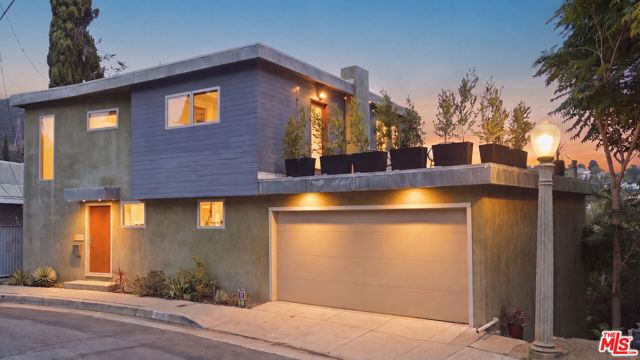
Beds Thoughtfully reimagined over the years with a timeless modern aesthetic, this stylish contemporary Hollywood Hills retreat offers an inviting blend of clean design, natural light and comfortable living. The open floor plan creates an effortless flow between the living, dining and kitchen spaces, while the private outdoor areas provide welcoming settings for relaxing and entertaining. Modern conveniences, including owned solar panels and an EV charger in the direct-access two-car garage, help reduce the home's environmental footprint while contributing to a more efficient, low-maintenance lifestyle. Ideally located just moments from the Sunset Strip, Runyon Canyon, Hollywood and an array of restaurants, shopping and entertainment, the home offers the perfect balance of privacy and convenience. As an added bonus, the expansive rooftop area has been staged to inspire future possibilities, offering a unique canvas for outdoor living or other potential enhancements, subject to buyer investigation, city verification and applicable approvals. A rare opportunity to enjoy a beautifully curated home today while making it your own for tomorrow, embracing stylish canyon living with warmth, serenity and an effortless connection to nature.
San Juan Capistrano, CA 92675
1759
sqft3
Baths3
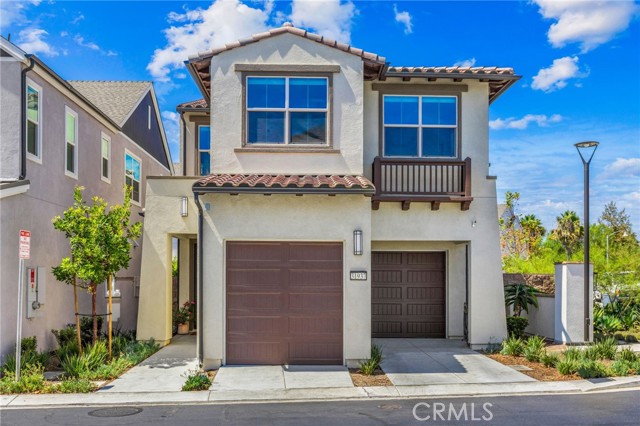
Beds Welcome to 31937 Via Encima, a beautifully upgraded detached home ideally positioned on one of the best corner lots in the sought-after Petra & Avelina community. This bright and inviting residence offers 3 bedrooms plus a spacious loft, 2.5 baths, and 1,759 square feet of thoughtfully designed living space. The open great room features volume ceilings, abundant natural light, a cozy gas fireplace, and seamless flow into the kitchen and dining areas. The stylish kitchen showcases tall white cabinetry, upgraded finishes, and a fresh, modern esthetic. Upstairs, all three bedrooms are complemented by a generous loft with new built-ins, creating the perfect space for a home office, media room, or additional lounge area. Additional highlights include upgraded wood-look flooring, beautifully appointed bathrooms, central A/C, and a convenient main-level powder room. Enjoy the benefits of an owned SunPower solar system, an EV charger, and a private outdoor space with a hot tub—perfect for relaxing or entertaining. The property also features two garages plus a spacious driveway with room for most vehicles. Fresh, bright, energy-efficient, and move-in ready, this exceptional corner-lot home offers modern comfort and thoughtful upgrades in a desirable new-home community.
Los Angeles, CA 90029
0
sqft0
Baths0
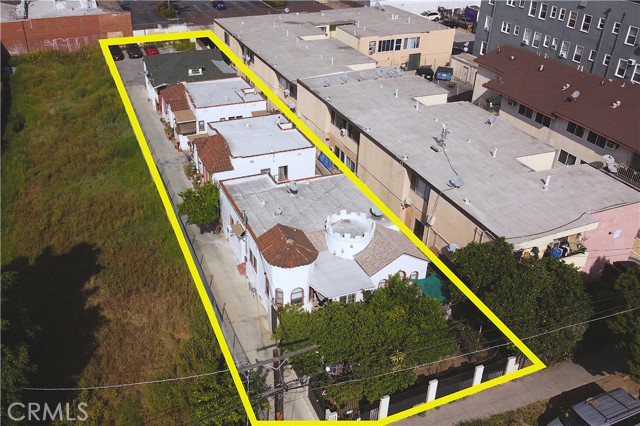

Beds BIG PRICE IMPROVEMENT OVER 200K! First time on the market in over 40 years, 1115 N. Madison Ave presents a rare opportunity to own a well-located 4-unit investment property in the heart of Los Angeles with tremendous upside potential. Each unit in this quadplex is its OWN SEPARATE STRUCTURE... the property offers a level of privacy and individuality rarely found in traditional multifamily properties. The unit mix consists of 3 units that are 2 beds & 2 baths and 1 unit that is 3 beds & 2 baths, creating strong rental appeal for a wide range of tenants. With generous layouts and standalone structures, the property is ideally positioned for both long-term hold investors and buyers looking to unlock future value through strategic improvements and rental growth. Situated in a highly central and convenient location, residents enjoy easy access to some of Los Angeles’ most popular neighborhoods, dining, shopping, entertainment, and major commuter routes. Just minutes from Hollywood, Koreatown, Silver Lake, and Downtown LA, the property offers the connectivity and lifestyle today’s renters are actively seeking. Nearby freeway access and public transportation options make commuting throughout the city simple and efficient. Whether you’re looking to expand your portfolio, reposition an asset, or secure a generational investment in a prime Los Angeles location, 1115 N. Madison Ave is a standout opportunity with character, flexibility, and long-term potential.
Santa Monica, CA 90405
1229
sqft2
Baths2
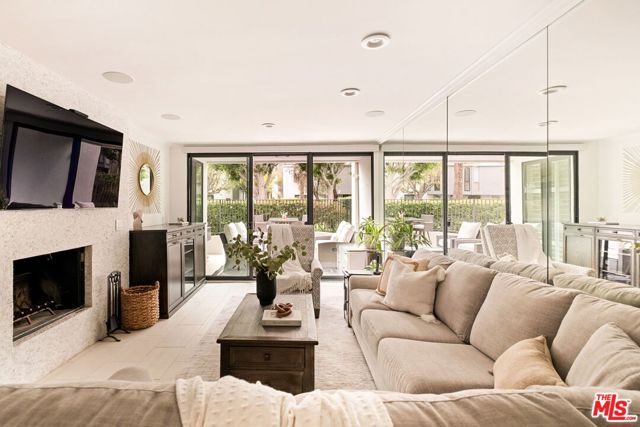
Beds Experience the best of Santa Monica beachside living in this beautifully updated 2-bedroom, 2-bath smart home condo with private, oversized patio in the prestigious Sea Colony II. This full-service, guard-gated community offers resort-style amenities, including a pool, three spas, a fully-equipped gym, a ping pong room, and private storage in a prime coastal location. Inside, the light-filled living and dining areas extend effortlessly to the large patio via floor-to-ceiling sliding glass doors providing an indoor/outdoor living retreat with the feel of an extra 200 sq ft of living space - also accessible from the primary suite. The spacious primary suite boasts a large walk-in closet and a spa-inspired bathroom with a soaking tub, walk-in shower, and dual vanity. The chef's kitchen is designed for both style and function, featuring sleek stainless steel appliances and ample counter space. This unit also includes two designated side-by-side parking spaces with plenty of visitor and guest parking available to the community. Located in a more secluded section of the complex, this unit offers bother privacy and convenient access to the beach, ocean walk, bike path, nearby tennis and basketball, dining, shopping and everything Main Street has to offer.
Costa Mesa, CA 92626
1463
sqft2
Baths3
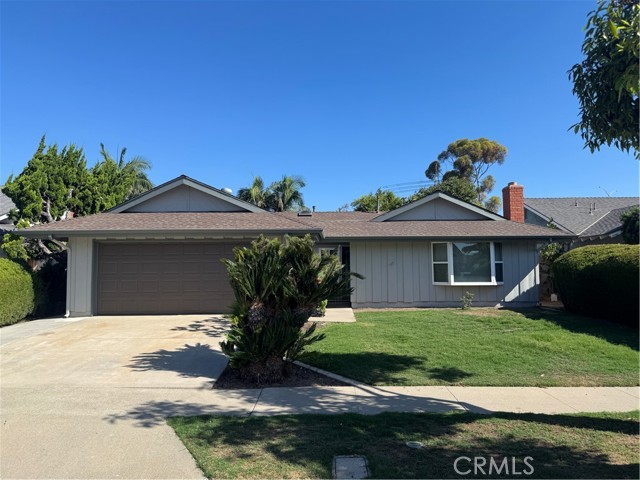
Beds Welcome home to this charming Mesa North property! This 3-bedroom, 2-bathroom home offers 1,463 square feet of living space on a spacious 6,000-square-foot lot. The kitchen and bathrooms were remodeled approximately 20 years ago and have been well maintained. The open-concept floor plan creates a comfortable flow between the living room, dining area, and kitchen, making the space ideal for everyday living and entertaining. Paularino Elementary is conveniently located just around the corner and within walking distance. Enjoy easy access to shopping, major freeways, and a short drive to the beach. A great opportunity to make this well-located Mesa North home your own!
Glendale, CA 91201
2246
sqft2
Baths3
Beds Major fixer opportunity located directly across the street from Brand Park in Glendale. This 3-bedroom, 1¾-bathroom property is in poor condition and requires extensive repairs, renovation, and updating throughout. The home is dated, has deferred maintenance, and is not move-in ready. Major repairs and improvements should be anticipated throughout the property. The home currently has no HVAC system. Property is being sold strictly in its present condition. Buyers are advised to conduct their own inspections and investigations regarding the condition of the structure, roof, plumbing, electrical, appliances, and all other systems and components.

Page 0 of 0


