

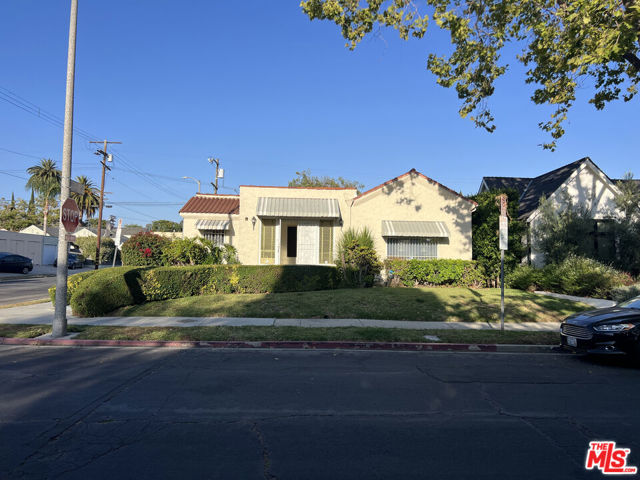
Los Angeles, CA 90038
$1,369,000
1658
sqft2
Baths3
Beds **Fixer** Priced to sell- will consider CASH OFFERs. Corner lot on Mansfield and Waring, just north of Melrose. Hancock Park adjacent. Frontage on both streets. Melrose at your door. Minutes to Larchmont, The Grove, and the La Brea corridor. Bring your vision. Sold as-is. **OFFERS will be reviewed the week of 10/12/26 (Monday till Friday)**
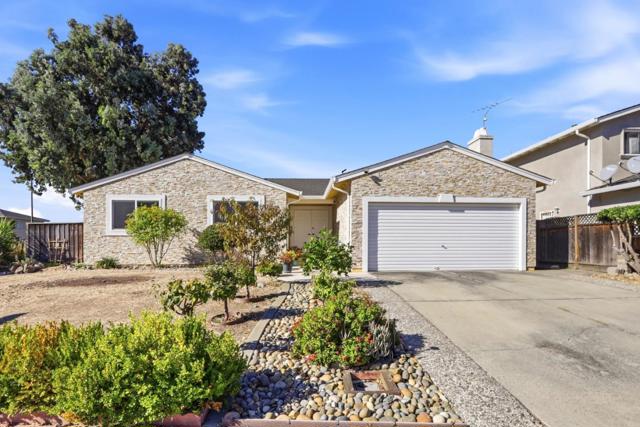
San Jose, CA 95148
1586
sqft2
Baths4
Beds STUNNING EVERGREEN HOME WITH HILL VIEWS & "ADU POTENTIAL"!. Prime San Jose Location: 4 Bedrooms | 2 Bathrooms | 1,586 SqFt, 6,969 SqFt. East-facing home with great Feng Shui and prosperity: Facing the sunrise, the home captures the vital morning energy that brings wealth and prosperity to the homeowner. Top Features Buyers Will Love: Breathtaking Views: Unobstructed Evergreen hill views right from your front door, paired with a gorgeous stone-veneer facade and pristine landscaping. Bright & Airy Interior: High ceilings, skylight, double-entry doors, dual-pane windows, and stylish laminate flooring (upgraded in 2018). Indoor-Outdoor Flow: Family room with a cozy tile fireplace & master bedroom both feature sliding glass doors opening to a massive backyard patio and a lush, private oasis with mature trees and vibrant flowers. Well-kept granite kitchen and impeccably maintained tile bathrooms.Prime Convenience: Just minutes away from top-rated schools, parks, shopping centers, Banks, Temple, Church, Costco, Farmer's market, Vietnamese supermarkets, Safeway, Restaurants.Easy access to freeways 101,280,680, etc... Much more.... Must see it to appreciate it! Don't miss this rare opportunity- come tour your dream home this Sunday! OPEN HOUSE: Sunday, October 11 | 1:00 PM - 4:00 PM.
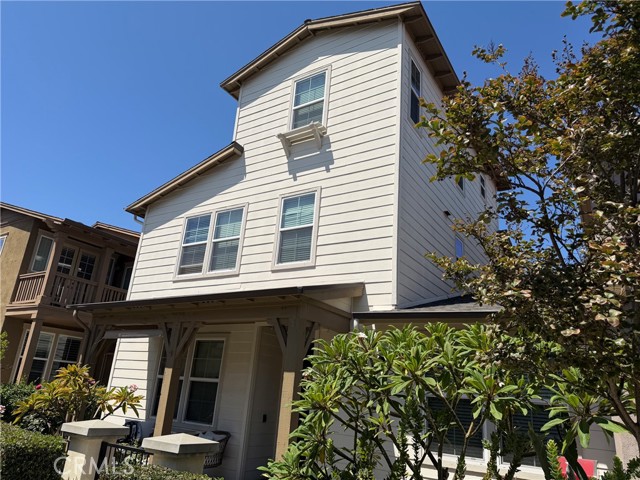
Tustin, CA 92782
2213
sqft4
Baths4
Beds Welcome to this spacious and beautifully maintained 4 bedroom, 4 bathroom home, located in the Irvine School District, in the highly desirable Lindy Crossing neighborhood of Tustin Field! Designed for comfortable living and effortless entertaining, the inviting living room features a cozy fireplace and flows seamlessly into the formal dining area and well-appointed kitchen. The kitchen offers abundant cabinetry, granite countertops, and a convenient breakfast bar that is perfect for casual meals, morning coffee, or gathering with family and friends. The versatile three level floor plan provides exceptional privacy and flexibility. A downstairs bedroom with a full bathroom is ideal for guests, extended family, or a private home office. On the second level, you will find a office niche, a spacious primary suite with a large private bathroom, along with an additional bedroom featuring another full bathroom. The third level offers a 2nd office niche, an expansive bedroom and another full bathroom, creating the perfect space for a playroom, media room, guest retreat, or private living area. This rarely available model is especially well suited for multigenerational living, roommates, growing families, or anyone seeking flexible spaces throughout the home. Residents of Tustin Field enjoy access to resort-style community amenities, including a sparkling pool, relaxing spa, clubhouse, and children’s play area. Ideally located near The District at Tustin Legacy, shopping, dining, entertainment, major transportation routes, and the award-winning Irvine Unified School District. Homes with this unique floor plan do not come on the market often. Come experience everything this exceptional home has to offer—it may not last!
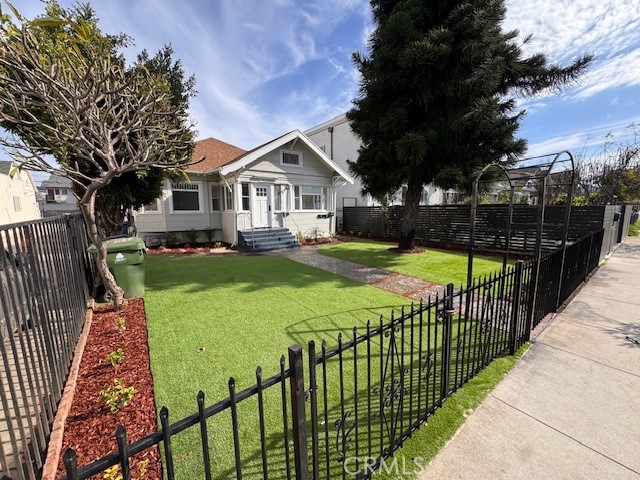
Los Angeles, CA 90006
0
sqft0
Baths0
Beds Great income generating units! 2 larger units vacant, live in one rent the rest. Total of 4 units, 3 units have 2 bedrooms and 1 unit has 1 bedroom. Great Location! less than 2 miles from the university of southern California USC. In Pico union/ Korea Town. Few minutes from downtown Los Angeles, LA Live, Crypto Arena, USC Coliseum and Bank of California Stadium. Units have been completely remodeled with brand new flooring, New kitchen and quartz countertops.
Oceanside, CA 92056
2835
sqft3
Baths5
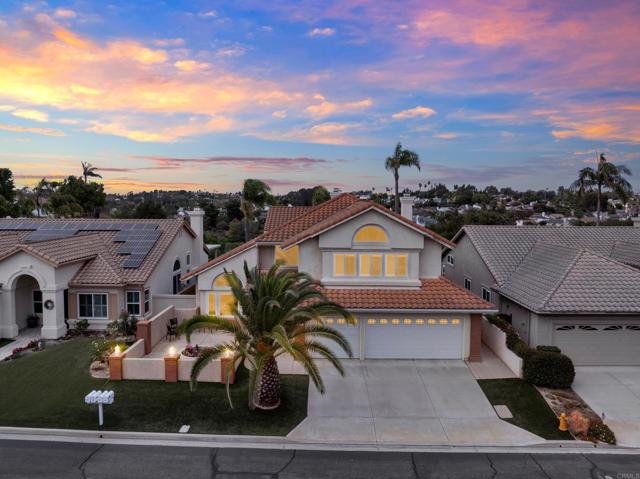
Beds SHOW FOR BACKUP OFFERS AS CURRENT BUYER IS UNABLE TO PERFORM Have you been searching for a large, spacious home with room for everyone? Your search ends here! Welcome to this stunning five-bedroom, three-bathroom home in the highly sought-after Ocean Terrace gated community. Offering over 2,800 square feet of living space and a three-car garage, there is truly room for everyone, and everything! Enjoy multiple outdoor entertaining spaces, scenic foothill and mountain views, and exceptional privacy with no neighbors behind you as the home backs to a private preserve area. The backyard is beautifully enclosed with attractive brick fencing on both sides, creating a private and inviting setting for outdoor living and entertaining. This home has been extensively updated within the last four years and is truly move-in ready! The beautifully reimagined and expanded kitchen features newer cabinetry, granite countertops, and a large center island, making it perfect for gathering and entertaining. The kitchen opens to the spacious family room with it's inviting fireplace and seamlessly connects to the backyard and outdoor patio areas. The large and luxurious primary suite serves as your own private retreat, featuring breathtaking foothill and mountain views from every window, separate dual vanities, a gorgeous clawfoot tub, walk-in shower, spacious walk-in closet, and a cozy fireplace for relaxing evenings at home. Entertaining is effortless with formal living and dining rooms that provide plenty of space for hosting family and friends. Perfect for multigenerational living, the home also includes a large main-floor bedroom and full bathroom. Additional highlights include generously sized secondary bedrooms, vaulted ceilings in almost every room, plus newer luxury vinyl flooring throughout. Fresh interior paint gives the home a bright, updated feel, while all bathrooms have been beautifully renovated with new tile, vanities, sinks, faucets, granite countertops, and more. Located just minutes from some of the most beautiful sandy beaches, with Calavera Preserve and its scenic hiking trails only blocks away, you'll also enjoy convenient access to world-class dining, shopping, and golf while enjoying the tranquility and security of gated community living. This exceptional home offers the perfect blend of luxury, space, privacy, and location...all that’s left to do is unpack and enjoy! All appliances are included! No Mello Roos!
Marina, CA 93933
2380
sqft3
Baths3
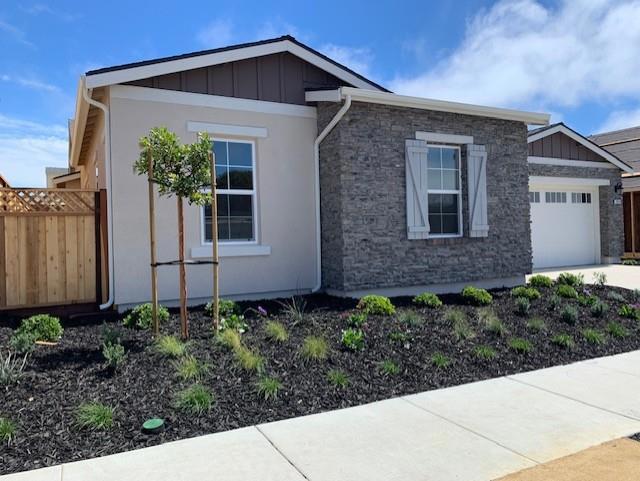
Beds Come live the Beach life! This beautiful large single story popular Alder home is a once in a lifetime opportunity! The Beautiful Arroyo Trail behind is a must see! All in the highly sought after Sea Haven Community! Unbelievable value in this open plan offering an abundance of natural light. $100,000 worth of upgrades included at no cost to you! New construction and a builder warranty compliment this home! A unique gated courtyard leads to the entry also offering a slider from the home office/den. Two tone paint. The living room effortlessly flows into the gourmet soft colored, 'cooks' kitchen featuring beautiful quartz counter tops and stainless steel appliances as well as gorgeous polar white cabinets complete with under cabinet lighting. This creates a harmonious and open atmosphere. 3 bedrooms and 2 bathrooms as well as a den/offic. Abundance of storage. Enjoy the all season California Room upgrade, as well! Must see! Do Not wait!
Escondido, CA 92025
0
sqft0
Baths0
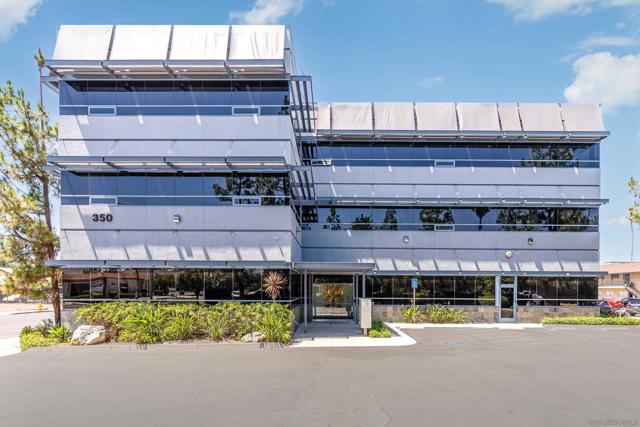
Beds 350 W 5th Avenue, Suite 1 &2, Escondido, CA 92025 APN’S: 233-150-24-01 & 233-150-24-02 • Professional Office • Secured Building • Centrally Located CONDO FEATURES • 1st Floor • 3 Open Offices - 4 Private Offices (7 total) • 2 Server Rooms • Large Conference Room (table + chairs can be included) • Private Restrooms • Recent Renovations - Paint / Light Fixtures • Turn Key ASSOCIATION 350 West Fifth Avenue Owners Association PARKING 25 Unassigned Spots for Building ACCESSIBILITY Easy Freeway Access to I-15 and Hwy 78 PRICING Sale Price: $1,368,000 Lease Rate: $1.45/SF + NNN ($0.76)
Walnut Creek, CA 94596
2196
sqft3
Baths3
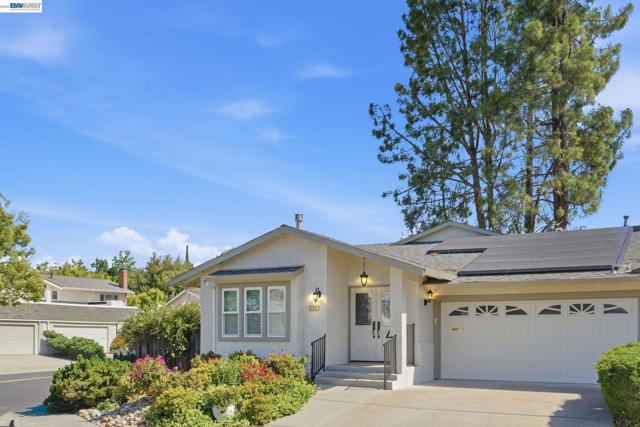
Beds Welcome to this fully remodeled single story retreat in the highly sought-after Rudgear Estates neighborhood. Featuring 3 spacious bedrooms, 2.5 bathrooms, plus a versatile office/den, optional 4th bedroom conversion option. This 1 story home seamlessly blends modern luxury with timeless design—perfect for today’s lifestyle. The oversized primary bedroom also has a very generous sized walk-in closet. At the heart of the home is an open-concept living space anchored by a chef’s kitchen with sleek stainless steel appliances, a massive walk-in pantry, and a generously sized laundry room just steps away—flowing effortlessly into the dining and living areas, ideal for both everyday living and entertaining. Rich hardwood flooring, classic crown molding, updated doors and windows enhance the home’s refined character, while an abundance of skylights fills the interior with natural light, creating a bright and inviting atmosphere throughout. Step outside to a private, low-maintenance backyard oasis featuring extensive premium paver work—perfect for relaxing or hosting without the upkeep. Residents also enjoy access to a community swimming pool through the HOA, ( only $116 per month )making warm-weather living effortless. The two-car garage is ideal for storage or hobbies, complete with custom built-in cabinetry. A newer roof, LeafFilter gutter guards, and fully paid-off solar "Tesla" this 1 story duet home delivers energy efficiency ( recently updated hvac/furnace, water heater ) will give you lasting peace of mind for years to come. Ideally located just minutes from top-rated schools, community park nearby, tennis, pickleball, shopping, and dining—this is the one you’ve been waiting for.
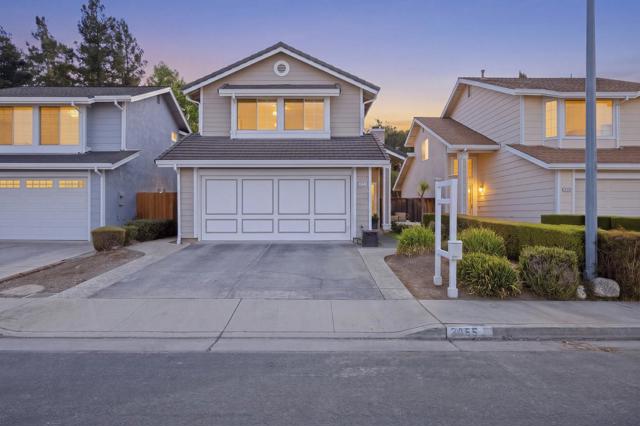
San Jose, CA 95133
1728
sqft3
Baths3
Beds Step inside & discover a home that feels open, bright, and remarkably spacious. Soaring ceilings create an impressive sense of space in the living room with a brick fireplace & upper-level gallery. The kitchen features abundant wood cabinetry, granite countertops & stainless-steel appliances, while a sliding glass door connects the family room directly to the backyard. Upstairs, the primary suite is set apart from the secondary bedrooms by a long gallery-style hallway overlooking the living room, creating a welcome sense of privacy. The spacious primary bedroom features a vaulted ceiling, an ensuite bathroom & a walk-in closet. From the secondary bedrooms, views toward the nearby foothills add an unexpected connection to the surrounding landscape. Outside, a neatly maintained lawn, mature roses & patio space provide a private setting for relaxing & entertaining. The location places Berryessa/North San Jose BART, VTA transit, shopping, dining, and Highway 680 within convenient reach.
Page 0 of 0


