

Redondo Beach, CA 90278
$1,365,000
0
sqft0
Baths0
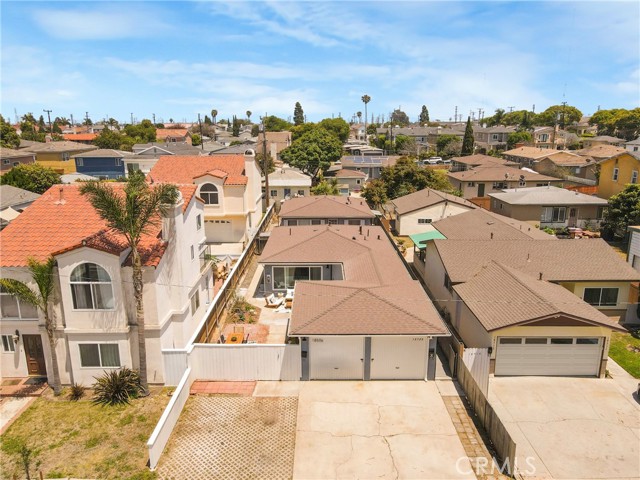
Beds Cool down in this beautifully remodeded 3-bedroom/2 bath opportunity. The subject property is two detached homes on one lot! We are pleased to present a rare two-on-a-lot opportunity in one of the South Bay's most desirable residential pockets. Two detached structures, each with its own private courtyard and garage, offer a level of separation and privacy that a home buyer dreams of at a rare price point. The vacant front home - a beautifully remodeled 3-bedroom, 2-bath - is move-in ready for an owner/user or can be delivered at market rent from day one. The rear 2-bedroom, 1-bath unit provides immediate income to offset your mortgage costs for a young family. The lot also accommodates an ADU, creating a clear path to a third income stream and meaningful upside on long-term asset value. Another huge perk, this home is located directly across the street from the very large and quiet El Nido Park. With a playground for young kids, tons of grass, and a baseball field. Your home comes with the biggest yard a kid can dream of. The park also offers endless parking for your guests for hosting bbq's and parties. Whether you're looking to live in one unit and offset your mortgage, house two generations under one roof, or add a stabilized asset to your portfolio - this property delivers on all fronts.
Tustin, CA 92780
2030
sqft3
Baths3
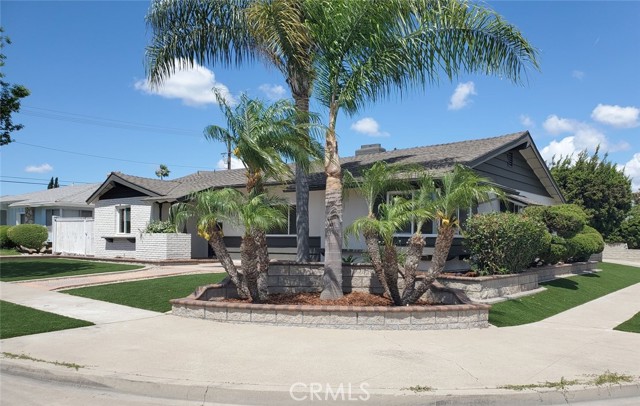
Beds PRICE REDUCE!! ADU potential!! Welcome to a beautifully upgraded home ideally situated on a desirable corner lot in the heart of Tustin. This spacious 3-bedroom, 2.5-bath residence offers approximately 2,030 square feet of thoughtfully designed living space on a generous 7,480 square foot lot. Step inside to discover a fresh, modern interior featuring brand-new vinyl plank flooring throughout, complemented by new interior and exterior paint that creates a bright and inviting atmosphere. The fully remodeled kitchen is a true showstopper—boasting ample space, sleek finishes, and brand-new appliances including a stove, hood, and dishwasher—perfect for both everyday living and entertaining. The home offers multiple living areas enhanced by newly remodeled fireplaces, adding warmth and character to the space. All bathrooms have been tastefully renovated with contemporary finishes, providing a clean and luxurious feel throughout. Additional upgrades include a new garage door and tank-less water heater, offering both comfort and efficiency. Outside, enjoy low-maintenance living with newly installed artificial grass in the front and side yards, while the corner lot location provides added privacy, curb appeal, and extra outdoor space. Built in 1965 and thoughtfully updated for modern living, this home combines classic charm with today’s most desirable upgrades—all in a prime Tustin location close to shopping, dining, FWY accesses and top-rated schools. Don’t miss the opportunity to make this move-in ready gem your own!
Nipomo, CA 93444
2848
sqft4
Baths5
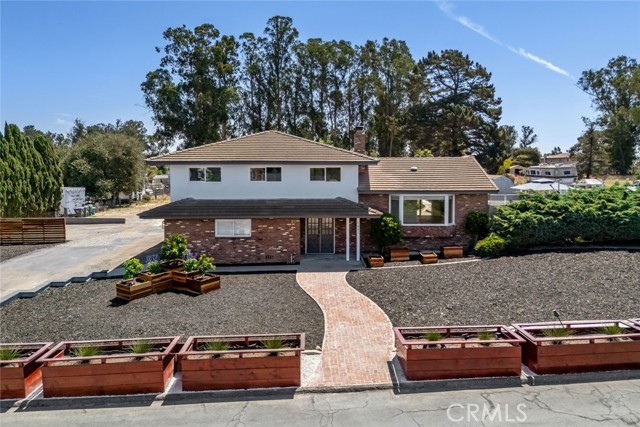
Beds This South San Luis Obispo County property delivers the kind of space and versatility that is increasingly hard to find, pairing a traditional split-level main home with a fully separate one-bedroom guest house on an expansive, approx. one-acre, amenity-rich lot. The main residence opens to a generous living room centered around a fireplace with a new insert that can be enjoyed as either gas or wood-burning, finished with a new mantle and custom railing crafted by a Bay Area blacksmith artist. The living room flows into the dining area and fully remodeled kitchen, where updated finishes and appliances are complemented by a new sliding glass door connecting the home to the outdoors. Throughout, the home has been thoughtfully refreshed with new furnace, A/C, reverse osmosis system, stone and hardwood flooring, remodeled bathrooms, new lighting and ceiling fans, all-new interior doors, and new interior paint. From the dining area, a deck overlooks the grounds and leads to an outdoor seating area, fenced 35,000-gallon fiberglass pool, and above-ground hot tub. The pool lining was recently replaced, while a new pool heater, controlled by app, makes year-round enjoyment easy. A new pool pump house provides dedicated space for equipment and storage, and the main gas meter has been upgraded as well. Four bedrooms occupy the upper level, including a primary suite with ensuite bath and walk-in shower and walk-in closet, along with three additional bedrooms and a full bath. The lower level adds a spacious family room, full bath, laundry area, and Murphy bed, creating flexible space for guests or extended living. The detached one-bedroom, one-bath guest house adds an entirely separate living environment with its own kitchen with new refrigerator and stove, updated bath, and private deck. A detached single-car garage with washer and dryer hookups serves the guest house. Outside, two RV hookups are in place and a large rear gravel area provides substantial parking. The front garden has been newly refreshed with raised beds, blood orange, orange, and mandarin trees, while new irrigation serves the gardens and planters throughout the front and side yards. Mature plantings include avocado, cherry, olive, and lemon trees, complemented by new mulch and marble rock. A rear shed, 2 septic tanks, and generous outdoor areas add to the property's versatility. This is a property designed for living large, entertaining often, and making full use of the land.
West Hollywood, CA 90069
1130
sqft2
Baths2
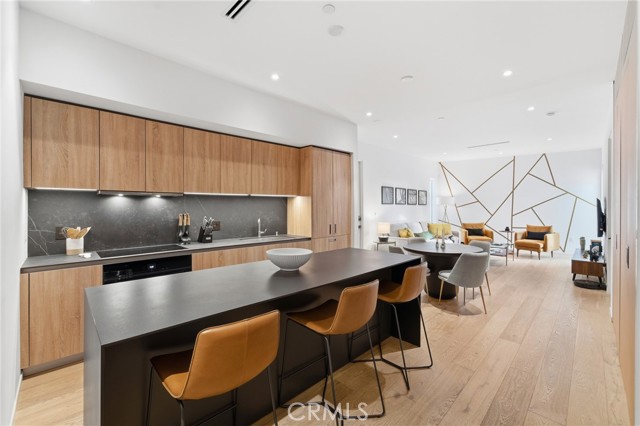
Beds A striking modern statement in the heart of West Hollywood, this 2018 trophy residence showcases visionary design by award winning firm LOHA and MLH Design Group. Defined by soaring 10 foot ceilings and bathed in natural light, the home blends clean, contemporary lines with warm organic textures. Chef grade culinary experiences await in a kitchen outfitted with Miele induction appliances, custom raw wood cabinetry, and a signature mobile waterfall island. The primary suite serves as a tranquil retreat featuring custom walk-in closets, Bauformat oak vanities, and TOTO porcelain finishes. Unwind or entertain against a backdrop of city views from your private balcony or the exclusive penthouse rooftop deck, all just steps from WeHo’s world class dining and high end shopping.
Milpitas, CA 95035
1130
sqft2
Baths3
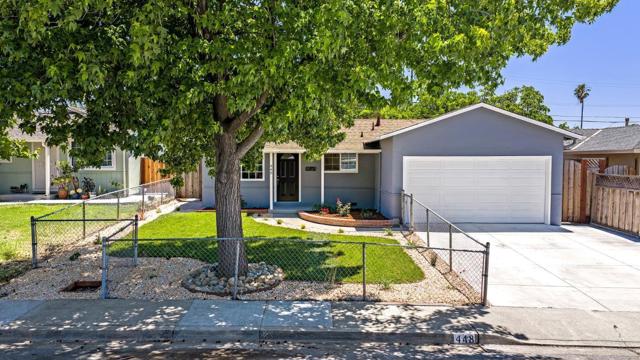
Beds **SELLER REPLACED ROOF (SEPT 2026)** IMPRESSIVE SINGLE-STORY MILPITAS FLOORPLAN FEATURING NEW CUSTOM INTERIOR PAINT, GLEAMING HARDWOOD FLOORING* UPDATED KITCHEN, GRANITE COUNTERTOPS, SOLID WOOD CABINETRY* LAZY SUSAN, NEW STAINLESS-STEEL APPLIANCES, DISHWASHER, REFRIGERATOR, FREE-STANDING ELECTRIC RANGE* BUILT-IN MICROWAVE, NEW RECESSED LIGHTING* SPACIOUS DINING AREA, FORMAL LIVING ROOM, LARGE PICTURE WINDOW, SEPARATE FAMILY ROOM* SLIDING GLASS DOOR LEADING TO BACKYARD PATIO, REMODELED BATHS WITH SINGLE SINK VANITIES* NEW QUARTZ TUB/SHOWER COMBINATION/STALL SHOWER* NEW LVT FLOORING, NEW COMMODE, MEDICINE CABINETS* LIGHT & WATER FIXTURES* WALL HEATERS, 6-PANEL INTERIOR DOORS, NEW DOOR HARDWARE, LARGE LINEN CLOSET* NEW ELECTRICAL OUTLETS/SWITCHES/COVER PLATES* COMPOSITION SHINGLE ROOF, NEW CUSTOM EXTERIOR PAINT, ATTACHED 2-CAR GARAGE (FRESHLY PAINTED) * ROLL-UP DOOR, AUTO OPENER, GATED FRONT YARD, PRISTINE LANDSCAPE* NEW SOD, NEW EXTERIOR LIGHTING, NEW AUTOMATIC SPRINKLER/DRIP SYSTEM* LOW MAINTENANCE LANDSCAPE IN BACKYARD, LARGE CEMENT PATIO, DECORATIVE PLANTS* ROCK & BARK, CONVENIENT LOCATION* CLOSE TO PARKS, SCHOOLS & SHOPPING* EASY ACCESS TO FREEWAYS. WELLER ES, RUSSELL MS, MILPITAS HS. DON'T MISS OUT ON THIS ONE!!
Ramona, CA 92065
2770
sqft3
Baths4
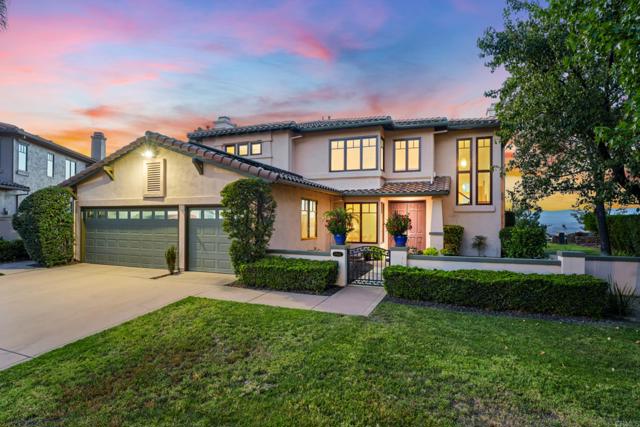
Beds Welcome to 'Viewhaven', where breathtaking 180-degree panoramic views deliver mountain breezes, spectacular sunrises, colorful sunsets and a stunning backdrop to everyday life. Located on the west end of Ramona and set on a 0.4-acre lot in Ramona on your own cul-de-sac, this impressive 4-bedroom, 3-bath home offers 2,770 square feet of comfortable, beautifully upgraded living space within the exclusive and desirable Mt. Woodson community. Inside, vaulted ceilings enhance the home’s open and airy feel, while polished travertine tile and natural hardwood flooring create an elegant, cohesive look throughout. At the heart of the home is a chef-grade kitchen featuring modern appliances, rich granite countertops, and generous space for cooking, entertaining, and gathering with family and friends. Separate upper and lower HVAC systems provide efficient, year-round comfort on both levels. A private downstairs office provides the ideal dedicated space for working from home, studying, or simply having a quiet place to read, create, or unwind. The primary suite is a private retreat, complete with its own deck overlooking those incredible views—the perfect place for morning coffee, a sunset glass of wine, or simply enjoying Ramona’s wide-open skies. The beautifully remodeled primary bath and spacious deluxe walk-in closet add to the suite’s resort-like feel, while two additional remodeled bathrooms bring fresh, modern finishes throughout the home. Two cozy fireplaces, one in the living room, he other in the dining room just add to the ambiance. Efficiency is another standout feature. A 27-panel solar system helps reduce energy costs, a Level 2 EV charger makes charging at home effortless, and a backup generator system provides added peace of mind when the power goes out. Fruit trees featuring Meyer lemon, calamondin, Golden Nugget tangerine, Texas Red grapefruit trees, and mature table grape vines dot the property. The generous lot provides plenty of room to garden, entertain, relax, or simply sit back and watch the landscape change from sunrise to sunset. Located just minutes from downtown Ramona’s shops, restaurants, wineries, and local amenities, with convenient access to Poway and greater San Diego, this home brings together incredible views, flexible living space, thoughtful upgrades, energy efficiency, and the Ramona lifestyle in one exceptional property. The photos will catch your attention. The views will make you want to stay. Come experience 17112 Woodson View Lane for yourself.
North Tustin, CA 92705
1292
sqft2
Baths3
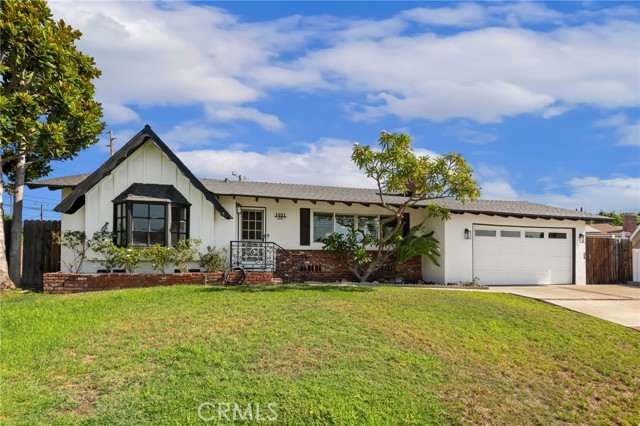
Beds SELLER OFFERING BUYER INCENTIVE 20K INTEREST RATE BUY DOWN/LOWER MONTHLY PAYMENT! A rare opportunity in the desirable North Tustin area. This inviting single-level home is quietly positioned on a peaceful cul-de-sac in a historic neighborhood and on an expansive 11,290-square-foot lot, offering not only comfortable living today but exceptional possibilities for the future. The 3-bedroom, 2-bath floor plan provides an easy, single-level lifestyle with generous natural flow between the living spaces. Laminate wood flooring extends throughout the main living areas, while the living room is anchored by a classic raised-hearth brick fireplace, creating a warm and welcoming focal point. The kitchen features original 1950s wood cabinetry, newer granite countertops, pantry storage, and an open connection to the dining area. Sliding doors extend the dining space outdoors, making entertaining and everyday living feel effortless. The primary suite offers a private en suite bath, while two additional bedrooms are conveniently situated near the secondary full bath. The home’s practical layout and single-level design provide flexibility for a variety of lifestyles and stages of life. Beyond the interior, the property truly distinguishes itself. The expansive backyard features a wood deck, tranquil water feature, and broad lawn with ample space for entertaining, gardening, recreation, or simply enjoying the peaceful surroundings. The substantial lot also opens the door to envisioning additional living space, a potential ADU, a multigenerational living arrangement, or a pool. With its sought-after cul-de-sac setting, generous lot size, single-level floor plan, and room to grow, this property offers something increasingly difficult to find: a home that works beautifully today while providing the space and flexibility to envision what comes next.
Palm Springs, CA 92262
2784
sqft4
Baths4
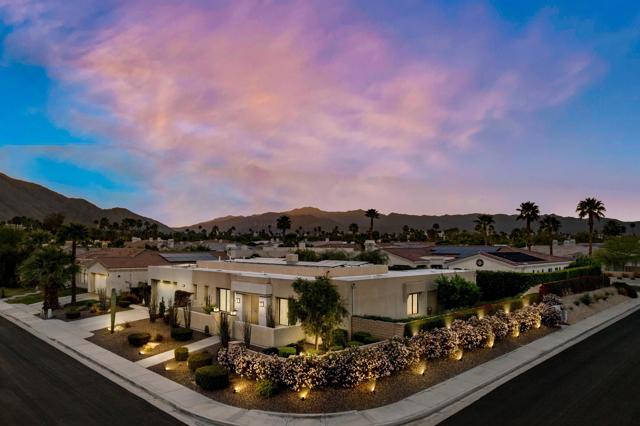
Beds Experience sophisticated Palm Springs living at 1450 Lorena Way where effortless indoor-outdoor living, expansive entertaining spaces, and resort-style amenities come together. This remarkable property presents a contemporary Fully Furnished (including art), with all items as currently shown. Single-story Palm Springs residence with 2,784 sq. ft. of living space, 4 bedrooms, 3.5 bathrooms, and an approximately 11,326 sq. ft. corner lot. Views toward the San Jacinto Mountains and Palm Springs Aerial Tramway frame the property. The open-concept interior connects the living area, formal dining room, and kitchen, with an oversized island, walk-in pantry, butler's pantry, granite counters, recessed lighting, dry bar, and gas fireplace. The primary suite includes direct access to the pool area, while the home also offers additional main-floor bedrooms and a utility/laundry area. Outdoors, the private heated gunite pool and spa are surrounded by covered patio areas, block and wrought-iron fencing, sprinklers, and professionally landscaped grounds with landscape lighting. A detached casita with its own bathroom adds flexible guest, office, or other private-use space. The attached 2-car garage includes custom built-ins, with additional driveway parking. Recent improvements include a NEW ROOF, custom garage built-ins, and landscaping; solar is subject to a 20-year lease with approximately 7 years remaining, with a low monthly payment. All this and it is on FEE Land, which means no lease and there are no HOA Fees. The property is in the Palm Springs Colony area of North Palm Springs, with access to Uptown Palm Springs, Palm Canyon Drive, the Uptown Design District, dining, shopping, the Palm Springs Aerial Tramway, and nearby desert recreation. A virtual tour is available for additional property detail. Some Items are staged and not included with with the sale of the property, inventory is available.
Los Angeles, CA 90035
1700
sqft3
Baths2
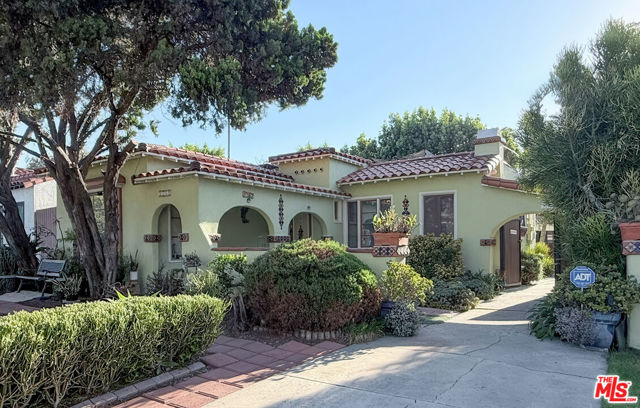
Beds In L.A., The California Casita Style of houses, built from the mid-twenty's to mid-thirties are as ubiquitous as the previous wave of Bungalow Style houses built at the beginning of the Twentieth Century through the late teens. These houses represent a significant part of L.A.'s historic fabric and housing stock. The California Casita Style house remains highly popular today due to its Old World building standards, suitability to the local climate, and adaptability to lifestyles from formal to casual. This example is being offered for the first time in over 30 years. The additional square footage is reflected in a permitted recreation room with a half bath built into what was the garage. Uniquely, there is a permanent staircase accessing a rooftop lounge area that affords views across the City to the hills and mountains.
Page 0 of 0


