

San Diego, CA 92127
$1,364,750
1907
sqft3
Baths3
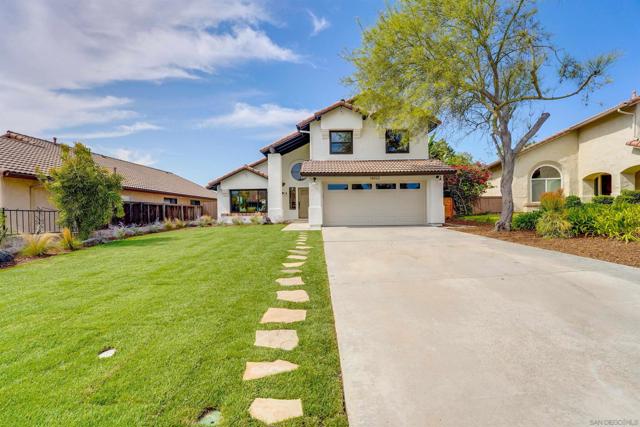
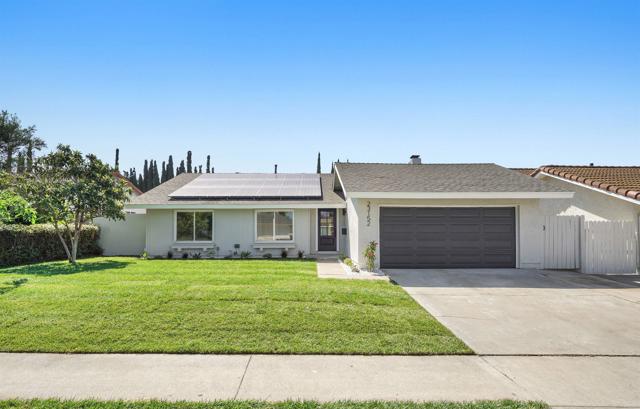
Beds Welcome to this fully renovated, gorgeous Rancho Bernardo home, nestled in a peaceful cul-de-sac with a backyard perfect for entertaining. With its 3 bedrooms and 3 bathrooms, this spacious gem offers the perfect blend of comfort and luxury. It's fully remodeled with vaulted ceilings and bright, natural light at every turn. Exquisite custom, selected designer finishes showcase throughout the entire house. The kitchen is complete with sleek stainless steel appliances, quartz countertops, a separate dining room and easy access to the backyard, showcasing great indoor/outdoor living. Other features include a built in bar area, a dedicated laundry room with laundry chute, a cozy fireplace, walk in closets, and a sitting area in the primary suite with peaceful, mountain views. A charming fire pit area completes this lovely property in one of the most desirable neighborhoods in all of North County San Diego. Perfectly located in a cul de sac, with easy freeway access, a famously expansive, amenity rich clubhouse, and located within one of the most sought after school districts in San Diego.
Agua Dulce, CA 91390
3132
sqft3
Baths4
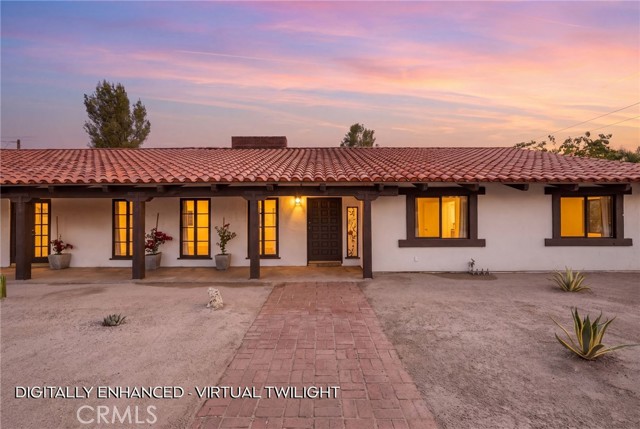
Beds Every home has a story. Some feel as though they have been waiting for you to arrive. Set against the timeless landscape of Agua Dulce, this extraordinary residence has been thoughtfully reimagined to honor both its past and its surroundings. Inspired by the romance of Spanish Colonial Revival architecture and the history of this storied equestrian community, the home is carefully curated—authentic, soulful and quietly luxurious. Step inside and soaring ceilings, dramatic lighting and two adobe-style fireplaces set the tone. Living spaces unfold effortlessly into one another, inviting long conversations, intimate dinners and evenings spent fireside. Wood casement windows and French doors open onto graceful arched porches, framing the rugged beauty and endless skies beyond. The kitchen is a study in understated elegance, where beautifully restored original Saltillo tile meets abundant cabinetry, warm brass finishes and modern amenities. Every element feels intentional, preserving the character of the home while creating a space meant to be lived in and loved. The floor plan offers both privacy and possibility. A bedroom with its own entrance and bath occupies one side of the home—perfect for guests, a private office, studio or additional living space. On the opposite wing, spacious bedrooms provide a peaceful retreat. The primary suite is a sanctuary unto itself, with light-filled views, vaulted wood-beamed ceilings, a walk-in shower, full dressing-room closet and private access to the patio and landscape beyond. Outside, the property becomes something even more special. Views stretch toward the iconic Vasquez Rocks, while an original barn, rich with character and history, waits to be imagined anew. Even the private chicken coop stands ready for a new flock. Horse corrals invite sunset rides through the countryside. Here, country living doesn't mean leaving life behind. Just off a paved road, you can walk or ride into the heart of Agua Dulce for morning coffee, ice cream, dinner or a visit to the local market and hardware store. Spend an afternoon at the nearby winery or exploring the trails, while the shopping, dining and conveniences of Santa Clarita are only minutes away. Imagine mornings beneath the arches, French doors open to the desert breeze, horses silhouetted against a golden sunset and evenings gathered around the fire. This isn't simply a beautifully restored home. It's a place to belong. And perhaps, the place where your next story begins.
Temple City, CA 91780
2177
sqft2
Baths4
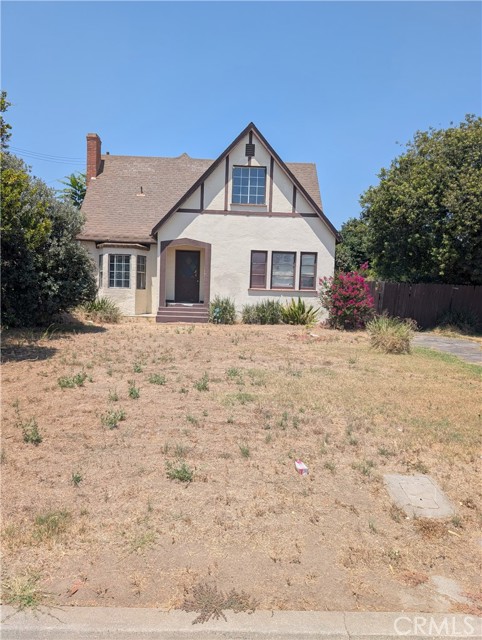
Beds CALLING ALL BUILDERS! Looking for a property for the family to be together? Central location in beautiful Temple City with award winning Temple City school district! Huge front lot apx. - 12,410 sqft for your new dream home, or refurbish the current 4 Br, 2 Ba, 2,177 sqft two story home that has characture to start you off! There are a couple basements for storage plus a large storage room attached to the garage which may be a good start to an ADU. The lot is 71.23' x 172.49', $1,363,000. There is a flag log behind 9647 -> 9651 Broadway, Temple City also for sale. Listing #WS26160531 = 14,853 apx lot sqft listed for $1,650.000. Per tax records, "2 Br, 1.5 Ba", 1,508 sqft. 91.23 x 125 sqft PLUS the pole of 20' x 172.49' Per tax records". Wonderful opportunity to have both huge lots for the family! *Both the Front lot and flag lot total 27,139 apx. sqft are owned by one owner = 91.23' x 297.49' together. Seller is ideally looking for both lots to be sold together, but is willing to entertain them being sold separately. Seller says 9651 Broadway is it's own property; has two 2 bedroom suites with their own bathrooms. In addition, there is another room that could be an office/den/hobby room (without a closet). In addition: Bonus room not connected to the house, was used as a family room by previous owner. Again, a start for an ADU! Seller is not sure about any permits or lack there of. Buyer(s) and their Agent(s) to do their own due dilegence. Square footage of either home is as you see it. That is how the Seller bought the property many years ago. Both properties are listed AS-IS and Seller will not do any repairs. *Listing agent has not seen the inside of either home as their intent is to be sold for their land value, so does not guarantee the condition of either home. Buyer(s)/Agent(s) is advised to do their due diligence with all local and or state authorities.
Diamond Bar, CA 91765
2430
sqft5
Baths4
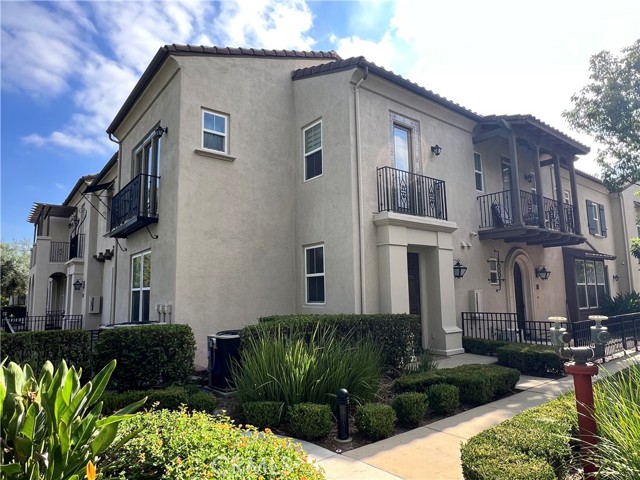
Beds Spacious corner residence in a gated Diamond Bar community. Offering approximately 2,430 square feet across three levels, this home features four bedrooms, each with its own bathroom, plus a half bath on the main level. Enter on the main level, where wood flooring runs through the living spaces and two bedroom suites. A study area opens to a balcony, offering a comfortable place to work or unwind. Upstairs, wood flooring continues into the primary suite, which enjoys a sweeping 180-degree city view. The suite also features an exceptionally large walk-in closet and a bathroom with two separate sinks, a tub, and a separate shower. The stairs have decorative carpeting for added traction. On the lower level, the fourth bedroom is the home’s only carpeted room and has its own bathroom. This level also includes the laundry room and an attached, oversized two-car garage. Community amenities include a clubhouse, pool, spa, courtyard, BBQ grills, and a patio with tables and seating. No Mello-Roos.
Burbank, CA 91506
1801
sqft4
Baths4
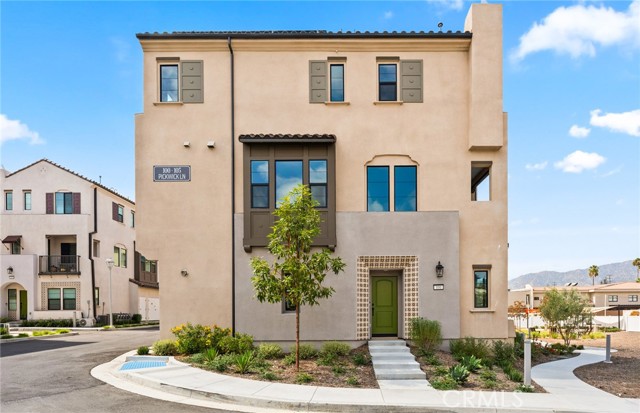
Beds Beautiful Burbank end-unit townhome with a tri-level layout, stylish quartz countertops, kitchen island, and luxury vinyl plank flooring. Enjoy a private entry and walkway, plus a peaceful location overlooking green space. Quartz countertops Mountain views Undercabinet kitchen lighting End Unit Great open floor plan for entertaining Luxury vinyl plank
San Jose, CA 95125
2010
sqft3
Baths3
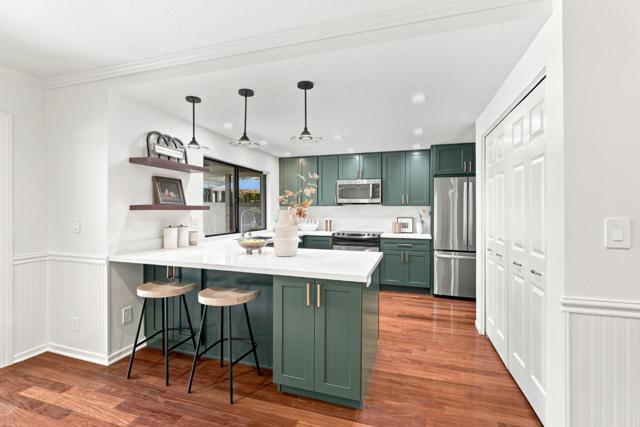
Beds Welcome home to Dry Creek Village! This stunning townhome offers PUD ownership with low-maintenance living. Step inside to an open living and dining area, along with a ground-floor half bath and convenient indoor laundry. The heart of the home is a light-filled kitchen and family room combination featuring a stylish 2025 remodel with sleek finishes. Upstairs, enjoy fresh new carpet, two bright guest bedrooms, an updated hall bath, and an expansive primary suite with an attached bath and a custom walk-in closet. Outside, relax in two private enclosed patio spaces, and take advantage of rare parking options with both a detached garage and a covered carport. System upgrades provide ultimate peace of mind: a new water heater (2025), plus newer dual-pane windows, furnace, and AC (2021). Resort-style community amenities include beautifully landscaped grounds, a pool, tennis courts, and pickleball courts. Unbeatable Willow Glen location near Safeway, top-rated schools, and just minutes to vibrant Downtown Willow Glen and Downtown Campbell.
Morgan Hill, CA 95037
2529
sqft4
Baths4
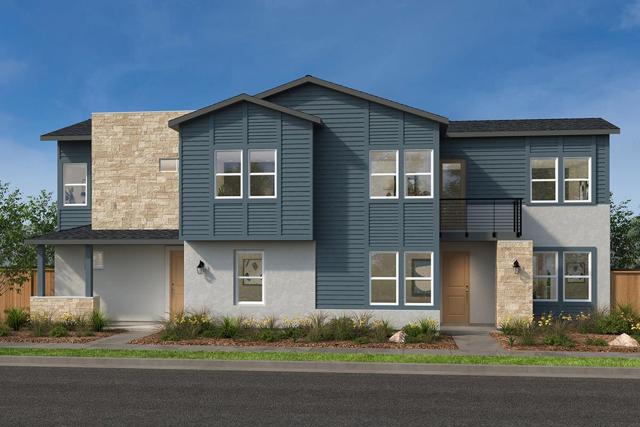
Beds Unique floor plan with a separate entrance offering a studio style layout with a secondary primary bedroom, a full bath, kitchenette and outdoor deck. In the main home, take notice of a downstairs bedroom and full bath. A spacious living area leads to a modern kitchen with an island, pantry and stainless-steel appliances. Upstairs, host games or movie night in a large loft. Unwind in the primary bedroom and luxurious ensuite bath with walk-in shower. Secondary bedroom also features a full bath. Located in a sought-after master plan community featuring a pool, clubhouse, playground and park areas. Other features include a 40-amp. electric charging station pre-wiring, a solar energy system (lease or purchase required) and a limited 10-year warranty. Easy access to Silicon Valley employers with US-101, I-880, I-680 and Caltrain® station. Close to year-round outdoor recreation at Henry W. Coe State Park, Coyote Lake-Harvey Bear Ranch County Park, Anderson Lake County Park and Morgan Hill Aquatics Center. Santa Clara Valley Wine Trail nearby featuring award-winning wineries. Minutes to boutique shopping and sought-after restaurants in downtown Morgan Hill. Hurry. Schedule a tour today. Model home photos shown.
Arcadia, CA 91006
0
sqft0
Baths0
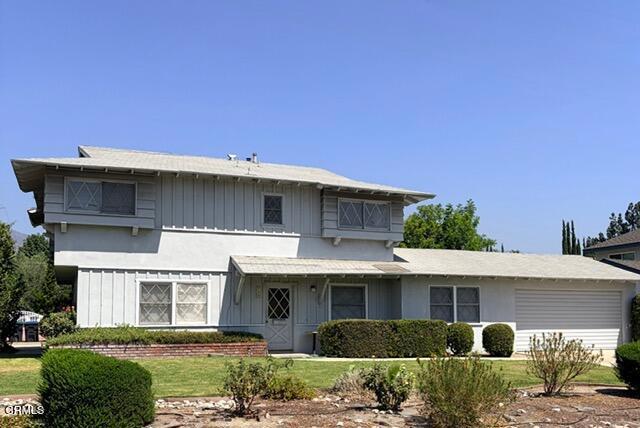
Beds Excellent Duplex - Top-Rated Arcadia School District! Prime investment opportunity, conveniently located near Elementary School, Middle School, Arcadia High School, Arcadia Library, Arcadia Park, Santa Anita Mall, restaurants, shopping, and golf courses. Duplex currently used as a 3BR/2BA unit and a 2BR/2BA unit, each with central air/heat, newer hardwood floors, private entrance, in-unit laundry hookups, and a private two-car garage. Separate gas and electric meters for each unit. Front and back yards with fruit trees. City-approved conceptual plans for two additional ADUs offer strong future income potential. Buyer is advised to independently verify all development potential, approvals, permits, and requirements with the City.
Page 0 of 0


