

Los Angeles, CA 90036
$1,360,000
1665
sqft4
Baths4
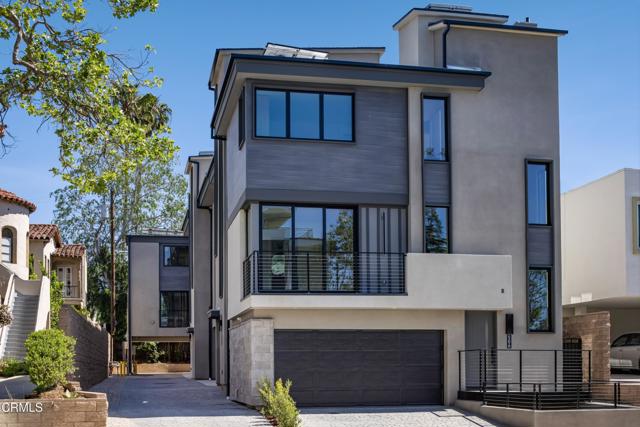
Beds BUILDER INCENTIVES AVAILABLE. Introducing THE ELLWOOD, an exclusive new collection of five thoughtfully designed small-lot single-family homes where modern architecture meets elevated Los Angeles living. Each residence is separated by an air gap for enhanced privacy and individuality, offering the feel of a standalone home within a boutique community. This collection presents a curated selection of thoughtfully designed residences ranging from approximately 1,225 to 1,665 square feet, offering spacious 2 bedroom to 4 bedroom layouts with well-appointed, multi-bath configurations. Each home is crowned by a private rooftop deck showcasing sweeping views of the Griffith Observatory, the Hollywood Sign, and the western skyline. Interiors are appointed with designer finishes and premium Bertazzoni appliance suites, complemented by energy-efficient features such as solar panels, tankless water heaters, and modern split HVAC systems. Four homes include attached two-car garages, while one offers a convenient two-car carport. Ideally situated near Melrose Avenue and Larchmont Village, THE ELLWOOD places you moments from some of the city's best dining, shopping, and neighborhood charm--offering a rare opportunity to enjoy new construction living in one of Los Angeles' most vibrant and sought-after locations. Photos are of the model unit and may not represent the specific unit available for sale. All finishes and fixtures are similar throughout the development.
Los Angeles, CA 90036
1652
sqft4
Baths4
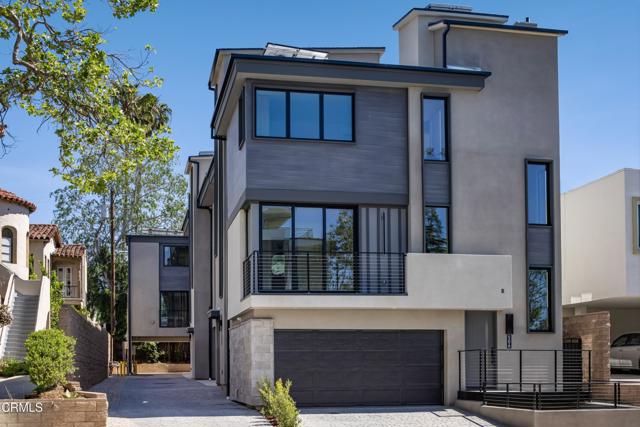
Beds BUILDER INCENTIVES AVAILABLE. Introducing THE ELLWOOD, an exclusive new collection of five thoughtfully designed small-lot single-family homes where modern architecture meets elevated Los Angeles living. Each residence is separated by an air gap for enhanced privacy and individuality, offering the feel of a standalone home within a boutique community. This collection presents a curated selection of thoughtfully designed residences ranging from approximately 1,225 to 1,665 square feet, offering spacious 2 bedroom to 4 bedroom layouts with well-appointed, multi-bath configurations. Each home is crowned by a private rooftop deck showcasing sweeping views of the Griffith Observatory, the Hollywood Sign, and the western skyline. Interiors are appointed with designer finishes and premium Bertazzoni appliance suites, complemented by energy-efficient features such as solar panels, tankless water heaters, and modern split HVAC systems. Four homes include attached two-car garages, while one offers a convenient two-car carport. Ideally situated near Melrose Avenue and Larchmont Village, THE ELLWOOD places you moments from some of the city's best dining, shopping, and neighborhood charm--offering a rare opportunity to enjoy new construction living in one of Los Angeles' most vibrant and sought-after locations. Photos are of the model unit and may not represent the specific unit available for sale. All finishes and fixtures are similar throughout the development.
Los Angeles, CA 90036
1665
sqft4
Baths3
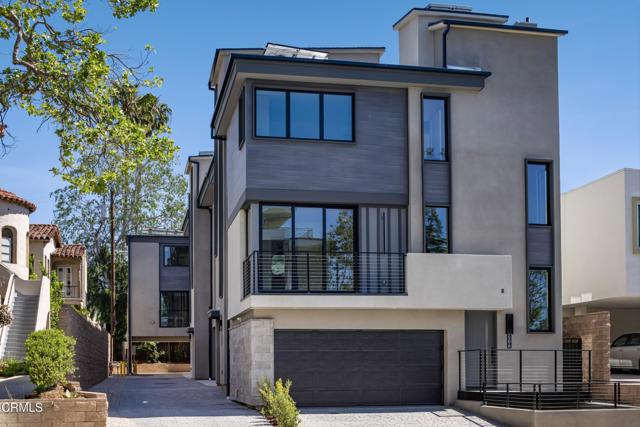
Beds BUILDER INCENTIVES AVAILABLE. Introducing THE ELLWOOD, an exclusive new collection of five thoughtfully designed small-lot single-family homes where modern architecture meets elevated Los Angeles living. Each residence is separated by an air gap for enhanced privacy and individuality, offering the feel of a standalone home within a boutique community. This collection presents a curated selection of thoughtfully designed residences ranging from approximately 1,225 to 1,665 square feet, offering spacious 2 bedroom to 4 bedroom layouts with well-appointed, multi-bath configurations. Each home is crowned by a private rooftop deck showcasing sweeping views of the Griffith Observatory, the Hollywood Sign, and the western skyline. Interiors are appointed with designer finishes and premium Bertazzoni appliance suites, complemented by energy-efficient features such as solar panels, tankless water heaters, and modern split HVAC systems. Four homes include attached two-car garages, while one offers a convenient two-car carport. Ideally situated near Melrose Avenue and Larchmont Village, THE ELLWOOD places you moments from some of the city's best dining, shopping, and neighborhood charm--offering a rare opportunity to enjoy new construction living in one of Los Angeles' most vibrant and sought-after locations. Photos are of the model unit and may not represent the specific unit available for sale. All finishes and fixtures are similar throughout the development.
Los Osos, CA 93402
2327
sqft3
Baths3
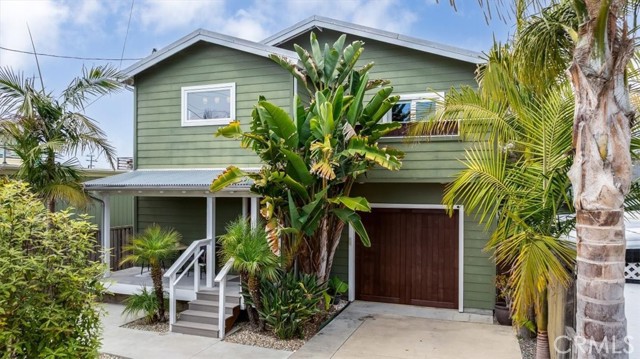
Beds This 2,327-square-foot contemporary Los Osos home pairs clean, modern architecture with warm, natural materials and a lush tropical landscape. Three bedrooms and two and a half bathrooms are joined by a dedicated office and a separate family room, giving the open layout with vaulted ceilings room to work, relax, and entertain. Vaulted ceilings and oversized windows throughout create a light, airy feel, with nearly every upper level window capturing views of the bay, dunes, rock, or hills. Custom cherry cabinetry and warm wood ceilings bring texture and warmth throughout, balanced by concrete countertops and stainless steel appliances in the kitchen. A wood-burning fireplace anchors the living room, and the abundance of natural light plays off the home's warm finishes throughout the day. The home features three decks. The upper deck, off the living room, takes in sweeping views of the bay and sandspit dunes — an ideal spot for morning coffee or watching the sunset. The lower deck of Ipe wood, off the primary bedroom, holds a private spa and offers a quieter, more intimate outdoor space. A third deck, off the office, adds an additional outdoor living area with hill views. Tropical landscaping surrounds the property, with lush greenery softening the home's modern lines and adding to its relaxed, coastal feel. The location is one of the best in Cuesta by the Sea, just one block to Sweet Springs Nature Preserve, with its boardwalk trails through eucalyptus groves and views over the estuary, and a short walk to downtown Baywood Park's shops, bakery, and restaurants. A well-designed home in a setting that's hard to match with modern comfort and natural warmth, this home enjoys the best Los Osos has to offer.
Los Angeles, CA 90020
2511
sqft2
Baths4
Beds Priced to sell / Discover this captivating two-story single-family home nestled in the prestigious Hancock Park neighborhood one of Los Angeles' most coveted addresses. Step inside to find elegant hardwood flooring throughout, a refined formal dining room, and a bright, airy layout that exudes timeless charm. The main level offers two bedrooms along with a separate office space, providing versatile living and work-from-home flexibility. Upstairs, three additional bedrooms offer generous private retreats for family and guests. As sunlight dances through its windows during the day, the designer's lighting creates a magical ambiance at night. Step into the serene backyard, enveloped by lush trees, and find tranquility in the heart of the city. With some personal touches, this home has every potential to transform into a true gem- the bones are exceptional and the canvas is ready for its next chapter. And the neighborhood speaks for itself. Tree-lined streets, landmark estates, and the timeless elegance of Hancock Park surround you- one of the few neighborhoods in Los Angeles where prestige, history, and community come together seamlessly. This single-family residence sits on a site zoned R3-2, offering the following by-right development standards: Floor Area Ratio of 6:1 and building heights of up to 75 ft / 6 stories. Twice the development capacity of standard R3-1 zoning (FAR 3:1 / 45 ft). No RSO liability- existing single-family use carries no rent control obligations upon demolition or succession risk for newly constructed units. The site also qualifies for the following development incentives: TOC Tier 3 designated (per ZIMAS), unlocking density bonuses of up to 70%, FAR increases of up to 50%, and reduced parking requirements in exchange for on-site affordable units. ED1-eligible (per ZIMAS) for 100% affordable housing projects, enabling streamlined ministerial approval and accelerated entitlement timelines. Citywide Housing Incentive Program (CHIP) area, providing additional incentive pathways. The property is valued for its land. The existing structure is considered incidental to development potential. All property information is provided as a preliminary guide only. Buyers are advised to independently verify all details through their own due diligence and professional consultation.
Torrance, CA 90505
1594
sqft2
Baths3
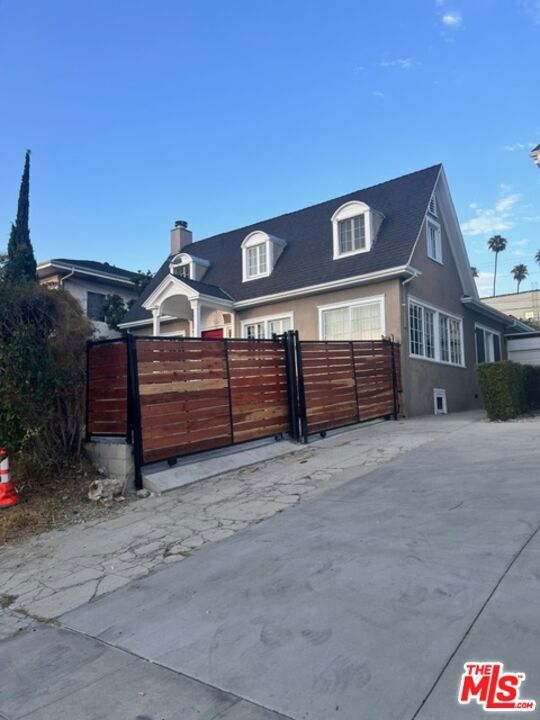
Beds Welcome to Walteria Neighborhood of Torrance. Located within the award- winning South Torrance School District. This charming Single-level home offers an great opportunity to create your own touch. There are 2 APN 7534-024-025 & 7534-025-016 on the property. Well maintain home offers 3 br, 2 ba, app 1594sf. with beautiful view through kitchen window & master bedroom. All the bathrooms & kitchen remodeled in 2022, Termite tented in 2024, Water Heater tank replaced April 2026, Central Heating unit was replaced about 3 years ago. Property selling "AS IS". THIS PROPERTY HAS 2 APN. This gem won't last long, it's a must-see!!!
Redondo Beach, CA 90277
1586
sqft3
Baths3
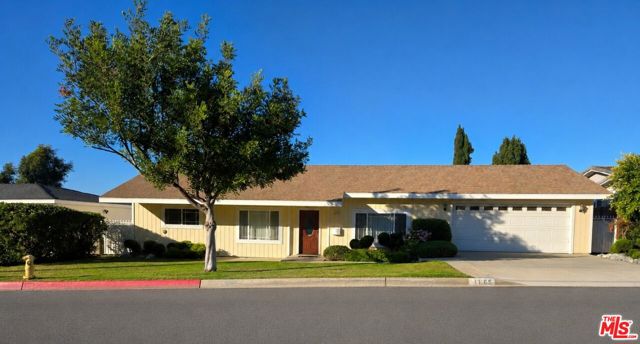
Beds Location Location Location!!!! Welcome to coastal living at its finest in the heart of South Redondo Beach. Ideally located west of PCH near the Redondo Beach Pier, this beautifully reimagined residence offers modern design, effortless comfort, and an unbeatable beachside lifestyle just moments from the sand, Riviera Village, local parks, and award winning Redondo Unified schools. Thoughtfully renovated throughout, the home features all new flooring, designer light fixtures, recessed lighting, a new HVAC system, and a bright open concept layout filled with natural light. The remodeled kitchen showcases brand new appliances, sleek cabinetry, and modern finishes, while the fully updated bathrooms offer clean coastal inspired design and spa like comfort. A new in unit washer and dryer add everyday convenience. Completing the home is a rare two car garage with direct access, offering both convenience and additional storage in one of the South Bay's most sought after neighborhoods. Combining thoughtful upgrades, sophisticated style, and an exceptional location, this turnkey residence embodies the essence of coastal South Bay living. ***Some rooms have been virtually staged to showcase furniture layout possibilities***
Sierra Madre, CA 91024
2007
sqft2
Baths3
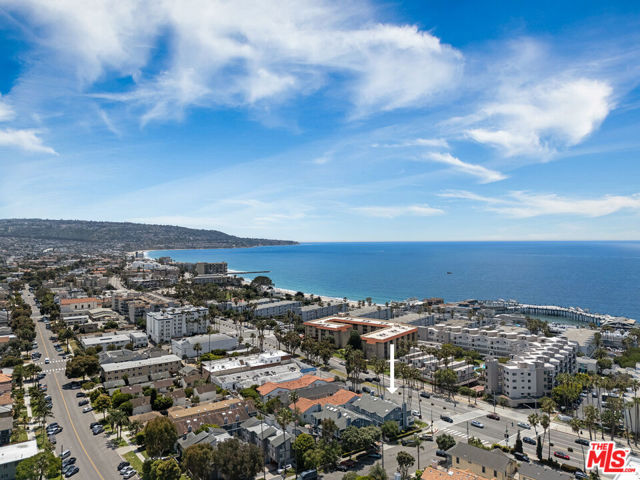
Beds Tucked away on a desirable street in Sierra Madre, this single-level Mid-Century gem is filled with character and potential, awaiting your personal vision. The seamlessly flowing floor plan begins in the light-filled living room featuring a classic fireplace. Adjacent to the living room, the dining area opens through sliding glass doors to the backyard—offering the ideal foundation for creating a true California indoor/outdoor living experience. The kitchen provides an excellent framework for modern updates, complete with ample cabinetry and a dedicated breakfast area. Designed for privacy, the primary bedroom is situated at the rear of the home and features generous closet space along with an en-suite bathroom. Two additional well-proportioned bedrooms, a secondary bathroom, and a dedicated laundry room round out the main living quarters. Adding exceptional versatility to the layout, a spacious bonus flex space stands ready to adapt to your lifestyle as a future home office, media room, or personal gym. Set on a generously sized lot, the flat backyard presents a blank canvas ideal for outdoor entertaining, custom outdoor living additions, or drought-tolerant landscaping. Parking and storage are effortless thanks to a prominent circular driveway and a detached two-car garage located at the rear. Offering the perfect balance of suburban tranquility and urban convenience, this home is situated just minutes from scenic Sierra Madre hiking routes like the Chantry Flat area, while remaining conveniently close to shopping, local dining, and easy freeway access.
Dinuba, CA 93618
3600
sqft3
Baths4
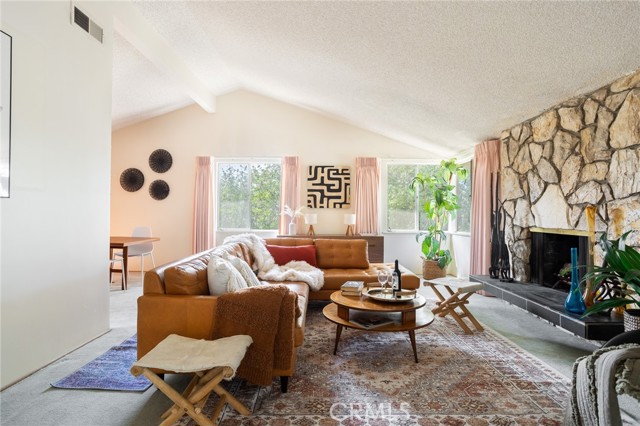
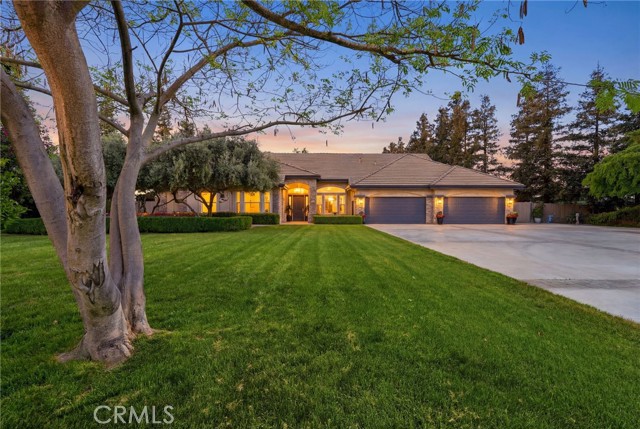
Beds Experience refined country living in this stunning 3,600 sqft custom built estate set on 2.36 private acres of peaceful countryside, located near the city of Kingsburg. Designed with both luxury and functionality in mind, this exceptional home offers 4 bedroom, 3 full bathrooms, and an extra room perfect for an office or game room, creating the perfect balance of comfort and entertainment. Step inside to soaring 14-foof ceilings in the grand living room, highlighted by a beautiful gas fireplace and abundant natural light. The formal dining area is elegantly appointed with a breathtaking Schonbek crystal chandelier, adding timeless sophistication for hosting memorable gatherings. The chef's kitchen is truly a showpiece, featuring dual built-in refrigerators with custom panel overlays, expansive counter space, premium cabinetry, and an oversized walk-in pantry designed for ultimate organization. A large indoor laundry room adds everyday convenience. Retreat to the luxurious primary suite, where comfort meets indulgence. Enjoy a cozy gas fireplace, spa-like bathroom with integrated sound system and separate his-and-her walk-in closets. Every additional bedroom also features its own walk-in closet, ensuring generous storage throughout. This home is equipped with premium amenities including:whole house vacuum system, tankless water heater, and a 46 panel owned solar system for energy efficiency. Outdoors, the property transforms into a park-like sanctuary. Mature shade trees and fruit trees create a serene backdrop to the custom swimming pool, ideal for entertaining or relaxing. Dedicated outdoor bathrooms enhance convenience for poolside gatherings. On clear days, enjoy beautiful eastern views of the Sierra Nevada mountains, and take advantage of the property's close proximity to the scenic Kings River. Offering the tranquility of country living with modern luxury comforts, This extraordinary property delivers privacy, space, and resort-style living all in one remarkable estate!
Page 0 of 0


