

Oakland, CA 94608
$1,350,000
0
sqft0
Baths0
Beds Two charming Craftsman homes on one lot! This rare Longfellow property offers an exceptional opportunity for house hacking, multi-generational living, rental income potential, or simply the flexibility of two separate residences. Live in one while renting the other, or take advantage of the many possibilities this unique configuration provides. Each home has its own private entrance, front porch, separately metered utilities, and dedicated laundry, with a lovely shared patio connecting the two residences. Thoughtfully updated while retaining their original character, both homes feature remodeled kitchens and baths, hardwood floors, original built-ins, and period architectural details. The rear home includes a brand-new mini-split heat pump for heating and cooling, a spacious private enclosed patio ideal for outdoor living or a container garden, plus a bonus loft-attic offering additional flexible-use space. Beneath the front home, abundant storage and garage space provide even more versatility and potential for future use or expansion. Ideally situated near Temescal, Rockridge, and Emeryville, with convenient access to shops, restaurants, cafés, MacArthur BART, UC Berkeley, Downtown Oakland, San Francisco, and major commute routes. Rated a Walker’s and Biker’s Paradise by WalkScore.com. Two distinct homes, inviting outdoor spaces, Craftsman character, and remarkable flexibility make 870 & 872 43rd Street a truly special Oakland opportunity.

San Diego, CA 92128
2221
sqft3
Baths3
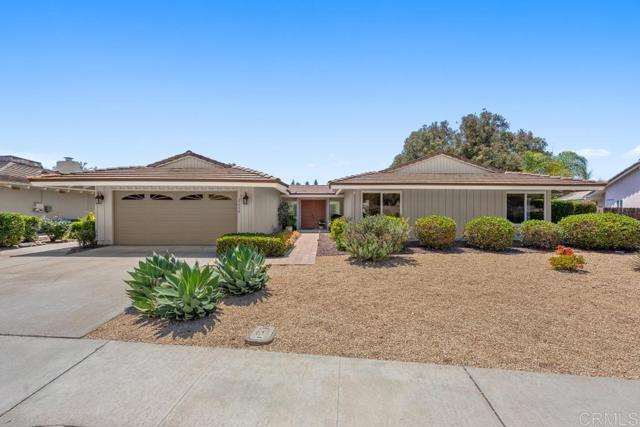
Beds Welcome to 17930 Mirasol Drive, a charming single-story home situated on a sprawling 17,100 square foot lot with breathtaking views of a beautifully manicured Rancho Bernardo Inn golf course. This property offers an incredible opportunity to create your dream home with its open floor plan and abundant potential for customization. Imagine designing your perfect living spaces, from cozy and inviting rooms to stylish and functional areas that reflect your personal taste and lifestyle. The expansive lot provides ample space for a variety of outdoor amenities such as a pool, garden, or patio, making it an ideal retreat for relaxation and entertainment. Whether you envision hosting summer barbecues, cultivating a lush garden, or simply enjoying the serene golf course views from your backyard, the possibilities are endless. Nestled in a desirable neighborhood, this residence combines a peaceful, private setting with easy access to top-rated schools, shopping centers, parks, and dining options. The location ensures convenience and a high quality of life, offering the best of both worlds. Don't miss the chance to transform this property into your ideal living space in this prime location, where you can create lasting memories and enjoy a truly exceptional lifestyle.
Carlsbad, CA 92011
3148
sqft4
Baths6
Beds Welcome home to Aviara! Beautiful Plan 3 Carina home (largest floorpan in community of Carina). Large yard with pool & spa!. This home has not been on the market since it was built and purchased by its current owners in 1996. Care and pride of ownership is readily apparent in this highly upgraded home, including significant improvements which has made this beautiful home even larger (addition of bonus-great room on second floor).
Pasadena, CA 91104
0
sqft0
Baths0
Beds A terrific opportunity to acquire a 4 unit property in Pasadena on a huge 12,826sf lot! The front building consists of (2) large 2 bedroom/1 bathroom units with spacious layouts; and the rear building consists of (2) 1 bedroom/1bathroom units with private yard and One Unit Delivered Vacant and ready for immediate occupancy. The entire property totals 3,292sf in size and sits on an almost 13k sf sized lot with PSR6 zoning, a double driveway, offering tons of potential to expand, create additional parking, and maximize rents in the future. Great Location in Pasadena North of the 210 fwy, near Rose Bowl, Old Town, and tons of local shops & trendy restaurants.
Pasadena, CA 91104
0
sqft0
Baths0
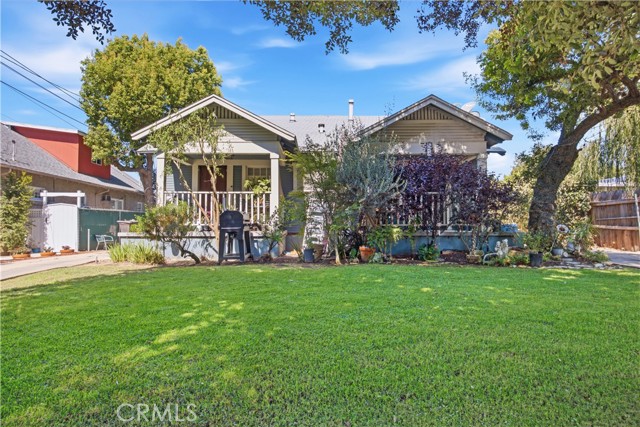
Beds Exceptional four-unit investment property in the prime Pasadena neighborhood of Brigden Ranch. Current CAP Rate 5% with excellent upside potential. This fully occupied multi-family property offers immediate, stable cash flow from day one with significant long-term rent upside. Built in 1948, this well-maintained property offers 2,376 square feet of living space on a spacious 8,100 square foot lot with ample parking, offering a diverse mix of two 1 bedroom/1 bath units, one 2 bedroom/1 bath unit, and a cozy studio. Potential to easily convert the studio to a 1 bedroom/1 bath unit for more than double the income. The generous lot size offers plenty of room for parking and possibly adding an additional unit. With quick access to the 210 Freeway, this property is situated in the highly accessible northern Pasadena neighborhood of Brigden Ranch, close to local parks, popular restaurants, local shopping, and public transportation lines. With it’s desirable location, well maintained units, and stable tenant base, this investment opportunity offers immediate returns and excellent upside potential.
Ontario, CA 91764
0
sqft0
Baths0
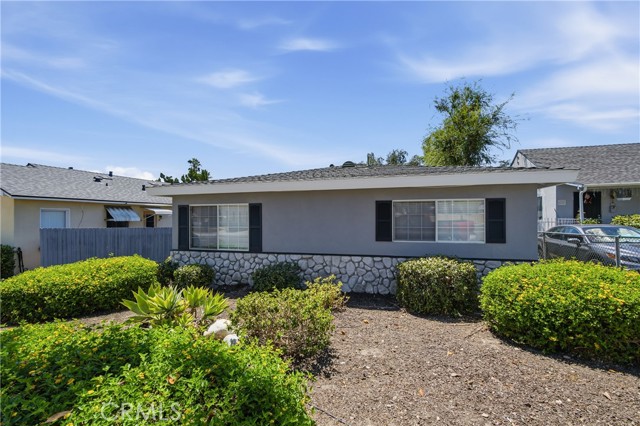
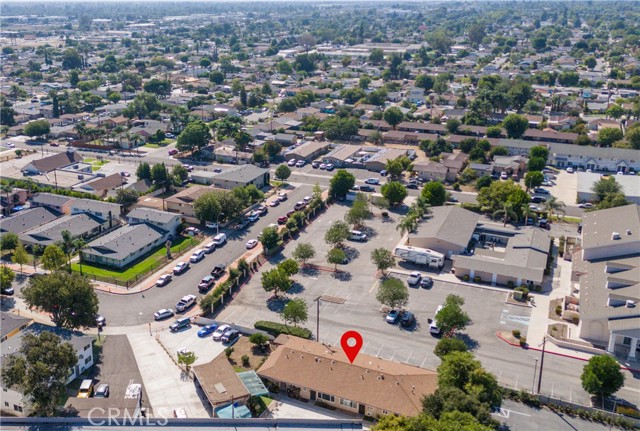
Beds **Well-Maintained 4-Unit Investment Opportunity in Ontario** Fully occupied four-unit property situated in a convenient Ontario location, offering an attractive opportunity for investors seeking stable rental income and long-term potential. Each unit features a functional 2-bedroom, 1.5-bathroom floor plan, providing desirable living space for tenants and strong rental appeal. The property sits on an approximately 15,000-square-foot lot and offers a spacious front yard, private rear outdoor area, and ample parking. Recent exterior improvements include a **new concrete driveway, expanded parking area, and new perimeter fencing**. Select units also feature interior updates. Each unit includes a dedicated detached carport, along with additional driveway parking. All four units are separately metered for gas and electricity, with tenants responsible for their respective utility costs. The owner pays for water and trash, providing a straightforward utility structure. Ideally located with convenient access to the 10 Freeway, Ontario International Airport, Ontario Mills, schools, parks, shopping, and major amenities, the property benefits from its proximity to key transportation and employment centers. With full occupancy, established rental income, potential for future upside, and an approximate 6.5% cap rate, this property presents a compelling opportunity to add a well-positioned, income-producing asset to an investment portfolio.
Long Beach, CA 90807
0
sqft0
Baths0
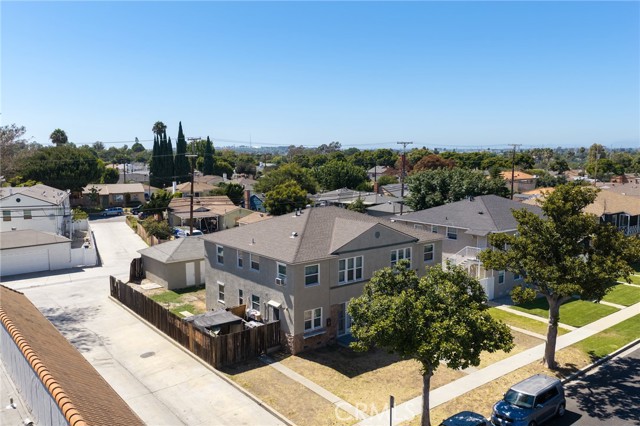
Beds 4445 Atlantic Avenue is a 4-unit multifamily investment opportunity located in the highly desirable Bixby Knolls neighborhood of Long Beach. Constructed in 1946, the property sits on a 0.18-acre parcel and features approximately 3,256 net rentable square feet. The unit mix consists exclusively of 4 two-bed/one-bath units. Parking is provided through 4 garage spaces, creating a ratio of one garage space per unit. The parking is separately monetized, providing an additional revenue stream beyond the property’s residential rents. The property is positioned directly across Atlantic Avenue from Bixby Knolls Shopping Center, a major neighborhood retail destination anchored by Smart & Final Extra! and Marshalls, with numerous additional restaurants, retailers and service-oriented businesses. Residents are also within walking distance of ALDI and the year-round Uptown Bixby Knolls Certified Farmers Market, providing convenient access to groceries, prepared foods and other everyday necessities. Located just north of California Heights, Long Beach’s largest historic district, the property benefits from its position along the revitalized Atlantic Avenue commercial corridor. The surrounding area has developed into a popular dining and entertainment destination featuring local establishments such as Bixby Provisions, Dutch’s Brewhouse, Lola’s Mexican Cuisine, Sushi Nikkei and the longstanding Bake n Broil. The corridor is also home to the EXPO Arts Center and the monthly First Fridays Art Walk, which brings together local restaurants, retailers, artists and residents.
Los Angeles, CA 90019
0
sqft0
Baths0
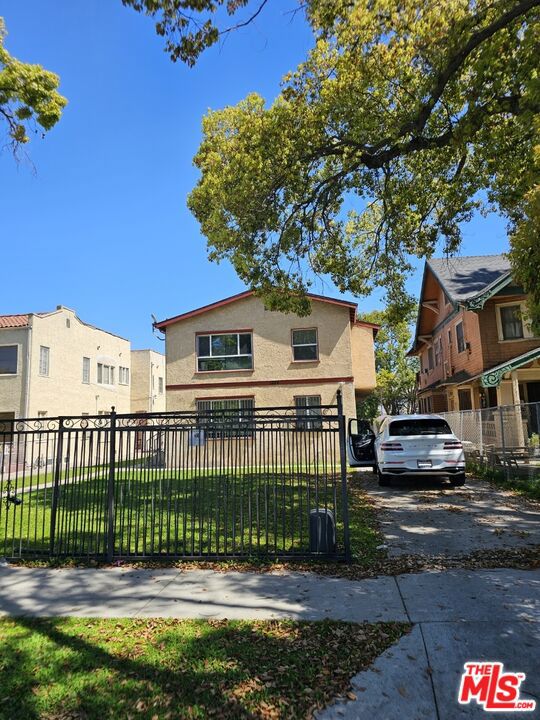
Beds We are pleased to present this wonderful Los Angeles four-plex! All units are 2 bedrooms and 1 bathroom with big living rooms, in wall heaters, laundry hookups in the kitchen. Parking for 8 cars in the rear of the property. Close to downtown LA, USC, Hollywood, food, entertainment, and schools. One vacant unit available for showing.
Pasadena, CA 91103
0
sqft0
Baths0
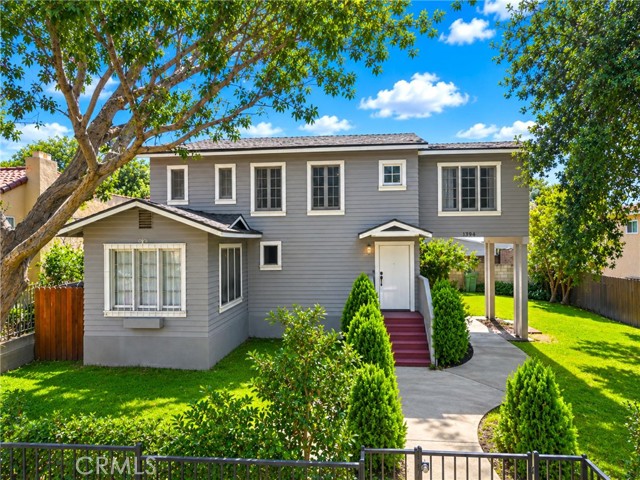
Beds This Uncommon Property, tucked between two tree-lined streets in one of Pasadena's most storied neighborhoods, a 1923 duplex, offers a rare blend of vintage character, flexibility, and upside. Each unit offers 2 bedrooms and 1 bathroom, in-unit laundry, and central air — one unit up, and one down, giving each residence its own sense of privacy and separation. A driveway and a two-car carport provides convenient off-street parking for both units. What truly makes this property uncommon are its bonus spaces: a professional music studio and a dedicated movement studio. Buyer, be sure to verify permitted uses and any rental potential with the City of Pasadena; — whether rented out to musicians, instructors, or creatives, or used to generate revenue alongside the residential units themselves. Combined with the two rental units, this property offers flexible live/work possibilities; buyer to verify permitted uses. This property presents multiple income opportunities under one roof, making it a compelling option for gifted owner-users looking to offset their mortgage. Outside, thoughtfully placed trees and shrubs frame the grounds, creating inviting areas for both entertaining and quiet relaxation. A newer roof, replaced within the last 5 years, per seller, adds peace of mind for years to come, helping to preserve the integrity of this 1923 gem. Great nearby access to a library, the Rose Bowl, Old Town, Huntington Hospital and the park across the street. Whether you're drawn to its historic charm, its income potential, or its rare live/work flexibility, this Pasadena duplex is a special find in the Fair Oaks/Orange Grove neighborhood, where properties like this rarely come available.
Page 0 of 0


