

Yorba Linda, CA 92886
$1,350,000
2218
sqft3
Baths4
Beds Your home search is over! Welcome to this 4 bedroom, 2 1/2 bath home offering approximately 2,218 sq. ft. of living space on a flat 8,060 sq. ft. lot with plenty of possibilities for a pool, ADU, or creating your own backyard retreat. A long driveway with brick pavers and a new concrete walkway welcome you to the front door. Inside, you’ll find an open and spacious floor plan with plenty of natural lighting featuring a living room with a classic brick fireplace and a dining area that opens directly to the backyard, perfect for indoor/outdoor entertaining. The kitchen features new quartz countertops, a pantry, new sink, faucet and garbage disposal, and opens to a generous family room/extended kitchen area offering plenty of space for large gatherings. Upstairs are four bedrooms, including a primary suite with dual closets and a separate vanity area. The primary bathroom features a walk-in shower and plenty of counter space. Recent improvements include fresh interior and exterior paint, new baseboards, removal of popcorn ceilings, recessed lighting, new laminate flooring and carpet throughout, upgraded air conditioning with a new thermostat, new toilets, sinks and faucets, and new switches and outlets throughout the home. Solar panels provide an added opportunity for energy savings. The landscaping has also been refreshed! The front yard features new sod, sprinklers and timers, while the backyard also has a new sprinkler system, new seedlings and fresh mulch ready for future planting and your own personal touches. Located within the award-winning Placentia-Yorba Linda Unified School District and conveniently located near Veterans Sports Park, Hurless Barton Park, Yorba Linda Town Center for shopping, dining and entertainment, Yorba Linda Country Club and golf course plus everyday conveniences. This home offers space, updates, a great location and a flat lot with so many possibilities!
San Carlos, CA 92119
2033
sqft2
Baths3
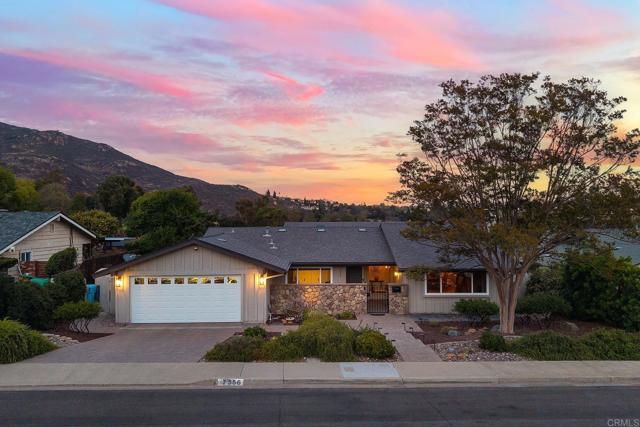
Beds ABSOLUTELY GORGEOUS REMODELED 3 BEDROOM, 2 BATH SINGLE STORY HOME IN SAN CARLOS WITH A STUNNING VIEW OF THE GOLF COURSE AND COWLES MOUNTAIN. THIS ONE IS LOADED, INCLUDING PAID FOR SOLAR, LVP FLOORING, OPEN FLOORPLAN WITH LOTS OF WINDOWS TO ENJOY THE VIEWS, VERY LIGHT AND BRIGHT, UPDATED KITCHEN WITH GRANITE COUNTERS, STAINLESS APPLIANCES AND PANTRY, FORMAL DINING, LARGE LIVING ROOM WITH VAULTED CEILINGS AND FIREPLACE, CROWN MOLDINGS, WOOD TRIM AROUND WINDOWS, UPDATED BATHS, DUAL PANE WINDOWS AND FRENCH DOORS, SPACIOUS FAMILY ROOM WITH FIREPLACE AND AUTOMATED WINDOW TREATMENTS, CEILINGS FANS, RECESSED LIGHTING, OVERSIZED BASEBOARDS, BEAUTIFULLY DECORATED THROUGHOUT, SPACIOUS PRIMARY BEDROOM WITH DUAL CLOSETS, PRIMARY BATH HAS BEEN REMODELED WITH A WALK-IN SHOWER, BEAUTIFULLY LANDSCAPED FRONT AND BACK WITH PAVER DRIVEWAY AND WALK-WAY, EXTERIOR LIGHTING, GRASSY AREA WITH KOI POND/FOUNTAIN, 2 CAR GARAGE WITH EPOXY FLOORS, REVERSE OSMOSIS SYSTEM, STUNNING VIEWS AND MUCH MORE.
Azusa, CA 91702
3233
sqft3
Baths4
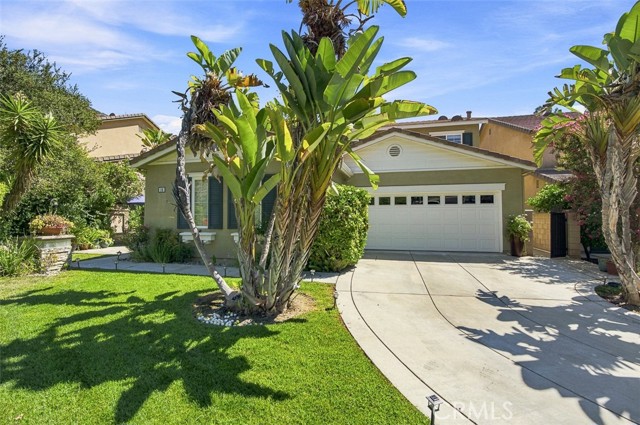
Beds Behind the gates of Mountain Cove, where tree-lined streets meet the North Azusa foothills, the home offers a setting that feels peaceful, green, and wonderfully removed from the everyday. Mountains rise beyond the community, while mature landscaping, open lawns, and carefully maintained surroundings give the neighborhood the feeling of a private retreat. Inside, the four-bedroom, three-bath home is spacious, light-filled, and beautifully cared for. The entry opens to soaring ceilings and a formal living room illuminated by tall upper-level windows. A formal dining room sits nearby, creating a gracious flow for gatherings both large and small. The main level also includes a generously sized bedroom and full bathroom—an arrangement that works equally well for guests, extended family, or a private office. The family room looks out onto a lush garden like back yard, where mature trees, abundant greenery, and a pergola0covered patio create a calm and private sitting. The adjoining kitchen features granite countertops, an oversized center island, abundant cabinetry, extensive workspace, and a walk-in pantry make the kitchen as practical as it is inviting. Upstairs, the primary suite is notably spacious, with a fireplace and oversized windows looking out to the greenery of the backyard. The bathroom offers a soaking tub, separate walk-in shower, dual vanities, and generous closet space. Two additional bedrooms share a remodeled bathroom, and their windows frame views of the surrounding canyon, hills, and mature trees. The home has been maintained with consistent care and a thoughtful eye. Rich wood flooring adds warmth throughout the living spaces, while both the downstairs bathroom and the upstairs secondary bathroom have been newly remodeled. The rooms are comfortably proportioned, the finishes are tasteful, and the overall condition reflects years of attentive ownership. Outside, the backyard unfolds as a lush and private garden, layered with mature trees, flowering plants, shaded sitting areas, and an expansive pergola-covered patio. It is a place for morning coffee, outdoor dining, quiet afternoons, and evenings with friends. A three-car garage provides ample parking and storage. Mountain Cove residents enjoy a swimming pool, spa, clubhouse, barbecue and picnic areas, a playground, and broad green spaces set against a dramatic mountain backdrop. The beauty of this home lies not only in its peaceful natural setting, but also in throughout its interiors.
Indian Wells, CA 92210
3130
sqft3
Baths2
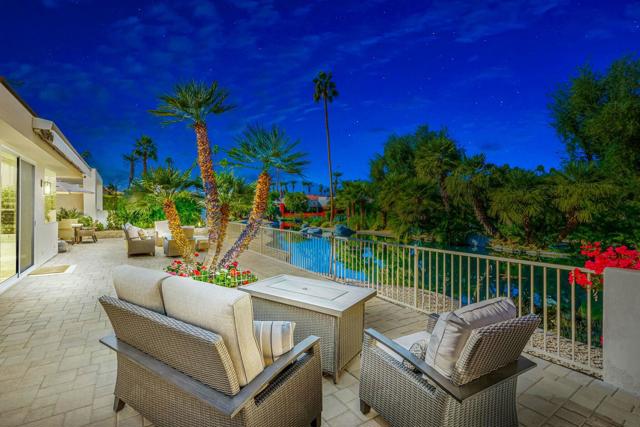
Beds Large Lot~ Lake View~Amazing Sunsets! Rarely does a home in Desert Horizons offer this combination of privacy, expansive outdoor space, beautiful lake view, and a cul-de-sac setting. Ideally positioned along desirable 14th Green Drive, this beautifully furnished custom Doral floor plan sits on one of the larger lots in the community, with only one neighboring home--creating an exceptional sense of privacy and tranquility. A private pavered courtyard and beautifully re-landscaped front yard welcome you into this thoughtfully upgraded home. Inside, the open-concept design creates an effortless flow for both everyday living and entertaining, highlighted by a dramatic double-sided fireplace shared by the Living Room and Family Room. The dedicated Office features custom built-in cabinetry and sliders opening to a 3rd Private Patio. The luxurious Primary Suite features a spa-inspired bath with dual vanities and a spacious walk-in closet. Guests will appreciate the comfortable 2nd Bedroom with an en-suite bath, while the 3rd bedroom is currently designed as a custom office. Step onto the expansive Patio and take in serene pond and lake views, stunning sunsets, and the soothing sound of a waterfall--the perfect setting for morning coffee or evening entertaining. Adding even more value is approximately 1,500 sq. ft. of enclosed, beautifully landscaped yard, providing an incredible amount of usable outdoor space for pets, entertaining, gardening, or the potential addition of a private pool. Community Pool & Spa just steps away. A 2-car Garage with separate Golf Cart Garage complete the home and Golf Cart included.Desert Horizons Country Club offers a private 18-Hole Championship Golf Course, Fitness & Wellness Center, Casual and Fine Dining, and Courts Pavilion offering Tennis and 11 dedicated Pickleball.
Orange, CA 92869
2950
sqft3
Baths5
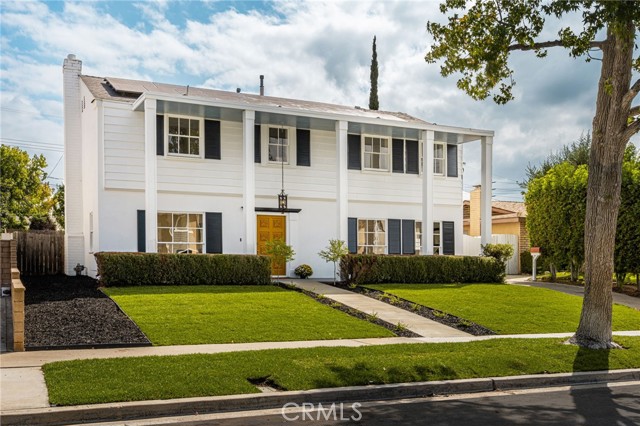
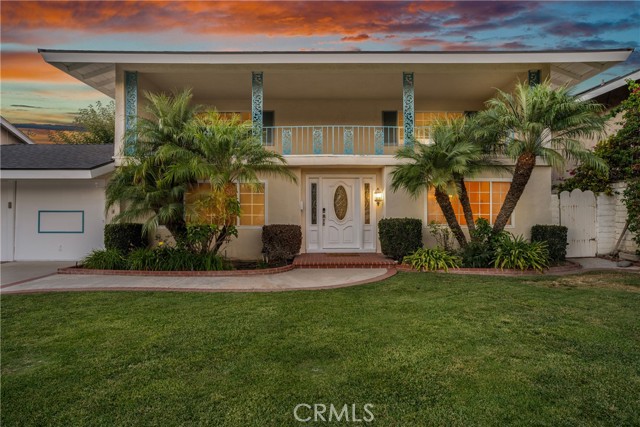
Beds Built in 1963 by Eddy Meredith and The Meredith Company, this California Contemporary carries midcentury proportions and Colonial-inspired detailing, arriving at the moment Orange was turning from citrus groves into neighborhoods. Meredith was building around a new Southern California idea: more room to live, gather, and stay awhile. That idea is still visible here. Broad rooms, parquet floors, wood cabinetry, a paneled family room with a brick fireplace, and a full-width second-story balcony give the house a character that belongs unmistakably to its era. Out back, mature trees frame a long yard made for dinners outside, afternoons in the garden, or simply watching the evening settle in. This is a house that makes gathering easy. Rooms are generous, spaces connect naturally, and more than sixty years later, much of what defined the original home is still here. The house has changed less than most from its era, and that is part of its appeal. Some of the less glamorous work is already done: a new roof, freshly painted eaves and fascia, and completed termite work. What comes next is more personal. Old Towne Orange is minutes away, with its restaurants, antique shops, and streets made for a slow evening walk. Chapman University, Orange Lutheran and St. John's are close enough to feel woven into everyday life. A piece of early suburban Orange, still standing much as it was intended.
Rancho Cucamonga, CA 91737
2499
sqft3
Baths3
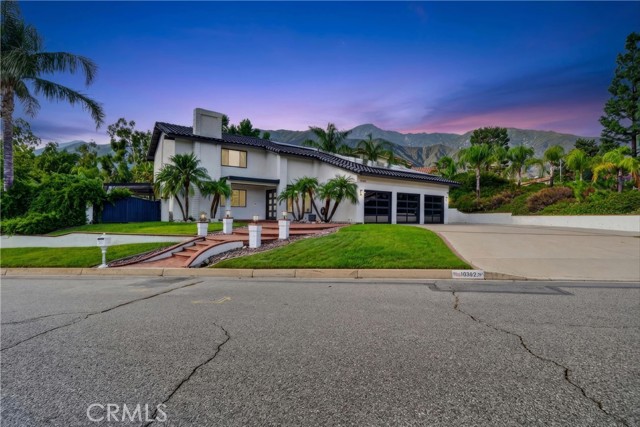
Beds Welcome to this private North Rancho Cucamonga retreat, a 3-bedroom, 2.5-bath home with an additional bonus area, ideally located at the top of Haven on a nearly half-acre lot with only one neighboring home and surrounded by beautiful natural scenery. The home offers great curb appeal with a spacious front yard, brick steps, a welcoming front porch, and double entry doors. Inside, you’re greeted by soaring two-story ceilings and wood-look tile flooring throughout the main level. The oversized formal living room features a fireplace and views of the front yard, flowing into a generous formal dining area with direct access to the kitchen. The kitchen features custom stone countertops and backsplash, cabinetry extending to the ceiling for ample storage, and a breakfast bar overlooking the backyard. Open to the family room, this space is ideal for everyday living and entertaining. A powder room and indoor laundry room complete the main level. Upstairs, the primary suite features double-door entry, a separate sitting area, fireplace, and beautiful sunset views. The primary bathroom includes dual vanities, his-and-hers closets, a separate shower, and a soaking tub. Two additional bedrooms, a full bathroom, and a versatile bonus area currently used as a home office complete the second floor. Step outside from the family room into your own private backyard oasis, designed for entertaining and enjoying Southern California living year-round. A wraparound covered patio and separate BBQ island create an inviting outdoor living space complete with recessed lighting, Bluetooth speakers, refrigerators, TV, and fire pit. Beautifully maintained landscaping and the surrounding hillside provide a private, scenic backdrop for the large saltwater pool with a Baja step and raised spa featuring a waterfall and customizable color lighting. Enjoy beautiful mountain-framed sunsets, peaceful surroundings, and the perfect setting for relaxing or entertaining family and friends. Located within walking distance of bridle trails and surrounded by nature, while still offering convenient access to shopping, schools, restaurants, major freeways, and all that North Rancho Cucamonga has to offer.
Canyon Country, CA 91387
3442
sqft4
Baths5
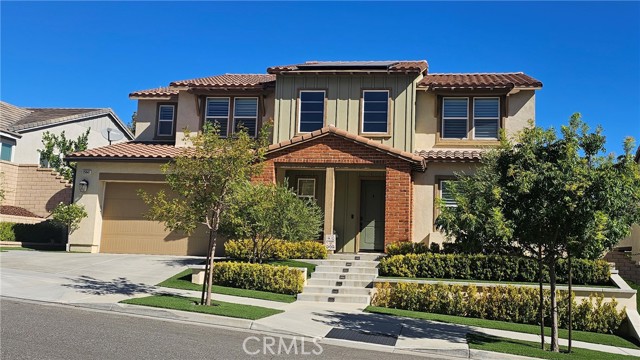
Beds Welcome to this spectacular Aliento residence, offering paid solar and nearly 3,442 sq. ft. of beautifully designed living space with 5 bedrooms, 4 baths, a loft, and a desirable downstairs bedroom and full bathroom. Nestled within the gates of this prestigious community, this exceptional home combines sophisticated style, comfort, and extraordinary indoor-outdoor living. An impressive foyer welcomes you with soaring ceilings, an elegant chandelier, and a beautiful staircase. The expansive great room is bathed in natural light and flows effortlessly into the stunning chef’s kitchen—a true centerpiece of the home. Designed for both everyday living and entertaining, the kitchen features a massive center island with abundant seating and extra storage, stainless steel appliances, quartz countertops, a backsplash, double ovens, and a built-in refrigerator. The dining area is accented by a beautiful upgraded chandelier and opens to the inviting family room, featuring a slider to the backyard. Custom plantation shutters throughout and luxury vinyl flooring add an elegant finishing touch. The downstairs bedroom offers its own private slider to the backyard and is conveniently located near a full bathroom, making it ideal for guests, extended family, or a private home office. An additional bedroom with a closet is thoughtfully positioned on the opposite side of the home. Upstairs, the grand staircase leads to a generous loft and an impressive primary suite. The primary bathroom features dual sinks, an oversized soaking tub, a glass-enclosed walk-in shower, and a walk-in closet with custom built-in organizers. Two additional generously sized bedrooms, a second full bathroom, and a laundry room with abundant storage. Step outside and experience your own private resort-style backyard with no rear neighbors and fabulous views! The expansive outdoor retreat features an in-ground pool and spa surrounded by a beautiful travertine patio, an enlarged yard with a custom retaining wall, built-in BBQ and refrigerator, and additional bar seating—creating the perfect setting for entertaining family and friends or simply relaxing in your own private oasis. The resort-style lifestyle continues throughout the Aliento community, offering amenities including a clubhouse, resort-style pool and spa, fitness center, community park, and dog park. Situated near award-winning schools, hiking and biking trails, shopping, and restaurants.
Fullerton, CA 92833
1652
sqft2
Baths3
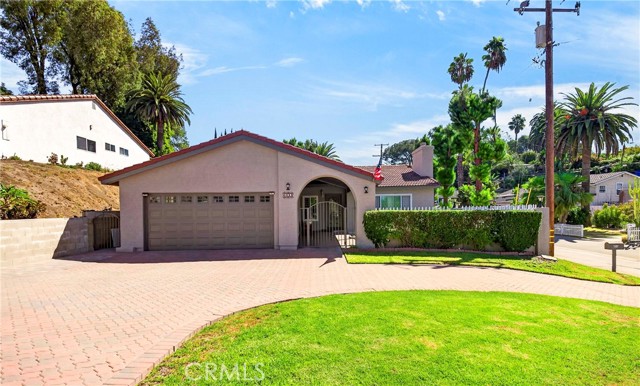
Beds Welcome to this beautifully updated and meticulously maintained single-story 3-bedroom, 2-bathroom home, ideally situated in one of Fullerton’s desirable neighborhoods. From the moment you arrive, you’ll appreciate the thoughtful improvements, inviting curb appeal, and warm, comfortable atmosphere this home has to offer. Upon entry, you are greeted by the tile-flooring, crown molding, and vaulted ceilings of the open living room. The space flows seamlessly into the spacious kitchen, which features a large island with a breakfast counter and a separate, designated dining area. The sizable sunroom added in 2004 lets in lots of natural light & brings the total interior space size closer to 2,000 square feet. Recent upgrades include fresh interior paint, beautiful wood flooring in all bedrooms, and Zebra blinds throughout the home. The driveway has been enhanced with elegant pavers, while a charming awning over the front entry adds character and enhances the home’s curb appeal. The backyard has also been enhanced with new concrete and a brick wall, providing a clean, attractive, and private outdoor setting. The spacious lot offers excellent flexibility for indoor and outdoor living. With its combination of recent upgrades, functional 3-bedroom, 2-bathroom floor plan, generous outdoor space, and desirable location, this home is truly move-in ready. Conveniently located near schools, parks, shopping, dining, and major freeways, this exceptional Fullerton property offers the ideal blend of comfort, style, privacy, and convenience. Don’t miss this wonderful opportunity to own a thoughtfully upgraded 3-bedroom, 2-bathroom home with outstanding outdoor living space in Fullerton. Come experience the charm and quality of 800 N Arroyo for yourself!
Palm Springs, CA 92262
2721
sqft4
Baths3
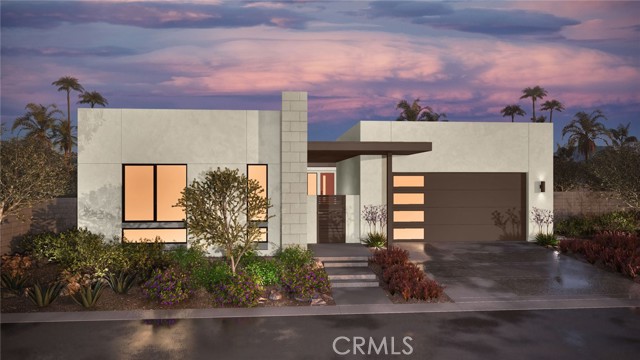
Beds Brokers are welcome: Buyer choice incentive rate buydown, closing cost or design center mixture if so desire ! ** Incentive is with builder prefer lender or cash. Welcome to the community of Miralon, where timeless Mid-Century Modern design meets the ultimate modern desert lifestyle. This is your opportunity to secure a home in Palm Springs’ premier master-planned community. The Home: Sophisticated Desert Luxury This brilliantly designed single story, 3-bedroom with detached casita, 3.5-bathroom, 2-car garage masterpiece offers the perfect layout for both daily relaxation and effortless entertaining. The luxurious primary suite features a spacious walk-in shower, massive walk-in closet and sleek floating cabinetry. Gourmet Kitchen: Cook and entertain in style with a premium Café Stainless Steel appliance package, flat panel Cleaf Patrese cabinetry, and satin nickel finishes. Expansive island for the chef in all of us and a pass through window/bar to the pool and spa. The kitchen opens to a spacious Great Room with a wet bar. The ultimate indoor/outdoor setting, perfect for all of your entertaining desires. Detached Casita with large living room with wet bar, bedroom & bathroom. This is perfect for your extended stay family and friends or your personal craft room or man cave. Smart Home Equipped: Control your environment with ease via the integrated Amazon Echo Hub Touchscreen Control Panel. Your Personal Canvas: This home is ready for your personal touch! You get to custom-design the final finishes, flooring, landscaping. Outdoor Oasis Step into your private paradise that includes: A sparkling 24' x 13' pool and 7' x 7' waterfall spa, you can still select your personal finishes for your own oasis. The Miralon Lifestyle Miralon isn't just a place to live; it’s a resort experience spread across 97 acres of open space. As a resident, you'll enjoy: 7 miles of walking trails winding through thousands of majestic olive trees. 3 dedicated dog parks for your furry family members. A state-of-the-art Amenity Center featuring a world-class fitness facility, dedicated Wi-Fi workspaces, a full-service bar, and a chef’s demonstration kitchen. A resort-style community pool, spa, and private clubhouse. Schedule your private tour today and claim your massive buyer incentive before it's gone!
Page 0 of 0


