

San Diego, CA 92115
$1,350,000
1600
sqft2
Baths3
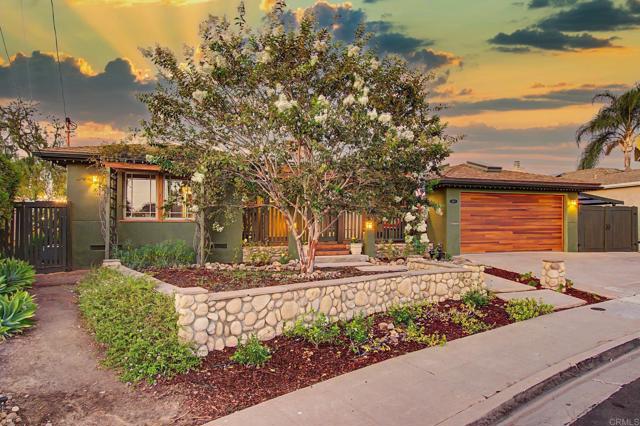
Beds Welcome home! From the moment you arrive at this stunning canyon-view residence tucked away on a quiet street in coveted El Cerrito, you’ll appreciate the exceptional care, craftsmanship, and thoughtful detail throughout. Beautifully blending modern updates with distinctive Craftsman-inspired character, this home offers panoramic canyon views and exceptional indoor/outdoor living. Durable Ipe wood decking spans the front entry and extends across the rear of the home, creating inviting spaces to relax and entertain. Warm oak hardwood floors, coffered ceilings, custom built-ins, detailed molding and door casings, and a custom Craftsman front door with stained glass showcase the home’s architectural character. Custom skylights with flared shafts and stained wood beam details add natural light and charm. The living room features a custom Craftsman wood-burning fireplace with Motawi tile and hearth, plus a wall of windows and double doors opening to the expansive rear deck. The kitchen was remodeled with an expansive island perfect for gathering and entertaining. The private backyard is a hidden oasis with multiple entertaining areas, a wood-burning fireplace, wood-fired pizza oven, market lights, fountain, full irrigation system, storage sheds, and a generous side yard. The versatile garage features a new garage door, built in 48" Smart TV, mini fridge, custom woodworker’s workbench, custom cabinetry, and 220-amp circuit. Additional upgrades include owned solar, professionally enhanced stucco with Rhino Shield ceramic coating, whole-house fan, security system, and recently replaced waste lines. Homes this thoughtfully updated, beautifully maintained, rich in character, and perfectly positioned don’t come along often. Come see what makes this one so special!
Reseda, CA 91335
2597
sqft3
Baths6
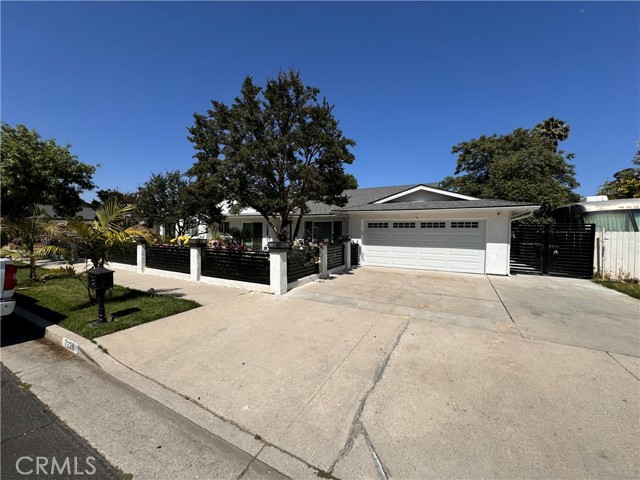
Beds Remodeled home in the heart of Reseda, featuring 6 bedrooms and 3 bathrooms, including stylishly updated bathrooms and an amazing, highly functional floor plan. Upon entry, you are greeted by an expansive open-concept living and dining area highlighted by recessed lighting and a cozy fireplace. The modernized kitchen features sleek finishes and connects seamlessly to the main living space, making everyday living and entertaining effortless. Step through the sliding glass doors of the enclosed patio perfect for large family gatherings, Seep outside into a spacious backyard lined with mature fruit trees. Situated on an expansive lot, the outdoor space offers endless possibilities perfect for building an ADU, building custom pool, creating an outdoor entertaining oasis, or expanding your living footprint. A rare finding with incredible potential!
Anaheim, CA 92807
1909
sqft2
Baths4
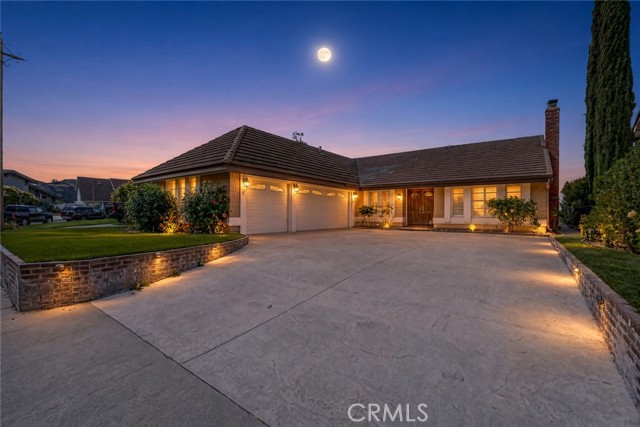
Beds "Not A Price Reduction, its a Price SLASHING"! Nestled on a desirable view lot in a quiet Anaheim Hills cul-de-sac, this charming single-story home offers approximately 1,900+ sq. ft. of comfortable living space with 4 bedrooms and 2 full baths. One of the bedrooms is currently utilized as a home office, offering flexibility for today’s lifestyle. The home features thoughtful upgrades throughout, including a beautifully remodeled primary bathroom with an impressive walk-in shower. Granite countertops complement the light, airy interior, while a tasteful combination of hardwood, tile, and carpet flooring adds warmth and character. Designed for both everyday living and entertaining, the home offers a formal living room, formal dining area, and spacious great room featuring a wet bar and dual fireplaces—one in the formal living room and another in the great room. The open kitchen includes a breakfast bar, cooktop, double oven, dishwasher, and trash compactor, creating a functional and inviting space for cooking and gathering. Two sliding glass doors provide easy access to the backyard—one from the great room and another from the primary suite. Step outside to a peaceful retreat featuring a covered patio, low-maintenance artificial turf, and tranquil views, offering a wonderful setting for relaxing or entertaining. The three-car garage is both practical and polished, featuring custom cabinetry and durable epoxy flooring for added storage and functionality. Ideally located near shopping, dining, and major freeways, this Anaheim Hills home combines comfort, convenience, and a peaceful cul-de-sac setting. A wonderful opportunity to enjoy the best of Anaheim Hills living!
Long Beach, CA 90808
1840
sqft2
Baths3
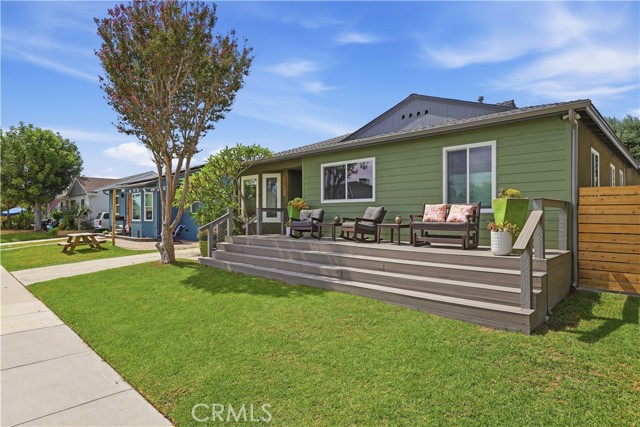
Beds If you’re NOT looking for one of the most thoughtfully upgraded homes in Carson Park, this one may not be for you! Seriously, the owners thought about EVERYTHING. This 3-bedroom, 2-bath home with an office has been completely transformed, and this is one of those homes where you can truly just move in and enjoy it. First, THE KITCHEN! The French-inspired, two-tone chef’s kitchen is absolutely the heart of this home. Quartz countertops, a large island with breakfast bar, walk-in pantry, custom cabinetry and beautiful JennAir appliances, including a huge 42-inch refrigerator, professional style gas range with convinient pot filler, and built in wall ovens. If you love to cook, entertain, or just hang out in the kitchen, you are going to love this space. The permitted primary suite addition, completed in 2022, is another favorite. Vaulted ceilings, his-and-hers closets, French doors leading to the backyard, double vanity, heated towel rack and a gorgeous zero-transition shower. It feels like your own little retreat. And the upgrades aren’t just pretty! The home was extensively remodeled in 2020/2021 with updated electrical, a 200-amp panel, EV-ready garage connection, PEX plumbing, hot-water circulation, new insulation, windows, engineered hardwood floors, remodeled bathrooms, newer roof, HVAC with Nest thermostat and OWNED, completely paid-off solar. There’s also a Heat & Glo gas fireplace with a hand-hewn beam mantel that makes the living room feel so cozy. Custom wall-to-wall sliding doors open right into the backyard and give you that indoor/outdoor California lifestyle we all love. And then, THE GARDEN! Tucked behind the garage is a beautiful raised vegetable garden with its own garden shed and drip system. Imagine walking outside, picking fresh veggies for dinner, making a salad and sitting down to enjoy a Conquista sunset. How good is that? There’s also newer hardscape, fencing, Trex decking and steps, an upgraded garage with drywall, electrical and epoxy floors, parking for four, Hunter Douglas window treatments, retractable screens, Lorex security and Nest smart-home features. But one of the things the sellers love most isn't inside the house, it’s Conquista Ave. There is a special sense of community here. Close to Heartwell Park, walking distance of Patrick Henry, and surrounded by neighbors who make this street feel like home. Beautifully upgraded, completely turnkey and ready for its next chapter.
Laguna Hills, CA 92653
1733
sqft2
Baths3
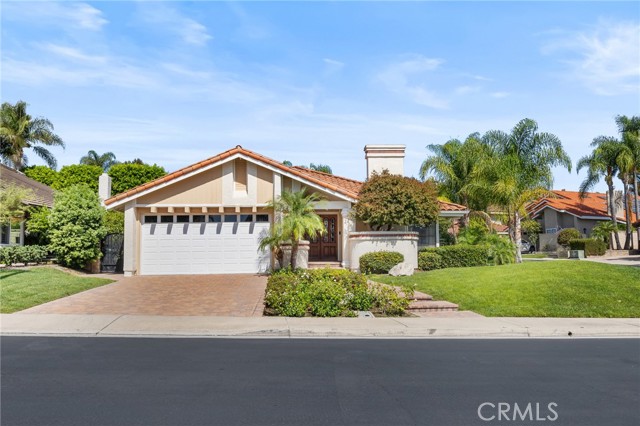
Beds Welcome to 24711 Devonport Circle, a beautifully maintained single-level home located in Falcon Hill, a private gated community in the heart of Laguna Hills. Ideally positioned on a corner lot along a quiet cul-de-sac street with no home directly in front, this property offers exceptional privacy, a peaceful setting, low HOA dues, and low property taxes. Step inside to a bright and inviting floor plan featuring soaring ceilings, large windows, skylights, and an abundance of natural light throughout. The updated kitchen opens to the living spaces and features French door access to the backyard, creating an easy flow for everyday living and entertaining. Three sets of French doors enhance the indoor-outdoor lifestyle—one from the kitchen to the backyard, one from the primary bedroom, and another from the office/flex space leading to the side yard. The versatile office can also offer flexibility for those looking for additional bedroom space. Surrounded by mature trees and lush landscaping, the home feels remarkably private from nearly every direction. The generously sized backyard offers plenty of room to relax and entertain, along with a variety of mature fruit trees that add to the charm of the outdoor space. Additional highlights include a spacious primary suite with direct outdoor access, a two-car garage with private driveway, recently serviced roof, and a highly functional layout with impressive ceiling height throughout. Located within the Saddleback Valley Unified School District and close to shopping, dining, parks, and everyday conveniences, this lovely Falcon Hill home offers a rare combination of privacy, natural light, indoor-outdoor living, and a peaceful neighborhood setting.
San Luis Obispo, CA 93401
1848
sqft3
Baths3
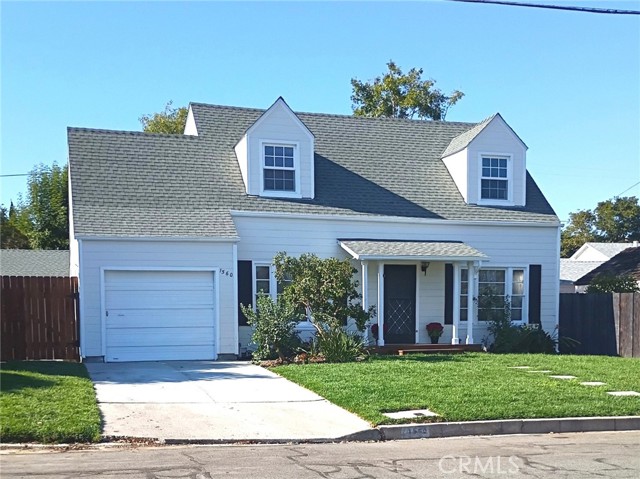
Beds Welcome to 1560 Phillips Lane, a 1952 Cape Cod–style home tucked into the San Luis Obispo foothills near the Mill Street Historic District and within walking distance of Cal Poly. With its dormer windows, inviting front porch, established setting, and mountain views, the home offers an appealing urban cottagecore feel—classic cottage character with the convenience of an in-town location. Never before on the market, the home was built from L. F. Garlinghouse Company Plan No. 5035 and retains many of its original architectural details. The approximately 1,407 sq. ft. main residence features three bedrooms, one and a half baths, a formal dining room, kitchen with breakfast area, and attached one-car garage. Recent improvements include refinished original hardwood floors, fresh interior and exterior paint, new kitchen and laundry room flooring, updated bathrooms, a new range and microwave, and a tankless water heater. Outside, improvements include a new driveway, front-yard irrigation, refreshed landscaping, new gates, and an updated redwood front porch. The home offers the next owner an opportunity to continue the improvements. Also on the property is an original permitted secondary structure dating to the 1940s, offering approximately 441 sq. ft. of bonus space with a half bath. Recently improved with new flooring and fresh interior and exterior paint, this versatile space offers potential for a future ADU, extended living area, home office, studio, or guest space. Buyers should check with the City regarding requirements and permitting for their intended use. The spacious yard provides room for outdoor living, gardening, and entertaining. With its cottage character, in-town setting, recent improvements, and versatile secondary structure, 1560 Phillips Lane offers a unique combination of vintage charm and possibilities for the future.
Acton, CA 93510
3719
sqft5
Baths4
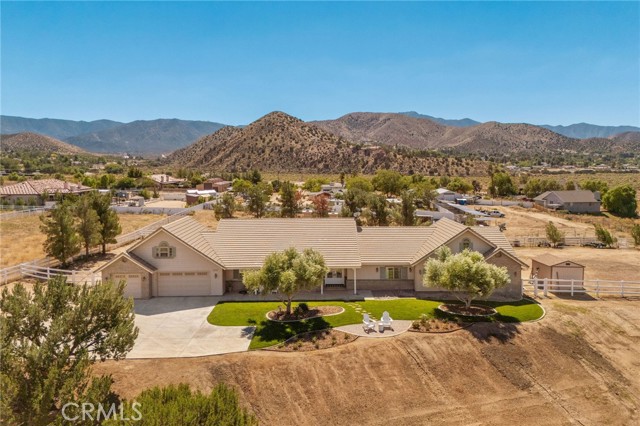
Beds Welcome to this incredible ranch-style estate, privately gated at the end of a quiet cul-de-sac on 1.4 acres in Acton. Built in 2005, this home offers over 3,700 sq ft of living space and lives like a true single story, with all 4 bedrooms and 4 bathrooms located downstairs. Above the garage, a spacious bonus room with its own en-suite 5th bathroom offers the perfect flex space for a guest apartment, home gym, theater, or office. Inside, vaulted ceilings and abundant natural light showcase stunning mountain views throughout the home. The formal living room, and formal dining room provide elegant entertaining spaces, while the expansive great room and oversized breakfast area offer effortless flexibility for everyday living. The gourmet kitchen is outfitted with premium Wolf and Sub-Zero appliances, prep sink, a walk-in pantry, and abundant counter and storage space. The primary suite impresses from the double-door entry, featuring dual walk-in closets, a double-sided fireplace, and a luxurious en-suite bathroom. Outside, enjoy total privacy front and back, RV access with 50amp hookups, and ample room for toys, animals, and endless possibilities. Paved road and city utilities complete this rare offering — a private retreat with the comfort and convenience of city living.
Poway, CA 92064
1761
sqft2
Baths4
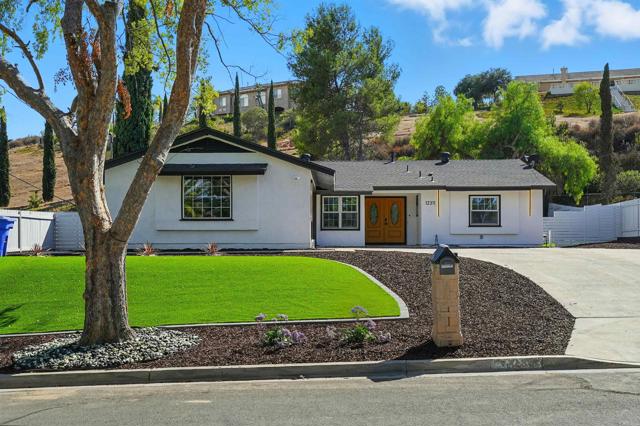
Beds Welcome to your dream home nestled in an unbeatable Poway neighborhood! This turnkey property offers the perfect blend of low-maintenance luxury & pristine comfort. Offering 4 bedrooms & 2 bathrooms, this meticulously kept residence welcomes you with a refreshed kitchen & bathrooms, ensuring both style and functionality. The heart of the home features a living space for gatherings or quiet evenings. Indulge in the custom-designed bathrooms, elegant tile design, and contemporary fittings create an experience that you'll enjoy. Don't miss your chance to own this exceptional property - a true masterpiece waiting to be embraced.
Topanga, CA 90290
1727
sqft3
Baths4
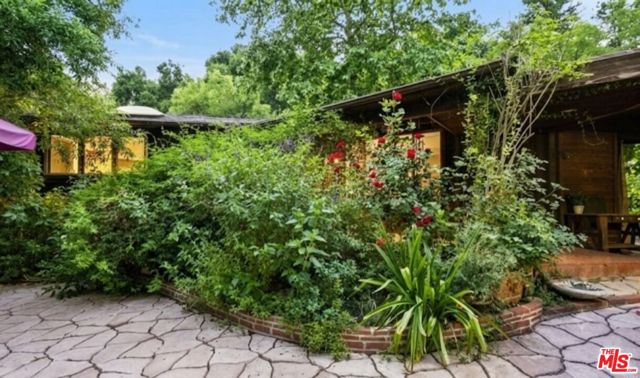
Beds Creekside Topanga retreat on a peaceful cul-de-sac street, spanning three parcels with Old Topanga Creek running through the property. Surrounded by mature landscaping, perennial gardens and multiple fruit trees, including green apple , lemon, lime and orange, grape vines and more. This private setting offers a tranquil connection to nature while remaining conveniently located near Woodland Hills, Topanga shops and cafes, hiking trails and the beach. The main residence features three bedrooms, two bathrooms, a welcoming front porch, stone-floored entry, high ceilings, remodeled kitchen and two fireplaces, including a stone fireplace in the living room. A spacious sunroom with walls of glass with a second fireplace in the primary. The skylights and windows bring abundant natural light throughout the home. The remodeled garden view kitchen features quartz counters, generous cabinetry, skylights and windows into the gardens. Two additional bedrooms are located in a separate wing, with natural light flowing into both bathrooms through operable skylights. Outside, patios, redwood decks and established gardens create multiple areas for enjoying the Creekside surroundings. Jasmine, lilacs, roses and citrus trees add seasonal color and fragrance throughout the grounds. A footbridge across the creek to connect to additional outdoor space, including a separate backyard area. The detached guest house offers a private entrance and dedicated parking from the rear, a large bedroom, new shower, cedar-lined closets, its own deck and patio. A separate parking area and private access provide additional convenience and flexibility. Recent improvements include new roofs on both structures, Hardie siding on the south exterior, new skylights, a cleared crawl space, new window and slider screens, whole-house water filtration, a new propane tank and line, new water heater and cabinet, updated primary bathroom, and new laundry room with washer and dryer. Both kitchens are equipped with new refrigerators. A private spa with a dedicated electrical line adds another outdoor amenity. The established gardens and creekside setting create a distinctive natural backdrop, with birdsong and seasonal creek sounds adding to the property's atmosphere. With its three-parcel configuration, street-to-street access, private parking, separate guest house entrance, multiple outdoor spaces and extensive recent improvements, this is a distinctive Topanga sanctuary offering privacy, flexibility and a true connection to its natural surroundings. Conveniently located approximately 10 minutes from the 101, with Topanga and the coast nearby. (additional APN #'s 4434-022-019, 4434-022-030)
Page 0 of 0


