

Oxnard, CA 93035
$1,350,000
1600
sqft2
Baths3
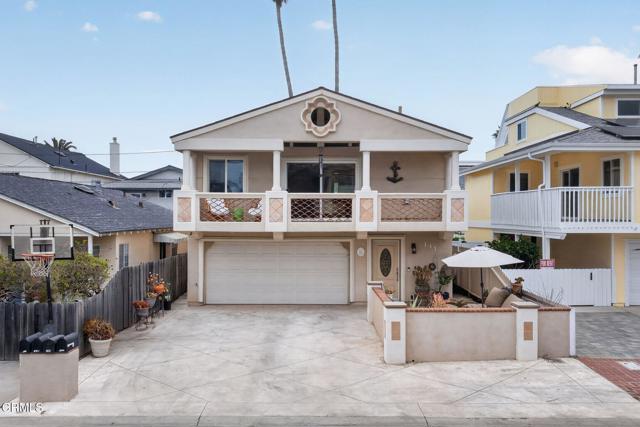
Beds Just steps from the sand, this beautifully updated Silver Strand Beach home captures everything people love about coastal living. Offering exceptional flexibility, quality upgrades, and an inviting floor plan, it's equally suited as a primary residence, vacation retreat, or investment opportunity.The welcoming front courtyard enjoys ideal southern exposure, creating a private outdoor space that's perfect for morning coffee, evening gatherings, or simply soaking up the beach atmosphere. An oversized driveway with parking for up to five vehicles is a rare and valuable bonus in this beach community.The main living level is filled with natural light thanks to soaring beamed ceilings, oversized windows, and multiple sliding glass doors. The open layout seamlessly connects the living room, dining area, and kitchen, creating a bright and comfortable space that's ideal for entertaining or everyday living.The remodeled kitchen features modern cabinetry, custom countertops, stainless steel appliances, and contemporary finishes that complement the home's relaxed coastal style. Two well-appointed bedrooms each open directly to a spacious rear deck, creating the perfect extension of the living space for enjoying ocean breezes, or unwinding at sunset. Multiple generous outdoor decks throughout the property provide plenty of room for entertaining, The updated bathroom showcases tasteful finishes and timeless design. The lower level offers endless possibilities with its own private entrance, separate living space, upgraded kitchen, full bathroom, laundry, and private patio. Whether used as a guest suite, multigenerational living quarters, private office, or income-producing rental, the space provides outstanding versatility. Adjacent to the enclosed laundry area is a spacious bonus enclosed shed, providing valuable storage or the perfect space for beach gear, bikes, surfboards, tools, or hobbies.Thoughtful improvements throughout the home include a newer roof installed in 2021, dual-pane windows, energy-efficient LED lighting, and independent heating systems for each level.Perfectly positioned on Silver Strand Beach between Malibu and Santa Barbara, you'll enjoy easy access to pristine beaches, Channel Islands Harbor, waterfront dining, paddleboarding, boating, and some of the most beautiful sunsets on the California coast.
Pasadena, CA 91107
1967
sqft4
Baths3
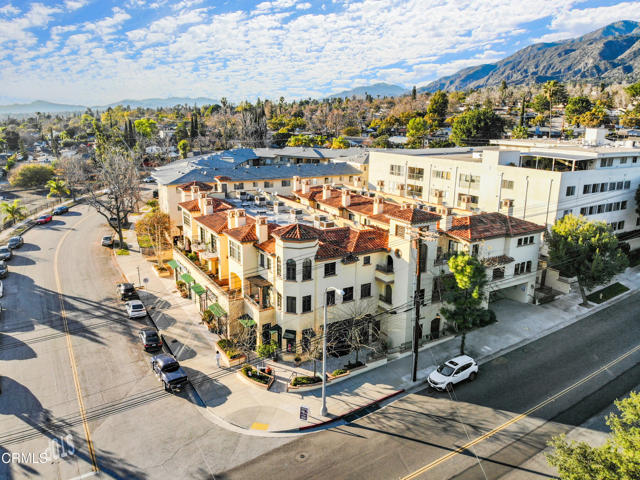
Beds VIEWS FOR DAYS...Nothing in Pasadena on the market like it...2-level Mediterranean style townhome boasts mountain and valley views from living room and owner's suite. Take in a quiet sunset on your beautiful balcony off the living room and feel the day melt away as the city lights below come to life. For a more secluded retreat, another patio area off the second bedroom has two levels. This home overflows with luxurious finishes and amenities like surround sound ceiling speakers, central vacuum system on both levels, pre-wired for data & cable, alarm system, fireplace, wet bar, built-in shelving in all closets, dual pane windows, french doors, tray ceilings and crown molding throughout. Gorgeous stone, tile, granite and marble work have been used to level-up this gorgeous townhome that includes all appliances.
Los Angeles, CA 90041
1382
sqft2
Baths3
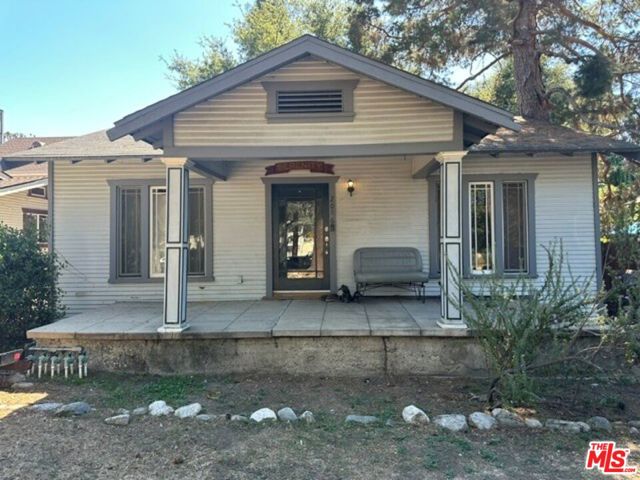
Beds Discover this centrally located Eagle Rock gem offering two separate structures, a spacious backyard, and exciting future possibilities. The charming front residence features 2 bedrooms and 1 bathroom, complemented by an inviting front porch that adds character and curb appeal. Inside, a generously sized kitchen opens to a covered rear porch, creating a natural transition to the expansive backyard an ideal setting for outdoor dining, entertaining, gardening, or simply enjoying your own private outdoor space. Adding to the property's versatility is a separate rear structure featuring 2 rooms and 1 bathroom, providing additional space that may be ideal for a home office, studio, guest accommodations, or other uses subject to applicable permits and regulations. Located in the highly desirable Eagle Rock area of Los Angeles, the property offers convenient access to the neighborhood's popular shops, cafes, restaurants, markets, everyday services, and nearby public transportation. Adding significant appeal for investors and developers, the property is zoned R3, offering potential for multifamily residential development. Its location may also provide opportunities for increased density and other development incentives available under applicable Transit Oriented Communities (TOC) and affordable-housing programs, subject to eligibility and approval by the City of Los Angeles. Buyers and developers are encouraged to independently investigate zoning, TOC eligibility, allowable density, affordability requirements, development incentives, and all potential uses with the appropriate governmental agencies. Whether envisioned as a charming residence with additional flexible space, an investment property, or a future multifamily development opportunity, this Eagle Rock property offers a compelling combination of location, land-use potential, and versatility. Bring your creativity and explore the possibilities this unique property has to offer!
Yorba Linda, CA 92887
2287
sqft3
Baths4
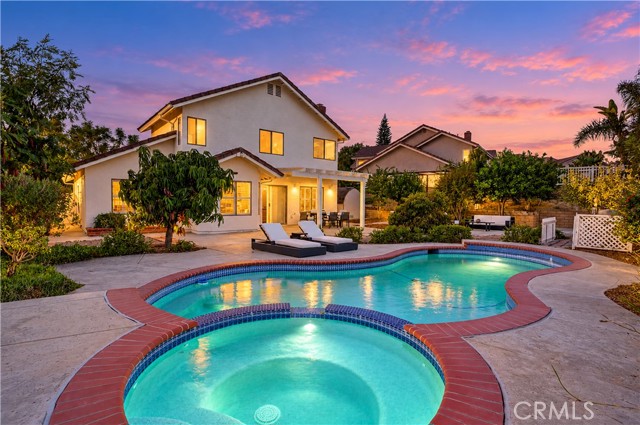
Beds Be in your new home for the holidays! Welcome to this fantastic home in the desirable Lomas de Yorba neighborhood, this home is a unique must-see standout. Situated on a generous 10,000-square-foot lot in a picturesque neighborhood surrounded by rolling hills, this home offers plenty of space between properties—and, even better, no HOA! Spacious side-yard access and a three-car garage provide additional flexibility and storage. Featuring a popular traditional floor plan with 4 bedrooms and 3 full bathrooms, including a main-level bedroom and full bath—ideal for guests, extended family, or multigenerational living. Freshly painted in designer colors, the interior is bright, welcoming, and ready to enjoy. Generously sized formal living and dining rooms provide the perfect setting for holiday gatherings and entertaining, while the conveniently located wet bar adds a special touch. The comfortable family room features a cozy fireplace and opens to the breakfast nook and kitchen, complete with quartz countertops. Plantation shutters throughout the main level and a separate interior laundry room add to the home's appeal and functionality. Upstairs, the spacious primary suite enjoys views of the surrounding hillsides and city lights. The primary bath features a large walk-in closet, dual vanities, a separate soaking tub, and a walk-in shower. Two additional generously sized bedrooms and another full bath complete the upper level. Step outside to your own private retreat! The backyard is a gardener's paradise, featuring numerous fruit trees, including avocado, mango, and banana. The pool and spa are perfect for enjoying Southern California's warm fall days, while the expansive outdoor areas offer plenty of room for relaxing, dining, and entertaining family and friends. The area is a paradise for outdoor enthusiasts - Enjoy immediate access to miles of scenic hiking, biking, and equestrian trails right outside your backyard. With a spacious lot, versatile floor plan, three-car garage with EV charger outlet, pool and spa, beautiful hillside surroundings, and convenient access to nearby shopping and freeways, this home offers the space, comfort, and lifestyle you've been looking for. Come home for the holidays—and make this one yours!
Granada Hills, CA 91344
2548
sqft3
Baths4
Beds Welcome to an exceptional opportunity in the highly desirable Knollwood Country Club Estates! Ideally situated just behind the golf course, this spacious pool home offers 4 bedrooms, 3 bathrooms, and over 2,500 square feet of living space on an expansive 11,000+ square-foot lot. Designed with both comfortable everyday living and entertaining in mind, the generous floor plan provides plenty of space to make this home your own. Step outside to a private backyard highlighted by a sparkling pool and ample room for outdoor dining, entertaining, and relaxation. Offering one of the best values in the neighborhood based on price per square foot, this property presents an incredible opportunity to own a substantial home and oversized lot in one of the area’s most sought-after communities. With its desirable Knollwood location, proximity to the golf course, generous living space, and resort-style pool setting, this is an opportunity you won’t want to miss!

Rosemead, CA 91770
0
sqft0
Baths0
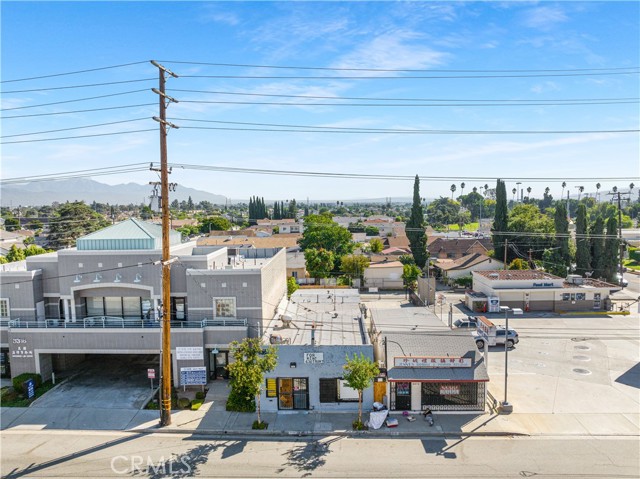
Beds Discover the ultimate canvas for your vision at 3314 N. Del Mar Avenue in Rosemead! A rare mixed-use gem (Store in the front/home in rear) positioned just 600 feet from the bustling 10 Freeway(s), delivering unmatched visibility, seamless commuter access, and endless foot traffic potential in one of LA County's thriving corridors. This 1,777-square-foot property sits gracefully on a spacious 7,200-square-foot lot, zoned RMC3 for versatile commercial possibilities including retail, office, medical, or dental practices. Step inside to a thoughtfully configured layout featuring a prominent storefront ready for a business, complemented by a cozy 2-bedroom, 1-bathroom residence in the rear. Ideal for owner operators or savvy investors looking for dual income streams. With its prime proximity to Rosemead's vibrant commercial hubs, schools, dining, and shopping destinations, this site promises robust exposure to both local patrons and freeway bound travelers. Total flexibility to renovate the existing charm, fully convert to commercial space, or explore redevelopment opportunities! Buyer to independently verify all information. Seller Financing is available!
Rancho Cucamonga, CA 91739
3278
sqft4
Baths4
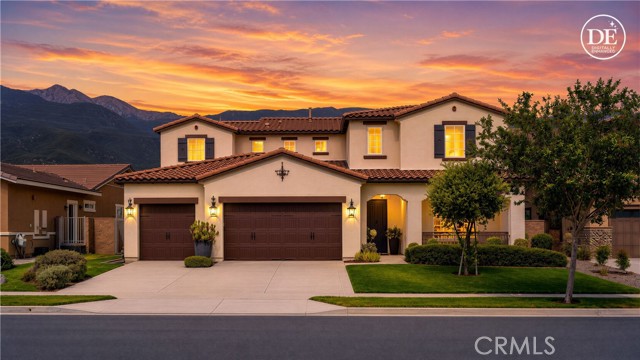
Beds LIKE A MODEL HOME—AND BETTER! EVERYTHING YOU SEE MAY BE INCLUDED! Nestled in the foothills of the San Gabriel Mountains, this beautifully appointed 4-bedroom, 3.5-bath single-family home in gated community Rancho Etiwanda Estate, showcases designer touches, thoughtful upgrades, and luxury throughout. From the moment you enter, soaring ceilings and an elegant, open design create an impressive first impression. The formal dining room is conveniently located off the entry and connects to the gourmet kitchen through a stylish butler’s pantry. The kitchen is a true centerpiece, featuring white cabinetry, an oversized quartz island, a built-in JennAir refrigerator, walk-in pantry, a wall-mounted dual-handle pot filler, and abundant storage. Beautiful tile flooring flows throughout the main living areas. The living room opens through a sliding glass door to a spacious California Room, creating a seamless indoor-outdoor entertaining space perfect for enjoying Southern California’s year-round weather. A downstairs bedroom with its own full bathroom provides an ideal private retreat for guests, extended family, or those who prefer single-level living. Upstairs, three generously sized bedrooms surround an open loft, offering a versatile space for a family room, home office, play area, or cozy family movie nights. The unobstructed mountain views are truly breathtaking and provide a beautiful backdrop from the home. The luxurious primary suite features double vanities, a separate soaking tub, an oversized walk-in shower, and a spacious walk-in closet outfitted with custom built-in cabinetry. The schools have the high ranking of 9/10/9. Outdoor enthusiatics will love the Etiwanda Preserve which is right behind the community. Additional highlights include a charming front porch with, a private balcony for soaking views, thoughtfully selected designer lighting, ceiling fans, smart home features throughout, and a spacious 3-car garage with durable epoxy flooring, Tesla charging station, tankless water heater. Every detail has been carefully considered and thoughtfully designed—no detail has been overlooked in creating this exceptional home. With its model-home presentation, high-end finishes, functional layout, breathtaking mountain views, and extensive upgrades, this home offers a rare combination of style, comfort, and move-in-ready luxury. Best of all, everything you see may be included—making this truly a home you can simply move in and enjoy!
San Clemente, CA 92672
1679
sqft2
Baths2
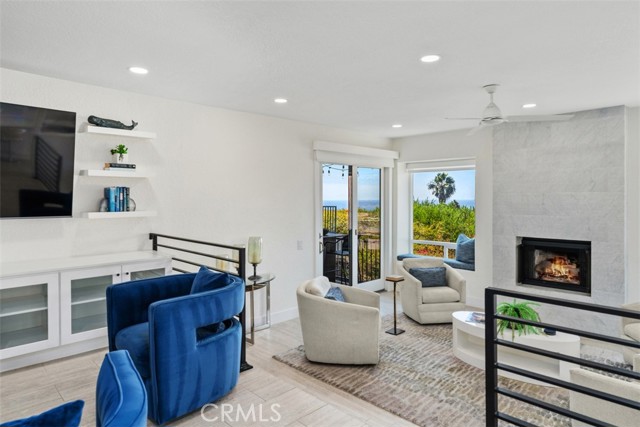
Beds Perched on a hillside this stunning GROUND-LEVEL, corner-unit condo featuring 2 bedrooms, 2 bathrooms, and OCEAN, coastline, and Catalina Island VIEWS from nearly every window! A gated brick-paver courtyard and custom glass-paneled front door lead into a light and bright open-concept home with offering ocean views from the kitchen, living room and primary bedroom! This home has a completely REIMAGINED DESIGN with many custom finishes! The kitchen wall was opened up to adjoin the living room and gaze at the the ocean views while enjoying beautiful quartz countertops, subway tile backsplash, shaker cabinetry with self-closing drawers, pull-outs, frosted glass uppers, large sit-down island, garden window, stainless wine fridge and appliances, raised ceilings, and a nook area with a custom built-in bench, oval table and sliding glass doors to 1 of 2 OCEAN-VIEW DECKS. The space flows into a dual-use space that could be either a formal dining room or a den with built-in booklshelves and cabinets leading into a sunken living room complete with ocean views, recessed lighting, designer ceiling fan, custom stone fireplace, and slider access to the SECOND VIEW DECK. The primary suite offers a work area complete with a long desk and cabinets, SWEEPING OCEAN VIEWS and a step down RETREAT with a dramatic fireplace, and another set of sliding glass doors to the view deck. The beautiful UPGRADED PRIMARY BATH offers custom sconce lighting, sleek cabinetry with under-counter lights, an oversized motion-lit mirrored medicine cabinet, lighted vanity mirror, and a breathtaking walk-in shower offering both rain and wand faucets, plus the entry into the large walk-in closet. The secondary bedroom includes two closets, designer flooring, ceiling fan and included wicker sconce lighting. The adjacent remodeled hall bathroom has a floating vanity, custom bowl sink, upgraded lighting, hardware and remodeled tub/shower combo with glass doors. Additional features include 4-zone smart radiant floor heating, recessed lighting throughout, custom window coverings, dual-pane vinyl windows and sliders, tall baseboards, inside full sized laundry room and a 2 car garage with stylish floor pads and overhead storage. Within a small community offering a bubbling spa right in front of the home and HOA water and trash included. Less than 5 minutes from the pier and everything the coastal town of San Clemente has to offer!
Page 0 of 0


