

Paso Robles, CA 93446
$1,350,000
2406
sqft2
Baths3
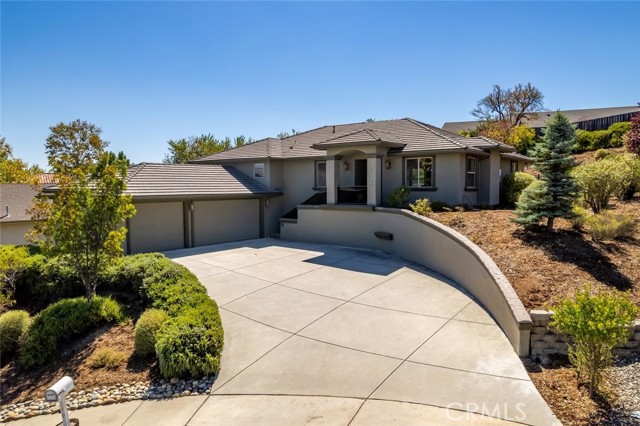
Beds Tucked into a quiet cul-de-sac on the desirable Westside of Paso Robles, this spacious 3-bedroom home with an office combines privacy, hillside views, and something increasingly hard to find: proximity to downtown. Downtown City Park, restaurants, shopping, tasting rooms, Peachy Canyon, and the Westside wine trail are all just minutes away, making it easy to enjoy Paso without always getting in the car. Approximately 2,406 square feet of living space offers generous, proportionate room sizes and an easy, comfortable flow. The living and dining areas have been thoughtfully updated to create a brighter, open setting for everyday living and entertaining. The living room features new carpeting, a striking tiered tray ceiling, and a wall of windows that fills the space with natural light, while a glass-insert door opens directly to the backyard. The adjoining dining area has also been refreshed, with three pendant lights creating a warm focal point above the table. The interior was repainted approximately two years ago, contributing to the home’s clean and well-cared-for feel. The expansive kitchen offers abundant maple cabinetry, stainless-steel appliances, a peninsula with breakfast counter, and a casual breakfast nook. The nearby dining area enjoys hillside views and a built-in buffet for serving and storage. A dedicated office provides a quiet space to work remotely or manage the day-to-day. The spacious primary suite opens directly to the back patio and includes an ensuite bath with soaking tub, oversized walk-in shower, dual-sink vanity, walk-in closet, and built-in storage. Two additional bedrooms share a full bath, while the indoor laundry room boasts a utility sink and extra storage. Outside, a generous concrete patio extends the living space, framed by mature trees, established landscaping, and hillside views. Gather with family or friends, enjoy a glass of local wine, or create the outdoor retreat you have been imagining. The property is prepped for additional outdoor lighting and a hot tub. Owned solar, an EV charging port, hot-water recirculating system, ceiling fans in every bedroom, and an attached 3-car garage add everyday convenience. Whether you are looking for a full-time residence or a Central Coast hideaway, this West Paso Robles home brings together generous living spaces, thoughtful updates, outdoor living, and easy access to everything that makes Paso Robles special.
Hacienda Heights, CA 91745
3208
sqft4
Baths6
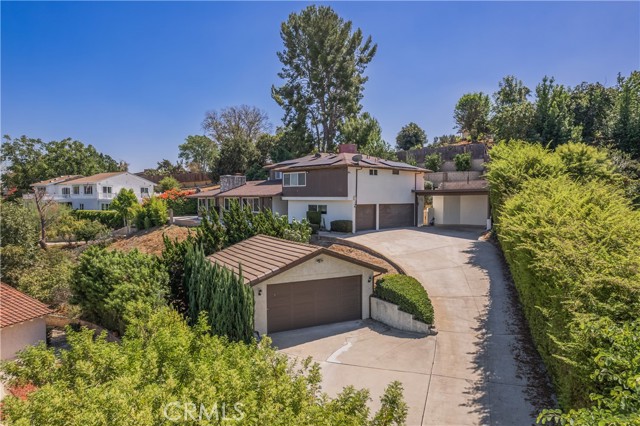
Beds Welcome home to this remarkable three-level home, where sweeping city light and mountain views, multiple living spaces, and abundant parking come together in one distinctive property. A long driveway leads through an automatic wrought-iron security gate to a private approach, complemented by a three-car attached garage, detached two-car garage, two-car carport, and RV parking. Double doors open to a welcoming main level, where the formal living room impresses with recessed lighting, vaulted ceiling, a mini-split A/C, cozy rock fireplace, and beautiful views. The stunning kitchen features a huge quartz breakfast island, new shaker cabinetry, large sink in the island, and a cozy breakfast nook with easy access to the backyard, and views. A separate family room offers another inviting space anchored by a wood-vaulted ceiling, wet bar, and brick fireplace, with sliding glass doors opening to the outdoor patio. Rounding out the main level are a 3/4 bathroom and an indoor laundry room with sink, conveniently connected to the attached three-car garage. Upstairs, the primary bedroom serves as a peaceful retreat, complete with vaulted ceilings, mini-split A/C, mirrored closet doors, and a private bath with dual sinks and a large walk-in closet. The second floor features two additional bedrooms with mirrored closet doors and a full hall bathroom. Steps lead up to the third level, bringing exceptional versatility. Beginning with a loft-style landing well-suited for use as a family room, lounge, or flexible living space, complete with mini-split A/C. Double doors lead to another adaptable room, perfect as an office, bonus space, or additional bedroom. Two more bedrooms with mirrored closet doors and a 3/4 hall bathroom with dual sinks complete this level. Outside, the property unfolds across a truly unique multi-level setting. A wraparound concrete patio extends from the front of the home to the rear, creating several inviting spots to relax and entertain while soaking in the city light and mountain views. On the upper level, a grassy area with gazebo offers a charming outdoor escape, while fencing and gated access throughout the various levels provide both safety and security. With its flexible three-level floor plan, generous parking options, solar power system, fruit trees, and several outdoor spaces, this home offers a truly versatile setting. All this in a quiet neighborhood close to schools, dining, shopping, and convenient freeway access.
Los Angeles, CA 90044
3144
sqft5
Baths8
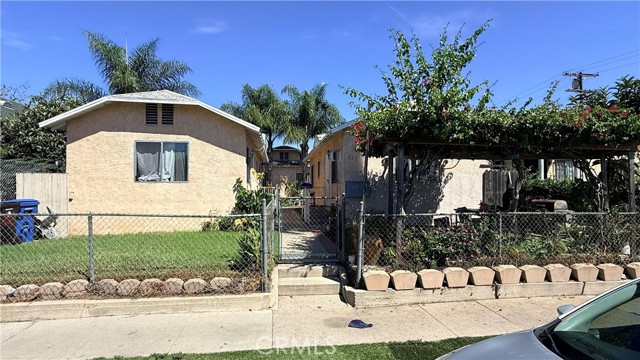
Beds Excellent opportunity to acquire a 5-unit multifamily investment property in Los Angeles, situated on a 9,304 sq. ft. lot with three separate buildings. The property offers a desirable unit mix, on-site parking for five vehicles, and recent improvements including new flooring throughout and updated cabinetry in two units. Convenient access to major roadways adds to the property’s appeal for both tenants and investors. Whether you are expanding an existing portfolio or purchasing your first income-producing property, this offering presents strong long-term potential in the Los Angeles rental market.
Venice, CA 90291
745
sqft1
Baths2
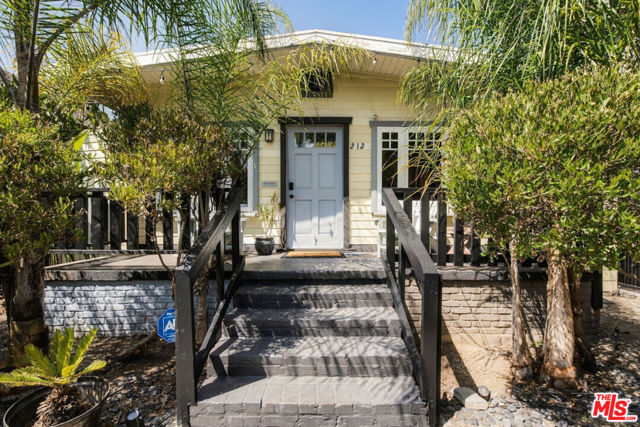
Beds Charming Venice bungalow one block from Abbot Kinney! This lovely 1913 home retains its original character while incorporating modern updates. The stained glass window, built-in shelving, and hardwood floors blend seamlessly with designer light fixtures and custom window treatments to create a timeless and stylish interior. The kitchen and one of the two bedrooms open to a pergola-covered patio that overlooks the lush, spacious backyard. There's so much charm and warmth in this classic Venice bungalow, plus it's ideally located just blocks from the beach and all the incredible shopping and dining on Abbot Kinney Blvd, including hotspots like RVR, Hume, The Lighthouse, Belle's Beach House, the upcoming Soho House Venice, and more. A great opportunity to live the laid back Venice lifestyle.
Westminster, CA 92683
3307
sqft4
Baths5
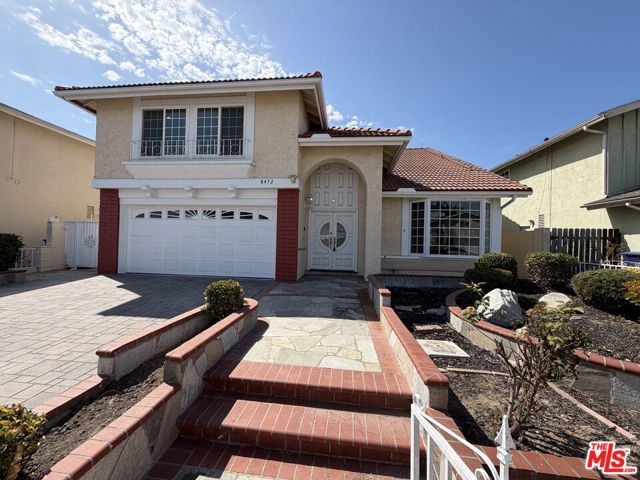
Beds 8452 Hazelwood Cir is a two-story Westminster home. The kitchen is outfitted with stainless steel appliances and a gas range, with generous cabinet space for storage. A fireplace anchors the living room, creating a warm central point for the main floor, which flows from a two-story entry. The primary bedroom includes a walk-in closet for organized storage, and the home provides multiple full bathrooms with dual-sink vanities. Out back, a covered patio extends the living space into the backyard for shaded outdoor use. A two-car attached garage completes this well-maintained residence with functional spaces throughout. Included 100-Day Home Warranty with buyer activation
Mission Viejo, CA 92691
1425
sqft2
Baths3
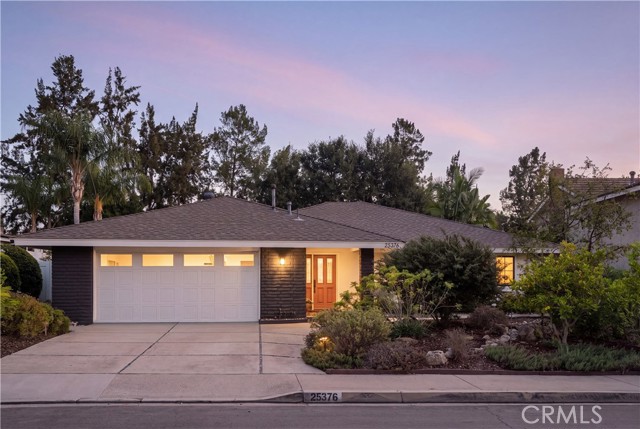
Beds Behind a refined exterior and a native garden that changes with the seasons sits one of Mission Viejo's most thoughtfully reimagined homes. Not a cosmetic refresh, but a full transformation inside and out, executed with the restraint and material quality of a custom build. The backyard faces east, and that orientation is the design's quiet centerpiece. Morning light filters through the canopy and spills into the rear living spaces. Dual pane windows frame the view, stone and laminate flooring run underfoot, and ceiling fans turn in every bedroom and the living room. A whole house attic fan, smart thermostat, freshly cleaned air ducts, and new interior and exterior paint mean the systems are as current as the finishes. The kitchen was built for those who cook with intention. Premium counters, updated fixtures, an expansive island with breakfast bar seating, and a stainless appliance suite including a gas range, hood, oven, dishwasher, and refrigerator. It opens to a generous eat in dining area, where a western redbud blooms outside the window each spring. Both bathrooms have been rebuilt, including a primary ensuite with dual vanities and updated fixtures, and a hall bath finished with a floating vanity and modern hardware. The grounds are the real achievement. An insulated, weight bearing covered patio runs the length of the home, finished with three ceiling fans, dimmable recessed lighting, and wiring for outdoor living. Decomposed granite pathways wind through water efficient native California plantings, a statement oak, yellow bell trees, a mature fig, and a passion fruit vine. A Rachio wireless irrigation system with dedicated drip and spray zones keeps it all on plan, and landscape lighting front and back runs on a timer. A fenced garden, dog run, and storage complete the setting. The finished garage carries the same standard, with epoxy flooring and interior access to a finished attic. Central heat and air.
Chico, CA 95973
3774
sqft5
Baths5
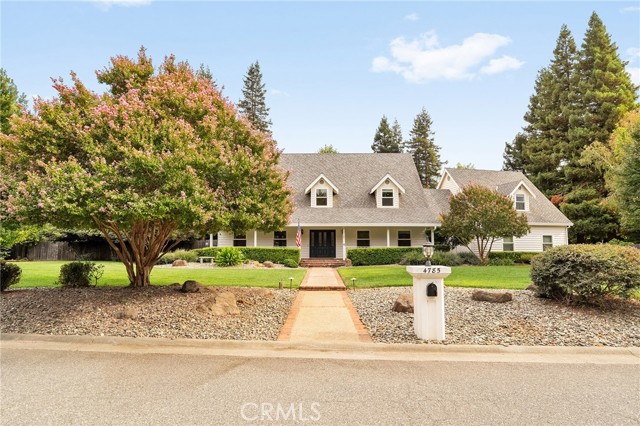
Beds Rarely does a property of this caliber become available in one of North Chico’s most coveted locations. Set on an expansive .96-acre lot, this remarkable 3,774 sq. ft. estate offers 5 bedrooms, 4.5 bathrooms, and two primary suites; combining thoughtful design, and exceptional versatility. From the moment you arrive, the property makes an unforgettable impression with its manicured grounds, mature trees, expansive lawns, beautiful landscaping, and inviting covered front porch. Inside, sophisticated finishes and thoughtful updates create a warm yet elevated atmosphere. Rich engineered hardwood flooring, custom millwork, paneled walls, elegant lighting, and abundant natural light are showcased throughout the home. The spacious living room centers around a striking lime-plastered fireplace and flows seamlessly into the dining and gathering spaces. At the heart of the home is the impressive gourmet kitchen, featuring high-end custom beaded inset cabinetry with soft-close construction, exquisite marble and soapstone countertops, an oversized island with seating, and premium stainless-steel appliances, including a Thermador range and Sub-Zero refrigerator. A dramatic statement backsplash adds a beautiful finishing touch to this exceptional culinary space. The versatile floor plan is truly a standout, featuring two spacious primary suites, each offering a private retreat ideal for homeowners, or multi-generational living. A downstairs Jack-and-Jill style bedroom arrangement adds even more flexibility for family or guests. Multiple living spaces provide effortless functionality, while French doors seamlessly connect the interior to the beautiful exterior. The backyard is an entertainer’s dream, highlighted by an impressive 15' x 50' covered outdoor patio, a beautiful in-ground pool with pool heater, private sauna, raised garden beds, and two Tuff sheds- both equipped with electricity, with one offering insulation and A/C, great for hobbies, storage and workspace. Additional improvements include newer dual-pane windows and doors, new HVAC system and wiring, new siding and paint, RV parking with RV power distribution, and more. This is a truly distinctive property offering the space and scale of an estate with the warmth and character of a beautifully designed home. The combination of nearly an acre, extensive updates, exceptional outdoor amenities, two primary suites, and a five-bedroom floor plan makes this a rare opportunity in highly desirable North Chico.
Yorba Linda, CA 92887
1696
sqft2
Baths3
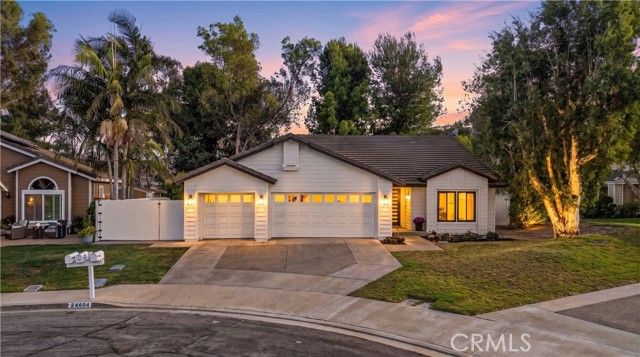
Beds Welcome to 24604 Via Vallarta, a beautifully updated, move-in-ready single-story home situated on an impressive over half-acre cul-de-sac lot in the highly desirable Bryant Ranch community of Yorba Linda. Offering 3 bedrooms, 2 bathrooms, an attached 3-car garage, RV parking, and a hillside view, this exceptional property combines modern upgrades, comfortable living, and an incredible amount of outdoor space. Step through the gorgeous entry door into a light and bright interior featuring soaring vaulted ceilings, newer laminate flooring, dual-pane windows and sliding glass doors, LED recessed lighting, custom drapery, designer chandeliers, and decorative wall coverings. The beautifully redesigned kitchen showcases quartz countertops and backsplash, crisp white cabinetry, and stainless-steel appliances including a professional-style range and oven. Open to the inviting family room with vaulted ceilings and a fireplace with mantle, the kitchen and living spaces are ideal for both everyday living and entertaining. The spacious primary suite features a custom-organized walk-in closet and a beautifully remodeled bathroom with dual marble vanities and a tiled shower. Two additional bedrooms and an updated hall bathroom provide comfortable accommodations for family, guests, or a home office. Additional thoughtful improvements include custom built-in hallway cabinetry, a recessed TV box in the family room for a clean, cord-free appearance, and a newer attic access ladder in the garage. Outside, enjoy an expansive and private pool-size backyard with endless possibilities for entertaining, recreation, or creating your own outdoor retreat. The property also features dedicated RV parking, while the 3-car garage is wired for two electric vehicle chargers. Ideally located near the bike trail and within nearby Bryant Ranch Elementary, this home also offers access to the award-winning Placentia-Yorba Linda Unified School District, including Travis Ranch School and Yorba Linda High School. With no HOA and no Mello-Roos, a prime cul-de-sac location, exceptional lot size, and extensive upgrades throughout, this is a rare opportunity to enjoy single-story living
North Hollywood, CA 91605
2849
sqft3
Baths3
Beds Charming 3-Bedroom Home with Spacious 900 Sq Ft ADU in a Quiet Cul-de-Sac Welcome to this move-in-ready 3-bedroom, 2-bath home nestled in a peaceful cul-de-sac. Offering comfortable living space and an exceptional 900 sq ft single ADU in the backyard, this property provides a fantastic opportunity for extended family, guests, a home office, or potential rental income. The main home features a practical and inviting layout with three bedrooms and two bathrooms, ready for you to move in and make it your own. The private backyard ADU adds valuable flexibility and space that is hard to find. Adding even more value, the property features a paid-off solar system valued at approximately $40,000, offering the potential for long-term energy savings without an outstanding solar loan Located in a quiet residential setting, this property combines convenience, privacy, and versatility. Whether you're looking for a home with additional living space or an investment opportunity, this property is ready to welcome its next owner.
Page 0 of 0


