

Ladera Ranch, CA 92694
$1,350,000
2311
sqft3
Baths4
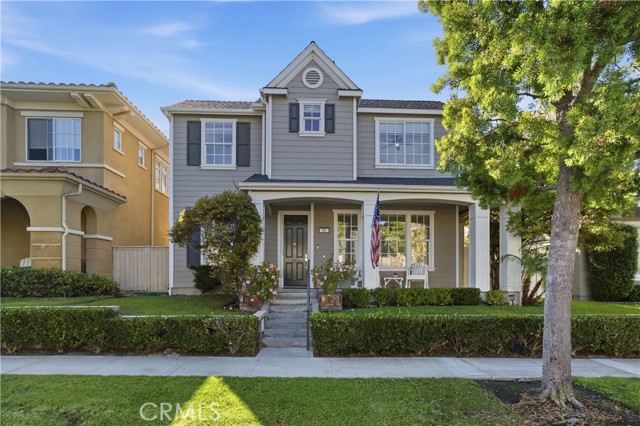
Beds Nestled in the heart of Astoria, one of Ladera Ranch’s most coveted neighborhoods within the Village of Avendale, this exceptional Cape Cod-inspired residence offers the largest floor plan in the community—a rare opportunity in one of the area’s most sought-after locations. Just repainted entire interior of home! Inside the home, you’ll discover a light-filled, open-concept floor plan thoughtfully designed for both everyday living & effortless entertaining. Elegant formal living and dining rooms are complemented by a spacious family room featuring a custom built-in entertainment center, while the expansive kitchen showcases a large center island, abundant cabinetry, and seamless flow into the great room. The thoughtfully designed main level also features a versatile flex space, offering endless possibilities to fit your lifestyle. Whether you envision a private home office, children’s playroom, media room, homework space, or a potential 5th bedroom or guest suite, this adaptable room provides the flexibility today’s buyers are looking for. Designer details throughout the home include rich hardwood flooring, crown molding, custom baseboards, and timeless architectural finishes that create warmth & sophistication at every turn. Upstairs, you’ll find four generously sized bedrooms, including a spacious primary suite with dual vanities, a soaking tub, separate shower, & a large walk-in closet. One of the home’s standout features is the rare three-car garage, providing exceptional storage, parking, & flexibility—an amenity that is increasingly difficult to find in Ladera Ranch. For added peace of mind, the home has also been fully repiped, offering an important and valuable system upgrade for years to come. The private backyard is designed for relaxing and entertaining, featuring inviting outdoor living spaces, lush landscaping, & a convenient outdoor shower—perfect after enjoying the community pools or nearby beaches. This home is just a short stroll to Founders Park, award-winning schools, the Ladera Ranch Library, local restaurants, shopping, scenic walking trails, community pools, and clubhouses. Ladera Ranch offers summer concerts, holiday celebrations, farmers markets, movie nights, and the beloved Fourth of July festivities. Offering the largest floor plan in Astoria, a rare three-car garage, a versatile flex space, the added value of a fully repiped home, & an unbeatable walkable location in one of Ladera Ranch’s most sought-after neighborhoods.
Landers, CA 92285
2312
sqft2
Baths4
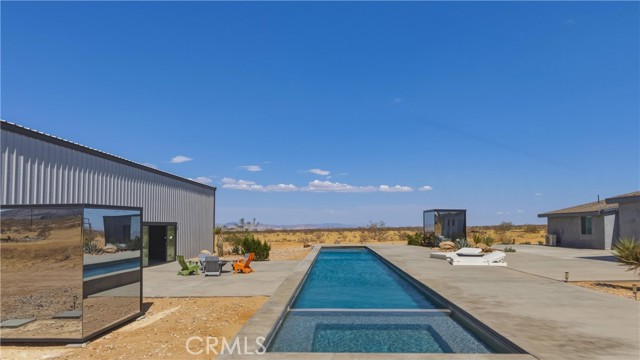
Beds An extraordinary private desert estate unlike any other. Situated on 10 pristine acres bordering thousands of acres of protected government land, this exceptional Landers retreat offers panoramic views stretching to the mountains of Joshua Tree National Park. The designer-appointed four-bedroom, two-bath residence showcases sophisticated contemporary interiors with a modern rock-and-roll aesthetic that is both refined and inviting. Resort-inspired amenities include a spectacular 100-foot architectural lap pool with spa, three detached wellness pavilions designed for massage, yoga, meditation and sauna experiences, and an impressive +/- 4,500-square-foot events and recreation pavilion ideal for entertaining, retreats, creative gatherings, or private celebrations. The property has operated successfully as a luxury vacation rental while also offering the comfort and privacy of an exceptional full-time residence or weekend retreat. Ideally located just minutes from the Integratron, the acclaimed La Copine restaurant, downtown Joshua Tree, and the west entrance to Joshua Tree National Park, the estate combines world-class amenities, remarkable privacy, and convenient access to the High Desert's most sought-after destinations. A truly one-of-a-kind offering where luxury, architecture, wellness, entertainment, and the beauty of the Mojave Desert come together in an unforgettable setting.
Chino Hills, CA 91709
3290
sqft3
Baths5
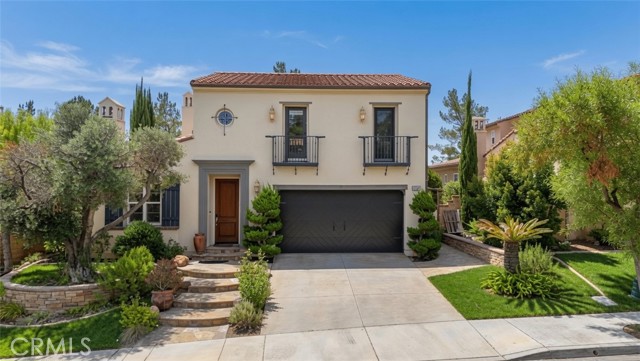
Beds Welcome to the prestigious Sycamore Heights community in Chino Hills. This beautifully maintained 2-story Taylor Woodrow home (Plan 2), built in 2004, offers exceptional curb appeal with inviting front steps that welcome you into a warm and elegant residence. Featuring 4 bedrooms and 3 bathrooms (including 1 bedroom and 1 powder room downstairs), this home boasts approximately 3,298 square feet of thoughtfully designed living space. Step through the foyer into a formal living room centered around a cozy fireplace—an ideal setting for greeting guests and creating a sense of comfort and tranquility. Just beyond, an open-concept kitchen flows seamlessly into the family room and dining area, perfect for both everyday living and entertaining. The oversized kitchen island is the heart of the home, surrounded by abundant cabinetry, a walk-in pantry, stainless steel appliances, granite countertops, a built-in microwave, and a 5-burner range. Upstairs, the primary suite is located at the end of the hallway and features dual vanities, a soaking tub, a walk-in closet, and a private balcony for enjoying fresh air and views. A versatile bonus/loft area can easily serve as a home office, reading lounge, or play space. Two additional generously sized bedrooms and a full bathroom complete the upper level, creating a functional yet cozy layout for the whole family. Additional highlights include: Carpet and tile flooring throughout Convenient downstairs laundry room Recessed lighting throughout Ceiling fans in the living room and select bedrooms Earthy lighting fixtures A serene backyard featuring a flowing koi pond and fire pit—ideal for relaxing evenings Located in a highly desirable area, this home is just minutes from Wickman Elementary and the excellent Chino Hills school system. Enjoy easy access to shopping centers, freeways (71/91), and the scenic trails of Chino Hills State Park. Low monthly HOA fees add to the appeal of this turnkey opportunity.
Pacifica, CA 94044
1480
sqft3
Baths4
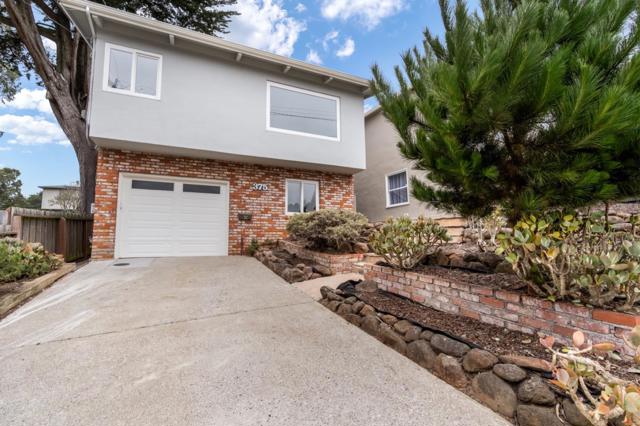
Beds Wake up to breathtaking ocean views in this beautifully updated 4-bedroom, 3-bath coastal home. Designed for comfortable living and effortless entertaining, the open-concept floor plan showcases soaring vaulted wood ceilings, a spacious living room with a cozy fireplace, and expansive windows that fill the home with natural light while capturing stunning ocean views from both the living room and kitchen. Fresh interior paint and new carpeting make this home truly move-in ready. The upper level offers 3 bedrooms and 2 baths, including comfortable living spaces for family and guests. Downstairs, a private studio with its own kitchen and full bath provides exceptional flexibility for extended family, guests, or a home office. Whether you're enjoying morning coffee while watching the ocean or hosting friends in the inviting great room, this home offers the perfect blend of coastal charm, comfort, and versatility. Don't miss this rare opportunity to own an ocean-view home with flexible living space in a sought-after location.
Brea, CA 92821
2200
sqft3
Baths4
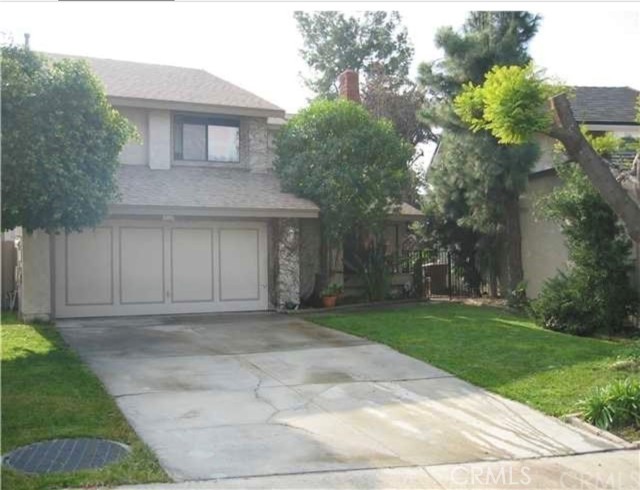
Beds Welcome to 284 E Brookshire Place! This 4 bedroom 2.5 bath home features a formal dining room, spacious family room, and a living room with a cozy fireplace. The outside is an entertainers dream with a beautiful private pool and spa, mature fruit trees and a spacious outdoor seating area.
Irvine, CA 92612
1861
sqft2
Baths2
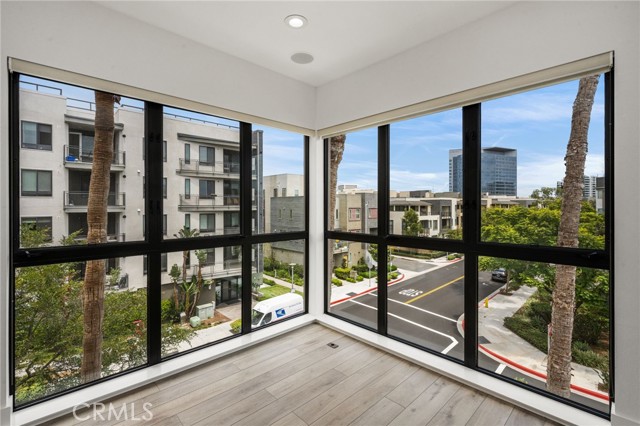
Beds Welcome to your sanctuary in the sky. Perched on the third floor as a coveted corner residence, this fully remodeled home wraps you in warmth from the moment you step through the door. Because it sits on the corner, every room is framed by expansive windows, filling the open-concept layout with an abundance of natural sun and fresh air. The heart of the home is designed for effortless daily living and easy hosting. Rich, wide-plank luxury vinyl floors stretch across the space, guiding you toward a kitchen that feels less like a workspace and more like a gathering place. Here, you’ll find custom soft-close cabinetry, striking Quartz countertops, a deep extra wide sink, and a suite of premium Viking appliances anchored by a custom-built hood. Whether you're relaxing or hosting an intimate dinner party, the built-in speaker system sets the perfect mood to drift away into your own private world. True indoor-outdoor living is woven into the architecture with double private balconies. Open the doors off the living room to let the breeze in while you unwind, or step onto the secondary balcony off the guest suite for a quiet moment with a book. When the day comes to a close, the primary suite serves as your ultimate retreat. It features two spacious walk-in closets and a resort-style bathroom that rivals a five-star spa—complete with a double vanity, modern LED mirrors, Toto luxury toilet seat and electronic bidet, a deep separate soaking tub, and a glass-enclosed shower. Extra amenities include Nest and Ring tools for remote accessibility, two parking spaces and a large storage unit in the gated subterranean space, interior laundry room, and an elevator to access the 3rd floor. Living at The Lennox within Central Park West means stepping into a world where convenience meets luxury. Beyond your front door, you have access to a five-star suite of amenities managed by a dedicated concierge service. Spend your weekends lounging by the heated in-ground pool and spa, shooting hoops on the basketball court, or hosting friends at the BBQ area and fire pit. With a state-of-the-art fitness center and yoga studio, a billiards room, a clubhouse, and secure gated parking, you truly have a community that caters to every piece of your life. All this and live minutes from the airport, fabulous restaurants and superb shopping. This isn't just a condominium; it's the backdrop to your next chapter, a lock and go luxury apartment with 24/7 security for peace of mind.
Los Angeles, CA 90043
1822
sqft4
Baths4
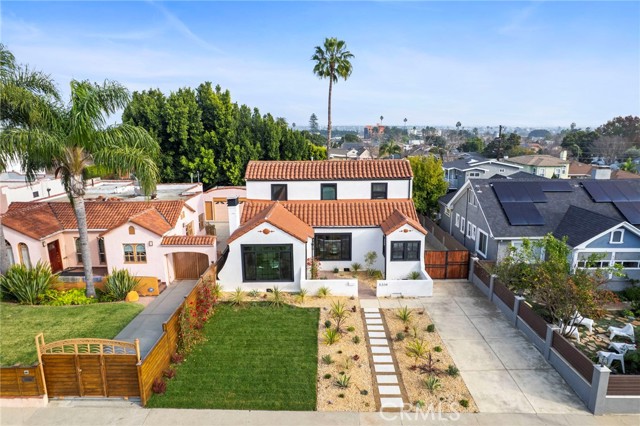
Beds Welcome to a masterfully restored Spanish-style sanctuary in the View Park neighborhood, where old-world charm seamlessly blends with contemporary convenience. This special home greets you with an inviting terracotta-tiled front porch, perfect for sipping your morning coffee in the sun. Step into the expansive living room, bathed in natural light and rich with character, featuring a classic fireplace adorned with vintage Batchelder tile. The heart of the home is a chef’s dream kitchen, boasting custom cabinetry, quartzite countertops, designer backsplash tile, and brand-new appliances to elevate your culinary experience. The second floor offers two light-filled primary suites, each with luxurious retreat-style bathrooms and modern lighting. Two additional bedrooms on the first floor provide versatility and ample space, sharing a beautifully appointed second bathroom with custom tile finishes. The backyard is an entertainer’s paradise, offering multiple options for hosting, with fresh landscaping and a large deck ideal for al fresco dining or twilight gatherings. The two-car garage provides coveted bonus space, perfect for a gym, home office, or potential ADU conversion. Ample parking is available in the driveway, with room both in front of and behind the gated entry. Additional improvements include updated plumbing and electrical systems, a new roof, new driveway, new HVAC, and new windows. Enjoy close proximity to Downtown Los Angeles, Leimert Park Village, SoFi Stadium, Downtown Culver City, Playa Vista, West Adams, and one of LA’s most beloved green spaces, Kenneth Hahn Park. You’re also near local favorites such as Jon & Vinny’s, Helen’s Wines, Hilltop Coffee + Kitchen, Simply Wholesome, the Culver City Stairs, and more. This exceptional home has been waiting for you and is truly a must-see to appreciate!
Orange, CA 92865
1913
sqft4
Baths4
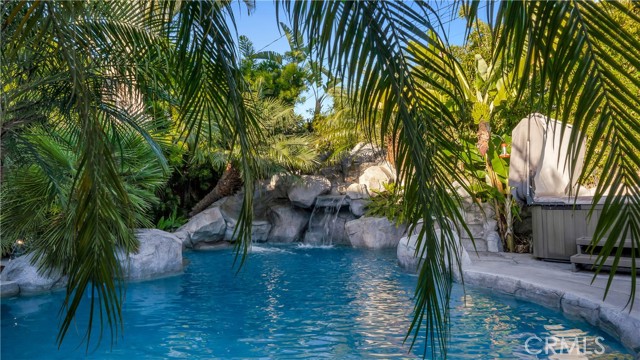
Beds Private tropical retreat designed for year-round outdoor living & entertaining. Tucked away on a quiet street, this extraordinary property offers a lifestyle rarely found in Orange County & is served by highly regarded Villa Park High. Step into your own backyard paradise where lush tropical landscaping, mature palms, plumerias, edible banana trees & a prolific avocado tree create a true island-inspired setting. The spectacular rock-scaped pool serves as the focal point of the outdoor experience, complete w/ relaxing waterfalls, a waterslide, underwater seating area & a shallow-entry beach area. Unwind in the Sundance spa, rejuvenate in the Rocky Mountain 5-person infrared sauna, or gather w/ family & friends beneath the custom thatched palapa. Designed for effortless entertaining, the outdoor kitchen features a Blaze grill, Lion side burners, refrigerator, bar seating, a built-in TV, waterfalls & a cozy outdoor fireplace. A detached pool bath/changing room w/ outdoor shower adds convenience, while bamboo privacy fencing creates a secluded atmosphere. Inside, the home seamlessly complements the outdoor lifestyle. California French doors connect the spacious great room to the backyard, creating exceptional indoor-outdoor flow. The remodeled kitchen features granite countertops, custom tile backsplash, center island w/ seating, Sub-Zero refrigerator, dishwasher, double Silgranit sinks, Life Ionizer alkaline water system, double convection ovens, new 5-burner gas cooktop & elegant travertine flooring. The expansive great room showcases a dramatic coffered ceiling, oversized brick fireplace, custom wood mantle, built-in display cabinetry & abundant natural light. A versatile bonus room w/ its own fireplace & barn door can serve as a living room, home office, media room or optional fourth bedroom. The private primary suite offers direct backyard access, dual mirrored closets w/ custom organizers & an updated bath. Two secondary bedrooms share a beautifully remodeled hall bath featuring dual Kohler cast-iron vessel sinks, Newport Brass fixtures, soaking tub & custom cabinets. The home includes a new roof & five skylights, dual-pane Milgard windows, upgraded exterior doors, replaced HVAC ductwork, tankless water heater w/ instant hot water system, whole-home security system, RV parking w/ 220V hookup & sewer cleanout, and an oversized garage with 10'x22' storage loft w/ built-in stairs, storage cabinets, temperature-controlled roof fans & newer garage door.
Alhambra, CA 91803
0
sqft0
Baths0
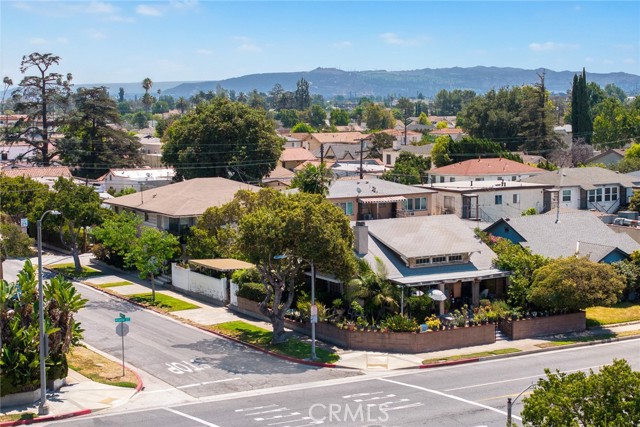
Beds Rare three-unit investment opportunity in a central Alhambra location near Valley Blvd. Situated on a prominent corner with two separate addresses—1600 S. Atlantic Blvd. and 912 W. Norwood Pl.—this long-time family-owned property features two detached buildings and approximately $8,400 in current monthly rental income. The front building is a spacious single-family residence, while the rear building is a two-story apartment property with two additional units. A highly functional site layout provides access from Atlantic Blvd., Norwood Pl., and the rear alley, offering convenient parking, flexible entry, and greater separation and privacy for occupants. The rear apartment building also has its own usable outdoor area. Conveniently located near shopping, restaurants, public transportation, and the I-10 Freeway, the property offers strong rental appeal and convenient access for commuters traveling throughout the San Gabriel Valley and toward Downtown Los Angeles. With two detached buildings, multiple access points, existing rental income, and a practical lot configuration, this property presents excellent value-add and long-term investment potential. Opportunities may include future improvements, reconfiguration, or possible expansion, subject to buyer verification and City approval. An exceptional opportunity for investors seeking income, location, and future upside in the heart of Alhambra.
Page 0 of 0


