

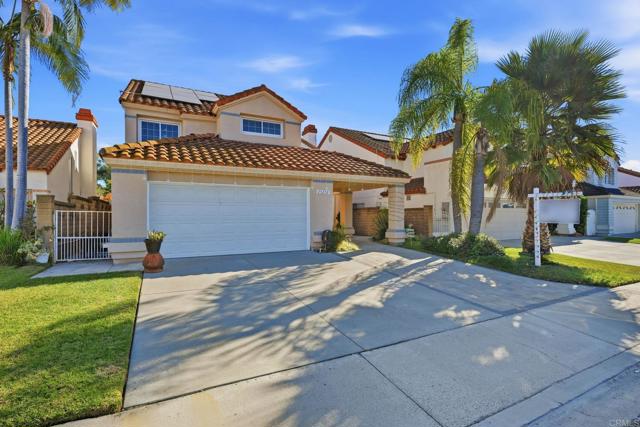
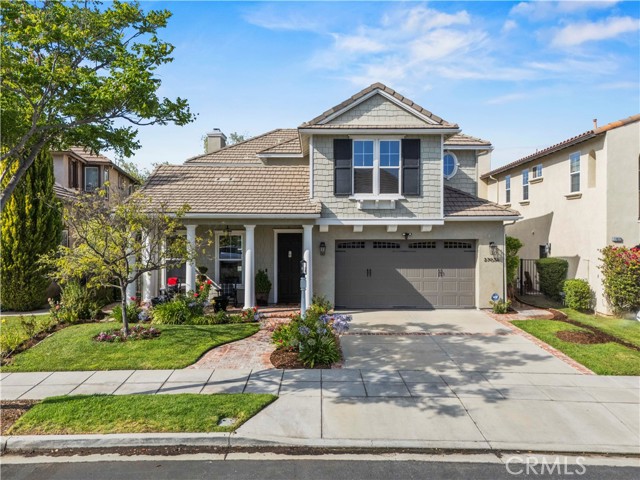
Mission Viejo, CA 92692
$1,349,999
2196
sqft3
Baths4
Beds Previous buyers were unable to perform. Located within the Lake Mission Viejo Association, this home offers access to a variety of community amenities that complement its exceptional features. Showcasing Mediterranean-inspired architecture and well-maintained landscaping, the property provides a warm and functional living environment. Upon entry, you’re welcomed by soaring ceilings in the formal living area and rich dark hardwood flooring throughout. The gourmet kitchen is equipped with a center island bar, Viking appliances, granite countertops, and a Travertine backsplash. Upstairs, the spacious primary suite features a private deck, walk-in closet, and an updated en-suite bathroom with a newly remodeled shower. Offering a blend of comfort, style, and thoughtful upgrades, this home is move-in ready and waiting for its next owner to enjoy.
Santa Ana, CA 92704
2458
sqft3
Baths5
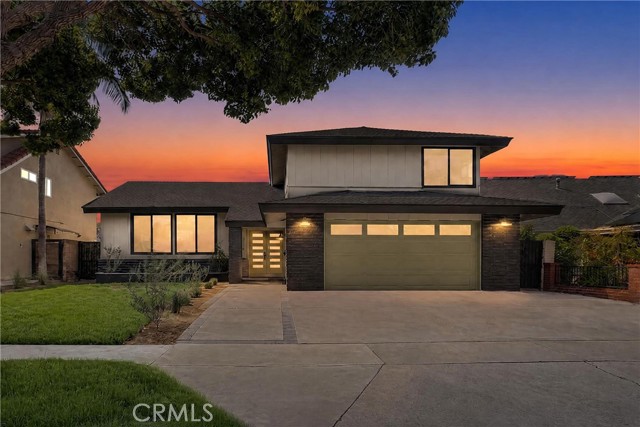
Beds Welcome to this beautifully renovated 5-bedroom, 3-bathroom pool home located in a quiet and highly desirable neighborhood! Thoughtfully updated throughout, this spacious home offers a fresh, modern feel with plenty of room for comfortable everyday living and entertaining. The backyard is your own private retreat, featuring a sparkling swimming pool and built-in BBQ area—perfect for hosting family and friends, weekend gatherings, or simply relaxing at home. Location is everything, and this home puts you close to it all! Enjoy being within walking distance of South Coast Plaza Mall and just minutes from shopping centers, restaurants, parks, schools, and convenient freeway access. Located near Fundamental elementary schools and a nearby high school, this home offers a wonderful combination of space, modern upgrades, entertainment, and convenience. With 5 bedrooms, 3 bathrooms, a pool, and a prime location, this beautifully renovated home is ready for its next owner to move in and enjoy!
Anaheim, CA 92807
1812
sqft2
Baths4
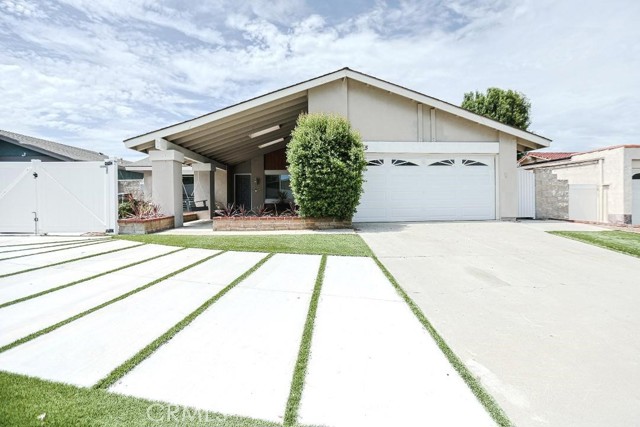
Beds Double the houses, double the fun! This rare single-level Anaheim Hills masterpiece is the ultimate "Buy One, Get One Free" real estate dream, pairing an open and sun-drenched 1,812 SF main home with a brand-new, solar-powered 2-bedroom, 2-bathroom 742 SF ADU complete with its own private walkway and dedicated parking. Step through the front door of the main house to find a flexible, freshly painted floor plan featuring a chef’s kitchen with granite countertops, a luxurious master bath with a porcelain tile shower, and a vaulted-ceiling family room with a cozy gas fireplace perfect for movie nights. The spacious layout also includes a dedicated dining room that can easily convert back into a 4th bedroom, a 2-car garage with ample storage, and functional upgrades like a new HVAC system, new water heater, and copper plumbing. Outside, the large front porch welcomes you with dual skylights, while the private 7,219 SF lot unfolds into a beautifully manicured backyard oasis with a covered patio and a built-in gas line ready for your future Jacuzzi or epic BBQ cookouts. Perfectly situated near top-tier shopping, parks, dining, and award-winning schools, this centrally located property offers easy freeway access and endless possibilities for multi-generational living or rental income—you truly don't want to miss this!
Long Beach, CA 90803
2649
sqft3
Baths3
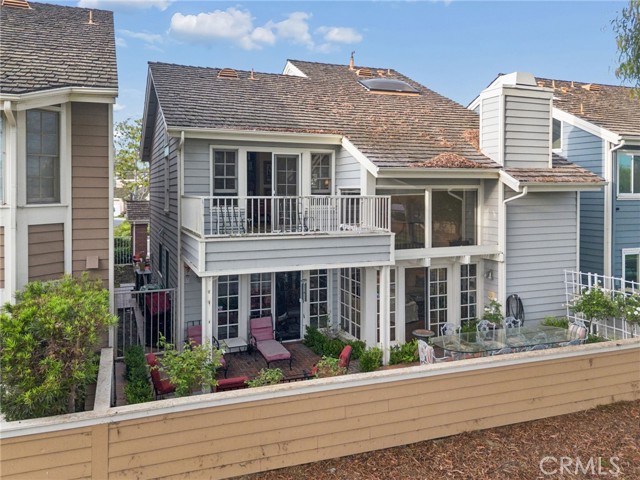
Beds Enjoy golf course views, generous living spaces, and timeless architectural character at 6068 Avenida De Castillo in Long Beach’s desirable Bixby Village community. Offering nearly 2,700 square feet, this residence is the community’s second-largest model, with an inviting floor plan designed for comfortable everyday living and effortless entertaining. Soaring ceilings, a fireplace, and a dramatic wall of windows create a bright and welcoming living room overlooking the golf course. The dining room shares the scenic backdrop, while two sets of French doors connect the interior to a spacious rear patio with multiple seating areas—an ideal setting for outdoor dining or relaxing with the view. A centrally located wet bar serves the living room, dining room, and cozy den, where wood beams, crown molding, and a custom built-in bookcase add warmth and distinctive charm. The exceptionally spacious primary suite offers its own fireplace, abundant natural light, and views into the private front courtyard. Its expansive en-suite bathroom features dual vanities with generous counter space, a large soaking tub, and a separate walk-in shower. A substantial walk-in closet and an additional wall closet provide ample storage. Beautifully maintained grounds and two community pools with ample lounging areas enhance the Bixby Village lifestyle. Conveniently located near the 405 and 605 freeways, the VA Hospital, and Cal State Long Beach, the home also offers easy access to shopping, dining, and coastal attractions at 2ND & PCH, Marina Pacifica, and Belmont Shore’s lively Second Street. A memorable combination of space, character, and golf course living in one of Long Beach’s sought-after communities.
San Gabriel, CA 91776
2185
sqft3
Baths4
Beds This duplex property is located in the highly desirable San Gabriel Village, offering convenient access to shopping, banks, schools, and restaurants. The property features a new roof and has been recently remodeled with new laminate flooring in all three bedrooms. Key upgrades include: - Main unit: New A/C system with a new thermostat and updated air ducts. - Second unit: Newly installed 12,000 BTU mini-split system. - Kitchens: Both units have been updated with new fan hoods, and the main unit includes a new stove. - Maintenance: Both units have been recently tented for termite treatment. The property offers excellent value and versatility, making it an ideal opportunity for multi-generational living or as an investment for dual rental income. It also includes a 2-car garage and additional RV parking that can accommodate up to six vehicles. Property needs minor TLC and is sold AS-IS. Please feel free to reach out if you would like more information or to schedule a private tour.
Woodland Hills, CA 91367
2083
sqft3
Baths4
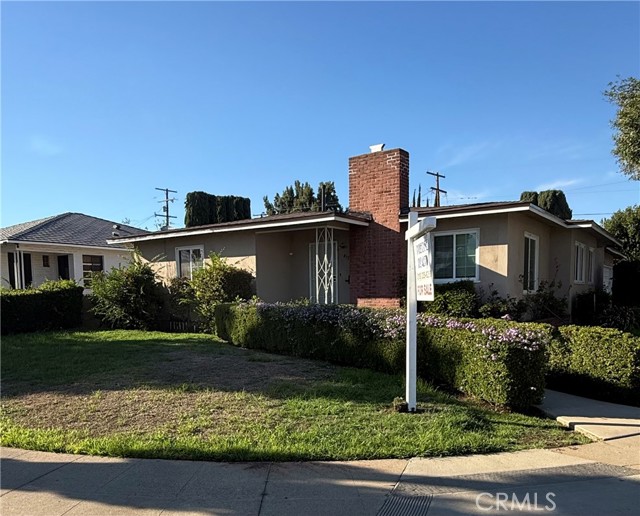
Beds Extensively remodeled and expanded with permits, this beautifully updated Woodland Hills residence offers approximately 2,083 sq ft of living space, including a substantial newly constructed addition. All remodeling and additions were completed with permits. The thoughtfully designed open floor plan seamlessly connects the living, dining, and kitchen areas, creating an ideal setting for modern living and entertaining. The kitchen features a large granite island, custom cabinetry, stainless steel appliances, a gas range, and contemporary finishes. The spacious 4-bedroom, 3-bathroom layout includes a private primary suite with a walk-in closet and spa-inspired bathroom featuring a large walk-in shower. The additional bedrooms offer generous space and natural light, with convenient direct access to bathrooms. Extensive upgrades include a new electrical system and panel, copper plumbing and gas lines, HVAC system with new ducting, roof, insulation, drywall, stucco, windows and doors, fire sprinkler system, and tankless water heater. The property also features an attached 2-car garage. The private backyard offers a covered patio and grassy yard with plenty of room for outdoor entertaining and the potential to add a pool. Ideally located near Valley Circle Boulevard in a highly desirable, quiet residential neighborhood and sought-after school district. Convenient access to Warner Center, The Village at Westfield Topanga, Westfield Topanga Mall, parks, hiking trails, and the 101 Freeway, with Malibu beaches just a scenic drive away through Topanga Canyon. Certificate of Occupancy to be delivered. Some listing photos have been digitally enhanced with the assistance of AI for presentation purposes.
San Marcos, CA 92069
3043
sqft3
Baths4
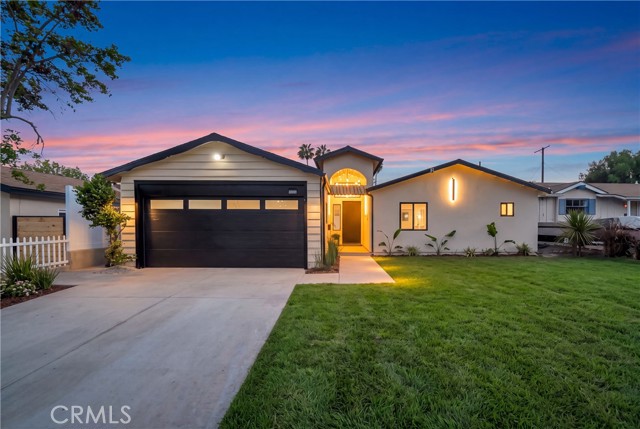
Beds Downstairs bedroom and full bath, large backyard, beautiful view from the primary suite balcony, 3 Car Garage, and top rated schools! Nestled in the highly desirable Olive Hills Estates, this exceptional home offers the perfect blend of comfort, style, and location. Situated in a quiet neighborhood, the thoughtfully designed open floor plan features soaring high ceilings and abundant natural light, creating a warm and inviting atmosphere throughout. The kitchen offers ample space for cooking, gathering, and entertaining. A convenient entry-level guest bedroom provides flexibility for visitors, multigenerational living, or a home office. Oversized lot designed for entertaining, complete with a koi pond and plenty of space to relax or host family and friends. Take in the amazing panoramic views and enjoy breathtaking sunsets from your own backyard. Close to top-rated schools, shopping, dining, parks, and everyday conveniences, this remarkable home offers the best of both peaceful living and easy accessibility. Don't miss the opportunity to make this stunning home yours.
Northridge, CA 91324
2184
sqft3
Baths4
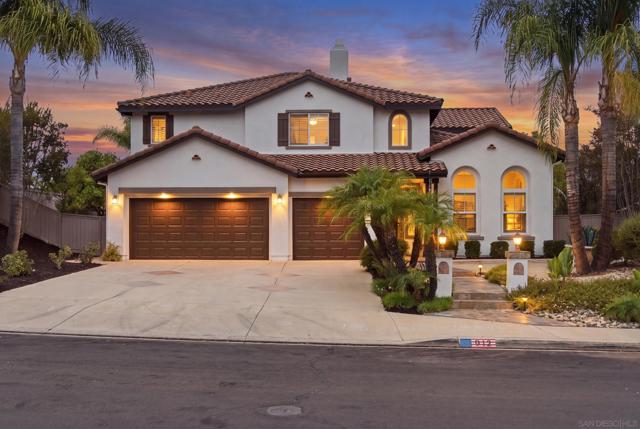
Beds Welcome to this beautifully remodeled home located in a quiet cul-de-sac in the heart of Northridge & within the highly sought-after Granada Hills Charter High School district. It has 4 bedrooms with built in closet storage, 3 bathrooms & a sparkling pool, this home blends modern design, thoughtful upgrades, and comfortable living. From the moment you arrive, the fresh exterior finishes, modern lighting & inviting front porch with floating steps set the tone for what’s inside. Step through the door & you’ll immediately notice the open feel of the home, highlighted by engineered oak hardwood flooring, recessed LED lighting & plenty of natural light. The completely remodeled kitchen is truly the centerpiece of the home. It features elegant shaker oak cabinetry with pull-out pantry drawers, Taj Mahal quartzite countertops, stainless steel appliances & a spacious island with a pop-up outlet and wireless charger. Entertaining is effortless with the built-in two-zone wine cooler and seamless flow into the living and dining areas. All bathrooms have been beautifully redesigned with floating vanities, matte black fixtures, glass shower enclosures & water-efficient toilets creating a clean modern look. Behind the scenes, the home has been extensively upgraded for comfort & efficiency including a new 5-ton York HVAC system with new ducting, smart Nest thermostat, upgraded 200-amp electrical panel with new wirings, copper plumbing & tankless water heater. As an added benefit this home has a whole house water filtration system. Energy-efficient double-pane windows, new insulation & a Title-24 compliant solar reflective cool roof help keep the home comfortable year-round. The exterior is just as impressive. The backyard is perfect for relaxing or entertaining with a completely refinished pool, new variable-speed pump & gas line ready for a future pool heater or BBQ area. The yard has been fully landscaped with new hardscape, smart sprinkler & drip systems & modern exterior lighting. Additional features include EV charger ready for a dedicated 240V outlet, smart entry locks, Ring camera & doorbell, a modern insulated garage door with side-mount smart opener, epoxy garage flooring, aluminum side gate with keypad access. With it's extensive upgrades, stylish finishes & prime Northridge location close to parks, shopping, Trader Joes, The Vineyards, dining & fwy access, this move-in-ready home, offers the perfect combination of comfort, design & convenience.
Valencia, CA 91355
3084
sqft3
Baths4
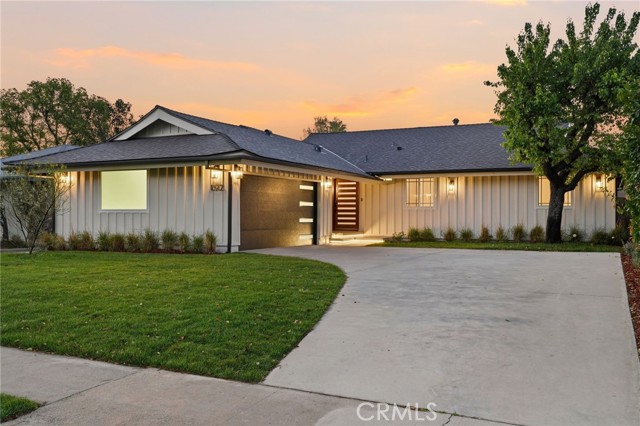
Beds Welcome to lakefront living in the highly sought-after gated Island community of Bridgeport. This beautiful 4-bedroom, 2.5-bath home offers a rare opportunity to enjoy one of the most desirable settings in the neighborhood, with peaceful lake views, a low-maintenance backyard, and a private jacuzzi, a rare and desirable feature within the community. Inside, the home offers a comfortable and functional floor plan designed for everyday living and entertaining. The formal living room creates a welcoming first impression, while the spacious family room features built-ins, a cozy fireplace, and a seamless connection to the kitchen and backyard. The bright kitchen includes freshly painted cabinetry, generous storage, and an open feel that makes the space both practical and inviting. The downstairs level features tile flooring throughout, a convenient guest bathroom, and direct access to the backyard. Upstairs, you’ll find carpet flooring and four generously sized bedrooms, including a spacious primary suite with a private balcony overlooking the beautiful Bridgeport lake. The primary bathroom offers plenty of space, while the additional bedrooms are well-sized and share a conveniently located hall bathroom. The backyard is designed for easy maintenance and maximum enjoyment, offering direct lakefront views and a relaxing outdoor setting. The private spool/jacuzzi adds an extra level of comfort and makes this home stand out within the Bridgeport community. The inviting front porch adds even more charm and creates a warm, welcoming entry. Bridgeport residents enjoy resort-style amenities, including a clubhouse, boat rentals, pool and spa, and scenic walking trails around the lake. With its gated island location, lakefront setting, 3-car tandem garage, and exceptional community lifestyle, this home offers the perfect blend of comfort, convenience, and Bridgeport charm.
Page 0 of 0


