

Orange, CA 92865
$1,349,999
1528
sqft3
Baths3
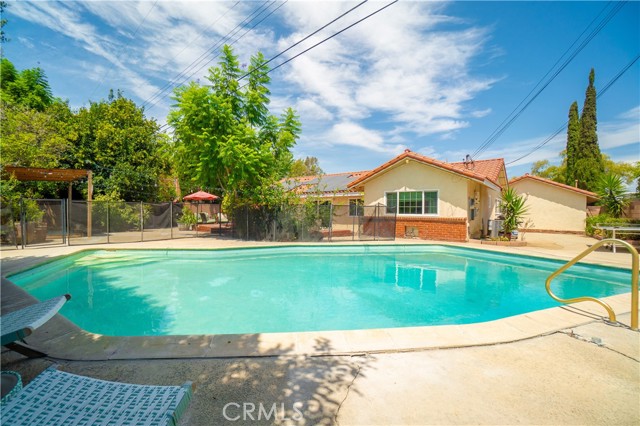
Beds Don’t miss this beautifully updated ranch-style home, located on one of the most desirable streets in a highly sought-after Orange neighborhood near Villa Park. The updated kitchen is the heart of the home, featuring eye-catching mosaic tilework, quartz countertops, a farmhouse sink, peninsula seating, soft-close drawers, bright white cabinetry with stainless-steel hardware, and stainless-steel appliances, including a Viking dishwasher. The kitchen opens to the great room with direct backyard access and flows into a separate dining area, with fireplaces adding warmth and character to the living spaces. The generous lot features a large front lawn, long driveway, and spacious backyard with an oversized swimming pool, pergola, mature landscaping, and an abundance of fruit trees, including peach, pomegranate, limes, pears, avocado and orange trees. There is plenty of room for outdoor dining, entertaining, and relaxing. The property may also offer potential for an ADU or additional living space, subject to buyer verification and City approval. Additional highlights include New flooring in living room, newer solar panels that will be paid off at closing, an approximately three-year-old, Red Spanish tile roof, dual-pane windows, LED recessed lighting. Conveniently located near Villa Park,Sprouts, Trader Joe’s , Old Towne Orange, Chapman University, shopping, dining, and major freeways, this home offers a wonderful combination of location, character, and indoor-outdoor Southern California living.
Los Angeles, CA 90019
1526
sqft2
Baths3
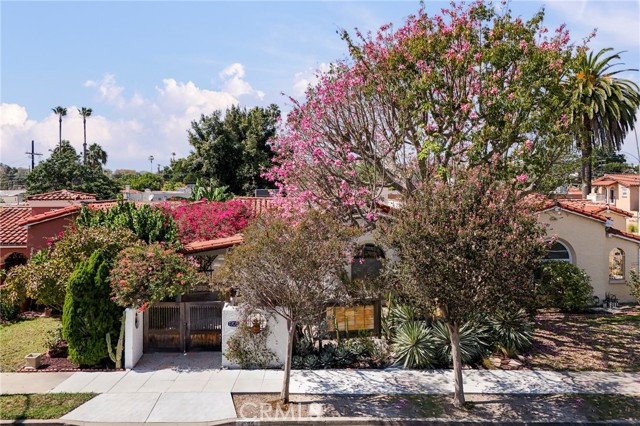
Beds Welcome to this beautifully maintained **3-bedroom, 2-bathroom Spanish-style home in Los Angeles**, offering approximately 1,526 square feet of living space on a 5,039-square-foot lot. Filled with timeless character and thoughtful updates, this inviting home blends classic period details with comfortable modern living. The **spacious living and dining room is the heart of the home**, offering a generous setting for everyday living, entertaining, and gathering with family and friends. Beautiful architectural details throughout include **carved doors and stained-glass accents**, showcasing the craftsmanship and charm of the home's Spanish-era design. The **newly remodeled kitchen** is positioned just off the main living spaces and features a charming **breakfast nook**, creating a comfortable spot for morning coffee or casual meals. Fresh paint throughout gives the home a clean, refreshed feel while allowing its original character to shine. The well-designed floor plan offers **large rooms and excellent flow**, with three bedrooms providing flexibility for family, guests, a home office, or creative space. The spacious primary bedroom includes a **modern ensuite bathroom thoughtfully designed to complement the home's original Spanish style**. The second bathroom retains its **beautiful 1930s character, including original-style tile**, adding another wonderful connection to the home's history. Inside laundry adds everyday convenience. Outside, the property truly shines with a **private front yard, lovely backyard, and long gated driveway** that can accommodate multiple vehicles. The outdoor spaces provide an ideal setting for entertaining, gardening, relaxing, and enjoying the best of Southern California's indoor-outdoor lifestyle. The garage is currently being used for storage and was previously utilized as a retreat, providing additional flexible space. Located in **Los Angeles 90019**, this distinctive home offers a wonderful combination of Spanish architectural character, modern updates, generous living spaces, private outdoor areas, and convenient parking. For buyers seeking a **Spanish-style Los Angeles home with a remodeled kitchen, original architectural details, character bathroom, primary ensuite, gated driveway, and indoor-outdoor living**, 1705 S Genesee Ave is a special opportunity to make your own.
Hacienda Heights, CA 91745
1914
sqft2
Baths3
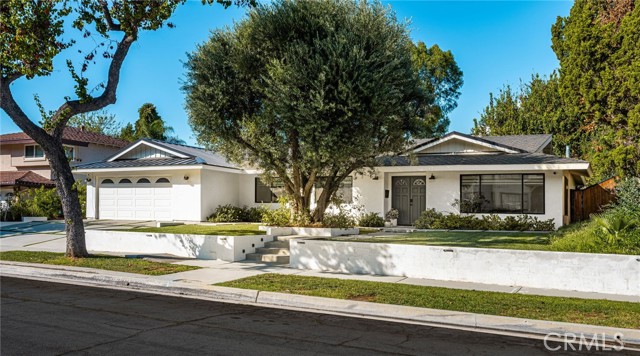
Beds Perched at the top of Hacienda Heights, this 3 bedroom, 2 bath home offers 1,900+ square feet of living space with an elevated, luxury feel throughout. Nothing has been left undone here; move in and simply enjoy the view. Set on a sprawling 11,417 square foot lot, the home is wrapped in smooth stucco exterior walls and topped with a new Presidential TL roof, accented by sleek standing seam metal detailing at the front gables. Sweeping, unobstructed views of the San Gabriel Valley and surrounding mountains can be enjoyed from nearly every room. The open-concept living room features wide-plank oak flooring, recessed and accent lighting, and built-in speakers. A full wall of retractable glass doors folds completely open to the covered patio, seamlessly blending indoor and outdoor living. The chef's kitchen has been tastefully reimagined with custom oak cabinetry, a stacked natural stone backsplash, and waterfall-edge quartzite countertops. A large center island offers seating for four, complemented by a KitchenAid pro-style range and hood and a built-in Bosch refrigerator, all while keeping the same postcard views right over the sink. Step outside to a covered patio strung with bistro lights, overlooking a generous, flat lawn that stretches toward the hills. This kind of usable, level yard is rare for a hillside lot, and ideal for entertaining, play, or simply taking in the sunset over the valley. The spa-inspired primary bath continues the home's elevated finish level with a freestanding soaking tub, an oversized glass-enclosed shower with floor-to-ceiling marble tile and rain shower head, a dual vessel sink vanity, and a dedicated vanity and makeup nook. Thoughtfully updated from top to bottom with premium, quality finishes throughout, this rare hilltop retreat offers privacy, unbeatable views, and true indoor-outdoor living. A true move-in-ready gem.
Seaside, CA 93955
2841
sqft4
Baths5
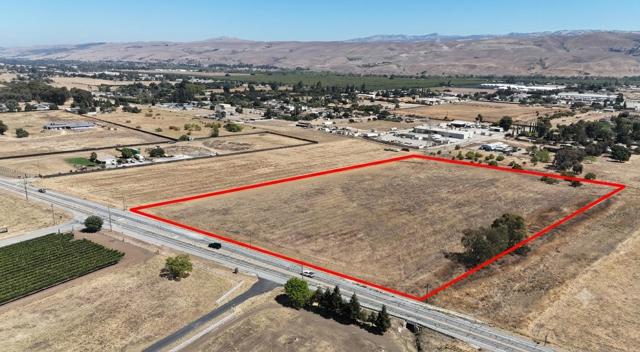
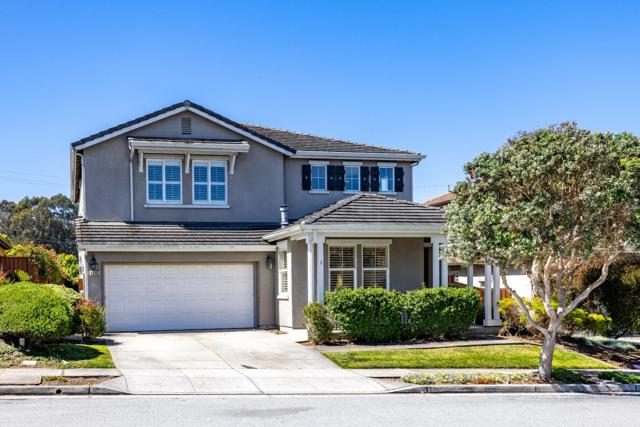
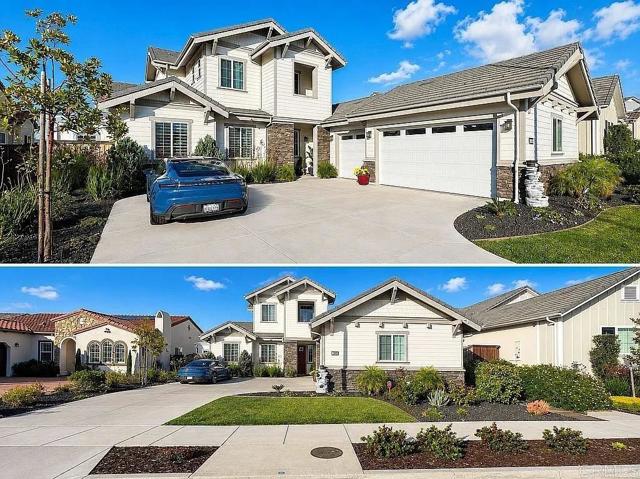
Beds New Price! Welcome to 4890 Peninsula Point Dr, a beautifully situated 5-bedroom, 3.5-bath Sea Star model home offering approximately 2,841 sq. ft. in Seaside Highlands, one of Seasides most desirable residential enclaves. Set on gently elevated terrain, this property enjoys abundant natural light, open skies, and select vantage points toward Monterey Bay. Quiet interior streets, landscaped common areas, sidewalks, and nearby walking paths create a welcoming neighborhood setting with a peaceful, connected feel. Just moments from Bayonet & Black Horse Golf Courses, Fort Ord trails, coastal dunes, parks, and preserved open space, the location offers exceptional access to outdoor recreation. Enjoy convenient proximity to Del Monte Beach, Monterey, Pacific Grove, Cannery Row, CSUMB, shopping, dining, and major roadways throughout the Monterey Peninsula and Salinas Valley. A rare blend of coastal convenience, suburban comfort, and natural beauty in an ideal Seaside location.
San Jose, CA 95110
0
sqft0
Baths0
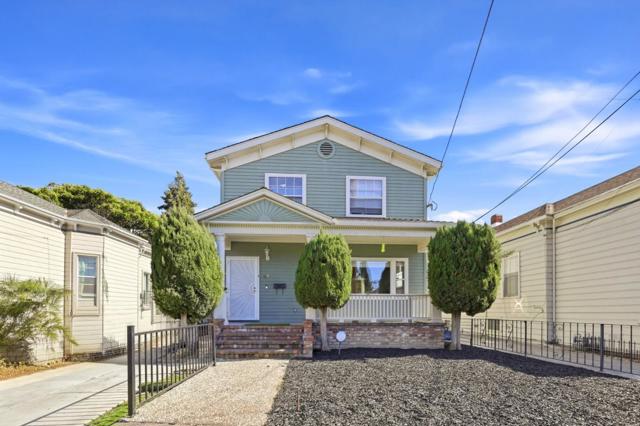
Beds Price Improvement! Victorian era duplex completely rebuilt in 1980 offers an amazing opportunity to live while collecting rent, or rent both units! Rented top unit for $2850 per month has 2 bedrooms and full bath with laundry and updated kitchen. Vacant and move-in ready lower unit has 3 bedrooms and 2 baths. All new laminate flooring and new light fixtures and ceiling fans. Large kitchen with breakfast bar, granite tile counters and newer appliances. One totally updated bath with dual sinks and shower over tub, and a primary bedroom with a totally brand-new bathroom with stall shower. Both units include all appliances including newer washer/dryer combos. Double wide driveway for parking RV or multiple cars. Quiet yard backs up to the huge Ryland Park recreation area with childrens play structure, 2 basketball courts, large green space, and community swimming pool! No membership or dues. You cant find a better location! Close to the light rail and just a few blocks from popular San Pedro Square and downtown entertainment, dining and night life, and easy commute to major arteries and highways. Live in the first floor and let the renters help pay the mortgage, or rent both. This is the investment property you have been looking for.
San Jose, CA 95110
1694
sqft3
Baths5
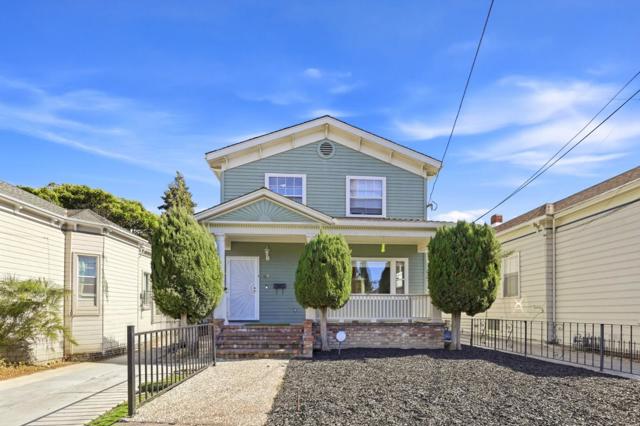
Beds Price Improvement! Victorian era duplex completely rebuilt in 1980 offers an amazing opportunity to live while collecting rent, or rent both units! Rented top unit for $2850 per month has 2 bedrooms and full bath with laundry and updated kitchen. Vacant and move-in ready lower unit has 3 bedrooms and 2 baths. All new laminate flooring and new light fixtures and ceiling fans. Large kitchen with breakfast bar, granite tile counters and newer appliances. One totally updated bath with dual sinks and shower over tub, and a primary bedroom with a totally brand-new bathroom with stall shower. Both units include all appliances including newer washer/dryer combos. Double wide driveway for parking RV or multiple cars. Quiet yard backs up to the huge Ryland Park recreation area with childrens play structure, 2 basketball courts, large green space, and community swimming pool! No membership or dues. You cant find a better location! Close to the light rail and just a few blocks from popular San Pedro Square and downtown entertainment, dining and night life, and easy commute to major arteries and highways. Live in the first floor and let the renters help pay the mortgage, or rent both. This is the investment property you have been looking for.
Irvine, CA 92618
2357
sqft4
Baths4
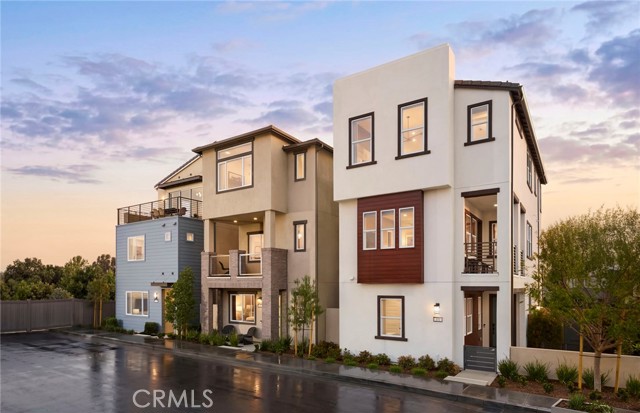
Beds Beautiful detached home with dual outdoor spaces perfect for entertaining and gardening, first floor bedroom, and completely upgraded with designer finishes throughout. -Contemporary pencil shaker cabinetry -Upgraded flooring throughout -Designer fixtures and hardware -Executive Island -Spacious 10' ceiling height -Solar with battery storage
Santa Maria, CA 93455
3004
sqft4
Baths5
Beds ACT NOW: 5k buyer credit for appliance or painting upgrades. Experience refined living in the highly sought-after Orcutt community, where space, views, and lifestyle come together seamlessly. This impressive two-story residence offers 5 bedrooms and 3.5 bathrooms, including two private master suites—perfect for multi-generational living or hosting guests in comfort and style. Thoughtfully designed with generous proportions and abundant natural light, the home provides both elegance and everyday functionality. Step inside to a grand entrance featuring a soaring vaulted ceiling complemented by a striking chandelier, creating an immediate sense of openness and sophistication. From the moment you arrive, scenic surroundings set the tone, with picturesque views from the driveway and even more captivating vistas from the second-floor master retreat—offering a peaceful, elevated living experience. The home comes equipped with permanent holiday lighting, adding year-round curb appeal and effortless convenience for seasonal décor and entertaining.Ideally located near Orcutt Community Park and the expansive Orcutt Hills open space, residents enjoy immediate access to over 300 acres of preserved land and approximately 8 miles of scenic trails—perfect for hiking, biking, and embracing the Central Coast lifestyle.Enhancing the appeal even further is exclusive access to the Summit Club, offering resort-style amenities including a sparkling swimming pool, relaxing spa tub, fully equipped fitness center, bocce court, and basketball facilities—bringing leisure and recreation just moments from your doorstep.A rare opportunity to own a home that blends comfort, privacy, natural beauty, and resort-style living in one of Orcutt’s most desirable settings.
Page 0 of 0


