

Cerritos, CA 90703
$1,349,898
2287
sqft3
Baths5
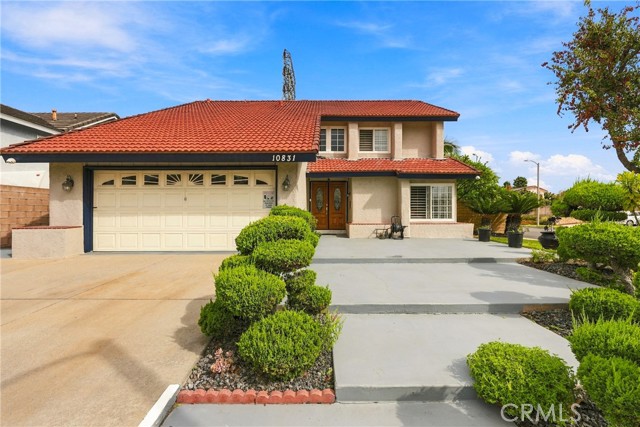
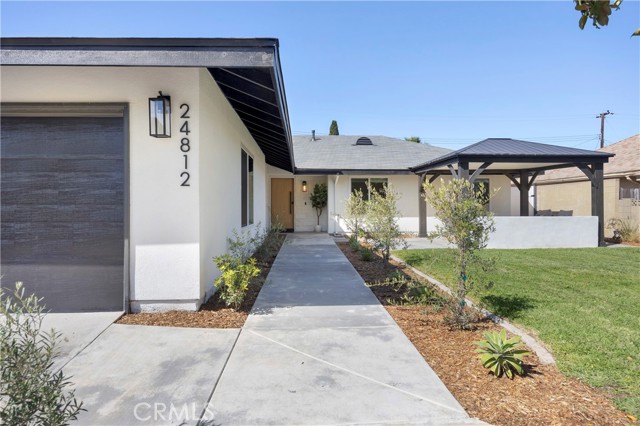
Beds Welcome to your ultimate dream home in the heart of Cerritos! Beautifully refreshed and move-in ready, this two-story residence blends modern updates, bright open living spaces, and top-tier community amenities. Key Highlights Turnkey Interior: Generous 5-beds, 3-baths layout spanning 2,287 sq. ft., featuring fresh interior paint throughout, new ground-floor tile, updated cabinet finishes, and brand-new laminate flooring extending up the staircase and second floor. Modern Comforts: Complete with a tankless water heater, a stylish new front door, and a freshly painted garage floor. Outdoor Oasis: Designed for relaxation and outdoor entertaining, the private yard boasts a cozy gazebo, lush new lawn with an updated irrigation system, decorative stone accents, and freshly painted concrete decking surrounding the home. Premier Location: Minutes from the world-class Cerritos Library, Heritage Park, Don Knabe Community Regional Park, Los Cerritos Center, and the Cerritos Center for the Performing Arts. Unbeatable Access: Quick access to the 605 and 91 Freeways puts you roughly 30 minutes from both Downtown Los Angeles and Orange County beaches. Exceptional Education Located within the highly acclaimed ABC Unified School District, offering proximity to local district schools and the opportunity to apply to the nationally recognized Whitney High School (subject to district eligibility and admission requirements). This stunning property is ready for its next chapter—schedule your tour today!
San Jose, CA 95123
1306
sqft2
Baths3
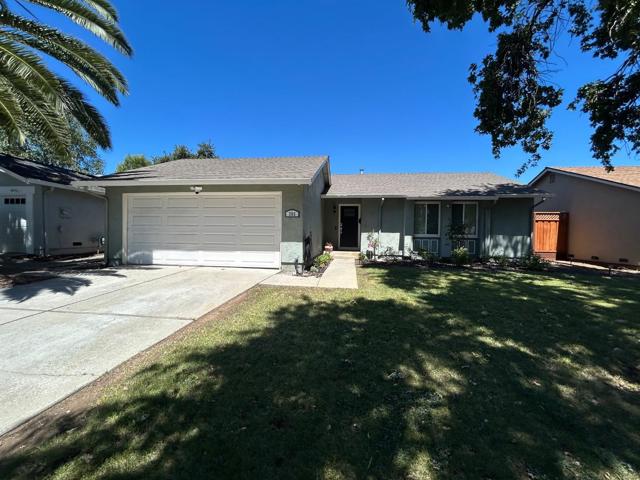
Beds Welcome to this charming 3-bedroom, 2-bathroom home nestled in the heart of San Jose. With a comfortable 1,306 sq ft of living space, this residence features a well-appointed kitchen that seamlessly integrates with the family room, making it ideal for gatherings and daily living. The home boasts both carpet and hardwood flooring, providing a mix of comfort and elegance. Enjoy the warmth of the cozy fireplace in the living room, an inviting space for relaxation. The property is equipped with central forced air heating and central AC, ensuring comfort year-round. Energy-efficient features include double pane windows and insulation upgrades for enhanced efficiency. The laundry area is conveniently located in the garage, which offers ample space for two vehicles. Situated within the San Jose Unified School District, this home is set on a generous 6,120 sq ft lot, offering space for outdoor activities. Don't miss this opportunity to own a lovely home in a vibrant city.
San Ramon, CA 94583
1880
sqft3
Baths4
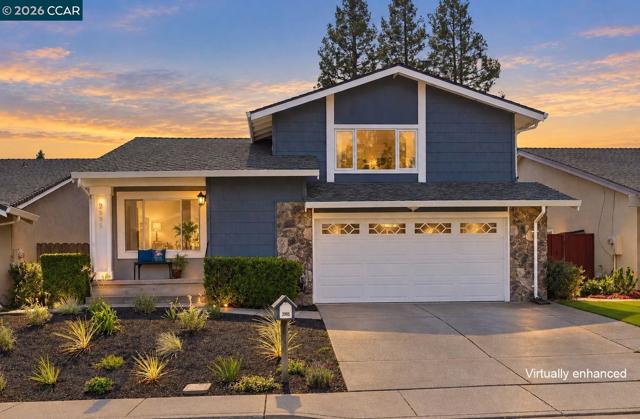
Beds Welcome to 2695 Durango Lane! Spacious, Comfortable Living in Twin Creeks South. Step inside and discover a home that offers the space, flexibility and welcoming atmosphere you've been looking for. With almost 1,900 square feet of living space, this four-bedroom, three-bath home provides plenty of room to spread out, gather with family and friends, and enjoy everyday life. A particularly appealing feature is the bedroom and full bathroom conveniently located downstairs—perfect for guests, extended family, a home office or anyone who appreciates the convenience of single-level living. The home features all-new paint and flooring, including beautiful luxury vinyl plank throughout the downstairs and new carpeting in all of the upstairs bedrooms. All three bathrooms have been beautifully updated bringing a fresh, contemporary feel to the home. The welcoming kitchen features an almost-new induction stovetop, adding modern convenience and efficiency to the heart of the home. The home is equipped with a whole house ventilation fan to keep it cool on those warm summer days. Outside, the generous lot offers plenty of room to enjoy the outdoors, garden, entertain or simply create a space that feels uniquely your own. Beyond the home itself, the location is a true highlight. Twin Creeks South is conveniently close to parks, shopping, dining and everyday amenities, while being served by highly rated local schools. 2695 Durango Lane is a home with the space, flexibility and location to enjoy for years to come. Come see it for yourself—you may just feel at home the moment you walk through the door. OPEN HOUSE: 10/3 & 10/4 1:30PM-4:00PM.
Union City, CA 94587
1920
sqft3
Baths5
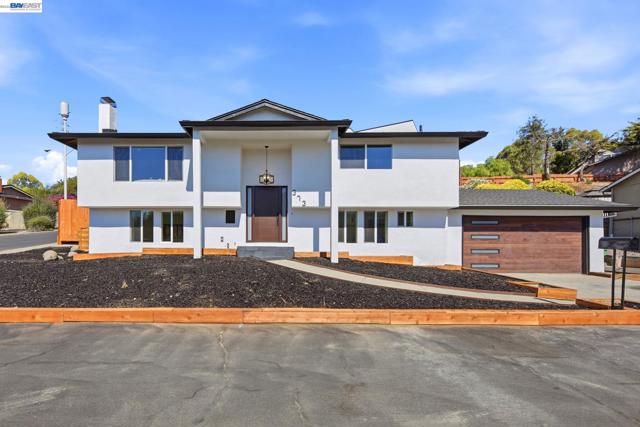
Beds Welcome To This Beautifully Remodeled Home In The Highly Sought-After 7 Hills Neighborhood Of Union City! Nestled On A Quiet Cul-De-Sac And Positioned On A Gorgeous Corner Lot, This Spacious Residence Offers Just Under 2,000 Sq Ft Of Thoughtfully Designed Living Space With 5 Spacious Bedrooms And 3 Full Bathrooms. Completely Remodeled With Permits And Finished With No Expense Spared, This Turnkey Home Offers The Perfect Blend Of Modern Elegance, Comfort, And Everyday Functionality. All Three Full Bathrooms Have Been Beautifully Upgraded With Stone-Clad Finishes, Spacious Showers, And Brand-New Electrical And Plumbing. The Chef’s Kitchen Is The Heart Of The Home, Featuring Brand-New Appliances, Custom-Style Cabinetry, Quartz Countertops, And A Beautiful Center Island With Bar Seating. Throughout The Home, New Scratch-Resistant And Water-Resistant LVP Flooring Provides A Stylish And Durable Foundation For Everyday Living. Step Outside To The Expansive Backyard, Where A Large Deck Directly Off The Dining Area Creates A Wonderful Indoor-Outdoor Entertaining Space. The Generous Yard Offers Plenty Of Room For Gatherings, Children To Play, Gardening, Or Simply Enjoying A Quiet Afternoon Outdoors. The Corner Lot Also Provides An Abundance Of Parking And Added Privacy. The Improvements Continue Outside With Brand-New Stucco, A Brand-New Shingle Roof, Brand-New Windows, And A Brand-New Furnace System. Low-Maintenance Landscaping Makes Enjoying The Property Easy, While The Extensive Renovations Provide Peace Of Mind For Years To Come. Conveniently Located Near I-880, CA-238, And Mission Boulevard, This Home Offers Easy Access To Shopping, Dining, Commuting Routes, And Everyday Amenities. A Rare Opportunity To Own A Fully Remodeled 5-Bedroom Home In One Of Union City’s Most Desirable Neighborhoods!
Hayward, CA 94541
0
sqft0
Baths0
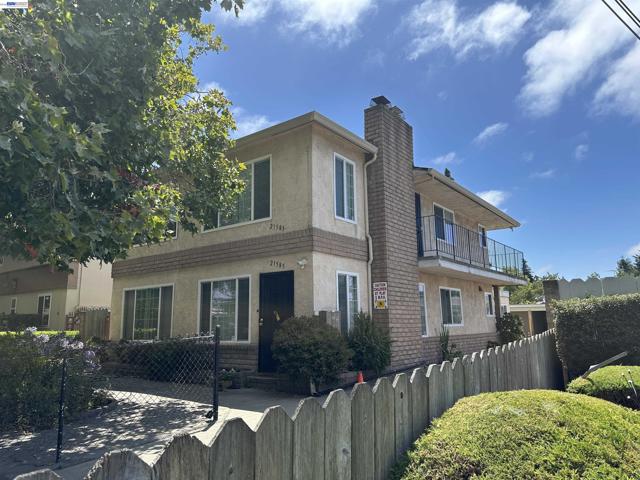
Beds Great opportunity for fully rented triplex in Cherryland with market rents! All 3 units have been well maintained and feature modern amenities, including newer furnace, windows, flooring, interior paint, gas stove, refrigerator, washer, dryer, detached storage closets and assigned parking. Ideal location close to downtown Hayward with shopping, movie theater, restaurants and coffee shops, and less than 1 mile to the Hayward BART Station. Located in unincorporated Alameda County; subject to Alameda County's Rent Stabilization Ordinance (which relies on AB1482) and Alameda County's Just Cause Eviction Ordinance.
San Jose, CA 95116
0
sqft0
Baths0
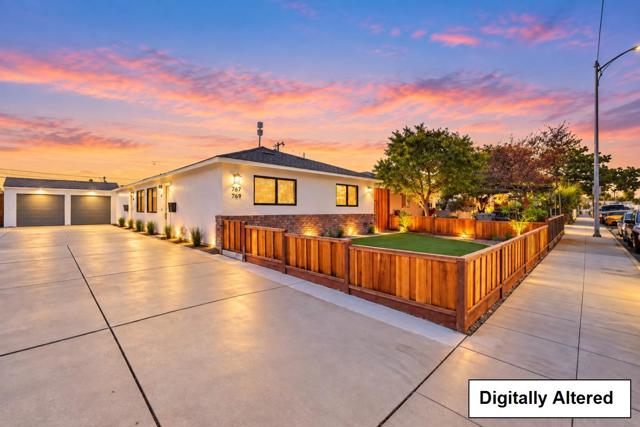
Beds A rare opportunity to own a beautifully reimagined, turnkey duplex offering incredible flexibility for homeowners and investors alike. Situated on a 5,600 sq. ft. lot, this fully renovated property offers approximately 1,450 sq. ft. of total living space with two stylish 2-bedroom, 1-bath residences, each approximately 725 sq. ft. Both units have been thoughtfully updated with brand-new kitchens and baths, flooring, windows, recessed lighting, central A/C and heat, Cat 6 Ethernet, stackable washer/dryers, and new appliances. Major improvements include a new roof with radiant barrier plywood and attic insulation, copper plumbing, sewer/waste/vent piping, Navien tankless water heaters, foundation upgrades, and a sound-reducing barrier between units for added privacy. Each residence enjoys its own 1-car garage with an insulated motorized door and EV charger, plus private outdoor space surrounded by new 7-ft fencing and low-maintenance turf. The generous backyard includes sewer infrastructure planned with future ADU potential in mind, subject to City approval. Live in one and rent the other, create a multigenerational retreat, or enjoy a turnkey investment built for modern living.
San Jose, CA 95124
2235
sqft4
Baths3
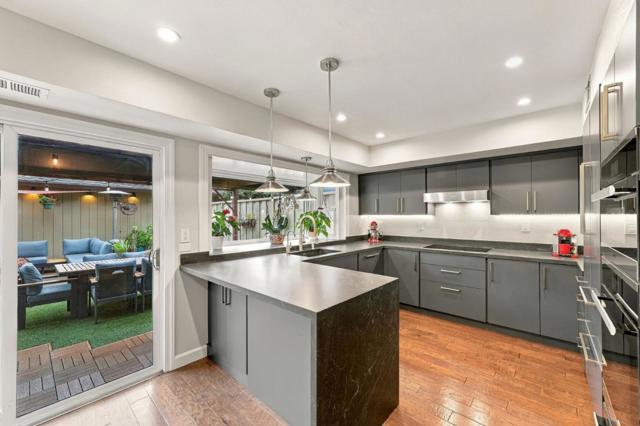
Beds Nestled at the base of the Los Gatos hills, this exceptional 3-bedroom, 3.5-bath end-unit condo is arguably the best-positioned home in Montañas de Los Gatos. Across three stories of beautifully updated living space, its prime end location offers exceptional privacy, an unusually large backyard, & an oversized two-car garage with abundant storage. Inside, the home is designed for relaxing & hosting. A striking chefs kitchen is the centerpiece, with custom cabinetry & high-end Miele appliances. Separate living & family rooms, a dedicated laundry room, & extensive closet space make daily life easy. Significant improvements include new roofs on the home & garage, updated bathrooms & flooring, newer windows & sliding doors, two new electrical sub-panels, plantation shutters, & a Level 2 EV charger. The expansive private backyard feels like an outdoor living room, with custom decking, artificial turf, & a shaded pergola. The community offers mature trees, walking paths, a sparkling pool, and floodlit tennis courts. On the Los Gatos/Almaden Valley border, the home offers immediate access to shopping, dining, scenic hiking trails, and an easier commute. Zoned for top-rated Guadalupe Elementary, Dartmouth Middle, and Leigh High. A turnkey home you need to experience in person.
Valencia, CA 91355
3255
sqft4
Baths4
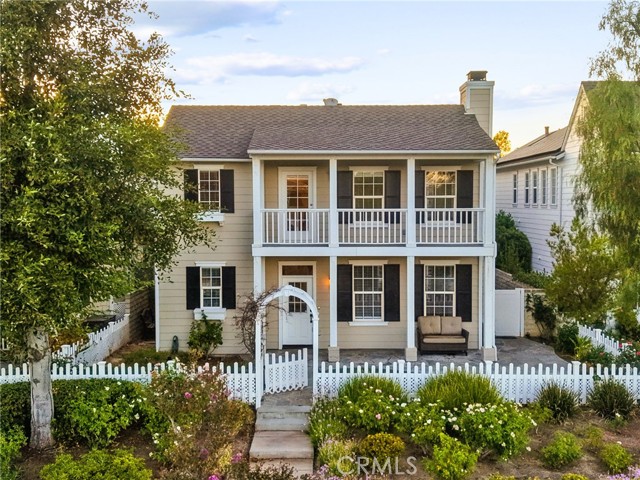
Beds LAKESIDE LIVING / 4 Bedrooms | 3 Bathrooms | 27032 Edgewater Lane, Valencia, Ca. / Experience lakefront living in the heart of Valencia’s highly desirable Bridgeport community! This impressive approximately 3,250 sq. ft. home offers 4 bedrooms, 3 bathrooms, a large loft, spacious bonus room, formal living and dining rooms, and a comfortable family room—all surrounded by beautiful views and an abundance of natural light. The thoughtfully designed interior features laminate and tile flooring, recessed lighting, ceiling fans, a whole-house fan, three fireplaces, and large windows that showcase the picturesque lake setting. The gourmet kitchen is complete with granite countertops, a large center island, double ovens, generous cabinetry, and an open layout connecting to the family room with its own inviting fireplace. The formal living room enjoys beautiful lake views and a second fireplace, creating a wonderful space for entertaining or relaxing. Upstairs, the spacious primary suite takes full advantage of the waterfront location with a private balcony overlooking the lake, a fireplace, and an oversized custom-designed walk-in closet. The primary bathroom features dual vanities, a glass-enclosed shower, and a separate soaking tub. One of the highlights of this home is its exceptional location within Bridgeport, one of Valencia’s most sought-after master-planned communities. Enjoy scenic lakeside walking paths, charming bridges, beautifully landscaped paseos, a resort-style swimming pool and spa, clubhouse, BBQ and picnic areas, fire pit, playgrounds, and neighborhood parks—all just steps from home. Conveniently located near award-winning schools, including Bridgeport Elementary, as well as Valencia shopping, dining, entertainment, and easy access to the 5 Freeway. This is a wonderful opportunity to enjoy the lakefront setting and signature Valencia lifestyle that makes Bridgeport such a special place to call home.
Lake Forest, CA 92630
1710
sqft3
Baths4
Beds Step into a completely reimagined, turnkey custom ranch-style home where thoughtful design meets modern luxury. This spacious single-story residence has been meticulously remodeled from top to bottom, offering an effortless blend of style, comfort, and functionality. At the heart of the home, the open-concept living and kitchen area is designed to impress. Featuring high-end white oak cabinetry, a large walk-in pantry, and stunning Taj Mahal quartzite countertops with a dramatic waterfall island, this kitchen is both elegant and practical. A large porcelain farmhouse sink pairs beautifully with all-new premium stainless steel Forno appliances, including a professional-grade range and hood, double-door refrigerator, and built-in island microwave—perfect for both everyday living and entertaining. The living space is anchored by a designer custom fireplace, complemented by white oak doors, custom light fixtures, and all-new high-end vinyl plank flooring that flows seamlessly throughout the home. Recessed lighting enhances the bright, airy feel in every room. Retreat to spa-inspired bathrooms featuring walk-in showers, double vanities, and all-new Delta hardware. With four spacious bedrooms and three large bathrooms, this home offers flexibility for families, guests, or a home office setup. Closet organization systems and generous storage—including large side yards with new privacy gates—ensure everything has its place. Step outside to your private backyard oasis, complete with a sparkling saltwater pool, a stylish serving area with new countertops and smooth stucco, and all-new landscaping with irrigation. Olive trees and agaves add a modern, serene touch, while the shaded front patio and expansive new front walkway create a welcoming first impression. Additional upgrades include a large two-car garage with new epoxy flooring, updated electrical, a brand-new HVAC system, and all-new windows and doors—including a striking modern white oak front door. Located in a quiet neighborhood with no through traffic, no HOA, and no Mello-Roos, this home also offers convenient access to top-rated schools, shopping, and major freeways and toll roads. This is more than a home—it’s a lifestyle upgrade, ready for you to move in and enjoy.
Page 0 of 0


