

Agoura Hills, CA 91301
$1,349,000
2207
sqft3
Baths3
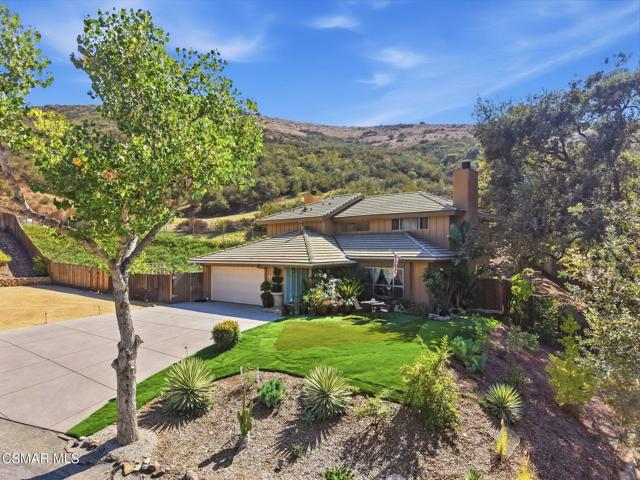
Beds Welcome to 4915 Vejar Drive, a 3-bedroom, 2-bath home offering 2,207 sq ft of living space on an approximately 0.3-acre lot. Tucked at the end of the road and backing to the Santa Monica Mountains, the property enjoys a peaceful setting with beautiful natural surroundings and added privacy. Inside, the spacious floor plan offers multiple living and dining areas, abundant natural light, and two fireplaces that add warmth and character. The kitchen features generous cabinetry and counter space, stainless steel appliances, a gas range, and a large window overlooking the greenery outside. The home also includes an indoor laundry room and attached two-car garage. Outdoors, low-maintenance DG landscaping complements the expansive usable space, including a built-in BBQ and generous patio areas perfect for entertaining. A large driveway and additional parking area provide ample room for RVs, boats, trailers, recreational toys, and guests. With its unique end-of-road location, mountain backdrop, spacious lot, and abundance of parking, this property offers a rare combination of privacy, versatility, and room to make it your own.
Mission Viejo, CA 92691
1589
sqft2
Baths3
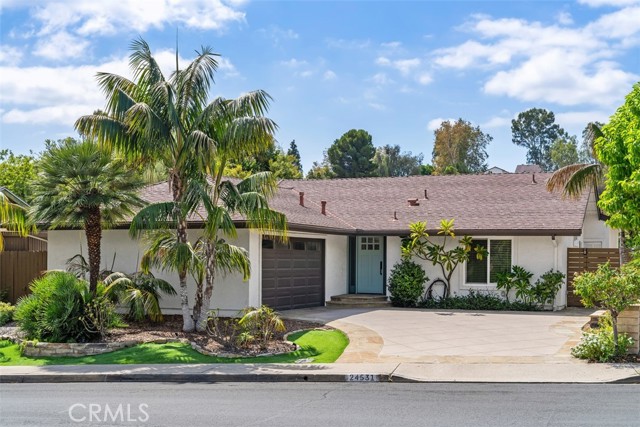
Beds Highly upgraded and expanded single-level home in Mission Viejo! Step inside to an inviting open-concept floor plan featuring a spacious living room with hand-scraped wood-beamed ceilings, a dramatic floor-to-ceiling stone fireplace, beautiful natural stone travertine flooring, and dual-pane windows that fill the home with natural light. The recently remodeled kitchen showcases wood-style tile floors, new cabinetry, quartz countertops, stainless steel appliances, and a custom dining area with built-ins. The spacious primary suite features high ceilings, crown molding, and direct access to the backyard. The spa-inspired primary bathroom has been beautifully updated with new cabinetry, quartz countertops, a walk-in shower, and walk-in closet. Two additional bedrooms are also thoughtfully appointed with upgraded flooring, crown molding, and nearby remodeled bathroom. Enjoy the convenience of a remodeled interior laundry room with wood-style tile floors and added storage. Additional improvements completed in recent years include a PEX repipe, new HVAC system and ductwork, two water heaters, custom front door, exterior paint, and a large reinforced attic storage area with new insulation. The home also offers the added benefit of a fully paid off solar lease. The private, lush backyard is equally impressive, featuring a stacked-stone wood-burning fireplace, tranquil custom fountain, grassy lawn, and multiple patio areas ideal for entertaining or dining al fresco. Located near award-winning schools with low taxes, no Mello-Roos, and no HOA! Optional membership to Lake Mission Viejo is available, offering two sandy beaches, boating, fishing, concerts, community events, and more. This exceptional home offers the perfect combination of comfort, privacy, upgrades, and the best of Mission Viejo living.
San Juan Capistrano, CA 92675
1256
sqft2
Baths2
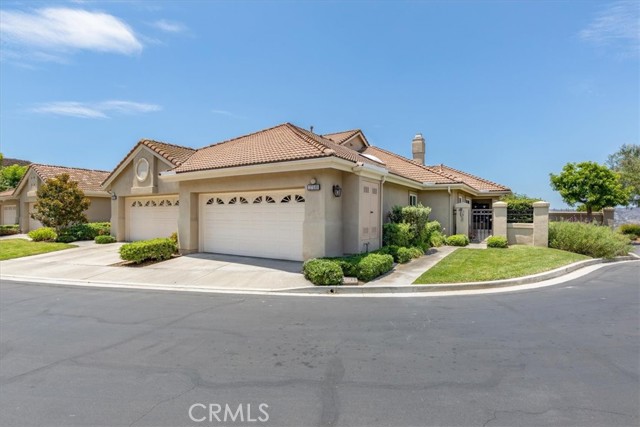
Beds This is your opportunity to own a FULLY remodeled END unit Single Level home. New windows, window coverings, flooring and baseboards, kitchen, bathrooms, fireplace surround, interior doors, interior paint, 2 year old hot water heater, 4 year old A/C unit, ceiling fans, nothing was overlooked! Just move right in. Located in a cul-de-sac with ample guest parking on a single loaded street at the TOP of the hill! No neighbors across. This home is located across from great hiking/biking trails that take you to the top to enjoy ocean views. The views are unobstructed with San Juan Mission, on a clear day Catalina Island, and in the winter snow capped mountains. You will witness rockets launched from Vandenburg right outside your back door along with glorious colorful sunsets, city lights and July 4th fireworks! Enjoy all from your included newer rarely used spa. Low HOA dues with a well-managed HOA. Community park with putting green, close to all the outdoor summer concert series in San Juan Cap, Dana Point, Laguna Niguel and more. Minutes from the Dana Point Harbor, easy access to the 5 Freeway and all the shopping and restaurants you will need all close by including the new Riverstreet in downtown San Juan. This community is a quiet, hidden, well maintained gem with many residents being original owners. Not many come up for sale on Paseo Segovia!
Ramona, CA 92065
2978
sqft4
Baths4
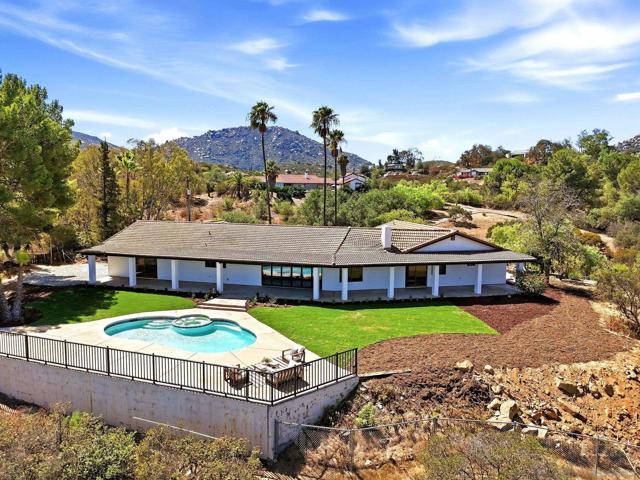
Beds 4 bedrooms, 3.5 baths, 2,978 square feet on 4.85 acres. This gated, single-level custom ranch home has been completely remodeled with stylish, modern finishes. Dual primary suites sit on opposite ends of the home, each with patio access, natural light, and views. Seller is open to considering buyer concessions. Contractor offering a warranty on work completed. Close to Poway, across from Mt. Woodson. West side of Ramona. Step through the front doors and see past the open living space and pool to the expansive valley and mountains beyond. Folding glass doors open wide to the deep covered patio, creating a dramatic connection between the living area and the yard. The extended roof overhang provides shade while allowing natural light into the home. At the center of it all, the spacious kitchen is ready for entertaining, with a large island and breakfast bar, light wood cabinetry, white countertops, a farmhouse sink, and warm brass accents. A separate dining area offers space for more formal gatherings. Relax in your oversized custom-tiled shower with views across the private grounds; a spacious walk-in closet, large pantry, and laundry room add everyday convenience. Outside, mature landscaping frames the front, side, and back yards. Enjoy the recently resurfaced pool, panoramic views, and room to spread out. Additional features include a two-car garage, paid solar and certified septic. Located on the west side of Ramona near Mount Woodson and the grade, the property offers an appealing acreage and privacy alternative for buyers also considering Poway or Scripps Ranch.
Los Angeles, CA 90042
1798
sqft3
Baths5
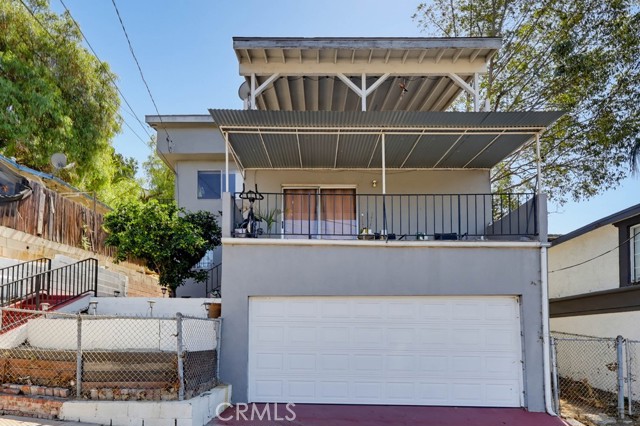
Beds Contemporary and well-maintained two-unit property in the heart of Highland Park offering a rare opportunity for investors, multigenerational living, or owner-users seeking additional income potential. This tenant-occupied duplex features two thoughtfully designed units, with Unit 1 offering 3 bedrooms and 2 bathrooms and Unit 2 featuring 2 bedrooms and 1 bathroom. Both units enjoy private decks with beautiful views of the surrounding hills and neighborhood, creating inviting outdoor spaces to relax and take in the scenery. Situated on a large lot, the property also offers potential for an ADU at the rear, providing an opportunity for future value and additional income potential. Buyer to verify all development possibilities with the appropriate agencies. Interior improvements include newer kitchens and bathrooms, while recent infrastructure upgrades include new sewer lines installed earlier this year, along with an additional cleanout line for convenient future maintenance. Located in one of Northeast Los Angeles’ most sought-after neighborhoods, the property is close to Highland Park’s popular coffee shops, restaurants, boutiques, and vibrant local businesses. Enjoy easy access to York Boulevard and Figueroa Street, nearby parks and hiking trails, as well as convenient connections to Downtown Los Angeles, Pasadena, and major freeways. With its desirable location, flexible two-unit configuration, views, large lot, and potential for future expansion, 5020 Aldama St presents an exceptional opportunity to own an income-producing property in the highly desirable Highland Park community.
Thousand Oaks, CA 91360
2914
sqft4
Baths5
Beds RARE SINGLE-STORY GEM W/ NO HOA & FULLY PAID-OFF SOLAR! NEWER-BUILT (2005) SINGLE-STORY HOMES ARE A RARE FIND IN THIS AREA! NESTLED ON A PEACEFUL CUL-DE-SAC STREET, THIS HOME WELCOMES YOU W/ AN EXTRA LONG PRIVATE DRIVEWAY & WONDERFUL CURB APPEAL! STEP INSIDE & BE GREETED BY SOARING HIGH CEILINGS THAT CREATE AN OPEN, AIRY FEEL THRUOUT THE ENTIRE HOME! BEAUTIFUL WOOD FLOORING THRUOUT MAIN LIVING AREAS & LAMINATE FLOORING IN ALL BDRMS. THE THOUGHTFUL FLOOR PLAN OFFERS AN ELEGANT FORMAL LIVING RM & FORMAL DINING RM - PERFECT FOR ENTERTAINING & SPECIAL OCCASIONS! COZY UP TO NOT ONE BUT TWO FIREPLACES! THE GOURMET KITCHEN BOASTS A LARGE CENTER ISLAND, GRANITE COUNTERS, WALK-IN PANTRY & ABUNDANT CABINETRY, FLOWING SEAMLESSLY INTO THE FAMILY RM. SPACIOUS DEN CAN EASILY BE USED AS A 5TH BDRM, HOME OFFICE, OR GUEST ROOM! LUXURIOUS PRIMARY SUITE FEATURES A HUGE WALK-IN CLOSET, SPA-LIKE BATH W/ JETTED TUB, DUAL VANITIES & SEPARATE SHOWER. ONE BAY OF THE 3-CAR GARAGE HAS BEEN CONVERTED TO ADDITIONAL INTERIOR LIVING SPACE - THE HOME LIVES MUCH LARGER THAN IT APPEARS ON PAPER! BIG $$$ SAVINGS W/ PAID-OFF SOLAR PANELS - NO LEASE TO ASSUME, ENJOY LOW ELECTRIC BILLS FROM DAY ONE! ENERGY-EFFICIENT TANKLESS WATER HEATER ALREADY INSTALLED. INTERIOR FRESHLY PAINTED (2023). RECESSED LIGHTING THOUGHTFULLY PLACED THRUOUT FOR A BRIGHT, MODERN FEEL. ELEGANT PLANTATION WOOD SHUTTERS ON WINDOWS. SITUATED ON A HUGE 15,033 SQ FT LOT (0.35 ACRE) - THE EXPANSIVE PRIVATE BACKYARD OFFERS ENDLESS POSSIBILITIES TO RELAX, ENTERTAIN, OR GARDEN TO YOUR HEART'S CONTENT! LOCATED IN THE HIGHLY REGARDED CONEJO VALLEY UNIFIED SCHOOL DISTRICT (BUYER TO VERIFY). THIS TURN-KEY SINGLE-STORY BEAUTY CHECKS ALL THE BOXES - DON'T MISS THIS RARE OPPORTUNITY!

Joshua Tree, CA 92252
2320
sqft4
Baths4
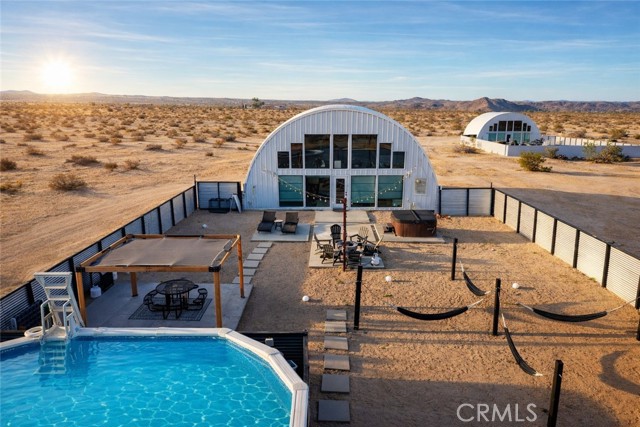
Beds 2 UNIQUE STR HOMES on 7 Acres w/ room to build. 9.8% CAP. Perfect for 1031 and BONUS DEPRECIATION! $203K Gross, $132k NOI = 9.8% CAP. Financing $1.08M at 7%/30yr = ~$86.2k/yr debt service with 20% down $269K. Cash flow: ~$45.8k/yr = 17.0% cash-on-cash Tax: Cost Seg (if applicable) + 100% bonus depreciation - $285k yr 1 deduction ~$105k federal tax savings (37% bracket) Net cash in after tax savings: $269.8k - $105k = ~$165k Cash-on-cash on net cash: $45.8k ÷ $165k = ~27.8% (buyer verify w/ tax advisor) 2.5 miles to Downtown JT & 8 miles fr National Park West Entrance, this offering includes 2 architecturally distinctive hangar-style homes: "Desert Moon" and "Starship" builds 2021/2023 top-rated short-term rentals $203,000 gross 2025 revenue, approx $132,000 NOI. 1160 sqft each, 2/2B, 20ft ceiling, dramatic 15ft window walls framing desert/mountain views, two king ensuite bedrooms, immersive themed interiors, space pods and stargazing lofts, fenced private backyards with hot tubs, seasonal above-ground pools, propane fire pits, and outdoor dining. Each unit is steel constructed with closed-cell spray foam insulation and commercial-grade roofing membranes, exceptional energy efficiency (see expenses), superior durability against sun and wind, and an extremely low-maintenance ownership profile. Unlike much of the area, the property is served by municipal water and grid power — no well, no water hauling, no off-grid complexity. Both units hold active San Bernardino County short-term rental registrations and carry high guest ratings (4.96 and 4.97 across 475+ combined reviews), with the Desert Moon holding "Airbnb Guest Favorite status" and the Starship ranked in "top 10% of eligible listings." Future upside potential is substantial! 1. Marketed exclusively only on AIRBNB; expand to direct booking, other sites + target corporate/retreat/wellness channels = UNTAPPED DEMAND. 2. 7.5-acre parcel may offer potential subdivision for an ADDITIONAL LOT & HOME(S) - buyer to verify w/ SB County Land Use. 3. LUXURY/WELLNESS repositioning of Moon- sauna, redlight, pool heating or change to in-ground, and complete design refresh (See AI renderings). ALL 3 options offer a path to HIGHER ADRs in a market where unique stays and wellness focused spaces now command significant premiums. Fully furnished and turnkey with operating history and revenue documentation. This is a unique new construction, dual-unit compound with income + growth strategy.
Manhattan Beach, CA 90266
1590
sqft3
Baths3
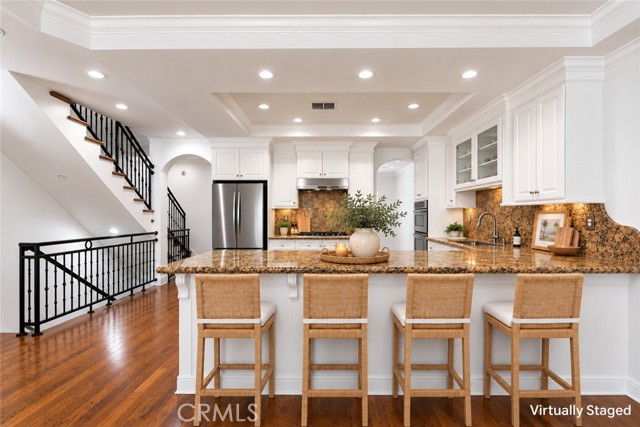
Beds Located in Manhattan Beach, this rear-unit townhome offers generously sized interiors, abundant natural light, and a thoughtfully designed two-story floor plan. Entering through the front door, hardwood floors extend throughout the main level. To the left, a spacious dining room is framed by an oversized window that fills the space with natural light. Sitting adjacent, with a convenient pass-through connecting the spaces, the open-concept kitchen and family room await. The kitchen pairs granite countertops and backsplash with recently refreshed cabinetry, stainless steel appliances, a built-in wall oven, microwave, and double sink. Flowing into the family room, a fireplace anchors the generous living space, while direct access to a private terrace extends the living experience outdoors. A large pantry and convenient powder room complete the main level. Ascending to the upper level, all three bedrooms await alongside a conveniently positioned laundry area. The primary suite features vaulted ceilings, dual closets, and an ensuite bathroom with dual sinks, a soaking tub, and separate glass-enclosed shower. Two additional bedrooms each offer vaulted ceilings, generous closet space, and bright, inviting interiors, with a full bathroom serving the secondary bedrooms. The property also features direct access to a 2-car garage + 1-car parking in front of the garage, adding ease and convenience to daily living. Given the home's rear positioning (only 1 shared wall), residents also enjoy access to the building's rear outdoor space, where a patio and mature landscaping provide an additional setting for entertaining, relaxing, and enjoying time outdoors. With its Manhattan Beach location, generously sized interiors, and thoughtfully designed floor plan, 1551 Artesia Blvd Unit 4 presents an inviting opportunity to enjoy comfortable coastal living with everyday convenience.
Los Angeles, CA 90043
2261
sqft2
Baths3
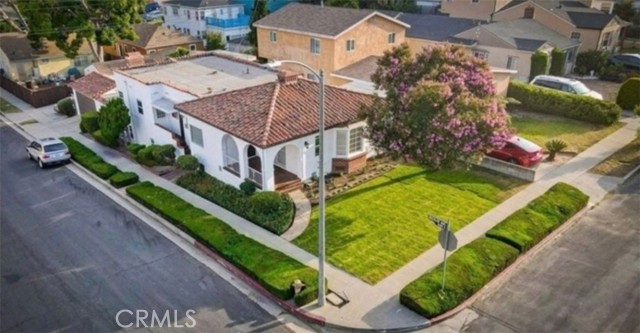
Beds Discover a reimagined residence in the highly sought-after Windsor Hills/View Park community, where timeless character, generous living spaces, and thoughtful updates come together to create a home that is special. Situated on a corner lot, this inviting property welcomes you with warmth and sophistication from the moment you enter. Beautiful new hardwood floors extend throughout the home, while natural light enhances its open and comfortable feel. The formal living room, anchored by an elegant electric fireplace, provides the perfect setting for quiet evenings or entertaining guests. Just beyond, the formal dining room features a picture window that brings natural light into the space and creates an inviting backdrop for memorable dinners and celebrations. At the heart of the home is an open, airy kitchen appointed with new stainless-steel appliances and ample space for cooking, gathering, and entertaining. Upstairs, three generously sized bedrooms provide privacy and comfort. The spacious primary suite features separate closets and an oversized primary bathroom, creating a relaxing retreat. An additional bedroom with its own fireplace adds another distinctive touch of character and charm. The lower level offers even more possibilities, featuring a comfortable family room with a fireplace and wet bar it’s perfect for movie nights, game days, or entertaining family and friends. A guest bathroom, laundry area, and additional storage complete this versatile level. Outdoor living is equally inviting. The low-maintenance backyard features a covered patio, attractive stone and concrete hardscape, and a built-in barbecue area it’s an ideal setting for dining outdoors, entertaining guests, or simply enjoying Southern California’s beautiful weather. The oversized garage provides parking for up to two full-size vehicles and one compact vehicle and includes a new electric garage door. An adjoining private bonus space offers flexibility and can easily serve as a home office, fitness room, studio, creative space, or private retreat. A patio above the garage further expands the home’s outdoor living possibilities. Complete with a new flat roof, extensive updates, multiple fireplaces, flexible bonus space, and wonderful indoor-outdoor living, this home offers a rare combination of comfort, character, and versatility in one of the area’s most desirable communities. Some homes simply check the boxes. This one invites you to imagine your life here. Welcome home.
Page 0 of 0


