

Cypress, CA 90630
$1,349,000
2486
sqft3
Baths4
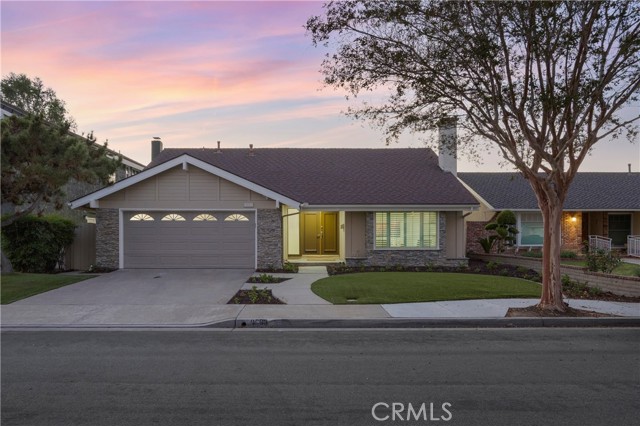
Beds Gorgeously Updated, Light, Bright and Airy Cypress Home with Nearly 2,500 Sq Ft of Living Space! Fantastic Curb Appeal with Attractive Stone Accents, Mature Shade Tree, Fresh Landscape and Welcoming Front Entry! Step Inside to a Dramatic Living Room with Soaring Vaulted Ceiling, Plantation Shutters, Brand New Wood Style Flooring and New Recessed LED Lighting! Fresh Paint, Scraped Ceilings, New Flooring and Dual Pane Windows Create a Clean, Bright and Updated Feel Throughout! Spacious Formal Dining Room Perfect for Family Gatherings and Entertaining! Large Garden-View Family Room Opens to the Kitchen and Backyard for Great Indoor-Outdoor Living! Updated Gourmet Kitchen with Natural Wood Cabinets, Brand New Quartz Counters, Extensive Counter and Cabinet Space, Gas Cooktop, Double Oven, Recessed Lighting and Garden-View Windows! Rare and Spacious Downstairs Primary Suite with New Flooring, Recessed Lighting, Direct Backyard Access and Beautifully Updated Private Bathroom with Large Walk-In Tile Shower! Upstairs Features an Exceptionally Large Primary Suite with Brand New Carpet, Recessed Lighting, Huge Mirrored Wardrobes, Private Vanity Area and a Gorgeously Remodeled Bathroom! Spacious Secondary Bedrooms with Brand New Carpet! Fantastic Private Backyard Designed for Family Fun and Entertaining with Large Covered Patio, Outdoor Counter and Bar Area, Spacious Lawn and Mature Landscape! Attached Garage and Central Air Conditioning! Located on a Beautiful Residential Street in the Heart of Cypress! Close to Highly Rated Cypress Schools, Neighborhood Parks, Shopping, Dining and Entertainment with Convenient Access to Nearby Freeways! Move-In Ready and an Incredible Opportunity to Own a Spacious, Highly Updated Cypress Home!
Ojai, CA 93023
0
sqft0
Baths0
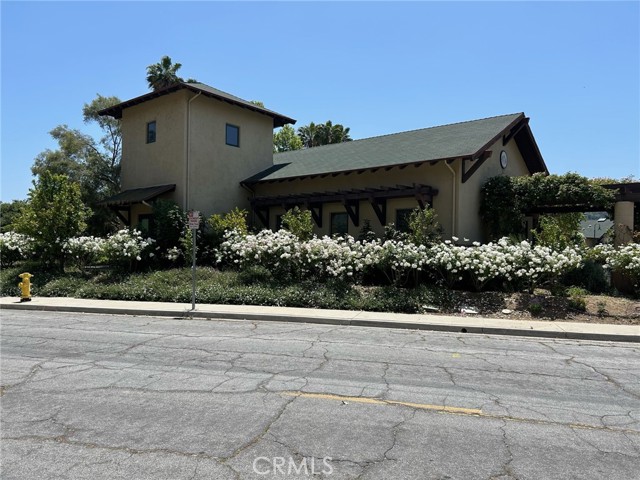
Beds Ojai trophy office/ Industrial Park. New Ojai Funk zone will allow a larger variety of uses including Wineries, Galleries, Dispensaries. Ideal owner/user property as all tenants on short term leases for potential owner/ user, or lease up and keep as an investment property. Cost is less than replacement costs, and barriers to entry in Ojai make this impossible to duplicate. Current tenants include Custom Glass design shoppe, Children's learning center, and Wine import business. This building is part of the Ojai Business Center complex. Tons of available parking both on site and on the street. Previous owners plans and applications to the City of Ojai for conversion to residential/ live work spaces area are available and would create a huge profit potential. Seller will finance with 25% down payment at 7% for five years.
San Diego, CA 92115
1843
sqft3
Baths4
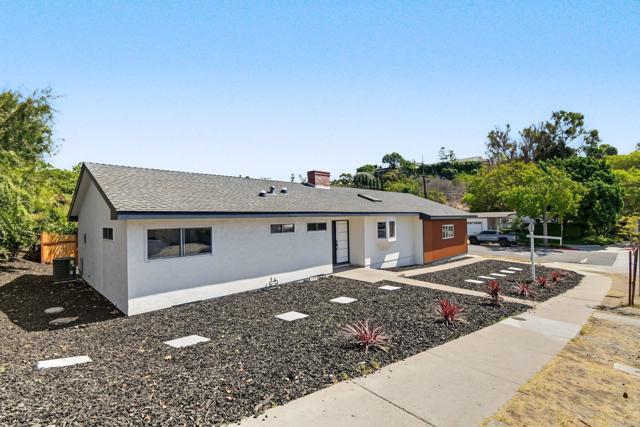
Beds Perched just blocks from San Diego State University with sweeping views toward downtown and the surrounding hills, 4911 Campanile Dr is a fully remodeled 3-bedroom, 2-bathroom single-story home paired with a completely separate, fully remodeled 1-bedroom, 1-bathroom ADU — a rare combination in this high-demand college corridor. Inside the main house, wide-plank wood-look flooring runs throughout an open, light-filled floor plan. The kitchen features quartz countertops, shaker-style cabinetry, a subway tile backsplash, and a stainless steel appliance package including a gas range. Both bathrooms have been tastefully updated with floating vanities, matte black fixtures, and tiled tub/shower surrounds, including a striking black hex-tile floor in the primary bath. Mirrored closet doors and recessed lighting complete the clean, move-in-ready finish. A sliding glass door off the living room opens to a low-maintenance backyard with turf, a wood privacy fence, and a patio seating area — ideal for relaxing or entertaining. The home also includes a garage and solar panels on a low-cost lease, keeping energy costs down from day one. The detached ADU is finished to the same standard, with its own private entrance and patio, a full kitchen (stainless appliances, tile backsplash, quartz counters), a comfortable living/sleeping space with wood flooring, and a stylish bathroom with gold hardware accents and tile finishes. It's a turnkey option for rental income, a mortgage-helper, multigenerational living, or student housing — all just minutes on foot from SDSU's campus. Location, updated finishes throughout both units, and rare dual-living flexibility make this one of the strongest offerings near campus.
Atascadero, CA 93422
1883
sqft3
Baths4
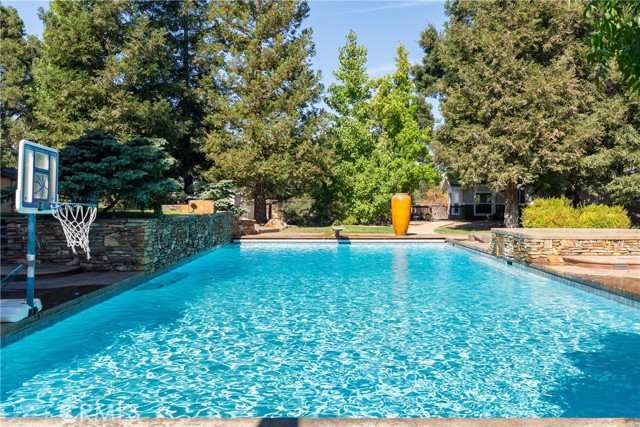
Beds Welcome to your own private oasis, tucked away on a highly desirable dead-end street and set on approximately 1.5 fully fenced acres with gated entry. Surrounded by approximately 50 majestic redwood trees and backing to the Salinas Riverbed with access to horse and hiking trails, this special property offers an incredible sense of privacy and tranquility while still maintaining a welcoming, neighborly feel. Designed for enjoying the Central Coast lifestyle, the backyard is truly the heart of the property. A custom pool and spa are surrounded by mature trees and complemented by a built-in lava rock fire pit, creating an exceptional setting for relaxing, entertaining and gathering with family and friends. A separate pool equipment and storage building with an attached bathroom provides added convenience for the pool and outdoor entertaining areas. The property also includes two storage sheds, an equine cover and plenty of room for RVs add to the versatility of the 1.5-acre property. Inside, the four-bedroom, two-bath home features new vinyl plank flooring throughout. The kitchen opens to the main living area, where large views of the backyard, pool and towering redwoods bring the outdoors in. The kitchen features granite countertops and stainless steel appliances, while a gas fireplace creates a warm and inviting gathering space. The primary bathroom was fully remodeled approximately five years ago and features a curbless, zero-entry shower, while the hall bathroom was also updated around the same time. Additional highlights include a newer roof, an owned Hague whole-house water treatment system with reverse osmosis and leased solar. From mornings beneath the redwoods to summer days around the pool, evenings by the fire pit and miles of trails just beyond the property, this is more than a home—it is a lifestyle. Private, peaceful and incredibly versatile, properties with this combination of acreage, amenities and setting are truly difficult to duplicate.
Los Angeles, CA 90016
1608
sqft2
Baths4
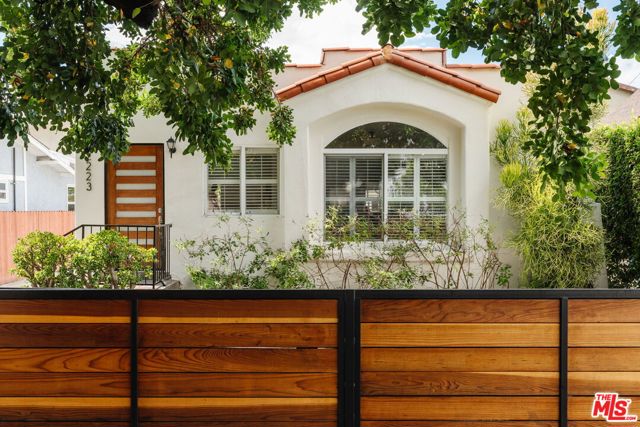
Beds Set beneath the canopy of a mature tree, this Spanish compound holds something rare: two complete, freestanding bungalows on one lot, both vacant. The front residence, 2223 Alsace, sets the tone for the property with a white stucco facade, terra cotta tile accents, sculptural parapet lines, and a dramatic arched picture window. Mature hedging and established plantings frame the approach, with four off-street parking spaces behind an automatic gate across the front and along the side driveway. Inside, the arched window anchors a bright living and dining room, where refreshed interiors keep the space warm and understated. Plantation shutters filter the daylight, and crown molding gives the room a tailored finish. A breakfast bar opens the kitchen to the main room, pairing butcher-block countertops with jade-green cabinetry, matte-black hardware, and a new dishwasher. Two light-filled bedrooms and a refreshed bathroom complete the home, with a dedicated laundry area and stacked washer and dryer. The space flows through the rear hallway to the courtyard outside. Between the two residences, a brick-paved courtyard unfolds beneath the shade of a mature tree. Beyond it, blooming bougainvillea frames the approach to 2225 Alsace. Set farther back from the street, the second residence has a character of its own: a light-filled living room with substantial window casings, crown molding, and woven shades. The kitchen is generously proportioned, with stainless-steel appliances, a gas range, stone countertops, abundant cabinetry, a dedicated water-filtration system, room for casual dining, and a rear door to the outdoor spaces beyond. Two bedrooms sit along a central hall, with ample closet storage and an updated bathroom finished in subway tile, patterned flooring, a dark vanity, and matte-black accents. Fresh interior paint and central HVAC round out the home. The backyard opens into a series of outdoor rooms. A slatted pergola shelters a raised, tiled lounge terrace, with an adjoining dining area and lawn for gathering, gardening, or just spending the afternoon outside. Mature plantings and towering cypress form the backdrop, and a freestanding shed adds storage. Together, the courtyard and rear garden give the two residences a separation and privacy you rarely find on a shared lot. In Mid City, the property sits moments from one of LA's most dynamic dining corridors. Start the morning with coffee at mu.s or Jurassic Magic, enjoy breakfast at Highly Likely and Vicky's All Day, then work through Cento, Picala, Alta, Chulita, and Maydan Market. Whole Foods, Trader Joe's, and Erewhon cover the everyday shopping, while Westside Neighborhood Park and Kenneth Hahn State Recreation Area offer a change of pace. The Culver Arts District, The Culver Steps, and the Metro E and K Lines connect the property to the rest of the city.
San Diego, CA 92129
1683
sqft3
Baths3
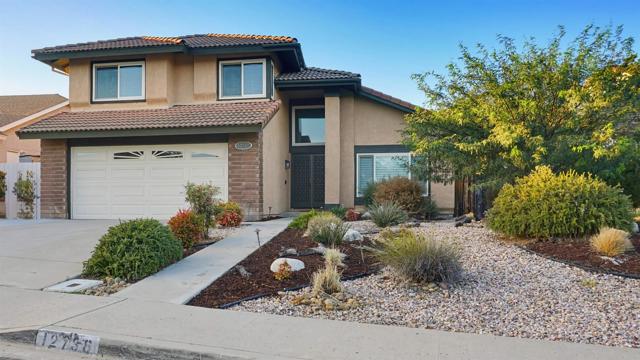
Beds Vaulted ceilings, large windows and a stunning stone staircase greet you in this newly renovated 3-bedroom, 2.5-bath Rancho Peñasquitos home. The open floor plan gives the home an easy flow that feels both spacious and comfortable. The remodeled kitchen opens on to a convenient dining nook and a cozy family room with a charming brick fireplace. All bathrooms have been beautifully updated, including the primary ensuite with a double vanity, custom shower and walk-in closet. The exterior is enhanced by low-water landscaping in the front yard and a generous-sized backyard. The garage includes ample built-in storage. Located in one of San Diego's most desirable neighborhoods, within the highly regarded Poway Unified School District. No HOA/Mello-Roos.
Los Angeles, CA 90064
1580
sqft3
Baths2
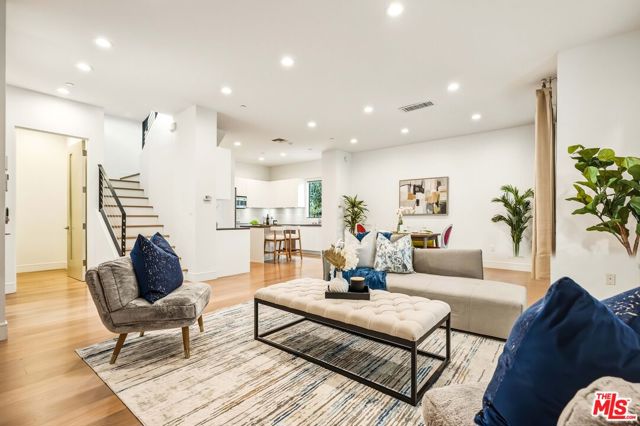
Beds Discover contemporary living in the heart of Mar Vista with this corner end-unit townhome built in 2014 featuring an expansive open-concept floor plan and an impressive living room designed for entertaining. Located within the highly regarded Mar Vista Elementary School District, National Modern Living is an intimate community of just 18 individually designed modern residences offering style, comfort, and convenience. Flooded with natural light, this spacious home features soaring ceilings approaching 10 feet, engineered oak flooring, recessed LED lighting, a sleek electric fireplace, and a private balcony overlooking a quiet, tree-lined street. The sophisticated kitchen is appointed with Italian cabinetry, quartz countertops, and high-end Bertazzoni appliances, creating a stylish and functional space for everyday living and entertaining. The generous primary suite offers an oversized closet with custom built-in organizers, while the luxurious en-suite bath provides a relaxing retreat with a soaking tub and separate rain shower. Additional features include spacious second bedroom, dual-zone A/C, an in-unit stackable washer and dryer, and thoughtfully designed modern finishes throughout. Residents enjoy secure gated underground parking with two tandem spaces, unit specific dedicated EV charging, and a private underground storage area. Community amenities include an impressive lobby with a striking water feature, beautifully landscaped courtyard with cascading waterfalls, fitness center, controlled-access entry, security cameras, and a dedicated bike room. Ideally situated near Whole Foods Market, neighborhood shops, dining, major freeways, LAX, and some of LA's most popular beaches. With its desirable Mar Vista location, newer construction, corner-unit privacy, and generous living spaces, this is a wonderful opportunity to experience modern Southern California living. Come check it out before it's gone!
Los Angeles, CA 90025
2093
sqft3
Baths3
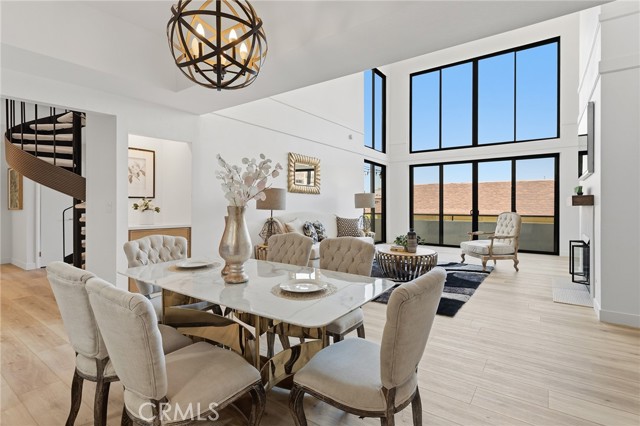
Beds This light filled and spacious penthouse is defined by soaring cathedral ceilings, a modern fireplace, and floor to ceiling windows that flood the home with natural light. Fully renovated with meticulous attention to detail, the residence has been reimagined with a modern sensibility. The chef’s kitchen is a true centerpiece, offering custom cabinetry, abundant storage, and an expansive layout that flows seamlessly into the open concept living and dining areas. Designed for both entertaining and relaxation, the space is as versatile as it is inviting, with a spacious balcony perfect for enjoying Southern California sunsets. Upstairs, the top floor bedroom and loft offer incredible versatility, ideal as a guest suite, private office, screening room, or additional living space. Step outside to your own private rooftop deck, where sweeping city views, star filled nights, and views of the Hollywood Sign create an unforgettable backdrop. Two additional bedrooms are located on the main level, including a spacious and tranquil primary retreat that offers privacy and comfort. Resort style amenities elevate the experience, including a sparkling pool, spa, sauna, fitness center, billiards and recreation rooms, along with the rare benefit of two side by side parking spaces. Just minutes from Westwood Village, UCLA, Century City, Brentwood, Beverly Hills, and Santa Monica, this exceptional penthouse offers a rare combination of space, privacy, style, and convenience in the heart of West Los Angeles.
Canoga Park, CA 91303
0
sqft0
Baths0
Beds Welcome to an exceptional investment and owner user opportunity. This mixed-use property, located in a prime Canoga Park area, offers a versatile space suitable for a variety of business ventures. With a perfect blend of commercial and residential spaces, this property is ideal for entrepreneurs looking to capitalize on multiple income streams.The commercial space boasts ample square footage, allowing for retail, office, or other endeavors to flourish. Its strategic location ensures high visibility and foot traffic, making it an attractive choice for businesses seeking maximum exposure. Schedule a viewing and unlock the possibilities of this exceptional investment!
Page 0 of 0


