

Palm Springs, CA 92264
$1,349,000
2604
sqft3
Baths3
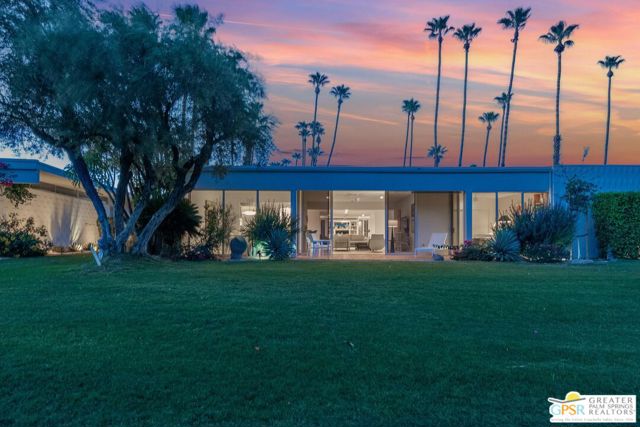
Beds This beautifully expansive residence is one of the largest homes in Seven Lakes Country Club, offering approximately 2,600 square feet with three oversized en-suite bedrooms, three bathrooms, and a versatile den. This home showcases refined finishes and a seamless blend of style and functionality. The open-concept floor plan flows effortlessly from the kitchen featuring stainless steel appliances, mosaic backsplash, and generous workspace into the dining area and a spacious living room designed for both entertaining and everyday comfort. A cozier den with custom built-ins and a dual-zone 68-bottle wine cooler provides the perfect setting for relaxed evenings. Italian ceramic tile flooring runs throughout the main living areas, while the expanded primary suite offers a serene retreat with sweeping golf course and mountain views, a sitting area, and plush wool carpeting. Each bedroom is designed for privacy and comfort, including a guest suite with an attached office ideal for visitors or working from home. Bathrooms feature hand-laid mosaic Emser tile, Brizo fixtures, and backlit mirrors. Additional highlights include automatic privacy shades, original mid-century iron doors, full-size laundry, a private cedar sauna, and an integrated golf cart garage. Significant system upgrades include updated electrical, copper plumbing to the main line, recoated roofing, and a 22-panel owned solar system for energy efficiency. The home also enjoys garaged parking and professional landscaping. Ideally situated along the manicured fairways, this property is just moments from the William Cody-designed clubhouse and the iconic Parker Hotel, with stunning south-facing views of the San Jacinto Mountains. Seven Lakes Country Club offers an exceptional lifestyle with 15 heated pools and spas, an 18-hole executive golf course, tennis and pickleball courts, a fitness center, and a vibrant clubhouse hosting dining, social events, and a wide array of clubs and activities. Optional golf membership is available at $2,200 annually for an individual or $3,150 for a couple.
Joshua Tree, CA 92252
0
sqft0
Baths0
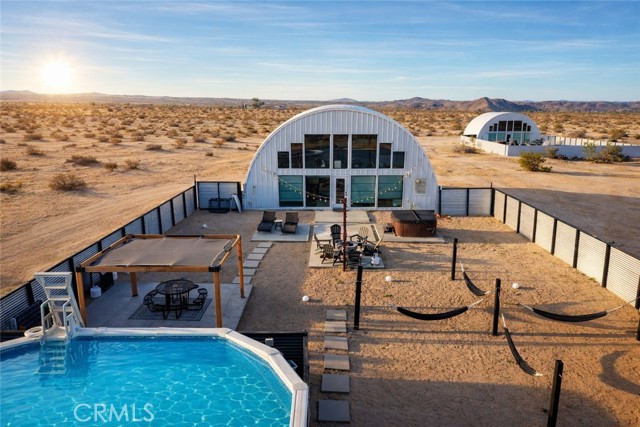
Beds 2 UNIQUE STR HOMES on 7 Acres w/ room to build. 9.8% CAP. Perfect for 1031 and BONUS DEPRECIATION! $203K Gross, $132k NOI = 9.8% CAP. Financing $1.08M at 7%/30yr = ~$86.2k/yr debt service with 20% down $269K. Cash flow: ~$45.8k/yr = 17.0% cash-on-cash Tax: Cost Seg (if applicable) + 100% bonus depreciation - $285k yr 1 deduction ~$105k federal tax savings (37% bracket) Net cash in after tax savings: $269.8k - $105k = ~$165k Cash-on-cash on net cash: $45.8k ÷ $165k = ~27.8% (buyer verify w/ tax advisor) 2.5 miles to Downtown JT & 8 miles fr National Park West Entrance, this offering includes 2 architecturally distinctive hangar-style homes: "Desert Moon" and "Starship" builds 2021/2023 top-rated short-term rentals $203,000 gross 2025 revenue, approx $132,000 NOI. 1160 sqft each, 2/2B, 20ft ceiling, dramatic 15ft window walls framing desert/mountain views, two king ensuite bedrooms, immersive themed interiors, space pods and stargazing lofts, fenced private backyards with hot tubs, seasonal above-ground pools, propane fire pits, and outdoor dining. Each unit is steel constructed with closed-cell spray foam insulation and commercial-grade roofing membranes, exceptional energy efficiency (see expenses), superior durability against sun and wind, and an extremely low-maintenance ownership profile. Unlike much of the area, the property is served by municipal water and grid power — no well, no water hauling, no off-grid complexity. Both units hold active San Bernardino County short-term rental registrations and carry high guest ratings (4.96 and 4.97 across 475+ combined reviews), with the Desert Moon holding "Airbnb Guest Favorite status" and the Starship ranked in "top 10% of eligible listings." Future upside potential is substantial! 1. Marketed exclusively only on AIRBNB; expand to direct booking, other sites + target corporate/retreat/wellness channels = UNTAPPED DEMAND. 2. 7.5-acre parcel may offer potential subdivision for an ADDITIONAL LOT & HOME(S) - buyer to verify w/ SB County Land Use. 3. LUXURY/WELLNESS repositioning of Moon- sauna, redlight, pool heating or change to in-ground, and complete design refresh (See AI renderings). ALL 3 options offer a path to HIGHER ADRs in a market where unique stays and wellness focused spaces now command significant premiums. Fully furnished and turnkey with operating history and revenue documentation. This is a unique new construction, dual-unit compound with income + growth strategy.
Los Angeles, CA 90033
0
sqft0
Baths0
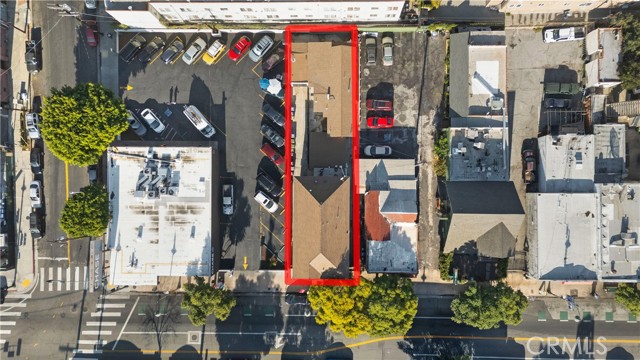
Beds Rare mixed-use opportunity in the heart of Boyle Heights! This income-producing property sits on a high-visibility corridor along E. 1st Street — one of LA's most culturally vibrant and rapidly appreciating neighborhoods. Built in 1915 this property features two ground-floor retail units, two 2 bedroom/2bath units, one 4 bedroom/2 bath unit, income producing onsite laundry, and three storage areas, offering multiple income streams from day one. Ideal for the savvy investor, owner-user, or developer looking to plant roots in a community with deep history and strong upside. Walk to shops, restaurants, transit, and everything that makes Boyle Heights one of the most sought-after addresses in East LA. Don't miss this versatile asset.
Ladera Ranch, CA 92694
1932
sqft3
Baths4
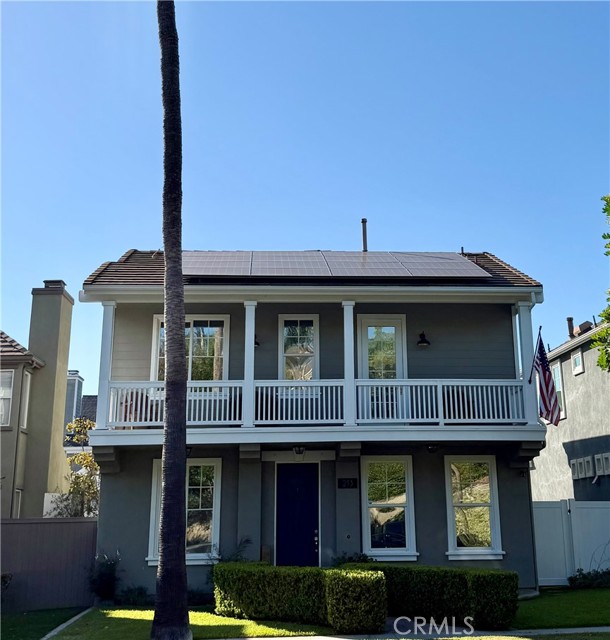
Beds Welcome to quintessential Ladera Ranch living on one of the community’s most picturesque single-loaded, palm-tree-lined streets, ideally situated directly across from a charming pocket park. Beautifully updated and thoughtfully maintained, this detached home offers an exceptional combination of location, flexible living spaces, extensive upgrades, and effortless indoor-outdoor California living.The versatile floor plan features 3 spacious bedrooms upstairs plus one down which could be used as a 4th bedroom/home office or play room, offering the perfect space for guests.The entire interior has just been freshly painted in September 2026, creating a bright and fresh backdrop for the home’s many designer details and upgrades.At the heart of the home is the light-filled kitchen featuring white cabinetry, Silestone countertops, a large center island, custom subway tile backsplash, stainless steel appliances, and a sunny breakfast nook overlooking the backyard. The kitchen flows seamlessly into the spacious great room with a beautiful fireplace. Upstairs, a generous open landing with an office nook provides another flexible space for work, homework, or lounging, while the conveniently located upstairs laundry room with large utility sink adds everyday functionality.The spacious primary suite is a wonderful retreat, complete with a large walk-in closet and a fully renovated primary bathroom. Beautifully redesigned with a modern, chic aesthetic, the bright and airy bathroom offers a fresh, luxurious feel and a relaxing space to begin and end the day.The secondary bedrooms are equally impressive, including the builder-designed “Super Bedroom,” nearly twice the size of a traditional secondary bedroom, featuring an expansive private balcony that extends along the length of the room.The home has been thoughtfully improved throughout, including new flooring and interior doors, remodeled primary and powder bathrooms, a whole-house water filtration system, OWNED solar system, brand-new A/C unit, brand-new fencing, exterior paint, and freshly painted interiors completed in September 2026.Enjoy a covered patio, newly resurfaced and retiled built-in BBQ area with a brand-new built-in BBQ, and low-maintenance artificial turf—perfect for entertaining friends, dining al fresco, or simply relaxing at home.Parks, pools and plunges, tennis courts, the community library, just a walk away, making it easy to enjoy the incredible sense of community that makes Ladera Ranch so special.
Placentia, CA 92870
2500
sqft3
Baths4
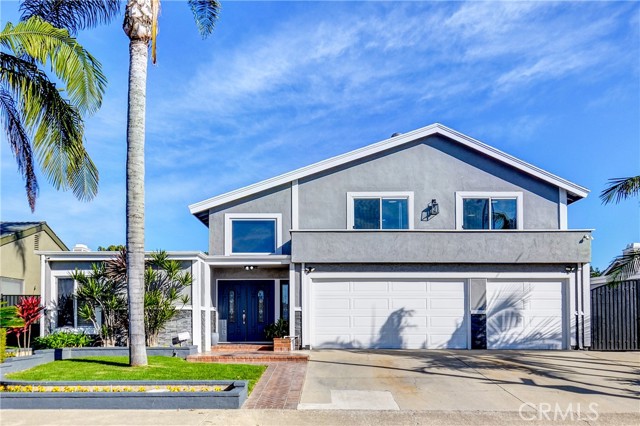
Beds NEW PRICE — REDUCED $50,000! NOW OFFERED AT $1,349,000. This is the opportunity buyers have been waiting for. Located on a quiet cul-de-sac in the highly desirable Alta Placentia neighborhood, this beautifully updated pool home offers a flexible floor plan, generous living spaces, and an exceptional Southern California lifestyle. The home features 4 bedrooms and 3 bathrooms, including 2 spacious bedrooms and 2 remodeled bathrooms on the main level—ideal for multi-generational living, guests, or buyers seeking added flexibility. An additional oversized flex room with a closet, skylights, and dual ceiling fans can be used as a fifth bedroom, home office, game room, fitness space, or private retreat. Although the home is recorded at approximately 2,144 square feet, the open layout, high ceilings, skylights, and multiple living areas create a spacious and comfortable feel throughout. The updated kitchen features quartz countertops, stainless steel appliances, a glass tile backsplash, pendant lighting, and a large island. It opens directly to the family room, making it perfect for everyday living and entertaining. A floor-to-ceiling brick fireplace adds warmth and character, while sliding glass doors from the living room, family room, and primary suite provide abundant natural light and easy access to the backyard. The remodeled downstairs bathrooms feature floating vanities, modern tile, and glass shower enclosures, and the upstairs bathroom has also been updated. Step outside to a private resort-style backyard featuring a sparkling pool, raised spa, covered lanai-style patio, and stacked-stone barbecue island. This is the perfect setting for entertaining, relaxing, and enjoying warm Southern California days and evenings. The third-car garage is currently converted into a private office or fitness room and may be converted back to a traditional third-car garage. Conveniently located near Alta Vista Country Club, schools, shopping, dining, parks, and major commuter routes. With a new $50,000 price improvement, this home represents an outstanding opportunity in Alta Placentia. Schedule your private showing and submit your offer before it is gone. Buyer is advised to independently verify the condition of the property, square footage, permits, zoning, and all other aspects of the property through their own inspections and investigations. Listing broker and seller make no guarantees or warranties regarding such information.
Temecula, CA 92591
3400
sqft3
Baths6

Beds Welcome to 40325 Odessa Drive, a stunning pool home perfectly positioned on a corner lot in the heart of Temecula! Situated in the highly desirable Chantemar Estates community, this impressive home offers 6 bedrooms, 3 full bathrooms, and over 3,400 square feet of beautifully updated living space, including brand new LVP flooring downstairs and fresh interior paint throughout. The main level features a bedroom and full bathroom, ideal for guests or multi-generational living, soaring cathedral ceilings, and a large chef's kitchen complete with an oversized island, granite counters, abundant cabinet storage, and recessed lighting. Upstairs you'll find the remaining bedrooms including a spacious primary suite, a home office and an extra space that can be used as an extra living space or 6th bedroom! Step outside and prepare to be impressed. The backyard is an entertainer's absolute dream, featuring a gorgeous rock pool and spa, a 20-foot fully covered outdoor living area with a built-in fireplace, TV, and ceiling fans under a stunning vaulted roof with exposed beams. The built-in outdoor kitchen is outfitted with a grill, professional flat grill, two refrigerators, and bar seating, plus an outdoor restroom so the fun never has to stop. The 3-car garage and OWNED solar round out everything this incredible home has to offer. Located adjacent to Promenade Mall, top restaurants, theaters, and everyday shopping, with easy access to the 15 freeway and within the award-winning Temecula Valley Unified School District. Homes like this in Chantemar do not come around often. Schedule your private showing today before this one is gone!
Orange, CA 92867
1400
sqft2
Baths4
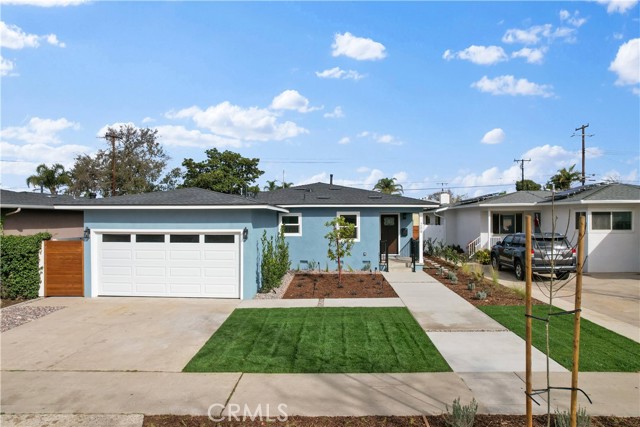
Beds Welcome to 209 E. Mayfair Avenue an extraordinary contemporary residence where timeless neighborhood charm meets today's luxury living. Perfectly situated a short stroll to the restaurants, cafés, boutiques, and vibrant atmosphere of the Historic Orange Plaza. Completely reimagined from the walls out in 2024, this remarkable home underwent an extensive, fully permitted expansion and reconstruction. Offering 4 spacious bedrooms, plus a dedicated home office, and 2 beautifully designed bathrooms, this single-level residence has been crafted with both everyday living and effortless entertaining in mind. At the heart of the home is a stunning designer kitchen featuring elegant quartz countertops, crisp white shaker cabinetry, a sophisticated tile backsplash, and premium stainless steel appliances. Every finish throughout the home has been selected with exceptional attention to detail. The spa-inspired bathrooms showcase designer tile, frameless glass showers, modern fixtures, and thoughtfully integrated lighting that creates both beauty and function. Perhaps even more impressive are the countless upgrades you don't immediately see. Virtually every major system has been replaced, including a new electrical panel and wiring throughout, new plumbing, new roof, new framing, new drywall, new HVAC system, new water heater, new LED lighting, new flooring, new kitchen, new bathrooms, and a whole-house fire sprinkler system. Simply put, this home delivers the confidence and convenience of modern construction while enjoying one of Orange's most desirable walkable neighborhoods. The transformation extends well beyond the interior. Professionally redesigned front and rear grounds feature new hardscape, lush drought-tolerant landscaping, automated irrigation, designer lighting, new gates, and an expansive backyard designed for entertaining or providing room for an ADU if expansioni is your goal. Whether hosting weekend gatherings, enjoying quiet evenings outdoors, or watching children and pets play on the built-in lawn, this private outdoor retreat offers endless possibilities. Imagine starting your morning with a walk to the Orange Circle for coffee and breakfast, returning home to a residence that feels entirely new, then ending the day entertaining friends under the California sky in your spectacular backyard. It's more than a home it's a lifestyle. Come see it for yourself!
Temecula, CA 92592
4519
sqft5
Baths5
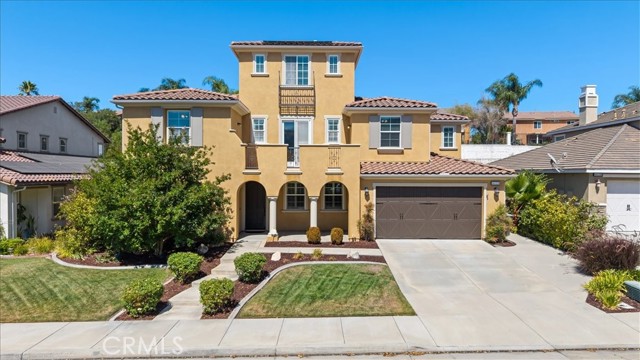
Beds Paid solar, three whole house fans, and a resort-style backyard set the stage for comfortable living in this spacious South Temecula home located in the highly sought-after Wolf Creek community. Offering 5 bedrooms, 4.5 bathrooms, and 4,519 square feet, this home is designed for everyday living, entertaining, and making lasting memories. A formal dining room with crown molding welcomes you inside before opening to a bright living room with soaring two-story ceilings and abundant natural light. The adjoining family room with a fireplace flows into the chef's kitchen, complete with granite countertops, stainless steel appliances, a gas cooktop, a large island with a prep sink, and abundant workspace. A butler's pantry with a wine refrigerator connects the kitchen to the formal dining room, while a spacious walk-in pantry provides additional storage. Just beyond the kitchen, the casual dining area features extensive built-in cabinetry and a built-in desk, creating the perfect space for working from home, homework, crafts, or keeping everyday life organized. The main floor includes a bedroom with an ensuite full bathroom, ideal for guests or multi-generational living, plus a half bathroom for added convenience. Upstairs, the primary suite offers dual walk-in closets and an ensuite bathroom with a jetted soaking tub, standing shower, dual sinks, and a vanity area. Three additional bedrooms, including one with its own ensuite bathroom, provide plenty of room for family and guests. An upstairs workspace with a private balcony is perfect for a home office, homework station, or craft area, while the third-floor bonus room offers endless possibilities as a media room, game room, home gym, or playroom. An upstairs laundry room adds everyday convenience. Step outside to your own backyard retreat featuring a sparkling pool, relaxing spa, built-in fire pit with seating, and a covered patio with a ceiling fan for outdoor dining and entertaining. The generous lot and backyard slope create an added sense of privacy, while the tandem 4 car garage provides ample space for vehicles, storage, or hobbies. Located within walking distance of several parks, including Birdsall Sports Park, and award-winning Great Oak High School and other highly rated schools, you'll also enjoy easy access to Temecula Wine Country, Old Town Temecula, Pechanga Resort Casino, shopping, dining, and all the amenities that make Wolf Creek one of South Temecula's most desirable communities.
San Diego, CA 92127
1785
sqft3
Baths3
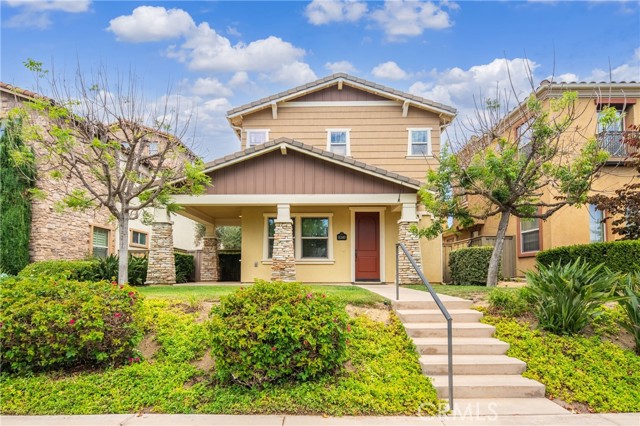
Beds Located in the highly sought-after Del Sur community and directly across from the neighborhood park, this light-filled home features with three bedrooms, 2.5 bath home and an open-concept great room floor plan with double-sided fireplace separating family room and dining area which is ideal for modern living and effortless entertaining. The house is nicely decorated with hard wood flooring, granite countertops, and window shutters. Upstairs, the generous primary suite is a true retreat, complete with a spa-inspired bath, dual vanities, soaking tub, and dual closets. The backyard seamlessly blends indoor and outdoor living, offering generous space for entertaining and making this property ideal for hosting large gatherings. New tankless water heater located at side yard. Attached two car garage. This is a greenhouse with energy from solar panels being sold back to SDGE. Residents enjoy top-rated Poway Unified schools, parks, pools, scenic hiking trails, and a vibrant, walkable neighborhood lifestyle. This is Del Sur living at its finest.
Page 0 of 0


