

Morgan Hill, CA 95037
$1,349,000
3326
sqft4
Baths4
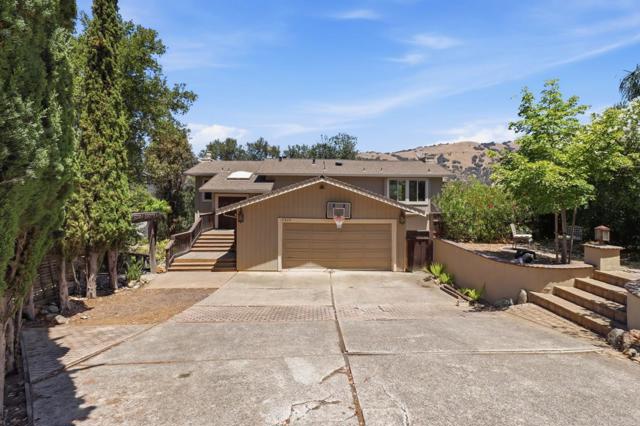
Beds Welcome to 17200 Copper Hill Drive located in Prestigious Holiday Estates! This meticulously maintained home offers an exceptional blend of luxury, comfort and functionality that is perfect for entertaining and everyday living. The open and inviting layout is ideal for large gatherings while allowing peaceful privacy, with all 4 bedrooms conveniently located downstairs. The spacious primary suite truly feels fit for royalty, with a large walk in closet and a sliding door leading to a balcony to enjoy the views. Three additional generously sized bedrooms with two of those bedrooms having sliding doors to the exterior of the home. The heating and air conditioning systems have multi zones allowing for energy efficiency Situated on over 2/3 of an acre of usable land, the park like setting of this expansive estate has been thoughtfully planned to create a peaceful country feel while remaining just minutes from city conveniences. There is a fully appointed in-laws quarters with a sauna room that could also be used as home gym. The views of the hills and Anderson County Park are breathtaking! This one of a kind home is truly a masterpiece!
Escondido, CA 92027
2620
sqft3
Baths4
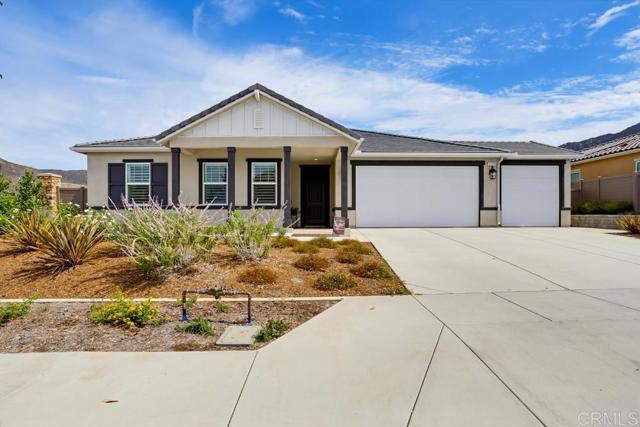
Beds *Seller will consider providing a permanent interest-rate buydown with an acceptable offer* Experience the future of homeownership at 3120 Shue Place in Dixon Trail, recognized as the nation's first wildfire-resilient neighborhood. This newly built, single-story ranch home is ENERGY STAR certified, sits on a premium lot, & showcases more than $225,000 in designer upgrades. Offering the perfect blend of luxury, sustainability, comfort & peace of mind, this move-in ready, all-electric home features owned solar and exceptional energy efficiency for long-term savings in one of Escondido's most innovative communities in North County San Diego. See the accompanying Home Features attachment for more details about this lovely home. From the moment you arrive, you'll appreciate the exceptional curb appeal with professionally designed drought-tolerant landscaping, attractive paver hardscaping, & a beautifully finished exterior. The desirable south-facing home enjoys a north-facing backyard with breathtaking mountain views, creating the perfect setting for outdoor entertaining, relaxing evenings, or your morning coffee. Inside, the bright open-concept floor plan is enhanced by soaring ceilings & taller interior doorways, creating an open, spacious feel throughout. In addition to four bedrooms, a versatile flex room offers endless possibilities as a formal dining room, media room, fitness room, or home office, allowing you to tailor the space to your lifestyle. The gourmet kitchen is loaded with premium upgrades & designed for both everyday living & entertaining. Highlights include maple cabinetry, quartz countertops, a coordinated backsplash, soft-close cabinetry, a spacious walk-in pantry, an edge-to-edge glass induction cooktop, & a Smart Combination Oven with microwave, convection, steam & air fry capabilities. The luxurious primary suite is a private retreat featuring an oversized walk-in closet & a spa-inspired bathroom. Throughout the home, you'll find wood-look glazed porcelain tile flooring, plantation shutters, ceiling fans throughout, & the Privacy Package with upgraded insulation between interior walls for enhanced comfort & sound reduction. Designed for today's lifestyle, this smart home also includes a Wi-Fi-enabled HVAC system, an upgraded double sliding glass door, an EV charging outlet, epoxy garage flooring, & owned solar for exceptional efficiency & convenience. The ENERGY STAR certification helps reduce utility costs while high-performance ventilation & Low-E dual-pane windows contribute to a healthier, more comfortable living environment. Outdoor enthusiasts will love being just minutes from Dixon Lake, Daley Ranch, hiking, mountain biking, fishing, & scenic nature trails. Spend weekends exploring the world-famous San Diego Zoo Safari Park or enjoying Escondido Wine Country with more than 20 boutique wineries nearby. Shopping, restaurants, golf courses, & Interstate 15 are all just minutes away, providing convenient access throughout North County San Diego. Whether you're searching for a luxury home, a single-story home, an energy-efficient home, a smart home, or simply a beautifully upgraded home in Escondido, 3120 Shue Place offers an exceptional opportunity to enjoy modern living in one of Southern California's most innovative new communities. This premium lot, mountain-view home combines thoughtful design, sustainability, luxury finishes, owned solar, & an outstanding location that truly has it all.
El Cajon, CA 92019
3881
sqft3
Baths4
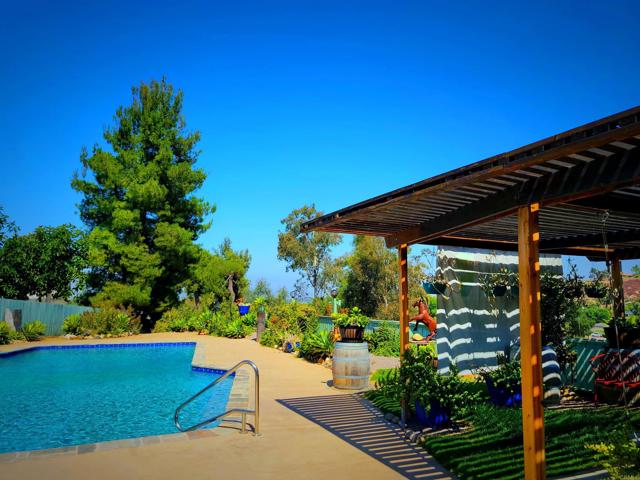
Beds Exceptional space and flexibility, this single level view home is ideal for multigenerational living or anyone craving room to breathe! Enjoy the tranquility of the countryside, with close proximity to all the city conveniences. New quartz countertops, new plastered pool with baja step, two giant new pergolas, new dual pane windows, new luxury vinyl plank flooring, but it also has a kitchenette and an outdoor kitchen for pool party entertaining, two extra bonus rooms, large windows with expansive views, two gas fireplaces, RV parking, two barns and corrals, and front row views of the fireworks! The yard has been designed with low maintenance, drought tolerant plants, and also has several fruit trees: avocados, lemons, oranges, pears, tangelos, and a peach/nectarine/plum hybrid. Concrete roof, attic fan and extra insulation, solar fully paid, new exterior paint, new interior paint and new asphalt coating on driveway. Whether you're seeking space, versatility, or simply a peaceful place to call home, this property delivers it!
Lakewood, CA 90713
1750
sqft3
Baths4
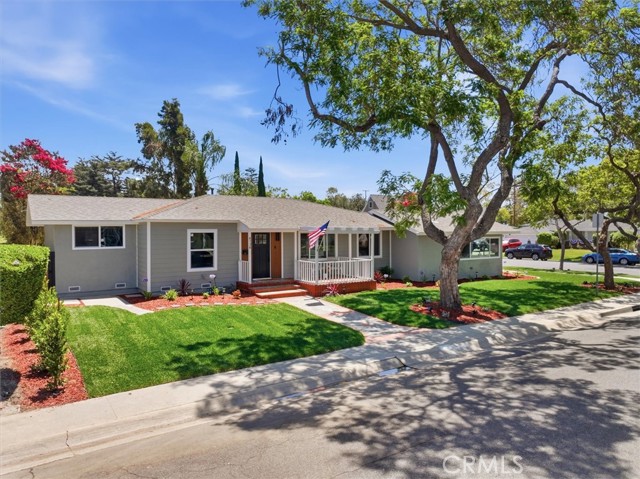
Beds Comprehensively reimagined from the inside out, this exceptional 4-bedroom, 3-bathroom home blends timeless design with quality craftsmanship in one of Lakewood’s most desirable neighborhoods. Far more than a cosmetic renovation, this home features extensive behind-the-walls improvements, including a brand new 5-ton high-efficiency HVAC system, upgraded plumbing and electrical, brand new tankless water heater, a new main water line, multiple new 4-inch sewer cleanouts, dual-pane vinyl windows throughout, and all-new James Hardie® siding installed over new plywood sheathing and a Tyvek weather barrier—providing peace of mind for years to come. Inside, the thoughtfully redesigned floor plan offers open, functional living spaces ideal for today’s lifestyle. Wide-plank white oak flooring flows throughout, leading to a stunning kitchen with custom white oak cabinetry, all new lighting, and premium finishes. All three, well appointed bathrooms, have been extensively upgraded, with custom tile work, custom vanities, modern fixtures, and elegant finishes, including a newly added ensuite bath that transforms the primary suite into a true retreat. The home’s curb appeal is equally impressive. A custom front entry façade, re-designed front and rear landscaping, new irrigation, new lighting, and an expansive corner lot create a striking first impression. An oversized driveway, RV and boat parking, and an attached two-car garage provide exceptional versatility for your vehicles and toys! Located in one of Lakewood’s most sought-after pockets, this neighborhood is known for its beautiful tree-lined streets, close proximity to parks, shopping, and excellent schools. 4126 Sebren Ave is a rare opportunity to own a home where the quality behind the walls matches the beauty you’ll see the moment you arrive. All work was performed by licensed contractor's and permits by the city of Lakewood!
Cerritos, CA 90703
1893
sqft3
Baths4
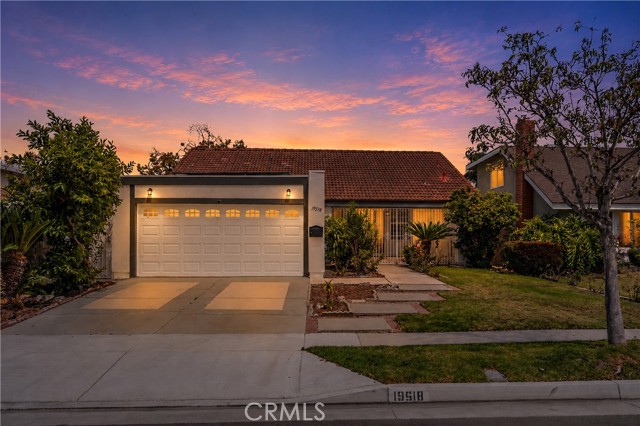
Beds There is a particular ease to a California home that understands how people want to live: open, connected, sunlit, and effortlessly refined. At 19518 Thornlake Ave, this 4 bedroom and 3 bathroom pool home immediately captures your interest as you enter beneath a soaring vaulted ceiling, where the living room rises toward an open second-floor gallery. The architecture creates an immediate sense of volume, while the open layout keeps the home relaxed, social, and inviting. The living room flows into a remodeled kitchen finished with white shaker cabinetry, quartz countertops, stainless steel appliances, and an oversized peninsula that naturally becomes the center of entertaining. It is equally suited to quiet mornings, casual dinners, and evenings that gather around the kitchen. Outside, a private pool sets the tone for classic Southern California living. With a newer heater and pump, the space is designed to be enjoyed from afternoon swims to late summer evenings. The four-bedroom, three-bathroom floor plan is equally considered. A main-level bedroom with an adjacent bath offers flexibility for guests, work, or extended stays. While upstairs, the primary suite features a walk-in closet and ensuite bath, the two additional bedrooms just down the hall share a Jack-and-Jill bathroom. Luxury vinyl plank flooring runs throughout the home, with tile in the bathrooms. Two baths were just remodeled in recent years, while the third bathroom has also been updated. Beyond the design is a substantial list of improvements, including dual-pane windows, a newer furnace and water heater, updated AC ductwork, a recently replaced AC coil, **OWNED** solar panels, a 200-amp electrical panel, and 220-volt power in the garage for EV charging. A Nest thermostat, automatic sprinklers, newer pool heater and pump, a new garage door opener, and a freshly painted exterior complete the picture. The result is more than a remodeled pool home. It is a home with architectural presence, intelligent function, and the rare luxury of being ready from day one. This is California living with its priorities exactly right, at the perfect time of year.
Fresno, CA 93723
3914
sqft3
Baths4
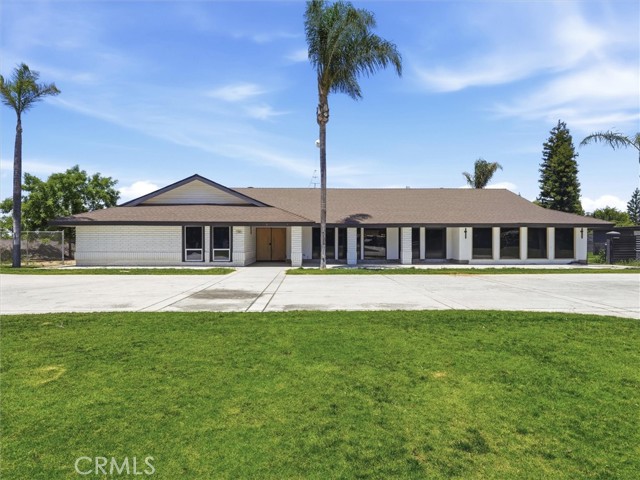
Beds Discover this expansive 3,914 SF residence featuring 4 bedrooms and 3 bathrooms, beautifully updated with luxury finishes, vaulted ceilings, and premium materials throughout. The heart of the home is a chef-inspired kitchen equipped with commercial-grade appliances, a large walk-in pantry, quartz countertops, and an oversized center island. Designed for entertaining, the property includes a dedicated theatre/game room aside from the formal living room, and a seamless indoor-outdoor flow to the backyard. The fully fenced 2.3-acre grounds offer immense privacy and versatility, complete with solar, a dual HVAC system, and high-end security features. This unique estate also includes a detached in-law suite with a dedicated private entrance. An expansive detached workshop offers incredible flexibility the space is divided into several secure, finished storage rooms and is fully equipped with an on-site bathroom and shower, making it an ideal setup for a private workshop. Additionally, the grounds feature a custom-built housing structure for dogs or animals, equipped with its own heating and cooling unit.
Joshua Tree, CA 92252
0
sqft0
Baths0
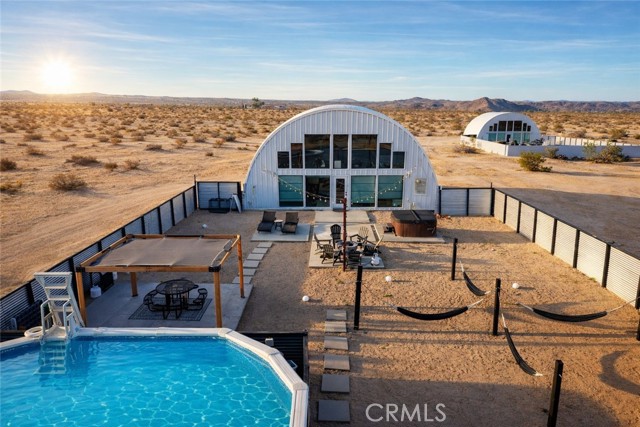
Beds 2 UNIQUE STR HOMES on 7 Acres w/ room to build. 9.8% CAP. Perfect for 1031 and BONUS DEPRECIATION! $203K Gross, $132k NOI = 9.8% CAP. Financing $1.08M at 7%/30yr = ~$86.2k/yr debt service with 20% down $269K. Cash flow: ~$45.8k/yr = 17.0% cash-on-cash Tax: Cost Seg (if applicable) + 100% bonus depreciation - $285k yr 1 deduction ~$105k federal tax savings (37% bracket) Net cash in after tax savings: $269.8k - $105k = ~$165k Cash-on-cash on net cash: $45.8k ÷ $165k = ~27.8% (buyer verify w/ tax advisor) 2.5 miles to Downtown JT & 8 miles fr National Park West Entrance, this offering includes 2 architecturally distinctive hangar-style homes: "Desert Moon" and "Starship" builds 2021/2023 top-rated short-term rentals $203,000 gross 2025 revenue, approx $132,000 NOI. 1160 sqft each, 2/2B, 20ft ceiling, dramatic 15ft window walls framing desert/mountain views, two king ensuite bedrooms, immersive themed interiors, space pods and stargazing lofts, fenced private backyards with hot tubs, seasonal above-ground pools, propane fire pits, and outdoor dining. Each unit is steel constructed with closed-cell spray foam insulation and commercial-grade roofing membranes, exceptional energy efficiency (see expenses), superior durability against sun and wind, and an extremely low-maintenance ownership profile. Unlike much of the area, the property is served by municipal water and grid power — no well, no water hauling, no off-grid complexity. Both units hold active San Bernardino County short-term rental registrations and carry high guest ratings (4.96 and 4.97 across 475+ combined reviews), with the Desert Moon holding "Airbnb Guest Favorite status" and the Starship ranked in "top 10% of eligible listings." Future upside potential is substantial! 1. Marketed exclusively only on AIRBNB; expand to direct booking, other sites + target corporate/retreat/wellness channels = UNTAPPED DEMAND. 2. 7.5-acre parcel may offer potential subdivision for an ADDITIONAL LOT & HOME(S) - buyer to verify w/ SB County Land Use. 3. LUXURY/WELLNESS repositioning of Moon- sauna, redlight, pool heating or change to in-ground, and complete design refresh (See AI renderings). ALL 3 options offer a path to HIGHER ADRs in a market where unique stays and wellness focused spaces now command significant premiums. Fully furnished and turnkey with operating history and revenue documentation. This is a unique new construction, dual-unit compound with income + growth strategy.
Sun Valley, CA 91352
0
sqft0
Baths0
Beds Exceptional investment opportunity in the heart of Sun Valley! Located at 7301 Vineland Avenue, this income-producing six-unit multifamily property offers approximately 4,448 square feet of total living space and a highly desirable unit mix consisting of four spacious two-bedroom, one-bathroom units and two one-bedroom, one-bathroom units. The property generates strong rental income and features numerous valuable upgrades, including copper plumbing, tile and laminate flooring, and updated kitchens with newer countertops and cabinetry. Residents benefit from gated entry, convenient on-site laundry facilities, and gated, covered carport parking for six vehicles. Ideally situated near Vallarta Supermarkets, bakeries, restaurants, shopping centers, schools, and major freeways, including Hollywood Burbank Airport. This property combines everyday convenience with excellent accessibility. Whether you are expanding an existing portfolio or acquiring your first multifamily investment, this is a compelling opportunity to own a well-located income property in a high-demand Los Angeles rental market. A 2-bed unit could potentially be delivered vacant at the close of escrow per/ Seller.

Los Angeles, CA 90016
0
sqft0
Baths0
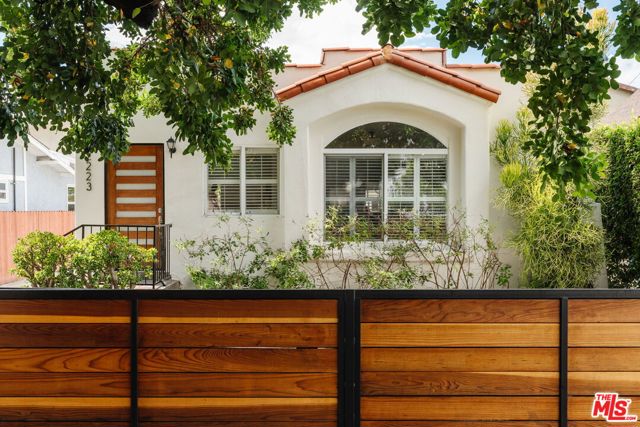
Beds Set beneath the canopy of a mature tree, this Spanish compound holds something rare: two complete, freestanding bungalows on one lot, both vacant. The front residence, 2223 Alsace, sets the tone for the property with a white stucco facade, terra cotta tile accents, sculptural parapet lines, and a dramatic arched picture window. Mature hedging and established plantings frame the approach, with four off-street parking spaces behind an automatic gate across the front and along the side driveway. Inside, the arched window anchors a bright living and dining room, where refreshed interiors keep the space warm and understated. Plantation shutters filter the daylight, and crown molding gives the room a tailored finish. A breakfast bar opens the kitchen to the main room, pairing butcher-block countertops with jade-green cabinetry, matte- black hardware, and a new dishwasher. Two light-filled bedrooms and a refreshed bathroom complete the home, with a dedicated laundry area and stacked washer and dryer. The space flows through the rear hallway to the courtyard outside. Between the two residences, a brick-paved courtyard unfolds beneath the shade of a mature tree. Beyond it, blooming bougainvillea frames the approach to 2225 Alsace. Set farther back from the street, the second residence has a character of its own: a light-filled living room with substantial window casings, crown molding, and woven shades. The kitchen is generously proportioned, with stainless-steel appliances, a gas range, stone countertops, abundant cabinetry, a dedicated water-filtration system, room for casual dining, and a rear door to the outdoor spaces beyond. Two bedrooms sit along a central hall, with ample closet storage and an updated bathroom finished in subway tile, patterned flooring, a dark vanity, and matte-black accents. Fresh interior paint and central HVAC round out the home. The backyard opens into a series of outdoor rooms. A slatted pergola shelters a raised, tiled lounge terrace, with an adjoining dining area and lawn for gathering, gardening, or just spending the afternoon outside. Mature plantings and towering cypress form the backdrop, and a freestanding shed adds storage. Together, the courtyard and rear garden give the two residences a separation and privacy you rarely find on a shared lot. In Mid City, the property sits moments from one of LA's most dynamic dining corridors. Start the morning with coffee at mu.s or Jurassic Magic, enjoy breakfast at Highly Likely and Vicky's All Day, then work through Cento, Picala, Alta, Chulita, and Maydan Market. Whole Foods, Trader Joe's, and Erewhon cover the everyday shopping, while Westside Neighborhood Park and Kenneth Hahn State Recreation Area offer a change of pace. The Culver Arts District, The Culver Steps, and the Metro E and K Lines connect the property to the rest of the city.
Page 0 of 0


