

Palm Springs, CA 92264
$1,345,000
2593
sqft3
Baths3
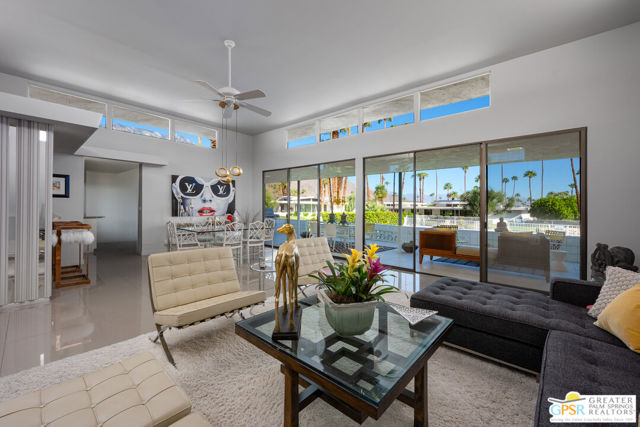
Beds Iconic Palm Springs architecture, dramatic views, and fee land come together at this striking Charles Du Bois residence in sought-after Canyon Estates. Tucked at the end of a quiet cul-de-sac, the home is beautifully positioned to capture expansive mountain and valley views while taking full advantage of its desert setting. Southern exposure benefits the solar system, while the north-facing covered patio creates a shaded outdoor retreat made for year-round living. Inside, classic desert modern design takes center stage with clerestory windows, clean architectural lines, soaring proportions, and walls of glass that connect the home effortlessly to its surroundings. The flexible floor plan offers two spacious suites plus a den or office, along with an expansive living area and wet bar that open directly to the patio, creating a natural setting for entertaining, relaxing, and taking in the views. Canyon Estates completes the lifestyle with golf, pools, spas, tennis, and beautifully maintained grounds, all just minutes from Indian Canyons, hiking, dining, shopping, and downtown Palm Springs. This is the Palm Springs home buyers wait for: architectural character, incredible outdoor living, sweeping views, and one of the city's most distinctive communities.
Los Angeles, CA 90049
1816
sqft3
Baths3
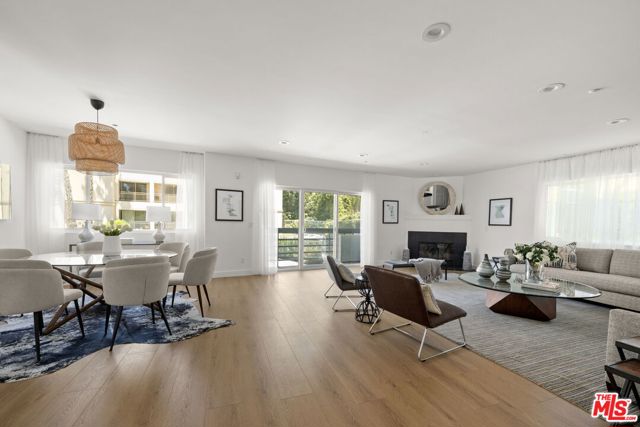
Beds Situated in the heart of Brentwood awaits this sprawling 3 bed 2.5 bath front facing (second floor) condo in Chenault Plaza. This single level condo spans over 1,800 sqft and has no common walls. The oversized living room features lots of windows and sliding doors to a balcony allowing in tons of natural light, a warm fireplace and luxurious wet bar. The fully equipped gourmet kitchen has sliding glass doors to another balcony and a wonderful eat-in area. Spacious primary bedroom with walk-in closet and en suite bathroom with shower, separate soaking tub and dual sinks. 2 additional bedrooms share a bathroom and there is a guest powder room in the hallway. Other features include wood floors, recessed lights and central heat and air. 2 Dedicated parking spaces and extra storage. Just a stone's throw from the best dining and retail that Brentwood has to offer
Milpitas, CA 95035
1886
sqft4
Baths3
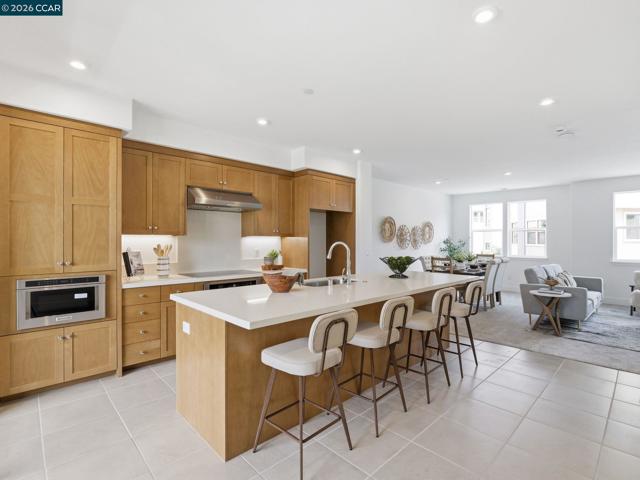
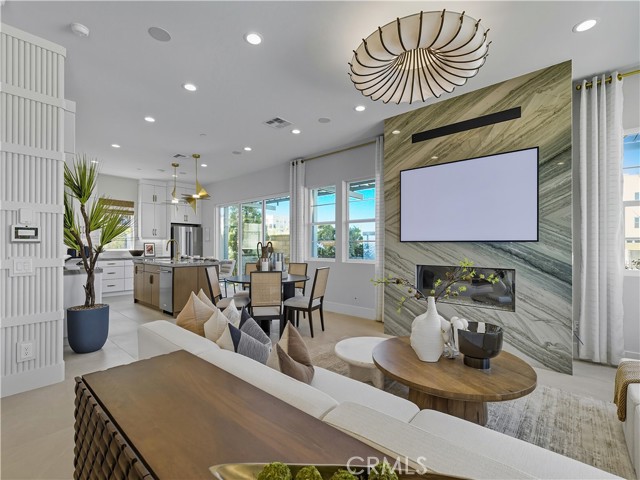
Beds This intimate enclave of new townhome-style condos in Milpitas, CA, offers an ideal low-maintenance lifestyle and luxury homes with an array of modern features and generous open living spaces. The charming foyer is flanked by a secluded office and stairs leading to the main living area. The spacious great room and casual dining room are open to the kitchen, which features an expansive center island with breakfast bar and access to the beautiful covered balcony. Providing a serene respite, the primary bedroom features a walk-in closet and a relaxing primary bath with a dual-sink vanity, a luxe shower with seat, and a private water closet. Just steps from a full hall bath are two secondary bedrooms with ample closets. Other desirable features of this home include powder rooms on the first and second floors, an everyday entry, bedroom-level laundry, and extra storage throughout. This home features a private 2-car side-by-side garage with direct access to the home, tankless water heater. The community's elegance is matched by its convenience. Parkside West is located near the new Milpitas Transit Center featuring BART / VTA and convenient access to highways 680 / 880 / 237. Walking distance to future city park! World-class shopping and dining at Santana Row and Valley Fair Mall. ( photos not of actual home, same floor plan. Upgrades and features are different. For marketing Only )
North Hollywood, CA 91601
1384
sqft2
Baths3
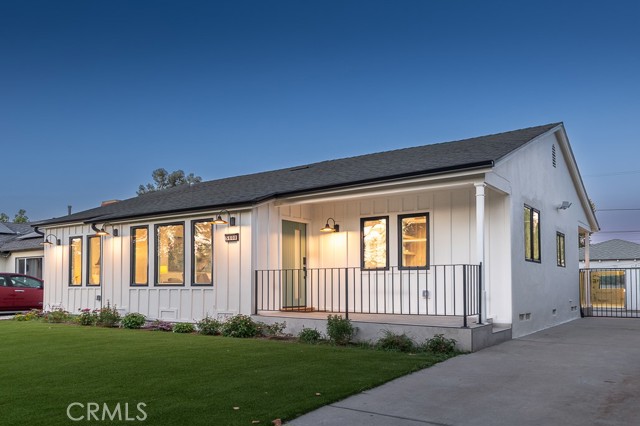
Beds Welcome to this beautifully remodeled single-story home, in a vibrant North Hollywood neighborhood. This warm and inviting home with modern sophistication offers a comfortable and luxurious living experience with just under 1400 sq ft, 3 bedrooms and 2 baths, providing ample space for both relaxation and entertainment. The charming light-filled living room looks out onto the lush front yard, and flows seamlessly into the dining room with custom cabinets, and a brand new custom kitchen featuring gorgeous new cabinets, quartz countertops, and brand new black stainless steel Samsung appliances. The primary bedroom features an en-suite bathroom, providing a personal retreat for the homeowners, a wall of closets and access to the tranquil backyard. The two additional bedrooms both have ample closet space. The second bathroom is in the hallway with a tub and beautiful quartz countertops on the stylish vanity. The large backyard is so relaxing and peaceful, with fruit trees and a lovely pool. Additional brand new features include doors and windows throughout the home, HVAC ducting, water heater, new interior and exterior paint, landscaping, updated plumbing and much more! The detached two car garage is a great opportunity to convert to an ADU. Conveniently located near shops, dining, entertainment, and with easy freeway access, this gem is move-in ready and waiting to welcome its new owners!
Chatsworth, CA 91311
3008
sqft3
Baths4
Beds Welcome to this beautifully updated Chatsworth single story home offering 3,000+ square feet of stylish, comfortable living space. The open-concept floor plan is filled with natural light and features hardwood floors, recessed lighting, wood moldings, and French doors leading to a private backyard retreat. Designed for entertaining, the backyard offers exceptional privacy, attractive hardscape, landscape lighting, drought-resistant landscaping, and a covered patio with a built-in American Outdoor Grill. A built-in shed provides additional storage. The spacious kitchen features custom wood cabinetry, granite countertops, and newer oven and dishwasher, opening seamlessly to the dining and living areas. The oversized living room offers a cozy fireplace. The flexible floor plan includes four generously sized bedrooms and three full baths, including a separate bedroom and bath ideal for guests, an office, or extended living. The expansive primary suite features dedicated A/C, two custom-organized closets, motorized Lutron blackout shades, and a luxurious en-suite bath with dual sinks, granite finishes, and an oversized soaking tub. Additional upgrades include dual A/C systems, newer furnace, main water line, greywater meter, Nest thermostat, Ring security system, and EV charger. Solar will be paid off at close of escrow. Conveniently located near the 118 Freeway, CSUN, shopping, dining, The Vineyards at Porter Ranch, Mason Park, hiking trails, and Santa Susana Pass State Historic Park.
Montebello, CA 90640
2250
sqft3
Baths5
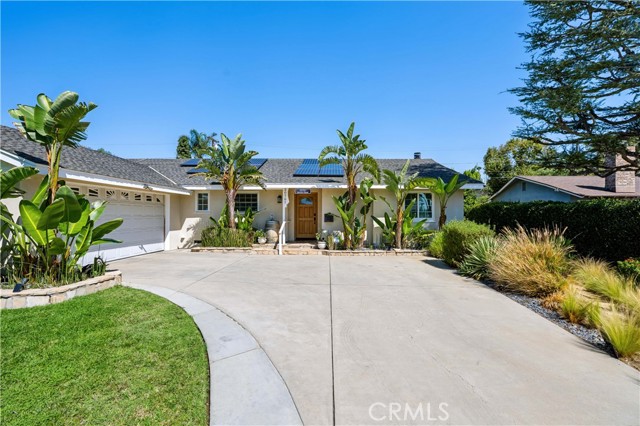
Beds Welcome to Skyview at Metro Heights, a new community located in Montebello, which is approximately 20 minutes from downtown Los Angeles. Homesite 280 is a new construction home that is situated on a low maintenance, private corner homesite a brief walk from our community center. The Western floorplan features 5 bedrooms, 3 bathrooms, and is 2,250sq. ft, with a 2-car garage. Upon entering the home you’ll be greeted by an open concept floor plan, and great room with luxury gas fireplace, that extends into the kitchen. The kitchen will feature white cabinets, a generous island, pantry, and quartz counter tops. The primary bedroom features an expansive walk-in closet and a spa inspired private bath complete with dual vanities. Highlights of the home are the main floor bedroom and full bath, 10-foot ceilings, centrally located second floor laundry room, and the luxurious primary suite. The community amenities include an attended gate, walking trail, multiple pocket parks and a 10,000 square foot community center with two pools, rentable party spaces, workspace and a gym. Homesite 280, has an estimated completion date of Winter 2026/2027. Photos provided are renderings, actual home is under construction. For limited time, homebuyers may upgrade select finishes in our luxury design studio. Photos provided are renderings, actual home is under construction.
San Diego, CA 92124
1936
sqft3
Baths3
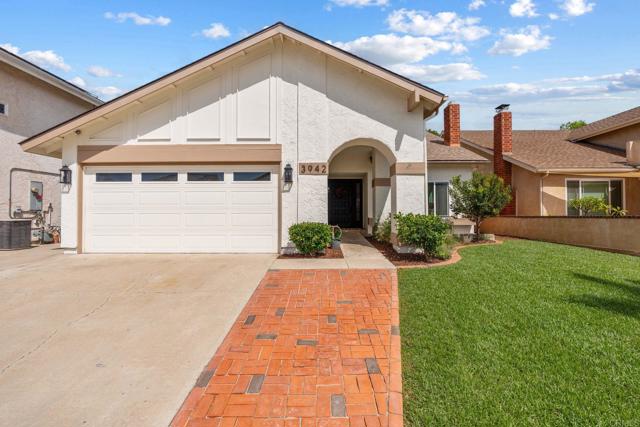
Beds Tierrasanta occupies a rare place in San Diego, surrounded by canyons, open space, and the expansive landscape of Mission Trails Regional Park. More than 8,000 acres of protected natural landscape offer roughly 60 miles of trails for hiking, biking, and exploring, along with Murray Reservoir, Kumeyaay Lake, camping, and the historic Old Mission Dam. Nearby Admiral Baker Golf Course adds two 18-hole courses, practice facilities, and a clubhouse along the San Diego River. It is a neighborhood with a distinct sense of place, where established streets and mature landscaping give way to trails, recreation, and some of the city’s most remarkable natural scenery. Everyday conveniences are equally close at hand, with Tierrasanta Town Center offering dining, groceries, and essential services, while the Tierrasanta Recreation Center provides a pool, tennis courts, gymnasium, and community spaces. I-15 and SR-52 make it easy to move throughout San Diego, with Downtown, Balboa Park, and the airport all within convenient reach. Within this setting, 3942 Catamarca Street offers 3-bedrooms/2.5 bathrooms, and a generous bonus room. The open kitchen and family room form the heart of the home, complemented by two comfortable seating areas and a light-filled sunroom at the rear. With its beamed ceiling and garden outlook, the sunroom offers exceptional flexibility as a home office, playroom, game room, creative space, or simply a place to enjoy the natural light. Renovated and refreshed throughout, the home pairs a clean, contemporary aesthetic with the warmth of an established neighborhood. Brand-new exterior paint and landscaping create a fresh first impression, while the flat backyard offers room for a future pool and outdoor living. Mature fruit trees lend the garden a sense of permanence and character, including lemon and pomegranate trees. With no HOA, there is added freedom to make the property your own. There is something distinctly special about the neighborhood feeling in Tierrasanta, with established streets, mature landscaping, nearby recreation, and a warm, neighborly community. Combined with its natural surroundings, central location, and easy access to the broader San Diego lifestyle, 3942 Catamarca captures what makes this part of the city so distinctive.
Redondo Beach, CA 90277
1859
sqft3
Baths3
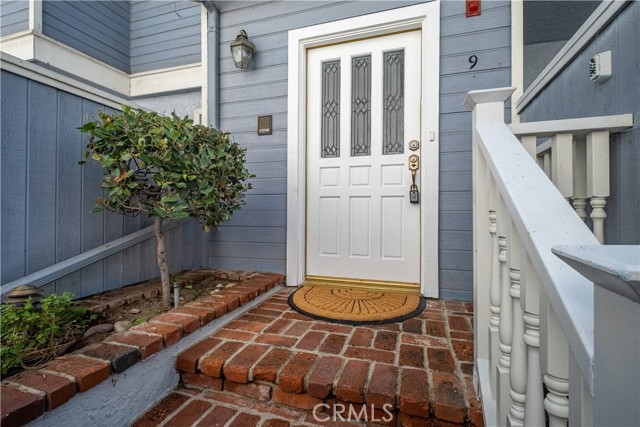
Beds Beach living at its Best! Only 1 block to the beach! Short walk to Redondo/Hermosa piers, Starbucks, Whole Foods shopping center, gym, shopping, restaurants, and the marina. Bright & airy open floorplan w/3 stories...as you walk in, tiled entry. Open living room with gas fireplace, crown molding, recessed lighting and Milgard double-paned glass sliding doors that open to a quaint patio. Cool Ocean breeze, but if you prefer to close the doors, turn on the energy efficient air conditioning when it's hot! All double paned windows throughout. Walk into the dining area furnished with beautiful oak hardwood floors throughout to the kitchen. The well-appointed kitchen has stainless steel appliances, granite counters, Franke sink, breakfast bar, espresso-stained cabinets and opens to a balcony perfect for barbecuing. Surround speakers built into the ceiling in living room, dining room, kitchen and bonus room. New blinds in the bedrooms. LED Recessed Lighting with dimmers and Internet Ready CAT 6 Wiring throughout. Separate laundry room off the kitchen. Walk upstairs to the Master suite retreat with vaulted ceilings, walk-in closet and updated master bath with spa tub, decorative tile to the ceiling and oversized shower. Vaulted ceilings and ceiling fans in every bedroom. Huge Bonus room downstairs with about 200sf perfect for office (Work from home!), gym, media room or kids playroom. Bonus room has direct access to spacious 2-car garage with tons of storage and built in cabinets, overhead ceiling storage and refrigerator. Roll up garage doors, two designated garage spaces, 3 guest parking spots in complex and tons of street parking. Attic Space with built in Shelves and pull-down stairs. Townhome amenities are garage refrigerator, microwave, dishwasher, central vacuum and air conditioning. Quiet and safe neighborhood close to 2 parks. A beautiful home in immaculate, move-in condition!
Tustin, CA 92782
2121
sqft3
Baths4

Beds Premium End Unit with rap around yard! One of the largest floor plans in this community of Columbus Square in Tustin Legacy with a downstairs bedroom and full bath! Over 2100 sq. ft. Step into your open concept home that flows from the living room to the dining room and kitchen. Beautiful newer Quartz counters in the kitchen along with white shaker cabinets, pull out pantry drawers and stainless-steel appliances. Newer buffet/cabinet in the dining room along with an Electric fireplace in the living room. The primary suite includes a huge primary bath with upgraded Carrera Marble finishes and a walk-in-closet. Convenient upstairs laundry room with extra cabinets. Newer crown molding and tall baseboards downstairs. Use your imagination for the upstairs loft! All of this along with a direct access 2 car garage and a tankless water heater! Amenities include a private clubhouse, pool and spa, half-court basketball courts, play areas, tot lots, BBQs and picnic areas.
Page 0 of 0


