

San Ramon, CA 94582
$1,340,000
2404
sqft3
Baths3
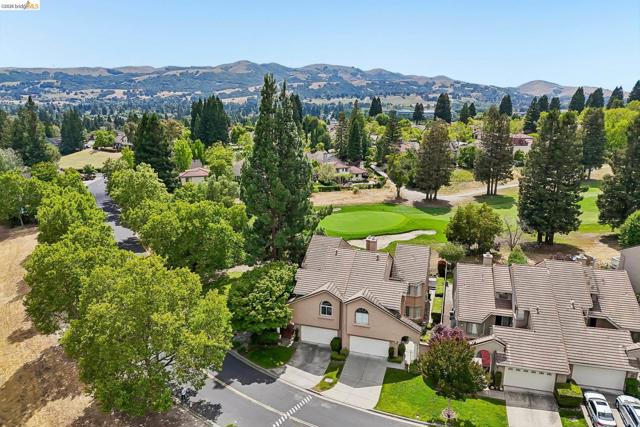
Beds This amazing townhome checks all the boxes for elegant living within the prestigious Canyon Hills 24/7 gated community in San Ramon Valley! This rare, secluded, 3 bed/3 bath + bonus loft, end-unit only has one neighbor, 1 bed/bath downstairs, amazing golf course views of the 16th green, and panoramic hillside views in the community. The English cottage feel of the courtyard begins with a privacy gate, offers an enchanting tiled courtyard that spans the depth of the house, and the walkway is lined with multiple colors of rose bushes and other greenery. Once inside the home, the tile entry and wood flooring create a welcoming feel. There is 1 bedroom with attached murphy bed and full bathroom downstairs near the front entry. The beautifully updated gourmet kitchen features granite counters and backsplash, white cabinetry with modern knobs and pulls, crown molding, recessed lighting, stainless appliances, tile flooring, deep undermount sink, garden window, and room for eat-in dining. The open concept living room and dining room are adorned with luxurious wood flooring, crown molding, fireplace with tile surround, wet bar, and formal dining room off of the kitchen. Upstairs, set up a coffee station in the primary suite so you can enjoy coffee on the balcony overlooking the golf course. The large suite with molding accent has room for a reading corner, retreat area, or flex space. The walk-in closet features custom rod positioning to maximize space and extra storage on top shelf. The focal point of the primary bathroom would be the built-in sunken tub with bay windows which is flanked by dramatic blue cabinetry, crown molding, tile flooring, two separate vanities, cosmetic area with storage drawer, stall shower, and separate water closet. The upstairs features an enormous bonus room that can be the game room, library, home office, craft room, or whatever you need for this flex space! It also has a wet bar area, matching built-in book case, and could even double as a second primary suite. This townhome truly feels like a single family home, has beautiful views of the green, and is located in close proximity to top-rated San Ramon schools. The HOA amenities include maintenance of property exterior and roof, front yard maintenance, water, three pools, tennis and pickleball court, walking paths, and common areas to enjoy. HOA includes water and sewer.
Brea, CA 92821
2059
sqft3
Baths3
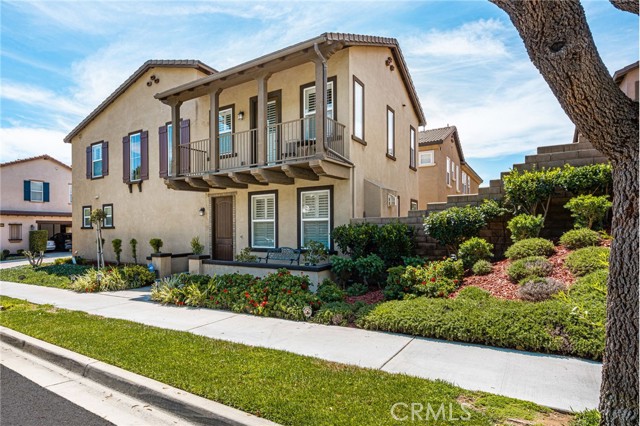
Beds Welcome to this beautifully maintained 3-bedroom, 2.5-bath home with a versatile loft/den, ideally located in the highly desirable Blackstone Community in Brea. Lovingly cared for by the original owners, this home shows like new with tasteful neutral finishes, abundant natural light, and thoughtful upgrades throughout. Beautiful marble flooring on the main level highlights the open floor plan that is perfect for both everyday living and entertaining. The chef-inspired kitchen features warm cabinetry, granite countertops, a large center island with seating, stainless steel appliances, gas cooktop, oven, refrigerator, dishwasher and microwave, along with generous cabinet and counter space. The kitchen opens to the dining and family areas, highlighted by a cozy fireplace, soaring ceilings, numerous windows and beautiful wood shutters. Upstairs, beautiful wood flooring leads to three spacious bedrooms and a versatile loft/den that can serve as a home office, sitting area, hobby room or potentially be converted into a 4th bedroom. The impressive primary suite offers a private balcony, walk-in closet and spa-inspired bath complete with a soaking tub, separate shower, granite countertops and dual sinks. The secondary bedrooms are generously sized and share a well-appointed hallway bath with dual sinks and glass enclosed tub and shower. Additional features include an individual laundry room with cabinetry, linen storage, recessed lighting, wood shutters, upgraded baseboards and neutral carpeting. Outside, enjoy a charming front porch as well as a private, fully fenced backyard featuring beautifully landscaped grounds and recently sealed pavers. The landscaped slope provides an added sense of privacy, creating a wonderful setting for relaxing or entertaining. A two-car garage with direct access adds convenience. Blackstone offers a wonderful community lifestyle with amenities including a resort-style pool, barbecue areas and a playground located directly across from this home. Close to shopping and the highly rated Brea-Olinda Unified School District. This exceptional property combines a beautiful interior, desirable location and pride of ownership throughout. Truly move-in ready and a wonderful opportunity to call home!
Carlsbad, CA 92009
4745
sqft6
Baths6
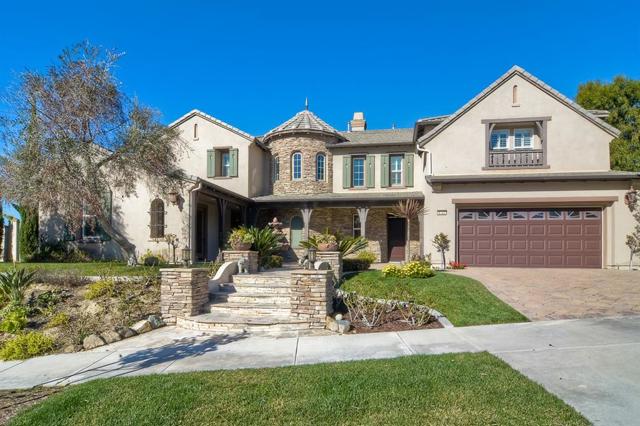
Beds Seller will entertain offers between $1,299,000 - $1,340,000. Located in the prestigious gated community of Balearas at La Costa Greens. This beautiful home has Castle-like curb appeal. Step inside to rich distressed wood flooring, wrought iron staircase & panoramic views. Situated on a private 13,500 square ft lot, this spacious 5 bedroom, 5 and a half bathroom home features a downstairs casita with private entrance plus and a downstairs bedroom with full bath,media room upstairs. Neighborhoods: La Costa Greens Complex Features: ,,, Equipment: Garage Door Opener, Range/Oven Other Fees: 0 Sewer: Sewer Connected Topography: LL
Carlsbad, CA 92008
2070
sqft4
Baths4
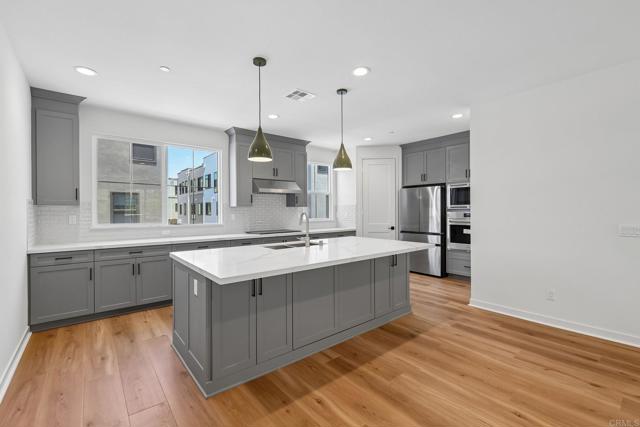
Beds Modern Coastal Living – Live the ultimate Carlsbad lifestyle in this beautifully upgraded 4-bedroom, 3.5-bathroom home offering 2,070 sq ft of light-filled, open-concept living in a prime location. The gourmet kitchen features Wolf appliances, quartz countertops, and shaker-style soft-close cabinetry, blending luxury and function. A spacious layout includes a private downstairs bedroom with en-suite bath, ideal for guests or multi-gen living. Additional upgrades include owned solar and a 2-car garage with EV charger. Enjoy incredible access to the outdoors — walk to Agua Hedionda Lagoon for paddleboarding, kayaking, or swimming, and hop on your e-bike to catch waves at Tamarack Beach, just minutes away. The community offers resort-style amenities including a pool, hot tub, dog park, and playground, and you’re surrounded by top-rated Carlsbad schools, coastal trails, shopping, dining, and more. Luxury finishes, unbeatable location, and a true coastal lifestyle — Welcome home to 4949 Thistle Way.
Irvine, CA 92618
2527
sqft4
Baths4
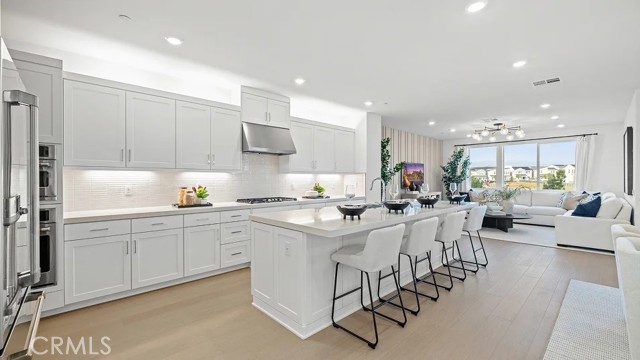
Beds This homesite is an exception in the collection because it is fully detached. This floorplan also offers two master bedrooms one on the first floor and one on the third floor. This new three-story paired home features a versatile and spacious layout perfect for any lifestyle. On the first floor is a secluded bedroom with an en-suite bathroom. The main living space is located on the second floor among an inviting open-concept floorplan shared between the kitchen, living and dining areas, with a nearby deck for year-round outdoor enjoyment. On the third floor, a flexible bonus room provides a convenient shared living area near two additional secondary bedrooms and a luxurious owner’s suite, complete with a full bathroom and walk-in closet. This home comes with upgraded designer flooring. Note: This is a new construction and photos belong to the model home of this unit.
Montebello, CA 90640
3195
sqft4
Baths4
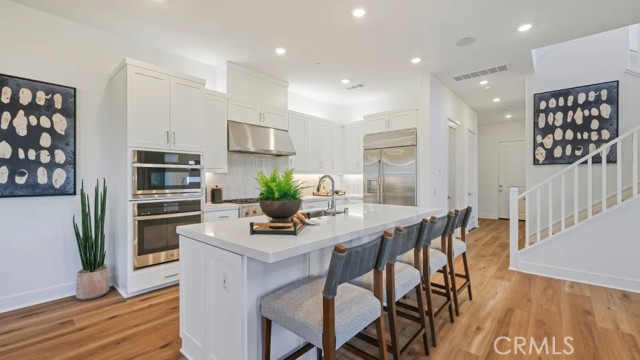
Beds This three-story townhome is host to an open floorplan shared between the kitchen, living and dining rooms, with direct access to an outdoor room through sliding glass doors. A secondary bedroom at the back is ideal for overnight guests or a home office. A loft and three bedrooms occupy the second floor, while the top level has a spacious bonus room and outdoor terrace. Metro Heights delivers resort-style amenities with pools, parks, a clubhouse, and a fully equipped gym, creating the ultimate lifestyle of convenience and luxury. Don’t miss your chance to own this exceptional property!
Danville, CA 94526
1483
sqft2
Baths2
Beds HEAD-TO-TOE LUXURY TOWNHOME THAT LIVES AND FEELS LIKE A SINGLE-FAMILY RESIDENCE! From the moment you step inside, this extraordinary townhome exudes an estate-like ambiance—yet remains warm, welcoming, and wonderfully comfortable. There is simply nothing like it. Anywhere. A single owner home and true labor of love, this exceptional property is now ready to be shared with one fortunate buyer. Featuring custom craftsmanship, upscale finishes, exceptional privacy, and an expansive open-space setting, this home is quietly nestled on a private court with no west-side or rear neighbors. THE HOME 1,483 sq. ft. interior footprint | 2 bedrooms | 2 bathrooms An inviting, light-filled interior is centered around a unique open-sky atrium, creating an unexpected sense of space and bringing the outdoors in. Luxurious details include: • Elegant crown molding and oversized baseboards • Italian Carrara marble flooring with decorative inlays • Warm, inviting carpeted areas • Custom finishes throughout • A spectacular Chef’s Showpiece Kitchen THE PRIVATE OUTDOOR SPACE 830 sq. ft. exclusive easement The outdoor setting is truly one-of-a-kind for a townhome. Fully enclosed with fencing and lattice panels, the grounds feature custom arbors and hand-forged gates, creating an extraordinary sense of privacy and seclusion. THE DECK & PATIO Approximately 450 sq. ft. A gorgeous outdoor entertaining area surrounded by landscaping, lawn, fountain, including tumbling purple wisteria, lighting, and an irrigation system—perfect for relaxing, entertaining, or simply enjoying the peaceful surroundings. THE FINISHED GARAGE Approximately 350 sq. ft. A rare and beautifully finished garage offering: • Epoxy flooring • Painted textured interior • White cabinetry • New utility sink • Water-heater stand and upgraded safety straps • Upgraded electrical panel • New EV charger - owned • Pull-down ladder providing access to attic storage • Whole-home water filtration system - owned FRONT GARDEN Approximately 400 sq. ft. HOA-maintained lawn area. The welcoming front setting includes a stone-trimmed garden area and an enclosed exterior potting-shed space—another thoughtful touch that adds to the home's unique character. A SETTING YOU HAVE TO EXPERIENCE The overall sense of space, privacy, craftsmanship, and beautifully designed outdoor living is truly stunning. You will love it - come see it soon! P.S. Almost forgot...owned security system: wireless, wired, cameras, fire, motion.

Dublin, CA 94568
2122
sqft2
Baths3
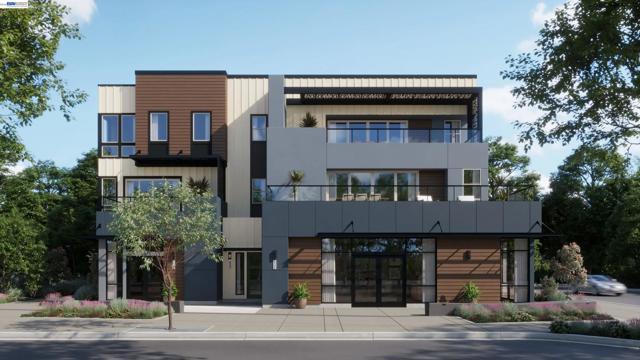
Beds Heart of Dublin Centre. Townsway Plan 7 is offering 1,787 square feet designed to support both daily routines and long-term living. The first floor welcomes you with a covered porch, a flexible den that easily adapts to work or leisure, and direct access to a two-car garage with added storage. One level up, the main living floor is anchored by an open kitchen with a central island and walk-in pantry, flowing naturally into the dining and living areas and extending outdoors to a private deck. The top floor brings all three bedrooms together, including a spacious primary suite with a walk-in closet and ensuite bath, creating a comfortable and cohesive place to unwind.
Riverside, CA 92508
3215
sqft5
Baths3
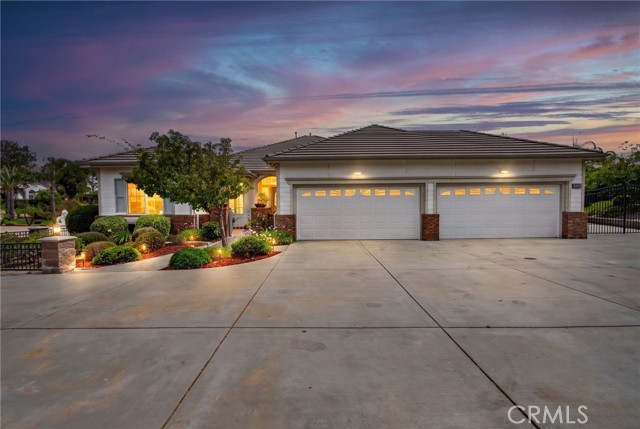
Beds Beautiful Luxury Crystal Ridge Estate. Located at the top of a Cul De Sac, this single level Pool home offers privacy and affordability with low taxes, no HOA and owned solar. The expansive lot is meticulously landscaped for beauty and low maitenance along with room for expansion. As you enter, the travertine flooring that runs throughout the common living areas sets the tone for the quality this home offers. The formal dining room is highlighted with an accent design on the flooring. The formal living room has an abundance of natural light from the floor to ceiling windows that look out onto the grounds and your view. The kitchen is the home’s masterpiece, offering an abundance of cabinets in a rich dark finish, granite counter tops, a commercial grade range along with an additional wall oven, a convection microwave and high-end KitchenAid built in refrigerator. The large center island with sink and dishwasher also provides a large extension for table side dining. The family room is open to the kitchen and features coordinating built in cabinets for your entertainment devices along with surround sound. There is a built-in bar area that houses a wine refrigerator. The butler’s pantry is conveniently located for ease of entertainment between the kitchen and formal dining room. The primary suite is located towards the rear of the home in its own wing and has an amazing view of your private estate. The primary bathroom has an oversized walk-in shower, deep soaking tub and dual vanities along with a walk-in closet that has thoughtfully designed built ins. There is a separate Jr Suite with private bath located down its own hallway adjacent to the ½ bath. The office and 2nd bedroom and 3rd full bath are located on the opposite side of the home providing privacy and lends to multi-generational living. The rear yard was designed for entertainment and privacy. The pool and spa are center stage, and the outdoor covered kitchen area make this home the place to host fabulous events. The pool house has an additional ½ bath. The owned solar, 4 car garages, designer touches throughout and expansive grounds all add to the home’s desirability. Located in one of the most sought-after areas of Riverside.
Page 0 of 0


