

Claremont, CA 91711
$1,339,000
2436
sqft2
Baths4

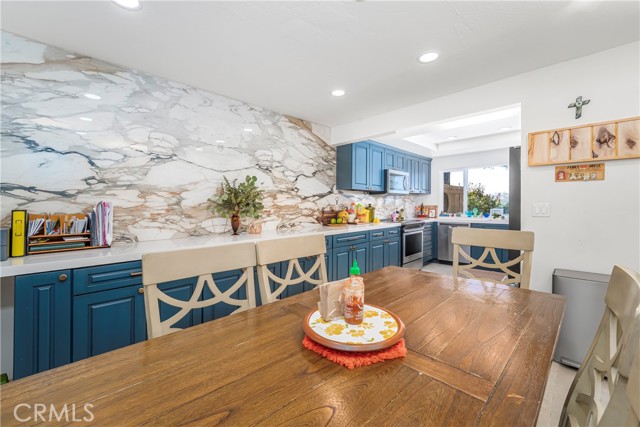
Beds Fully Reimagined Claremont Turnkey with Pristine Pool! Welcome to this fully reimagined, four-bedroom, two-bathroom home offering 2,436 square feet of meticulously redesigned living space. Situated on a massive 10,101 square foot corner lot, this desirable east-facing home welcomes you with sun-drenched mornings and beautiful natural light. Fully turnkey, the home seamlessly blends modern design with functional everyday comfort. The heart of the home is a chef-inspired kitchen featuring premium oak cabinetry, side by side refrigerator/freezer, a new range, a built in microwave drawer, and a dedicated beverage station with a built in under-counter beverage fridge, plus a charming eat-in nook. The airy layout effortlessly connects the kitchen, living, and dining rooms under modern recessed lighting, creating a bright and inviting ambiance. An expansive, flexible bonus room provides the perfect footprint for a private home office, media room, or play space. Both bathrooms have been thoughtfully renovated with designer cabinetry and luxury marble and quartz countertops. Additional upgrades include fresh interior/exterior paint, new flooring, new doors, an upgraded 2025 AC system, a tankless water heater, finished 2 car garage, and a dedicated indoor laundry room. Step outside into a private backyard retreat, complete with fresh landscaping and a newly installed privacy gate. At its center sits a sparkling pool, recently upgraded with a premium mini-pebble plaster finish. It is the perfect setting to relax and watch the sun set over your private outdoor haven. Located in the heart of highly desirable Claremont, renowned for its top rated school district, iconic tree-lined streets and the prestigious Claremont Colleges. This vibrant, highly walkable neighborhood features the boutique shopping and dining of Claremont Village, peaceful local parks, and a sophisticated, small-town atmosphere. Don’t miss the chance to own one of the neighborhood's most impressive, turnkey properties!
Laguna Niguel, CA 92677
1716
sqft3
Baths3
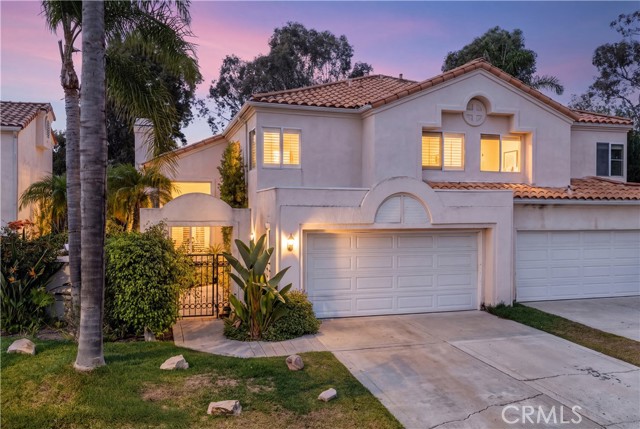
Beds Welcome to 8 Chamonix, a beautifully remodeled two-story single-family residence offering 3 bedrooms, 2.5 bathrooms, and approximately 1,716 square feet of living space on a 4,400-square-foot lot. Thoughtfully updated throughout, this move-in-ready home features a brand-new upgraded kitchen, modern finishes, and new flooring that creates a fresh and inviting interior. The functional floor plan offers comfortable spaces for both everyday living and entertaining, along with an attached two-car garage. Located in the desirable Laguna Niguel community, the home provides convenient access to shopping, dining, parks, beaches, and other South Orange County amenities. The property is located within the Capistrano Unified School District and is currently shown as being served by Hidden Hills Elementary School, Niguel Hills Middle School, and Dana Hills High School. With its extensive remodel, upgraded kitchen, new flooring, desirable location, and access to established local schools, 8 Chamonix offers a fantastic opportunity to enjoy turnkey living in Laguna Niguel.
Rancho Mission Viejo, CA 92694
1677
sqft2
Baths3
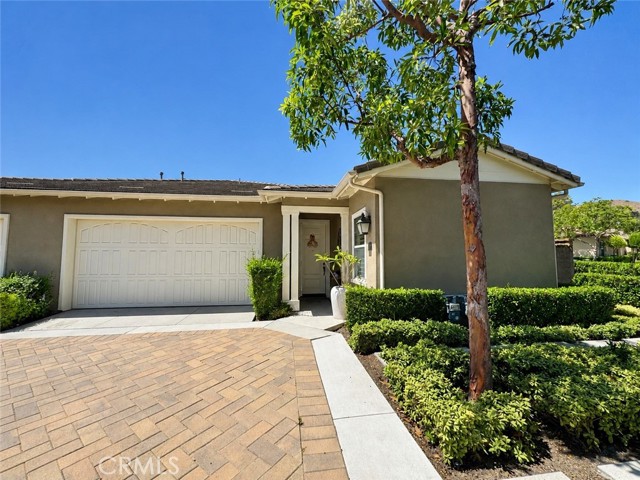
Beds Welcome to Elevated 55+ Living in the Only Gated 55+ Community in Rancho Mission Viejo Discover the perfect blend of comfort, style, and resort-inspired living in this beautifully updated 3-bedroom, 2-bathroom attached bungalow, ideally located in the sought-after gated Gavilan 55+ community of Rancho Mission Viejo. From the moment you step inside, you'll appreciate the home's light, bright, and inviting interior, complemented by beautiful hardwood floors, plantation shutters, and recessed lighting throughout. The updated kitchen is designed for both everyday living and entertaining, featuring a charming shiplap-accented island, granite countertops, breakfast bar, marble backsplash, sleek stainless-steel appliances, and natural quartz surfaces. The spacious family room offers an inviting gathering space with a pitched ceiling, custom built-ins, and stylish ceiling fans. The generous primary suite features a high ceiling and a newly remodeled en-suite bathroom with a large step-in shower and high-end finishes. A beautifully updated guest bathroom adds even more style and convenience. Step outside to the enclosed patio, offering a peaceful setting with no neighbors directly behind the home—perfect for morning coffee, outdoor dining, or simply relaxing. As a resident of gated Gavilan, enjoy an exceptional resort-style lifestyle with access to a clubhouse, state-of-the-art fitness center, heated pool and spa, bocce ball courts, walking trails, and a vibrant calendar of community activities and social events. Experience the best of 55+ living in one of Rancho Mission Viejo's most desirable gated communities—where comfort, privacy, convenience, and an active lifestyle come together.
Los Angeles, CA 90039
1268
sqft2
Baths3
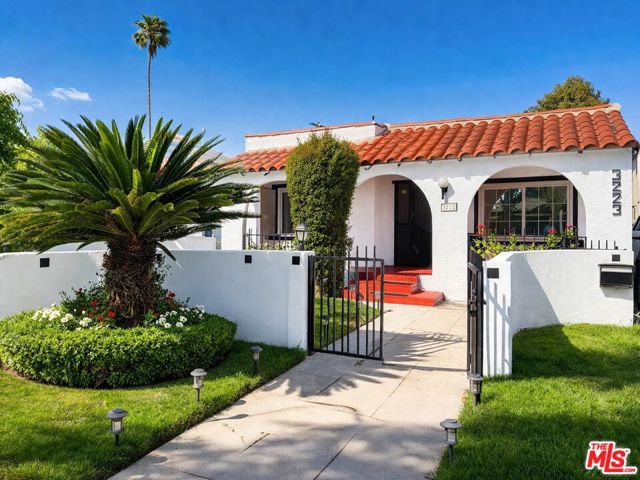
Beds Beautiful Spanish home on a quiet, tree-lined street in Prime Atwater Village! This updated 3-bed, 2-bath residence features a brand-new roof, central A/C, modern updated kitchen, new flooring and fresh paint inside and out. Situated on a deep 5,400+ sq. ft. lot with an private gate, private yard, and a detached garage offering massive ADU POTENTIAL for rental income or flex space. Minutes to trendy cafes, boutique dining, and the LA River trail. Move-in ready with room to grow!
San Juan Capistrano, CA 92675
1649
sqft3
Baths3
Beds Must see to appreciate. Price Improvement. Set at the end of a cul-de-sac in the highly desirable community of Captain's Hill is a newly renovated 3 bed 3 bath plus office or den. The entire house has been updated from the quartzite kitchen counters to the sleek porcelain tile throughout. The chef's kitchen features whirlpool appliances throughout including a wine refrigerator. The huge courtyard has a built in bbq, griddle and smoker. A perfect place to entertain. Additional upgrades include vinyl windows, a whole house fan, epoxy finished garage. RV & BOAT parking included in HOA. The list of improvements goes on and on. Just minutes from Dana Point harbor. Home is turnkey. Won’t last long.
Rancho Palos Verdes, CA 90275
1849
sqft3
Baths4
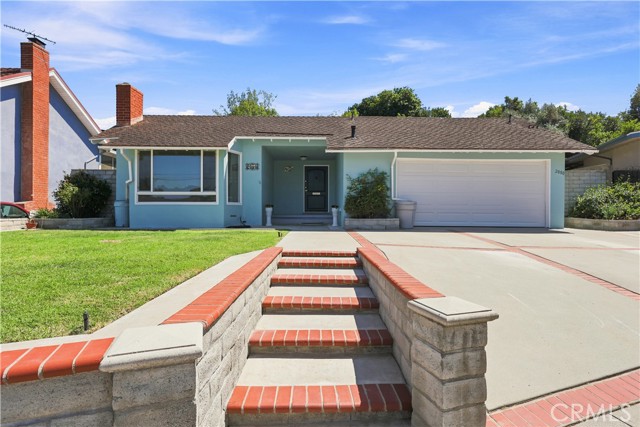
Beds Welcome home to 2080 Avenida Feliciano, a classic single-family retreat tucked away in a quiet, highly desirable Rancho Palos Verdes neighborhood on a cul-de-sac. Offering 4 bedrooms, 2.5 bathrooms, with a master bedroom & bathroom, and 1,849 sq. ft. of comfortable living space, this property delivers the ideal balance of functionality and coastal Peninsula living. Enjoy your brand new central forced air heating system on those cold nights and Central Ac system on those hot days & save on your electricity with the paid off solar system to boot! Home also boasts mini-split systems to save even more on your energy bills! Situated on a sprawling 10,000+ sq. ft. lot, the home boasts incredible outdoor potential—perfect for entertaining, creating a private garden oasis, or adding customized outdoor features such as a outdoor patio and/ or a private pool. Get your creative engines roaring! Inside, enjoy a practical floor plan filled with natural light, versatile living areas, generous room sizes, with 2 spacious family rooms, & a formal dining area off of the kitchen with countertops. Located moments from award-winning Palos Verdes schools, local parks, coastal trails, shopping, and dining, this turn-key residence offers unbeatable value and coastal convenience. Don't miss this rare find—schedule your private tour before it's gone!
Simi Valley, CA 93063
2900
sqft4
Baths4
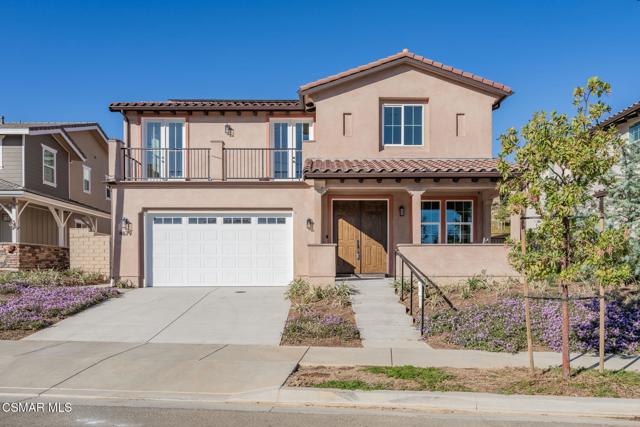
Beds BRAND NEW CONSTRUCTION. Spanish Revival Elevation. 13 custom home development. 7 homes in Phase 2. Modern Farmhouse or Spanish Revival Elevations (fronts). Spectacular 2900 Sq Ft, 2 Story featuring 4 bedrooms, 3.5 baths, living room, dining room, gourmet kitchen with large center island, large family room, direct access, 2 car garage and a 1/2 guest bath. All 4 bedrooms are upstairs. Large primary suite with private spa-like bath and walk in closet. Main secondary bedroom features en-suite bath. 2 additional secondary bedrooms, spacious full hall bath with dual vanities. Includes an oversized upstairs laundry room. Many custom features through-out, ask for details. Includes builder supplied solar panels.
Fountain Valley, CA 92708
1550
sqft3
Baths3
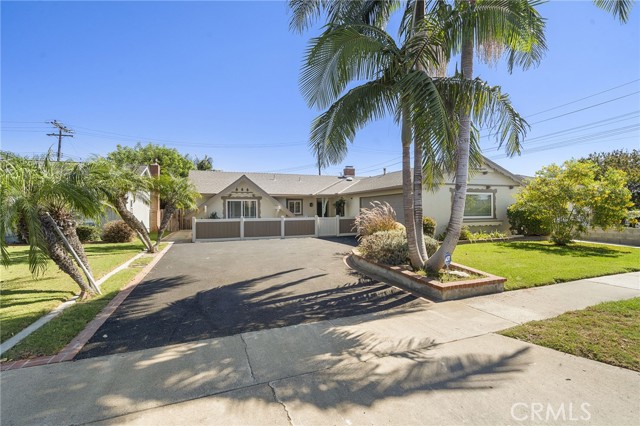
Beds This lovely upgraded 3-bedroom, 2.5-bath sprawling single-story Meadow Home boasts approximately 1,550 square feet of living space and is situated on a generous 7,202 square foot lot in a highly sought-after neighborhood with award-winning schools. Beautifully updated inside and out, this inviting home features fresh interior and exterior paint, elegant travertine flooring, bamboo flooring in select bedroom, newer central A/C, a whole-house repipe, recessed lighting, raised-panel interior doors, and a cozy brick gas fireplace that creates a warm and welcoming focal point. The upgraded kitchen features granite countertops and backsplash, rich cherry-toned cabinetry, a 5-burner gas range, microwave, ample storage, and generous prep space. The kitchen flows seamlessly into the dining and living areas, creating a comfortable and functional floor plan ideal for both everyday living and entertaining. A convenient half bath and separate inside laundry room are nearby, along with direct access to the attached 2-car garage. French-style sliding glass doors open to a wonderful covered backyard patio with recessed lighting, creating the perfect setting for outdoor dining, entertaining, and relaxing. The spacious backyard is enhanced by mature fruit trees, including grapefruit, pomegranate, and lime, with plenty of room to garden, play, and enjoy Southern California's year-round outdoor lifestyle. The spacious primary suite features an updated en-suite bathroom with a new vanity and a new glass shower enclosure. Two additional bedrooms feature mirrored closet doors, while the guest bathroom has also been beautifully refreshed with a new vanity and glass shower enclosure. Additional highlights include a newly paved driveway, dual pane windows and sliders, updated electrical panel, whole-house PEX plumbing, newer HVAC. This wonderful home combines thoughtful upgrades, a spacious single-story floor plan, and inviting indoor-outdoor living in a highly desirable neighborhood. This Outstanding Home is Close to Shopping, Restaurants, Award-Winning Schools, Parks, Beach, and Easy Freeway Access.
Pasadena, CA 91105
1723
sqft3
Baths3
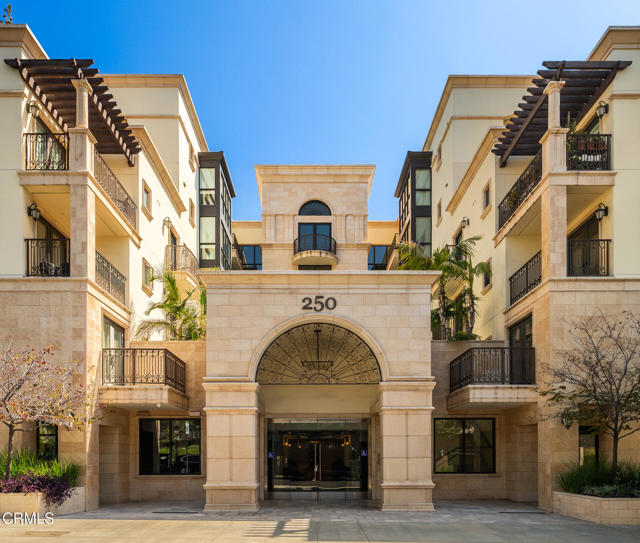
Beds A rare opportunity to experience elevated living in the heart of Pasadena. Set within the coveted Delacey Place community, this 1,723-square-foot single-level residence offers three bedrooms and two-and-a-half bathrooms, combining privacy, sophisticated design, and convenience just moments from the best of Old Town Pasadena.The kitchen is both beautiful and highly functional, featuring custom solid-wood cabinetry, marble countertops, and top-of-the-line Gaggenau appliances. Its generous proportions and seamless connection to the dining area and wet bar make it a natural gathering place for family and guests.The primary bedroom offers a peaceful escape from the energy of the city, featuring a private fireplace and an impressive custom closet. The spa-inspired bathroom includes a soaking tub and steam shower. Two additional generously sized bedrooms provide versatile space for family, guests, or a home office.Delacey Place further distinguishes itself with an impressive suite of shared amenities, including concierge service, a fully equipped fitness center, and a unique glass-bottom pool.Step outside and enjoy everything that makes Pasadena special. Renowned restaurants, independent boutiques, cultural landmarks, historic theaters, green spaces, and major transportation connections are all close at hand. Here, sophisticated residential living meets the energy and convenience of one of Pasadena's most desirable neighborhoods.
Page 0 of 0


