

Irvine, CA 92614
$1,325,000
1742
sqft3
Baths3
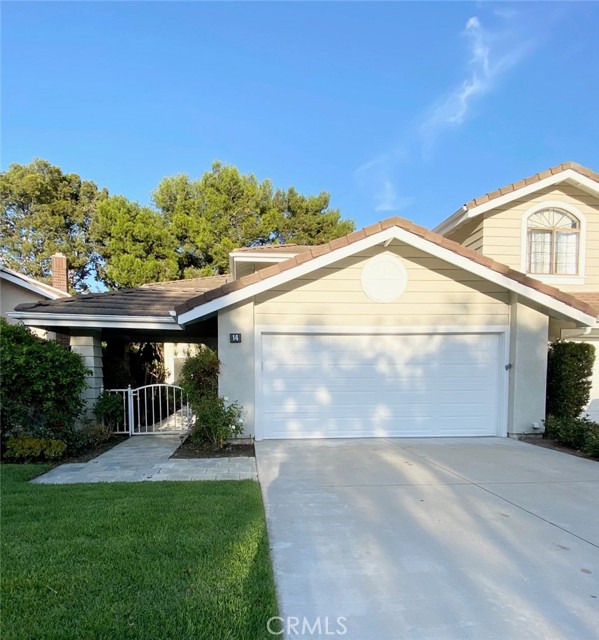
Beds LOCATION! LOCATION! LOCATION! Welcome to 14 Rainbow Lake in Woodbridge, Irvine! Just a 5-minute walk to South Lake, this spacious 1,742 sq. ft. two-story townhome offers 3 bedrooms and 3 full bathrooms. Upstairs are two generously sized primary suites, including a particularly spacious main suite. The main-floor bedroom is ideal for guests, a home office, or a den and is conveniently located next to a full bathroom with a walk-in shower. The spacious living room features high ceilings, abundant natural light, a fireplace, and a sliding glass door leading to the outdoor patio and backyard. The generously sized dining room offers ample space for entertaining, while the kitchen features a breakfast nook overlooking the backyard. Additional features include an indoor laundry room with full-size washer and dryer, a two-car attached garage with built-in storage cabinets, a full-size driveway, a side yard, and a gated front courtyard. Conveniently located near shopping, top-rated schools, and the 405 freeway, with access to Woodbridge's lakes, walking trails, and community amenities. A spacious home, a flexible floor plan and one of Irvine's most desirable locations—all in one.
Santa Monica, CA 90403
1751
sqft3
Baths2
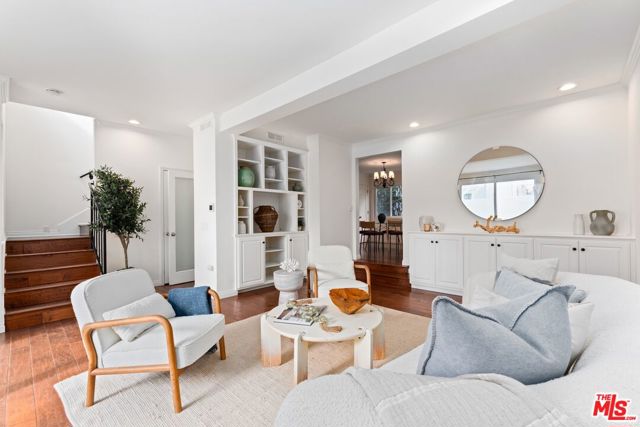
Beds Beautifully renovated south-facing residence offers exceptional natural light, refined finishes, and an unbeatable Santa Monica lifestyle just moments from Montana. Featuring 2 bedrooms, 2.5 bathrooms, + a substantial bonus room with direct access from the garage, this home combines generous living spaces with thoughtful design and functionality. The inviting open floor plan is perfect for both everyday living and entertaining, highlighted by rich hardwood floors, a spacious living room with fireplace and custom built-ins, open to a private outdoor patio. The gourmet kitchen features custom cabinetry, abundant counter space, a double oven, stone countertops with a bar area open to the dining space. Upstairs, the expansive primary suite showcases vaulted ceilings with skylights, generous closet space, and a luxurious en-suite bath with dual vanities. The secondary bedroom is light with vaulted ceilings, ample closet space and its own bath. A conveniently located laundry area is situated adjacent to the bedrooms. Bonus room where you have direct entry from the garage is spacious and offers exceptional flexibility, ideal as a home office, gym, media room, creative studio, or additional living space. Direct access to side-by-side private parking enhances convenience, while central air conditioning and heating provide year-round comfort. Located in a well-maintained and highly desirable building, this residence enjoys a Walk Score of 90, placing you within easy reach of Montana Avenue's and Brentwood Country Mart's acclaimed restaurants, boutiques, cafes, and everyday conveniences. A rare opportunity to enjoy sophisticated living in one of Santa Monica's most sought-after neighborhoods.
Stevenson Ranch, CA 91381
2984
sqft3
Baths4
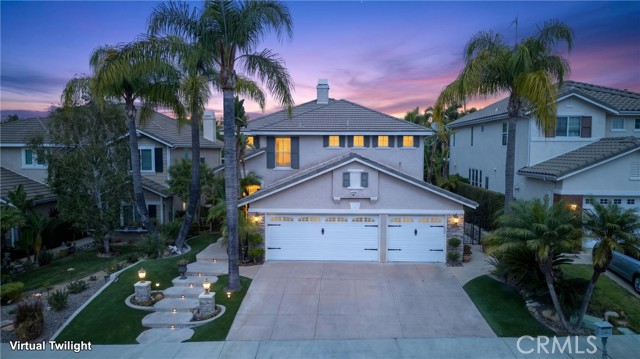
Beds BUYER INCENTIVE! Seller is willing to contribute toward a mortgage interest rate buy down, potentially helping reduce the buyer’s monthly payment. Refined Stevenson Ranch living meets resort-style outdoor entertaining at 25451 Doyle Court, where distinctive architectural details, beautifully appointed interiors, and a lush backyard retreat create an exceptional setting for everyday living and entertaining. Distinctive Hubbard iron double entry doors with glass inserts make an immediate first impression. Beyond the elegant entrance, inviting living spaces, architectural columns, and a fireplace shared by the living and family rooms bring warmth and character to the home. Formal dining and a versatile upstairs loft provide additional space to gather, work, relax, or unwind. At the heart of the home, the kitchen features granite counters, a center island, and an impressive Viking appliance collection, including a four-burner gas cooktop with griddle, electric oven, microwave/convection combination, range hood, and dishwasher. The primary bath offers quartz counters, double sinks, a separate soaking tub, and a walk-in shower with upgraded glass and Brizo fixtures. The backyard is a lush, resort-inspired escape, highlighted by cascading waterfalls flowing into a sparkling pool, an adjoining spa, and beautifully landscaped spaces designed for poolside relaxation and entertaining. A stone barbecue and bar area with a Viking natural-gas grill and beverage refrigerator creates an inviting setting for outdoor dining, while the gas fireplace provides a warm focal point for evening gatherings. Dual-pane windows, separate upstairs and downstairs climate controls with Nest thermostats, an indoor laundry room, and a three-car garage complete this distinctive Stevenson Ranch home.
Irvine, CA 92612
1520
sqft2
Baths2
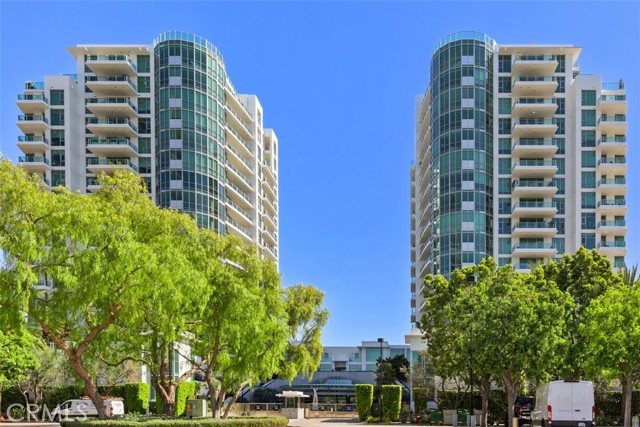
Beds SKYLINE SERENITY!! Perched on the 16th floor of the prestigious Marquee Park Place, this sophisticated residence showcases 174 degrees sweeping CITY LIGHT VIEWS and spectacular sunsets on the horizon. FLOOR-TO-CEILING WINDOWS and high 9'4" ceilings fill the open-concept living space with natural light, while an expansive private balcony extends from the living area around to both bedrooms for exceptional indoor-outdoor living. The thoughtfully designed corner unit floor plan features two bedrooms, two baths, and a versatile living area. Rich wood flooring, modern cabinetry, black granite countertops, high-end GE Monogram stainless-steel appliances, and refined finishes create a polished contemporary setting. The primary suite is paired with an inviting bath featuring dual vanities, a spa soaking tub, and a separate shower. Residents enjoy an exceptional resort-style lifestyle with 24-hour concierge and security, heated pool and spa, fitness center, billiards room, theater room, business center, resident lounge, BBQ areas, and secure parking, conveniently on the second level. Ideally located within a short distance of Park Place is dining and shopping and minutes from John Wayne Airport, the 405 Fwy, UCI, Fashion Island, Irvine Spectrum, South Coast Plaza, Segerstrom Center for the Arts, beaches, and parks.
Riverside, CA 92503
4125
sqft5
Baths7
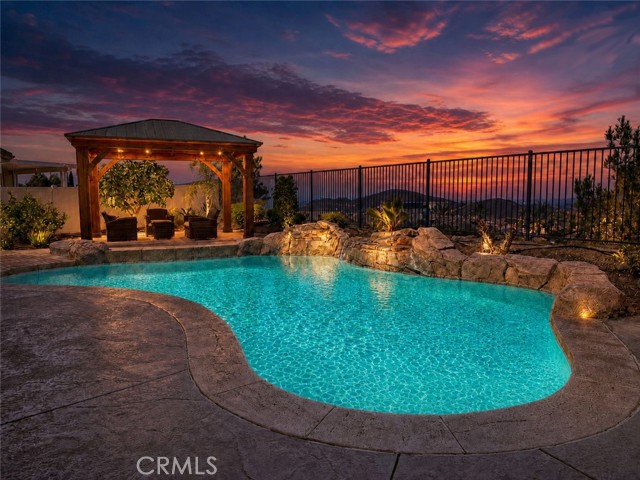
Beds Experience the ultimate in versatility and resort-style living at 13122 Capricornio Street. Nestled in tranquil Citrus Heights, this beautifully maintained property offers the perfect blend of comfort, privacy, and impressive amenities. A standout feature is the attached 750 sq. ft. 2-bedroom 1-Bathroom Next-Gen suite. Designed for multi-generational living or generating rental income, this Next-Gen suite comes complete with a private entrance, full kitchen, living area, laundry, and bathroom—perfect for extended family, guests, or independent living. The spacious main residence with 5 bedrooms and 3.25 bathrooms. The open-concept layout flows effortlessly from the updated kitchen into sun-drenched living and dining areas, ideal for entertaining. . Step outside to your private oasis, where a solar-heated salt water pool sparkles beneath the sun. The backyard is designed for relaxation and entertainment, featuring a covered patio, BBQ island, large pergola, and beautifully manicured landscaping. Enjoy serene panoramic views of rolling hills and city lights, creating a peaceful backdrop for every gathering. This energy-efficient home is equipped with a soft water system, two tankless water heaters, and two solar power systems (one owned, one leased). Ideally located near parks, schools, and shopping, this property offers thoughtful design and flexibility in one of Riverside's most exclusive communities. Don’t miss this rare opportunity!
San Diego, CA 92103
1402
sqft2
Baths2
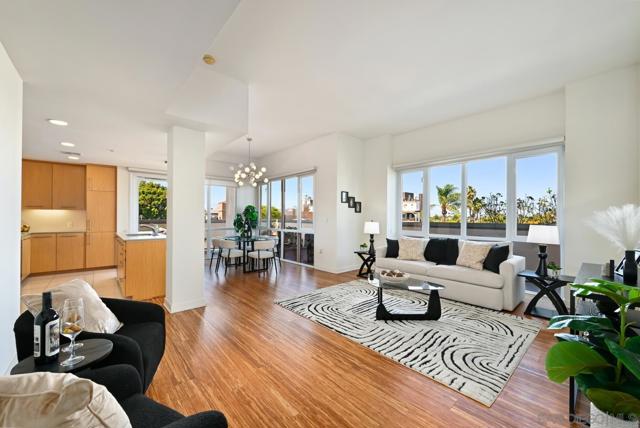
Beds Welcome to the heart of Mission Hills, where shops, restaurants, and neighborhood favorites are just moments away, with easy freeway access for effortless commuting. This exceptional corner unit offers a rare 504 sq. ft. private wraparound terrace, creating an expansive outdoor retreat perfect for entertaining, relaxing, and enjoying panoramic city views. The thoughtfully designed split-bedroom floor plan provides privacy and separation, while abundant natural light fills the home. Bamboo flooring adds warmth and style throughout, complemented by the convenience of an in-unit washer and dryer. Additional highlights include side-by-side parking with an electric vehicle charger, plus a private storage unit conveniently located on the third floor—no need to head down to the garage to access your belongings. Ideally situated in the sought-after 1Mission community, this home combines indoor comfort, exceptional outdoor space, and the best of Mission Hills living.
Danville, CA 94526
1073
sqft2
Baths2
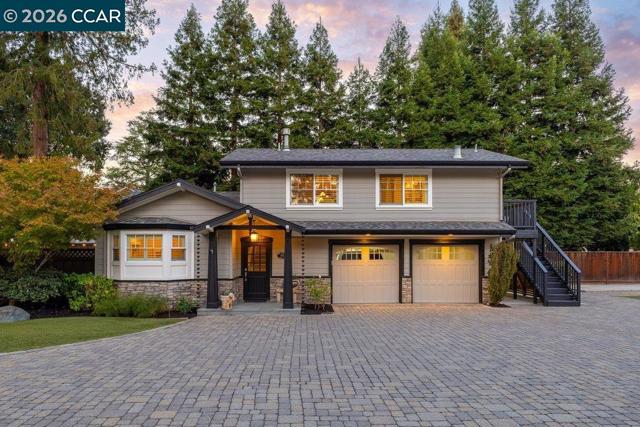
Beds Nestled down a long and peaceful driveway & surrounded by beautiful, mature trees sits "THE MANSION" at 533 DIABLO ROAD. This fully renovated downtown Danville home is just moments away to nostalgic downtown and offers easy access boutique shopping and a wonderful variety of delicious dining options, award winning schools, outdoor recreation along with a super easy commute location. Beautiful both inside & out, this turn-key property overflows with personality, charm and pride of ownership. Exceptional in every way imaginable, this two-story residence has been flawlessly executed and offers a perfect blend of classic architecture and open concept living. Filled with plenty of natural light and thoughtfully designed, this home is 1,073 SF & the epitome of efficient living complimented with carefully curated on-trend finishing touches to create a warm and inviting home for everyday living. The welcoming living room features cathedral ceilings with ship lap wood paneling and a gorgeous stack stone fireplace with handsome mantel, ideal for relaxing evenings. The hardwood floors throughout add warmth elegance to each and every room. The crown molding, plantation shutters and designer lighting throughout the home are also what make this home extra special. The kitchen is an absolute dream come true for those who love to cook or just appreciate having a gorgeous kitchen with beautiful cabinetry, a large center island, stainless appliances and Quartz countertops. This kitchen will make an average cook feel like a gourmet chef. The stylish and modern spa inspired bathrooms are pure luxury. Surrounded by breathtakingly beautiful, mature trees, the pancake flat .34 ACRE LOT is perfect for outdoor entertaining & MAY OFFER POSSIBILITIES FOR EXPANSION. The large, covered patio, easy maintenance turf lawn, beautiful planter beds and storage shed are truly what make this home a one-of-a-kind! With no detail overlooked and an unbeatable location, 533 DIABLO ROAD is move-in ready and is your opportunity to own a quintessential DOWNTOWN DANVILLE HOME at an affordable price! LOCATION, AMENITIES AND AN AWESOME DANVILLE VALUE!
Long Beach, CA 90814
1159
sqft2
Baths2
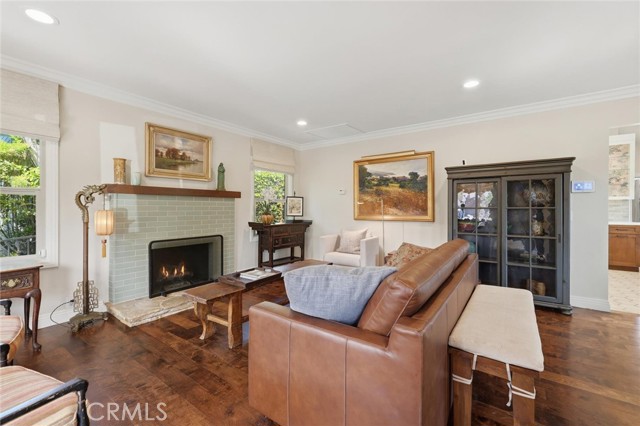
Beds Beautifully Remodeled Belmont Heights Home with Exceptional Character & Upgrades! Welcome to 4637 E Colorado, a designer inspired, updated Craftsman home blending timeless character with extensive modern improvements. The property features original 100-year-old redwood siding, a charming bay window, vaulted ceilings, skylights throughout, crown molding, and thoughtfully designed custom finishes. The completely remodeled chef's kitchen features custom backlit glassware cabinetry, designer tile backsplash, premium Bosch appliances, extra high exhaust vent, skylight, quartz countertops, built in wine fridge, hidden dishwasher with cabinetry front, and bar. Both bathrooms have been fully remodeled with new toilets, sinks, vanities, cabinetry, fixtures, and hardware. The main bathroom is like a spa with a generous sized walk-in shower, custom cabinetry, and gorgeous vanity. Additional interior improvements include dual-pane windows, custom layered window treatments with blinds and curtains, new closet doors, new screen doors, recessed lighting, accent wallpaper, and new French doors in the second bedroom. Interior and exterior paint were completed approximately two years ago. A dedicated laundry area with side-by-side washer and dryer also includes Caesarstone countertops and backsplash. Enjoy year-round comfort with central heat and air conditioning, plus a gas fireplace. The newer water heater and approximately two-year-old appliances add convenience and peace of mind. The outdoor spaces have been extensively elevated, including a refinished upper deck, brand-new lower deck and stairs, remote-control awning for lovely shade, newly landscaped backyard with artificial turf and mature trees and cactus, new block wall with wood privacy extension, and new gates. Two new driveway security gates—including a substantial metal gate—provide added privacy and security. The large driveway parks 2 cars! The detached office in the garage creates a versatile space for working from home, a studio, or additional storage. A rare combination of original character, thoughtful remodeling, and extensive indoor and outdoor upgrades makes this special property truly move-in ready.
La Quinta, CA 92253
3031
sqft4
Baths3
Beds Perched along the iconic greens of PGA West Stadium Course, this meticulously fully remodeled, single-level home redefines desert luxury. Featuring 3 spacious bedrooms, 3 en-suite bathrooms, laundry area, and an elegant powder room, the home greets you with a tranquil atrium featuring a beautiful copper fountain, setting a serene tone before you even step through the front door. Inside, magnificent vaulted ceilings accented with custom stained wood beams crown the main living spaces, creating a dramatic architectural statement. The open layout seamlessly connects indoor elegance to exceptional fairway views, offering the ultimate sanctuary for both grand-scale entertaining and quiet, sophisticated living. Every detail of this expansive home has been curated with luxurious finishes—anchored by stunning engineered hardwood floors flowing seamlessly throughout—offering a turnkey masterpiece for the discerning buyer. Chef’s Kitchen built for the culinary enthusiast featuring commercial appliances, a center island with prep sink, and an oversized peninsula that seats four comfortably, dressed in exquisite quartz countertops, and a custom venetian plaster hood. Complete with two built-in dishwashers, a large pantry, and a dedicated morning coffee bar, this kitchen is not only beautiful but perfect for entertaining. Breakfast room/den attached to kitchen is the perfect place to put your feet up for a morning coffee, watch your favorite show, or just enjoy the amazing fairway views. The large, main living areas feature a grand fireplace, an elegant dining area, and a striking, custom walk-up wet bar that serves the spacious living areas. These spaces are perfectly framed by large sliding glass doors showcasing the legendary PGA West golf course backdrop. All 3 bedrooms serve as private retreats, uniquely featuring their own attached luxury en-suite bathroom. Each spa-like bath is beautifully styled with hand-crafted tile accents, marble counters, and brand-new, premium cabinetry. Step outside to a backyard that frames exceptional, unobstructed golf course and spectacular mountain views. The lot has a footprint with plenty of space to build a custom pool/spa allowing you to design your dream desert paradise or simply enjoy as is. This Legends 40 floorplan includes a two-car garage as well as a separate golf cart garage. Experience the pinnacle of desert country club living. Schedule your private tour today.
Page 0 of 0


