

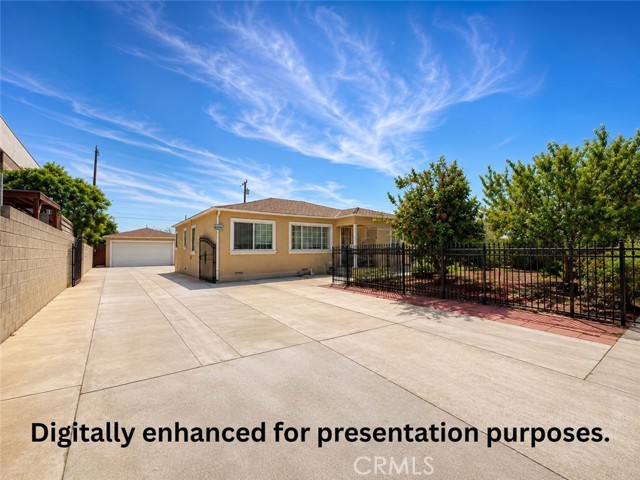
Santa Ana, CA 92703
$1,325,000
3400
sqft8
Baths11
Beds Rare Orange County investment opportunity featuring 7 separate residential units with approximately $9,650/month in current rental income and strong long term income potential. Located in Santa Ana near the highly desirable Little Saigon community, this unique income producing property offers investors the opportunity to acquire a diversified rental asset in one of Southern California's strongest rental markets. Property highlights include: • 7 separate residential units • 11 bedrooms and 8 bathrooms • Approximately $9,650/month current rental income • Over $115,000 annual gross rental income • Large 7,840+ sq ft lot • Multiple parking spaces • Established rental history • Strong tenant demand area. The property provides an excellent opportunity for investors looking for immediate rental income, portfolio expansion, and long term appreciation in Orange County. Conveniently located near Little Saigon, Westminster, Garden Grove, Anaheim, Downtown Santa Ana, shopping centers, restaurants, employment hubs, schools, churches, temples, and major freeways. Whether you are an experienced investor seeking additional cash flow or looking to acquire a valuable Orange County income producing asset, this rare 7 unit property presents an exceptional opportunity. Schedule your private tour today.
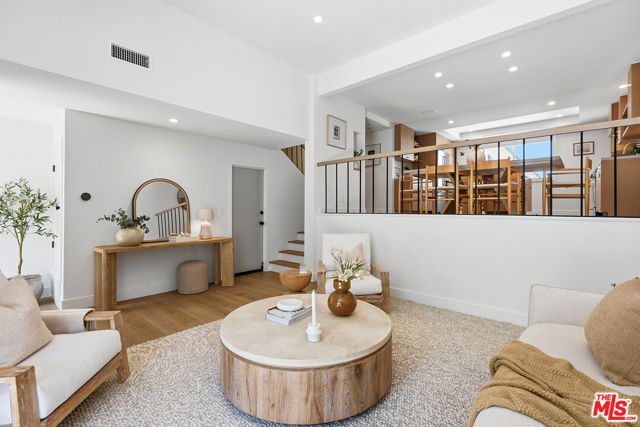
Marina del Rey, CA 90292
1582
sqft3
Baths3
Beds Extensively renovated and just completed 3 bedroom, 2.5 bathroom townhome offering direct street access, a large patio, and an attached 2-car finished garage. This modernized unit with designer details throughout such as wide plank oak floors, recessed LED lighting, custom built-ins, rift white oak cabinets, quartz counter-tops, and more. Offering a spacious living room and an entertainer's kitchen with quartz countertops, stainless steel appliances, custom cabinetry, and adjacent to a separate dining area. Upstairs, the primary suite boasts a private balcony, barreled ceiling, and a beautifully updated en-suite spa-like bathroom. Additionally, upstairs offers two well-sized bedrooms and a shared bathroom. This unit also includes a separate in-unit laundry room, powder room, upgraded central air and heat with Nest thermostat, a 2-car finished garage with an epoxy coated floor, and huge bonus room off of the garage. Villa Spezia offers a lush shaded garden pool, and fully enclosed private dog park/run behind the building. ***Extensive permits were pulled and approved by LADBS for this renovation, in addition to the HOA approval***Buyer is advised to independently verify accuracy of all information through professional inspection with appropriate professional***Broker/Agent does not guarantee accuracy of square footage, lot size, zoning, rent control, permits, use code, schools and/or other information concerning the conditions or features of the property provided by the seller or obtained from public records or other sources.***
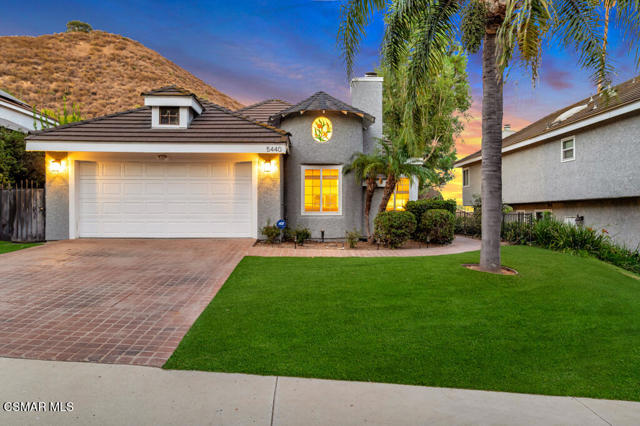
Agoura Hills, CA 91301
1682
sqft2
Baths3
Beds Introducing this completely remodeled single-story home located in the highly sought-after community of Chateau Springs in Agoura Hills. This home offers a truly exquisite living experience, with every detail thoughtfully designed. Upon entering, you'll be captivated by the white oak wood-like flooring that sweeps across the entire home. The oversized kitchen takes center stage, a true highlight, boasting stunning white cabinetry with soft-close hardware, sleek shelving, seamless white Quartz countertops and modern waterfall edge feature. This extraordinary kitchen is absolutely breathtaking. High-end KitchenAid appliances, catch your eye, while the spacious bar seating offers convenience. Perfectly positioned in the heart of the house is the spacious living room and dining area, featuring a beautiful red-brick fireplace that sets the tone for cozy evenings. The generously sized dining area opens to the rear patio area allowing dining to al-fresco all year long and the perfect space for hosting family gatherings. The spacious primary suite is the perfect retreat, complete with a large walk-in closet and an oversized sliding-glass door to a secluded patio. The spa-like ensuite bathroom is equally fabulous and boasts an ultra-modern design with double sinks, a secondary mirrored wardrobe, stunning shower, luxury lighted vanity mirrors and much more. Two comfortable additional bedrooms, perfect for hosting guests, an in-home office or additional family members make this property ideal in comfort and space. The tranquil secondary bathroom is truly stunning, featuring striking stone and tile work that is sure to take your breath away. Home also features a large rear yard that's perfect for hosting intimate get-togethers, sipping morning coffee, or enjoying the endless mountain views of its neighboring private open space. Easy accessibility to Forest Cove Park where you can relax and enjoy the awesome playgrounds, baseball field, basketball court, and large open grassy areas complete with gazebos. You simply cannot afford to miss out on the opportunity to call this home your own today. Award-winning schools, the family friendly community, and an array of amenities all combine to offer a wonderful place to call home in one of the Conejo Valley's most desirable areas!

Norco, CA 92860
3586
sqft4
Baths5
Beds A compelling opportunity in Norco Ridge Estates—where resort-style living, open space, and Norco's signature rural character come together on approximately 0.66 acres. Now offered at $1.325 million, this distinctive estate is set against dramatic rocky hillsides near Hidden Valley Golf Club and offers direct access to the city's renowned horse trail system. The backyard is an experience unto itself. Natural rock formations create a spectacular backdrop for the multi-colored Pebble-Tech pool and spa with rock waterfalls and lounging areas. Entertain from the fully equipped outdoor kitchen with a Kegerator and seating for 10, gather around the custom stone fireplace with built-in seating, or unwind on expansive real stone patios beneath the open sky. Gated RV parking and an illuminated staircase leading to the PAKA zone add versatility. Inside, approximately 3,586 square feet of space offers a warm, inviting floor plan, enriched by hand-distressed hardwood flooring and four wood-burning fireplaces. The intimate living room, currently used as a game room, sits alongside a private courtyard with a tranquil waterfall. The spacious kitchen features glass-accented cabinetry, stainless steel appliances, dual ovens, a warming drawer, an oversized island, a breakfast bar, a sunny morning room, and a butler's pantry with a wine chiller. Walls of windows fill the expansive family room with natural light and frame views of the backyard, complemented by a fireplace and a built-in media alcove. A downstairs bedroom with an en-suite bath, currently configured as a custom office, provides excellent flexibility. Upstairs, the primary suite feels like a private escape with a spacious retreat, a dual-sided fireplace, two walk-in closets, a jetted soaking tub, a frameless glass shower, and a raised vanity. Three additional bedrooms and a generous loft offer versatile spaces for family, guests, recreation, or relaxation. From horseback riding and nearby trails to star-filled evenings, backyard gatherings, and peaceful hillside surroundings, this is more than a home—it is an opportunity to embrace the space, recreation, and unmistakable lifestyle that make Norco Ridge Estates so special. Yet this tranquil setting remains remarkably connected, with convenient access to the 91 and 15 corridors, John Wayne and Ontario International airports, and the celebrated dining, shopping, entertainment, and attractions of Orange County.
Los Angeles, CA 90049
1461
sqft3
Baths2
Beds Panoramic, forever views define this front-facing penthouse residence in one of Brentwood's finest full-service buildings, The Westgate. Ideally positioned on the front corner of the complex, this light-filled home offers 2 bedrooms and 2.5 bathrooms, including a luxurious primary suite. The residence features a chef's kitchen in pristine condition, a spacious living room with fireplace, dedicated laundry room, rich hardwood floors, elegant crown moldings, and soaring 10-foot ceilings. Additional highlights include two premier side-by-side parking spaces. The Westgate offers 24-hour concierge service, a fitness center, spa, conference room, and more, delivering true full-service living. Moments from Brentwood's best restaurants, shopping, and everyone's favorite Sunday Farmers Market. A rare pride-of-ownership penthouse in an exceptional Brentwood location.
San Diego, CA 92103
1611
sqft3
Baths2
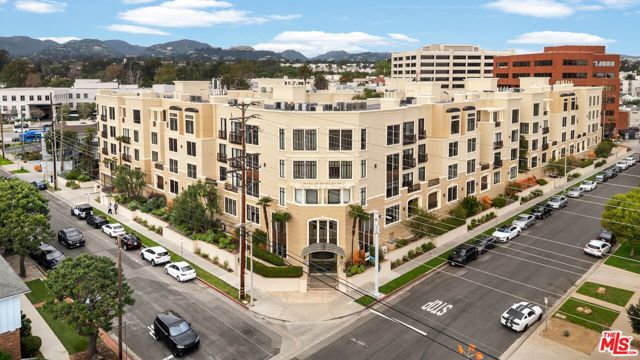
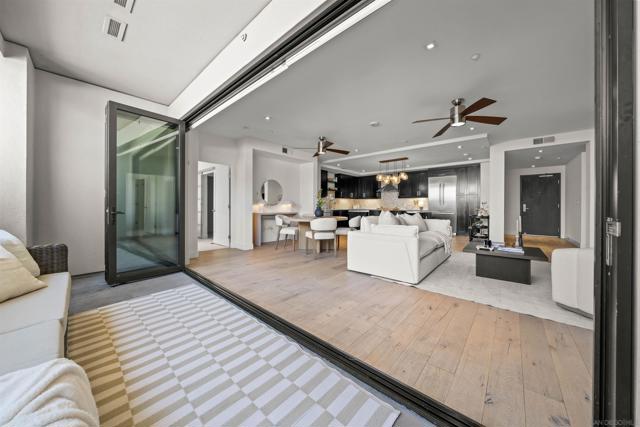
Beds The Vue Residence 303 is an east-facing 2BR/2.5BA home offering 1,611 sq. ft. of thoughtfully designed living space just one block from Balboa Park. The split-bedroom layout includes two spacious en-suite bedrooms with walk-in closets and dual vanities in both bathrooms, plus a convenient powder room for guests. A dramatic La Cantina stacking door system opens the main living area to an expansive private balcony, creating a seamless indoor-outdoor setting for entertaining or relaxing. The oversized balcony and fully retractable La Cantina doors create an airy extension of the living space that's especially appealing for pet owners, giving dogs a comfortable place to relax while enjoying fresh air alongside their owners. Just across the street, Balboa Park offers miles of walking trails, expansive green space, and convenient access to Nate's Point Dog Park, one of San Diego's most popular off-leash dog parks. The open kitchen is designed for both everyday living and hosting, with a large island, generous cabinetry, and luxury finishes throughout. The unit has a dual EV charger that services both parking spaces. Vue on 5th offers a rare combination of generous square footage and a location that's hard to beat for dog owners and exceptional value in one of San Diego's most desirable neighborhoods. Located at 2665 Fifth Avenue, enjoy easy access to Balboa Park, Mr. A's, Cucina Urbana, Hane Sushi, OrangeTheory, and the best of Bankers Hill and Hillcrest.
Corona, CA 92883
3829
sqft4
Baths5
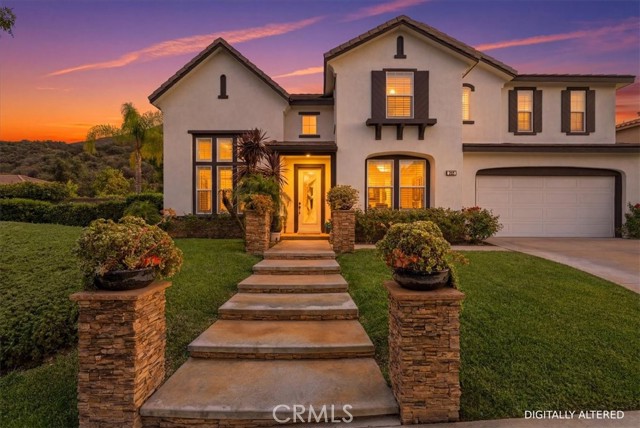
Beds Welcome to one of Eagle Glen's finest luxury residences, where sophisticated design, exceptional craftsmanship, & seamless indoor-outdoor living come together on an expansive 14,800-square-foot lot in the Eagle Glen community, which features a championship golf course, tennis, & pickleball. Offering 3,829 Sq/Ft of beautifully upgraded living space, this stunning home features 5 bedrooms, 4 baths, & high-end designer finishes throughout.A grand entry with soaring ceilings creates an unforgettable first impression, leading into an open, light-filled floor plan designed for both everyday living & elegant entertaining. The gourmet chef's kitchen is a true showpiece, featuring luxury Dacor and Fisher & Paykel appliances, a "Verde Bamboo" granite island, custom cabinetry, under-cabinet accent lighting, designer pendant lighting, a convenient butler's pantry & a spacious breakfast nook. The kitchen flows effortlessly into the spectacular family room, highlighted by a custom fireplace with a striking wood accent wall and an impressive 18-foot folding glass door system that completely opens to the backyard, creating a seamless transition between indoor and outdoor living. The main level also offers a formal dining room and a versatile bedroom currently configured as a private office, ideal for guests or working from home. Upstairs you'll find 4 additional bedrooms, including a convenient tech center, and an extraordinary primary suite designed as a private retreat. The spa-inspired primary bath showcases a luxurious walk-in shower with frameless glass and marble walls, dual vanities with elegant glass vessel sinks, designer mirrors, custom sconces and an impressive built-in walk-in closet. Step outside into your own private backyard oasis, thoughtfully designed for entertaining on any scale. The tranquil, low-maintenance landscape is complemented by a large built-in seating area surrounding a cozy fire pit, a custom barbecue island featuring a distinctive abalone shell-infused concrete countertop, an expansive Alumawood patio cover complete with a ceiling fans for year-round comfort, and a beautiful Ledger Stone water feature that adds a soothing, calming sound to the backyard. With the dramatic folding glass wall fully opened, guests can move effortlessly between the interior & backyard, creating the ultimate California indoor-outdoor lifestyle. This extraordinary home offers luxury, privacy, & timeless style in one of Corona's most sought-after neighborhoods.
Van Nuys, CA 91401
2104
sqft2
Baths3
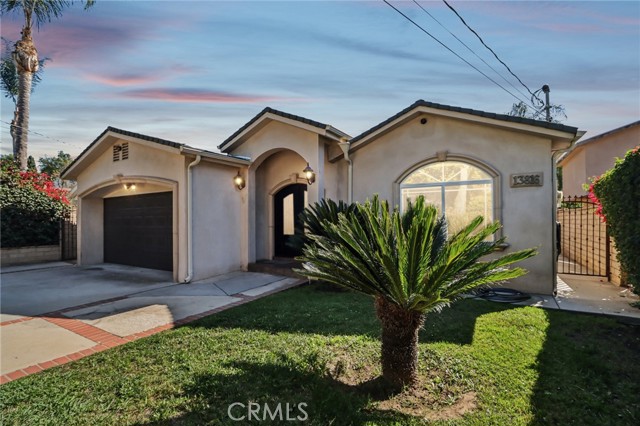
Beds Located in highly desirable neighborhood of Valley Glen just a block down from Sherman Oaks this beautifully remodeled gated home is ideal for buyers looking for a move in condition home or investors looking to add additional units in the back. Zoned R1.5 which allows additional two units in the back (buyers to verify). Home features 3 bedrooms and 2 baths with garage converted into a bonus room/game room/guest unit with full bath, updated kitchen with granite counters and stainless steel appliances, large master bedroom with walk in closed, master bath with dual sink, shower and tub. Crown moldings and recessed lighting throughout, Newer HVAC system, and has an EV charger. Large back yard with many fruit trees and so much more. Property is also available for Lease (Furnished and with all utilities Included at $7,500 per month)
Valley Village, CA 91607
1885
sqft3
Baths3

Beds Outstanding Investment OPPORTUNITY!! 5238 Hermitage is a Multi-Family Triplex located in the highly desirable Valley Village Community. The property consists of (3) one bedroom, one bath units, each having use of a detached (3) car garage. This quaint property was built in 1951 and has a lot size of approximately 8,197 square feet with a total rentable space of 1,885. The site is level and the development potential is great. Options may be available to improve the property or re-develop the site, with a significant density boost. Buyer to verify all City, State Codes and Programs available for re-development. The Valley Village community is an area that is rich in culture and traditions and is located with easy access to public transportation, metro link, and a variety of shopping centers, churches, schools and restaurants. This property and the surrounding area features established small to multi-family projects, which are close to the 101, 170 and 134 Freeways. Don't miss out on this exceptional opportunity!! Property is being sold in it's current 'As Is" condition without any repairs or relocation of tenants. Buyer to do their own due dilligence.
Page 0 of 0


